3 days on Market

20 Cope St, Hamilton, Ontario L8H 5A9

Detached
3
1
~1200 sqft
$499,900
Get pre-qualifiedPowered by nesto
Detached
3
1
~1200 sqft

Contact us about this property

Call

Highlights

Property Estimate

Days on market3 days

Estimated valueNot available

Price/Sqft$416/sqft

Monthly cost

Open Calculator

Description

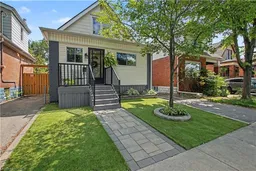
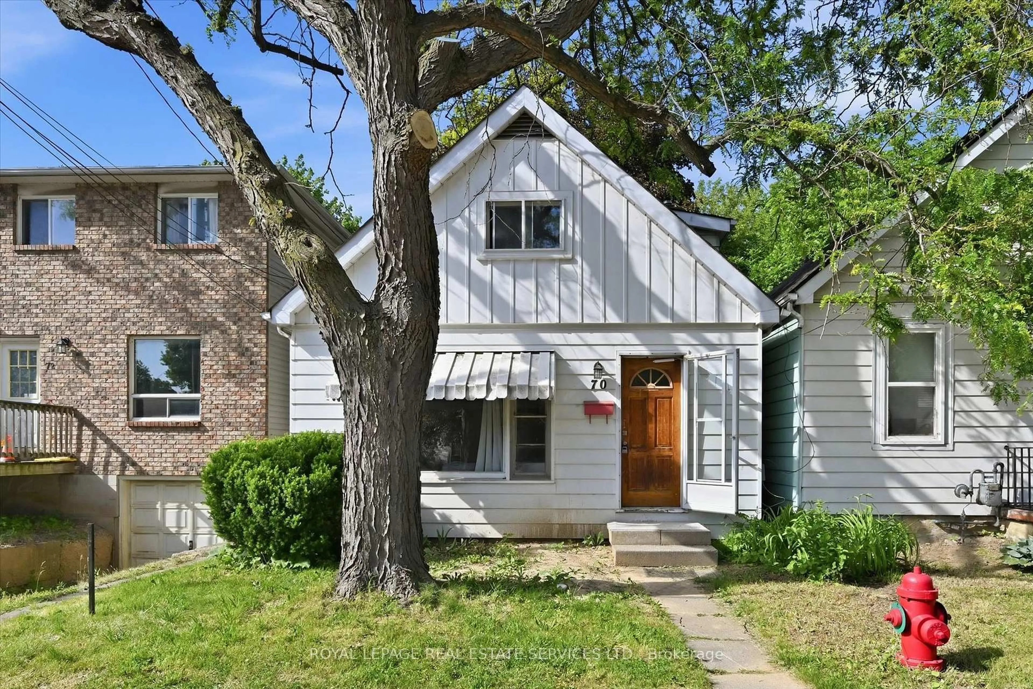
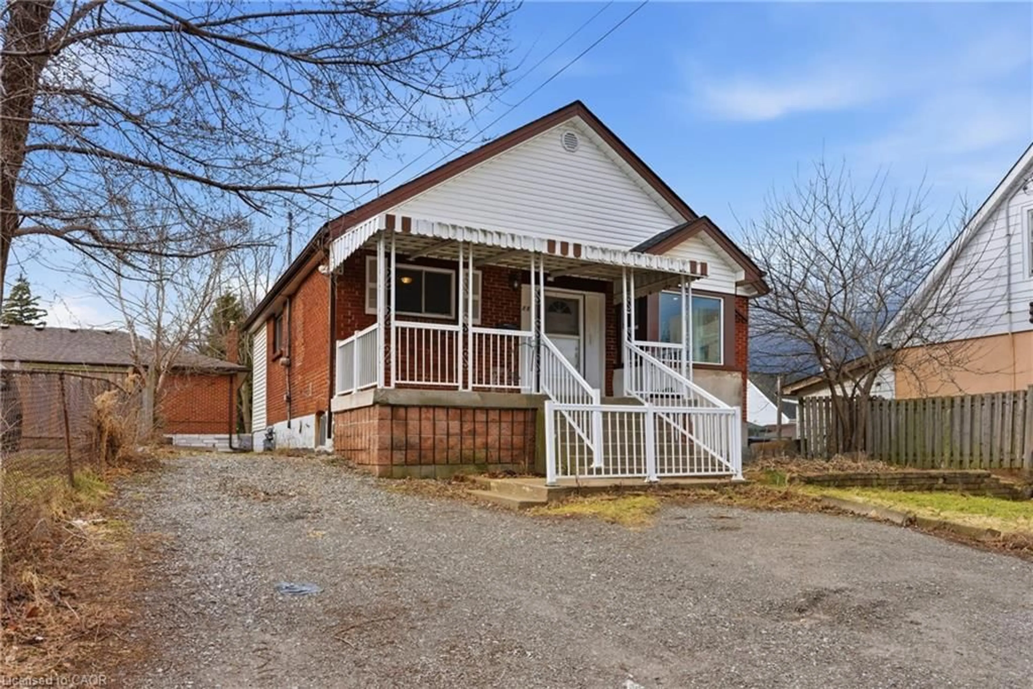
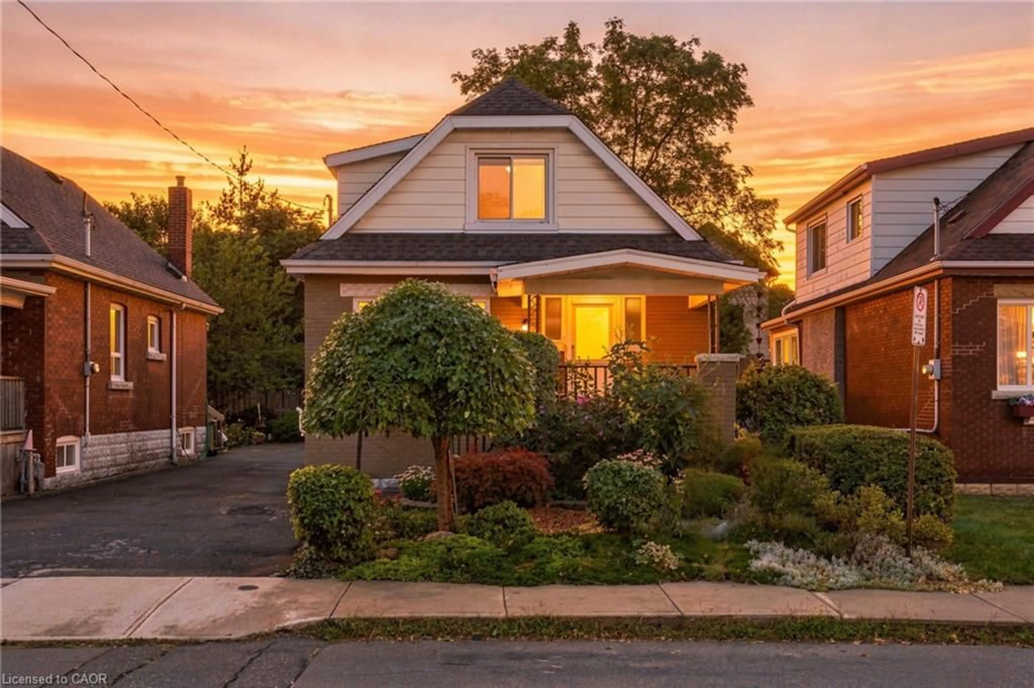
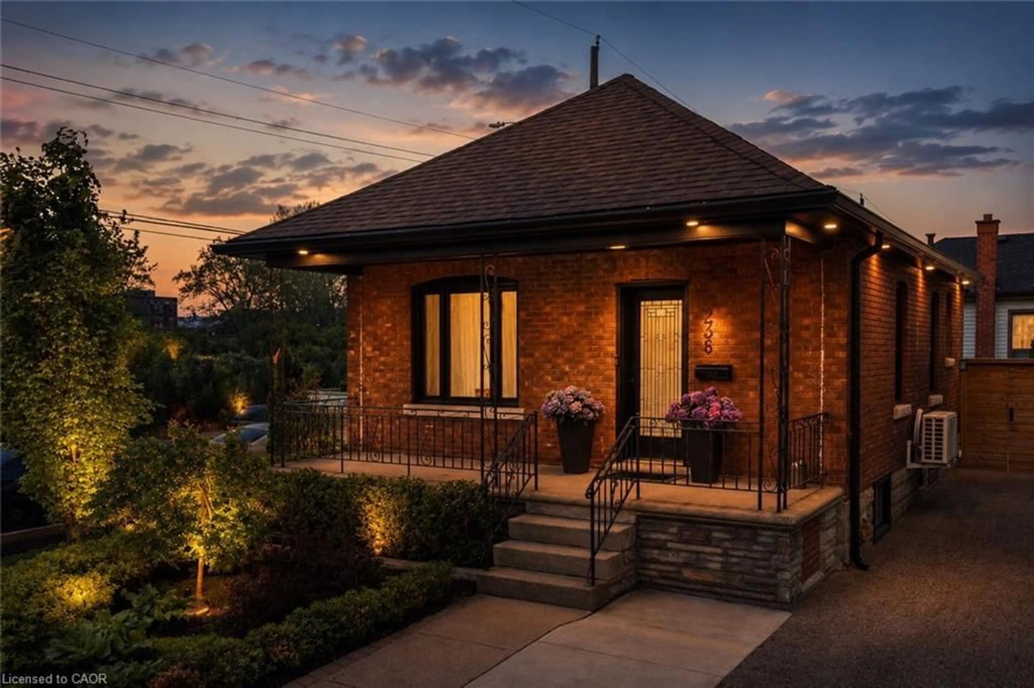
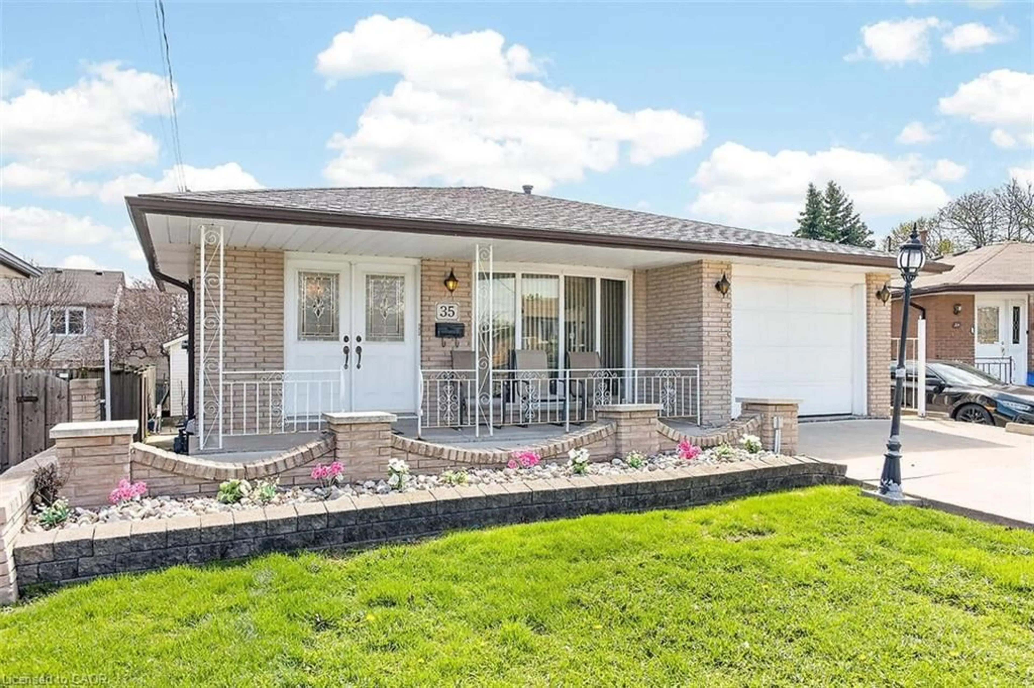
Zero old-house worries! This beautifully updated 1.5-storey bungalow has been completely rewired with brand-new copper electrical (2026—all knob and tube fully de-energized), making it completely turn-key for today’s buyer. Boasting great curb appeal with modern vinyl siding and a gorgeous interlock stone walkway, the home opens into a bright, welcoming enclosed porch. The carpet-free main level features a spacious living room with original hardwood floors, a functional kitchen with a brand-new tile backsplash, a bright dining area, and a convenient main-floor bedroom. The upper level hosts a clean, updated 4pc family bath alongside two additional character-filled bedrooms under the classic roofline. The sliding glass doors off the dinette lead to an impressive multi-tiered wood deck overlooking a deep, fully fenced backyard—an absolute paradise for kids and pets, complete with a handsome wood garden shed. Features a private side driveway perfect for a standard vehicle (or up to 4 compact cars). Unbeatable location for convenience: walk to parks, local schools, and transit routes directly to downtown and McMaster University, with shopping at The Centre on Barton and QEW highway access just minutes away. Major updates: Brand new copper electrical wiring throughout (2026—no knob & tube!), central A/C (2025), roof shingles (2021), windows (2017+), and furnace (2010). Simply turn the key!


Property Details

StyleResidential
View-
Age of property1926
SqFt~1200 SqFt
Lot Size2,940 Ac(98 x 30)
Parking Spaces1
MLS ®Number40856694
Community NameHomeside
Data SourceITSO
Listing byRE/MAX Escarpment Realty Inc.

Features

Heating: Forced Air, Natural Gas
Cooling: Central Air
Basement: Development Potential, Full, Unfinished

Main Floor

Kitchen

3.78 x 2.64

Living Room

3.48 x 5.97

Bedroom

2.82 x 2.95

Dining Room

2.26 x 2.64


Features

Lot size: 2,940 Ac
Sewer (Municipal)

Parking

Garage spaces -

Garage type -

Total parking spaces 1


Property History

Aug 19, 2026
ListedActive
$499,900
3 days on market
history photo preview32
Listing by itso®
Property listed by RE/MAX Escarpment Realty Inc., Brokerage
Agent Banner Image
Interested in this property?Get in touch to get the inside scoop.
Market Data - Homeside

Geo Zone Map ThumbnailHomeside

Strong Buyer's Market

View Market Data

Detached house - for the past 30 days

Buyer's market Seller's market

Avg. Days on Market

Past 30 days

31 days

Compared to

2025

35 days

2024

15 days

2023

11 days

New Listings

Past 30 days

17 listings

Compared to

2025

23 listings

2024

16 listings

2023

12 listings

Units sold

Past 30 days

5 units

Compared to

2025

9 units

2024

9 units

2023

9 units

Median Sold Price

Past 30 days

$500,000

Compared to

2025

$475,000

2024

$580,000

2023

$557,000


Population and Demographics

Overview

Total population 4775
Average household income $93,051

Age (%)

0 to 19
20%
20 to 34
23%
35 to 49
21%
50 to 64
22%
65 and plus
14%

Household composition (%)

Single family
59%
Single person
34%
Multi person
6%
Multi family
1%

Mother tongue (%)

English
90%
Others
2%
Spanish
2%
French
1%
Portuguese
1%
Italian
1%
Tagalog (Pilipino, Filipino)
1%

House tenancy (%)

Owners
71%
Renters
29%

What’s nearby?Essentials within 5 km

Local Logic

Transportation Scores

Estimated Budget