Open: Sun, 2PM to 4PM
Unknown for 68 Duncairn Cres, Hamilton Ontario L9C 6G1
2 days on Market

68 Duncairn Cres, Hamilton, Ontario L9C 6G1

Detached
3 + 1
2
~700-1100 sqft
$625,000
Get pre-qualifiedPowered by nesto
Detached
3 + 1
2
~700-1100 sqft

Contact us about this property

Call

Highlights

Property Estimate

Days on market2 days

Estimated valueNot available

Price/Sqft$730/sqft

Monthly cost

Open Calculator

Description

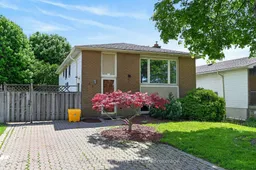
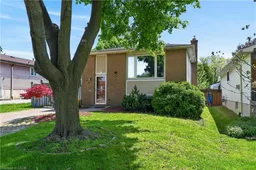
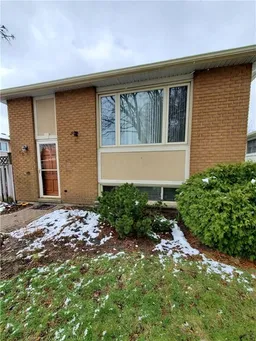
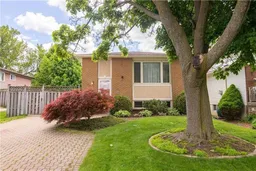
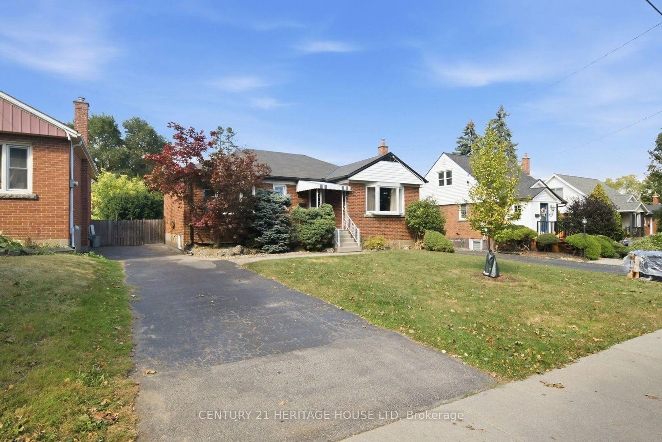
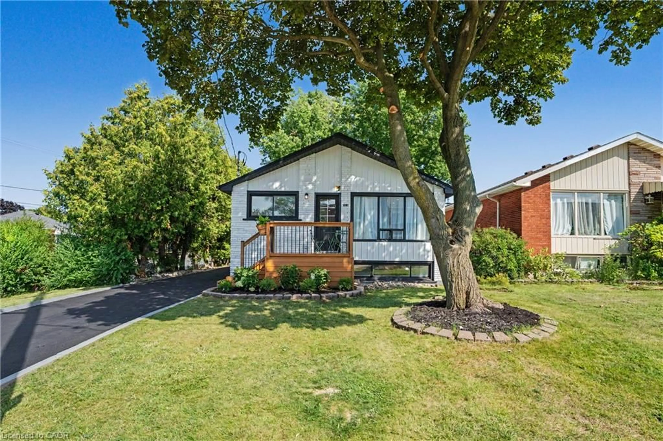
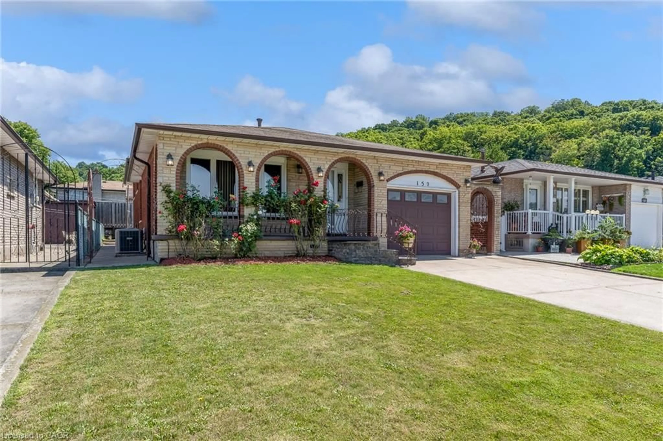
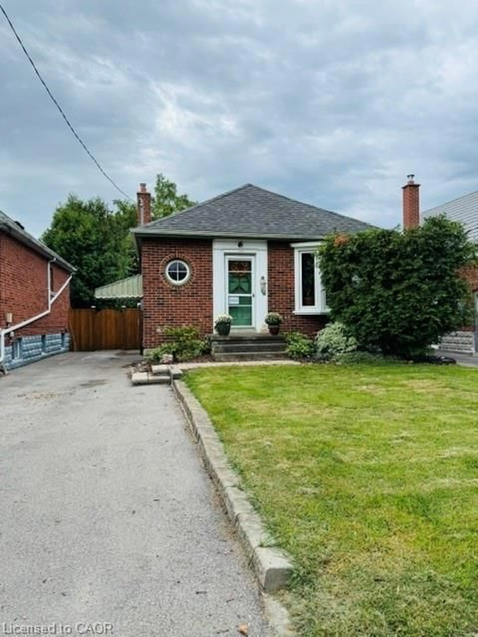
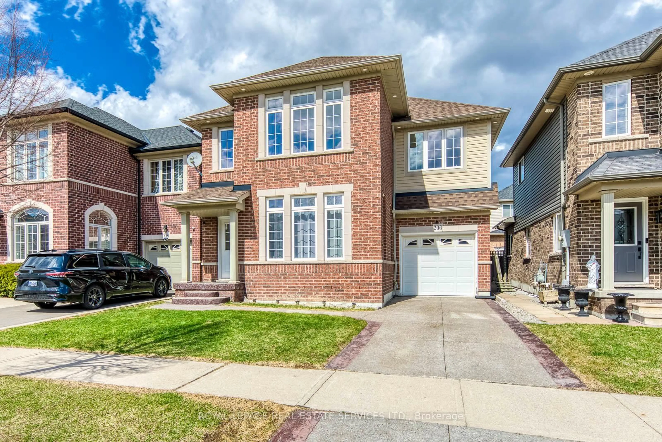
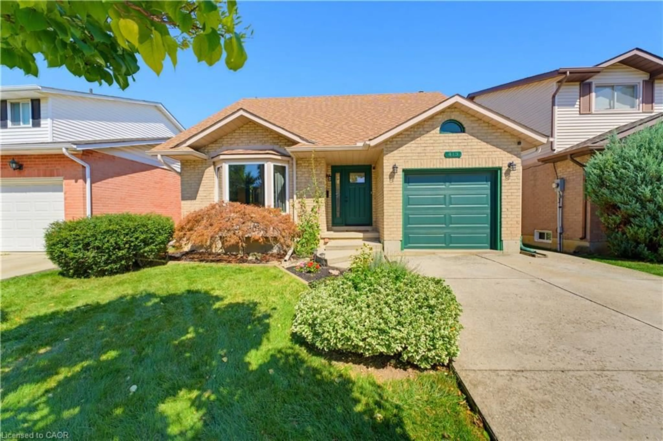
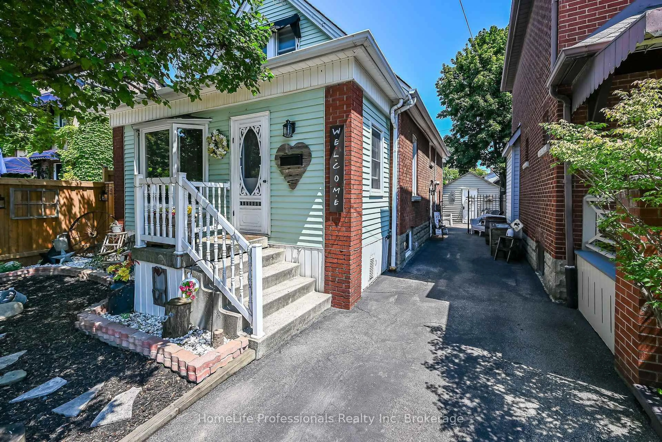
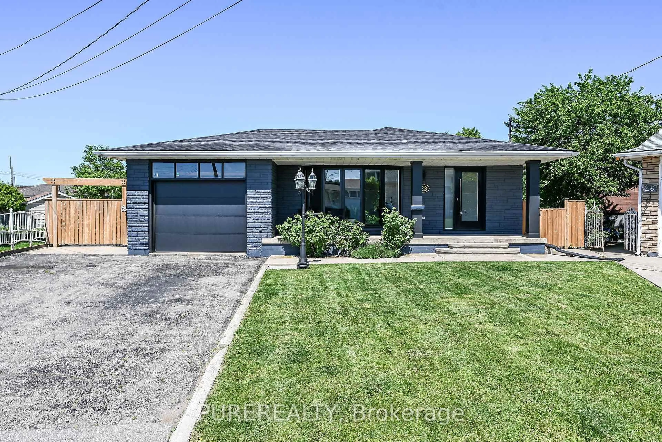
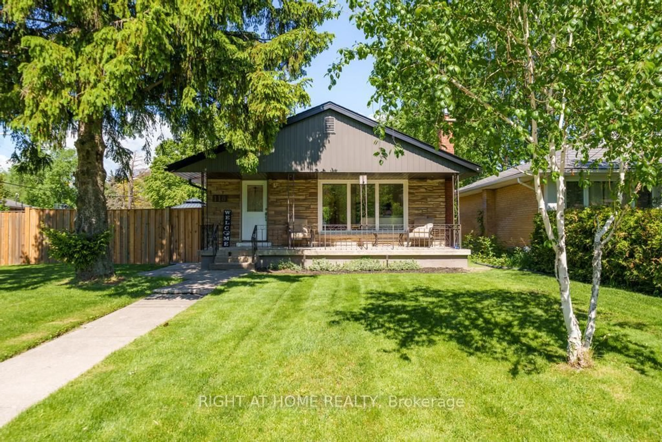
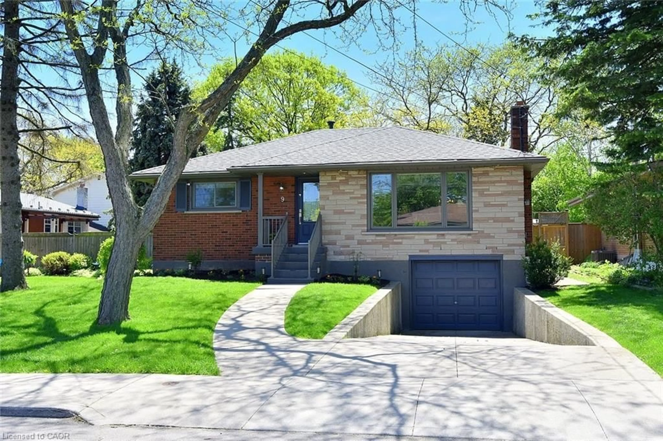
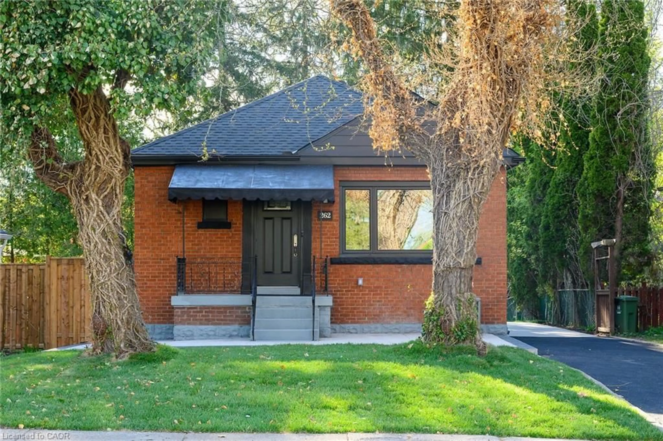
Welcome to 68 Duncairn Crescent on Hamilton West Mountain! This well-maintainedraised ranch features space, functionality, and excellent potential for families,first-time buyers, multi-generational living and Investors. The front entry has aseparate side entrance leading to the foyer with access to both levels. The mainfloor features a bright living room filled with natural light, hardwood flooring,kitchen with dinette area, three comfortable bedrooms, and a 4-piece bathroom. Thefully finished lower level adds valuable living space with a large family roomshowcasing a cozy gas fireplace and a brick focal wall, perfect for relaxing orentertaining. This level also provides a 4th bedroom with walk-in closet, 3-piecebathroom, laundry room, and utility/storage room. Situated on a 45 x 100' lot withprivate driveway for up to 4 cars, and rear yard space to enjoy. Fantasticopportunity in an established West Mountain neighborhood close to Redhill/Linc,schools (Hillfield Strathallan), parks, shopping, transit, mountain accesses,trails and all amenities.


Upcoming Open House

May 31Sun2:00 PM - 4:00 PM

Property Details

StyleBungalow-Raised
View-
Age of property51-99
SqFt~700-1100 SqFt
Lot Size4,500 SqFt(100 x 45)
Parking Spaces3
MLS ®NumberX13203144
Community NameGourley
Data SourceTRREB
Listing byROYAL LEPAGE STATE REALTY

Features

Heating: Forced Air
Cooling: Central Air
Fireplace
Basement: Full

Features

Lot size: 4,500 SqFt

Parking

Garage spaces -

Garage type -

Total parking spaces 3


Property listed by ROYAL LEPAGE STATE REALTY, Brokerage
Agent Banner Image
Interested in this property?Get in touch to get the inside scoop.
Market Data - Gourley

Geo Zone Map ThumbnailGourley

Balanced Market

View Market Data

Detached house - for the past 30 days

Buyer's market Seller's market

Avg. Days on Market

Past 30 days

24 days

Compared to

2025

7 days

2024

6 days

2023

24 days

New Listings

Past 30 days

10 listings

Compared to

2025

5 listings

2024

8 listings

2023

2 listings

Units sold

Past 30 days

4 units

Compared to

2025

1 unit

2024

1 unit

2023

3 units

Median Sold Price

Past 30 days

$617,500

Compared to

2025

$670,000

2024

$908,500

2023

$1,195,000


Population and Demographics

Overview

Total population 4150
Average household income $120,230

Age (%)

0 to 19
25%
20 to 34
20%
35 to 49
20%
50 to 64
22%
65 and plus
14%

Household composition (%)

Single family
80%
Single person
16%
Multi person
3%
Multi family
1%

Mother tongue (%)

English
74%
Arabic
5%
Italian
3%
Spanish
3%
Mandarin
2%
Portuguese
2%
Vietnamese
1%
Polish
1%
Bengali
1%
Others
1%
Tagalog (Pilipino, Filipino)
1%

House tenancy (%)

Owners
81%
Renters
19%

What’s nearby?Essentials within 5 km

Local Logic

Transportation Scores

Estimated Budget