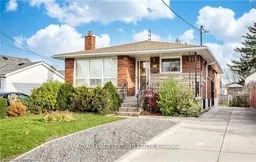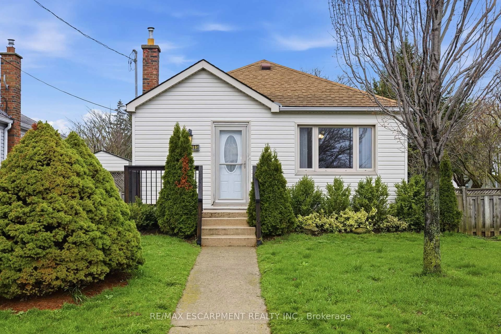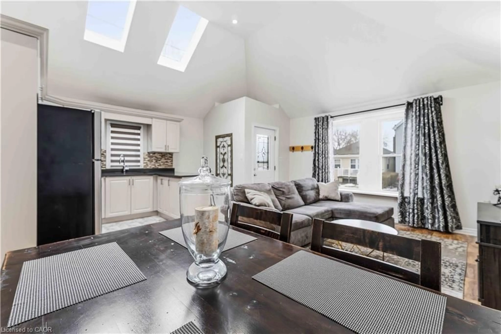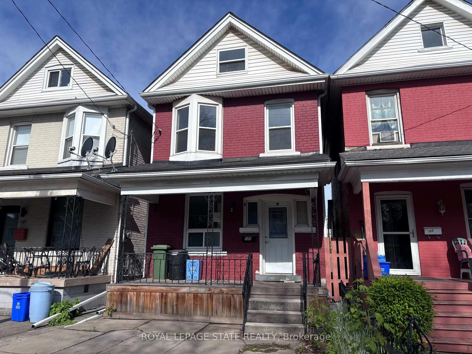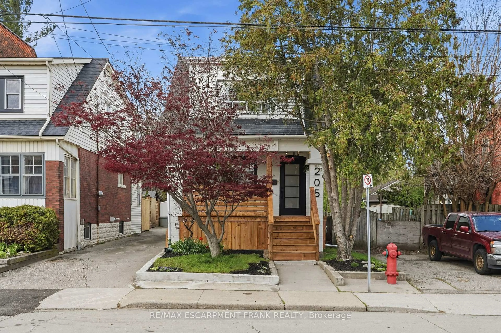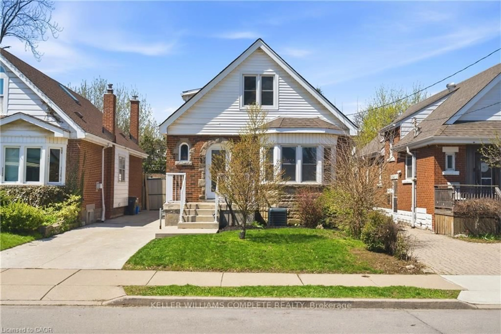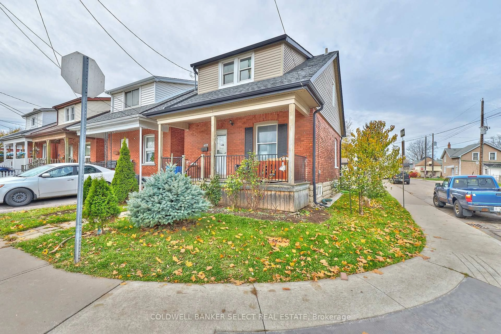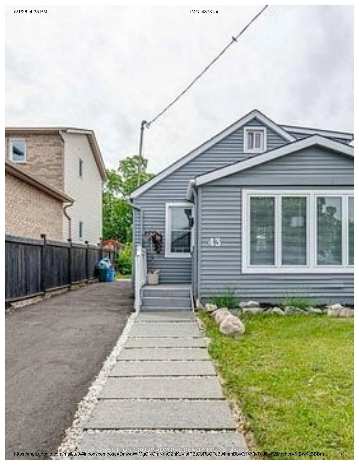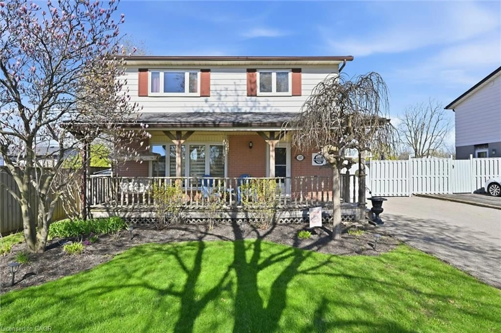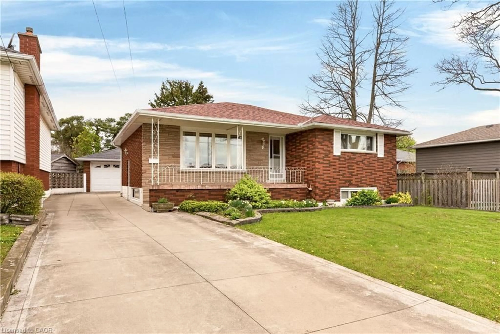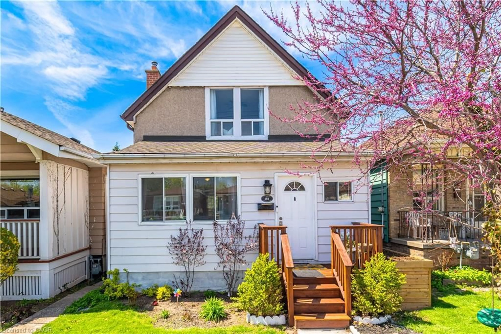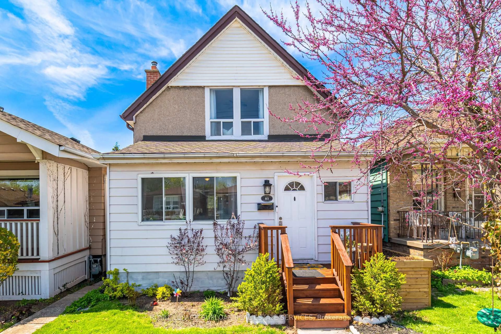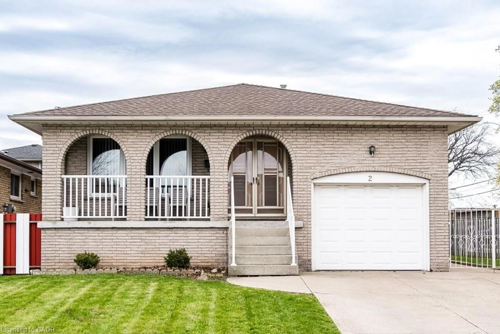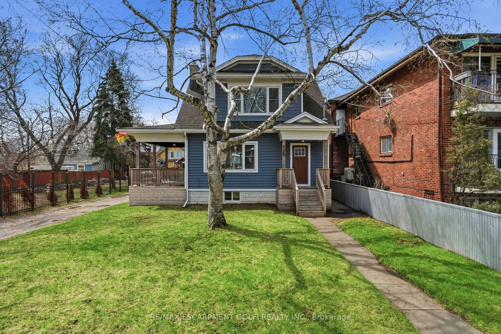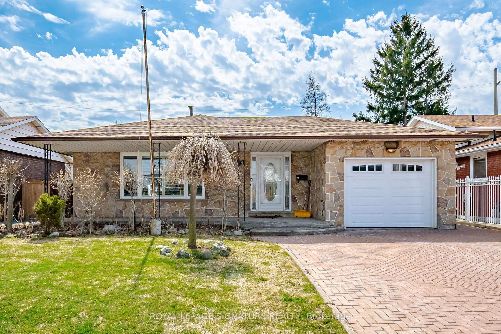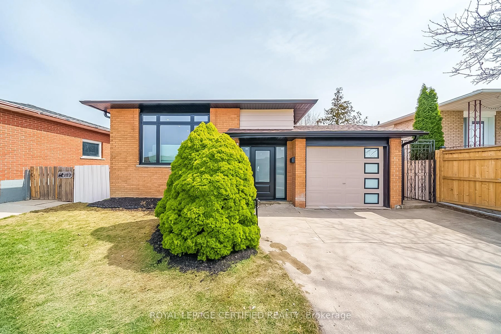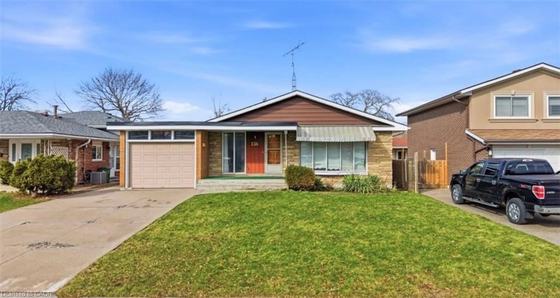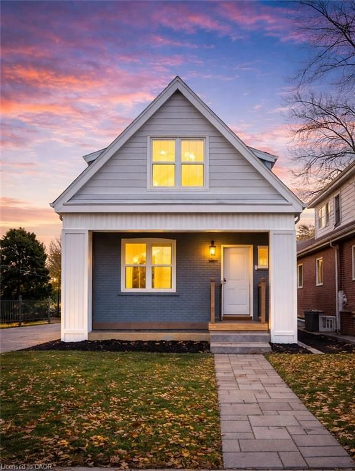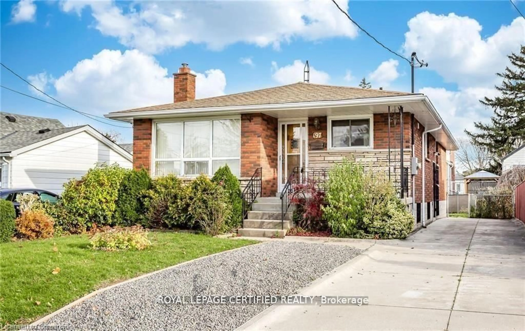
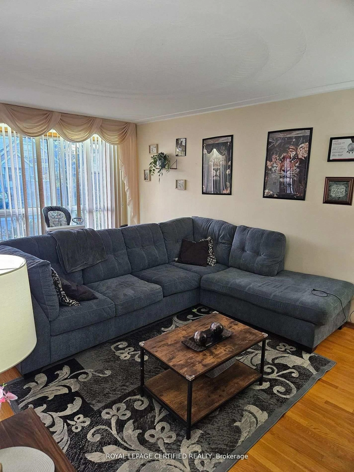
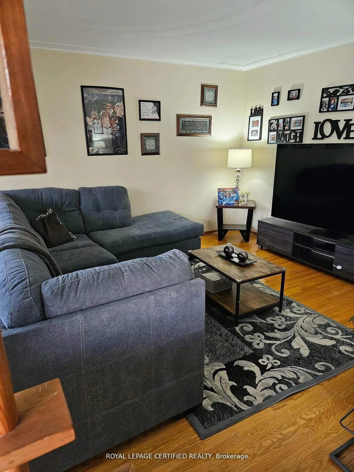
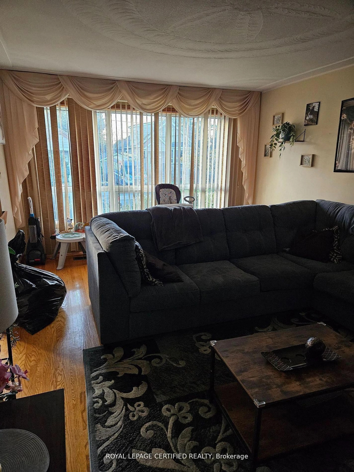
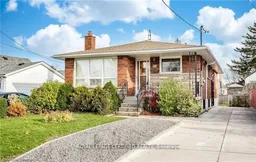
Home with brick exterior material, street for 197 Craigroyston Rd #Main, Hamilton Ontario L8K 3K2
17 hours on Market

197 Craigroyston Rd #Main, Hamilton, Ontario L8K 3K2

Detached
3 + 2
2
~1100-1500 sqft
$699,000
Get pre-qualifiedPowered by nesto
Detached
3 + 2
2
~1100-1500 sqft

Contact us about this property

Call

Highlights

Property Estimate

Days on market17 hours

Estimated valueNot available

Price/Sqft$551/sqft

Monthly cost

Open Calculator

Description

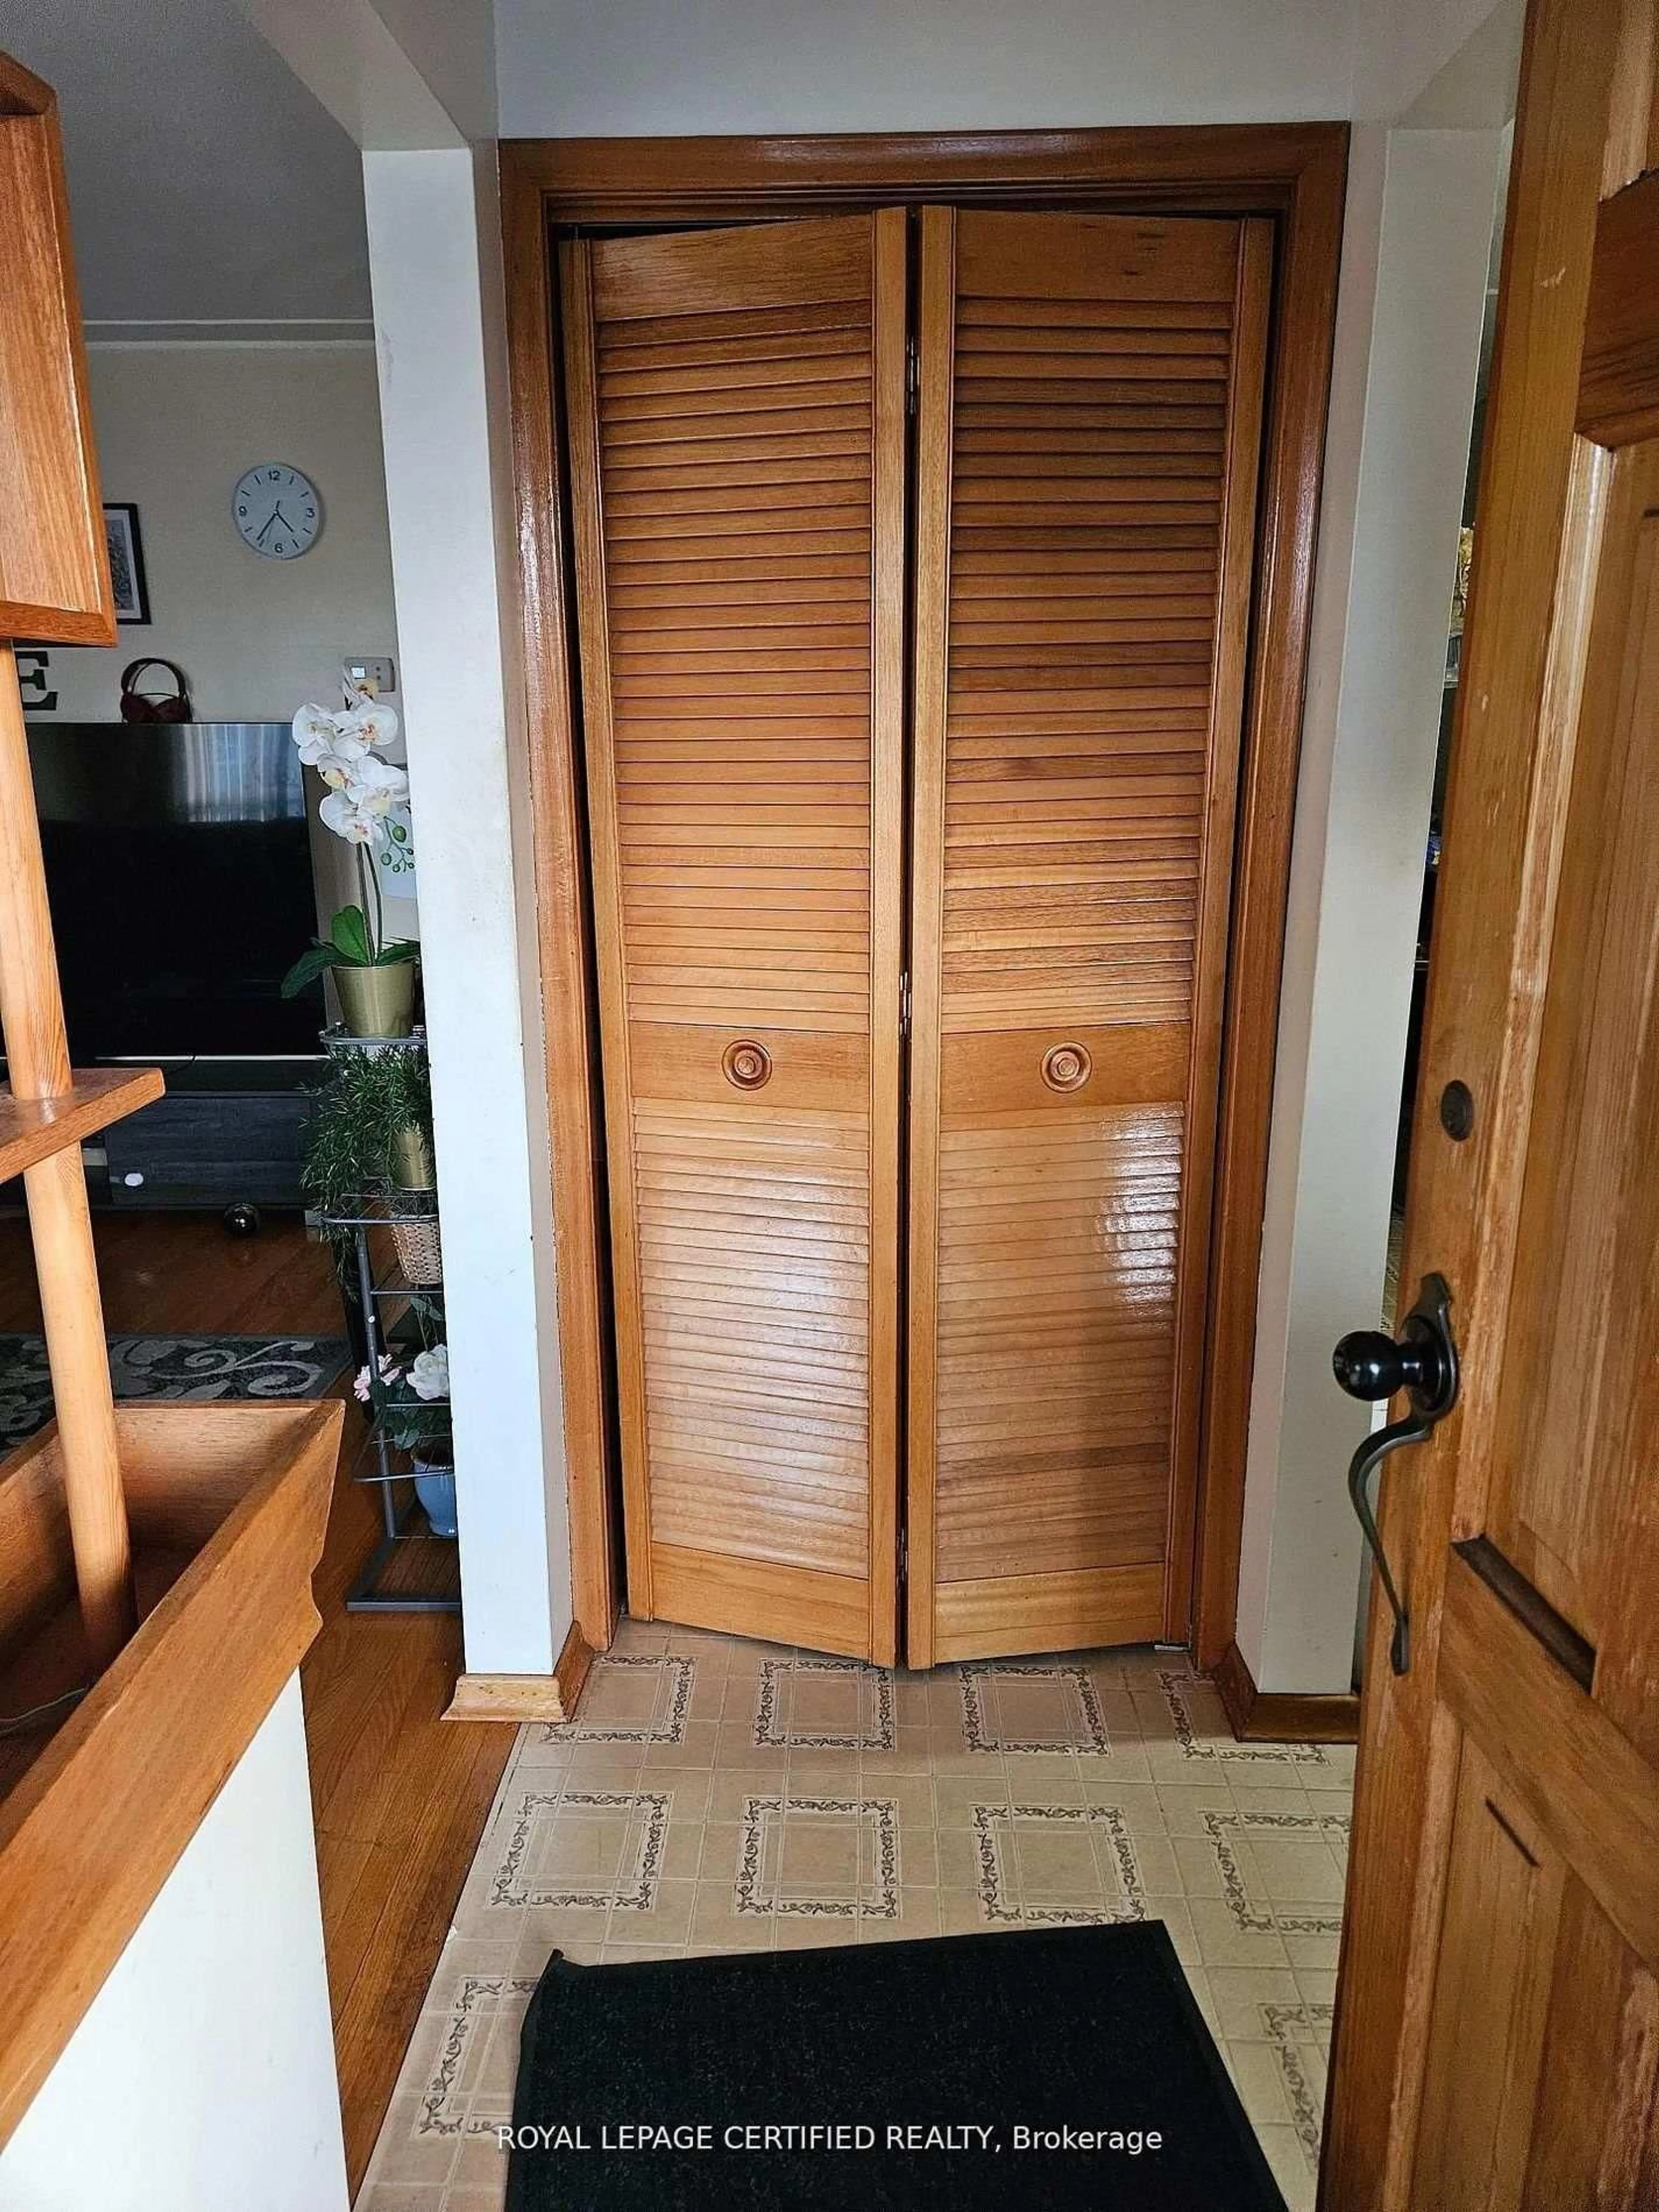
Income producing, Solid Custom Built Brick, 3+1 Bedroom Bungalow in a Sought-After Neighbourhood with 2 Full Baths. Huge Kitchen with Stackable Separate Laundry. Oak Hardwood Flooring, All 3 good sized Bedrooms and Living/Dining. This home has a Finished Basement Apartment with Partial Unfinished Space to create another Rental Unit. The Basement is already rented to a nice small Family for $1500/month willing to stay. Driveway may accommodate up to 5 Cars. Upgraded Electrical Panel 200Amps. Don't Miss Out this incredible Opportunity to Own a Desireable Bungalow in a Prime Location.


Property Details

StyleBungalow
View-
Age of property-
SqFt~1100-1500 SqFt
Lot Size3,840 SqFt(96 x 40)
Parking Spaces4
MLS ®NumberX13169802
Community NameGlenview West
Data SourceTRREB
Listing byROYAL LEPAGE CERTIFIED REALTY

Features

Heating: Forced Air
Cooling: Central Air
Basement: Apartment, Sep Entrance

Main Floor

Living

5.99 x 4.15

hardwood floor / Large Window

Dining

4.15 x 5.99

hardwood floor / Combined W/Living

Kitchen

2.45 x 3.96

Ceramic Floor / Window

Primary

4.32 x 3.99

hardwood floor / Window


Features

Lot size: 3,840 SqFt

Parking

Garage spaces -

Garage type -

Total parking spaces 4


Property History
May 25, 2026
ListedActive
$699,000
17 hours on market
history photo preview12
Listing by trreb®
Property listed by ROYAL LEPAGE CERTIFIED REALTY, Brokerage
Agent Banner Image
Interested in this property?Get in touch to get the inside scoop.

Market Data - Glenview West

Geo Zone Map ThumbnailGlenview West

Balanced Market

View Market Data

Detached house - for the past 30 days

Buyer's market Seller's market

Avg. Days on Market

Past 30 days

13 days

Compared to

2025

17 days

2024

0 day

2023

8 days

New Listings

Past 30 days

6 listings

Compared to

2025

3 listings

2024

2 listings

2023

4 listings

Units sold

Past 30 days

2 units

Compared to

2025

3 units

2024

0 unit

2023

3 units

Median Sold Price

Past 30 days

$530,000

Compared to

2025

$750,000

2023

$749,999


Population and Demographics

Overview

Total population 1031
Average household income $103,000

Age (%)

0 to 19
18%
20 to 34
22%
35 to 49
19%
50 to 64
24%
65 and plus
17%

Household composition (%)

Single family
64%
Single person
30%
Multi person
5%
Multi family
0%

Mother tongue (%)

English
87%
Others
3%
Spanish
3%
Italian
2%
French
2%
Croatian
1%
Serbian
1%

House tenancy (%)

Owners
73%
Renters
27%

What’s nearby?Essentials within 5 km

Local Logic

Transportation Scores

Estimated Budget