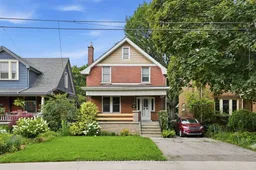
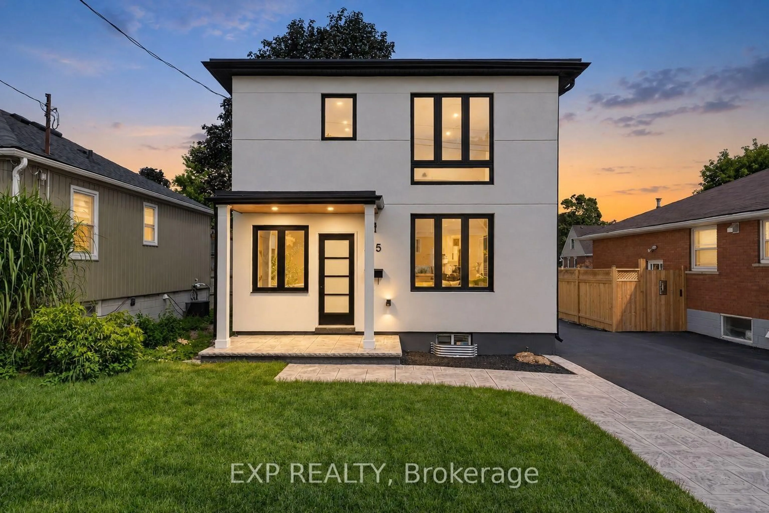
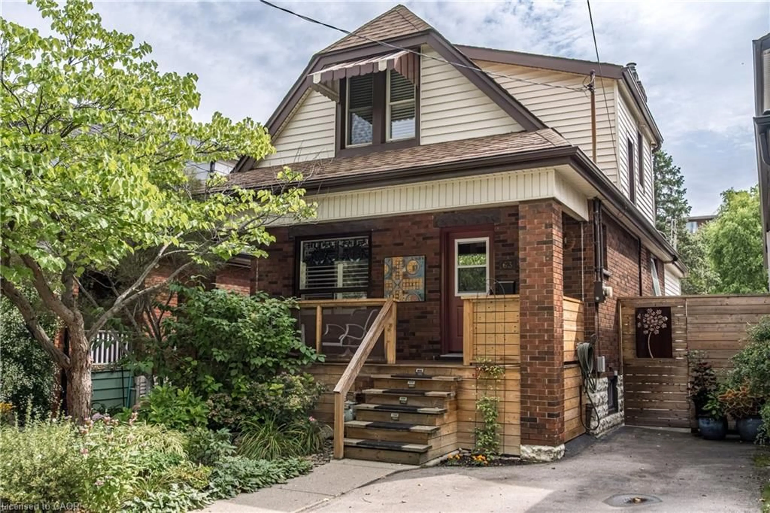
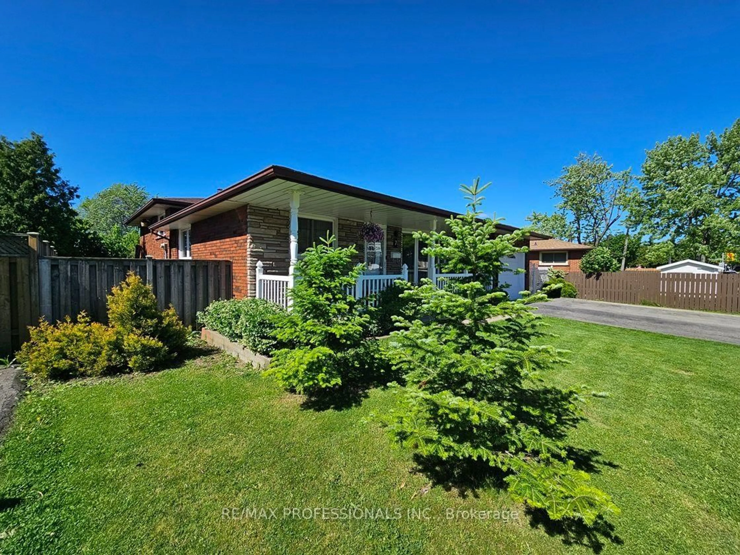
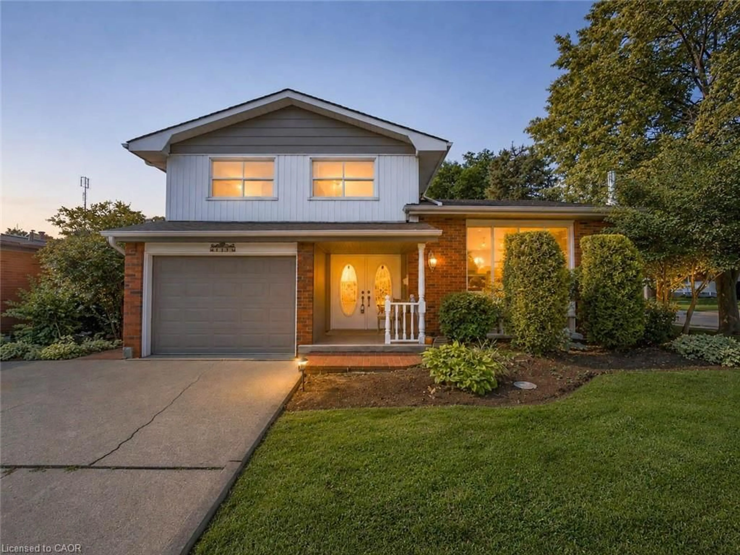
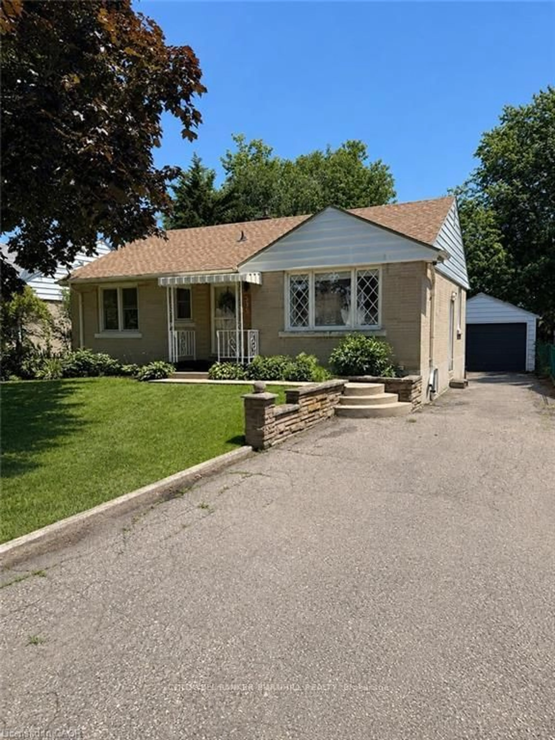
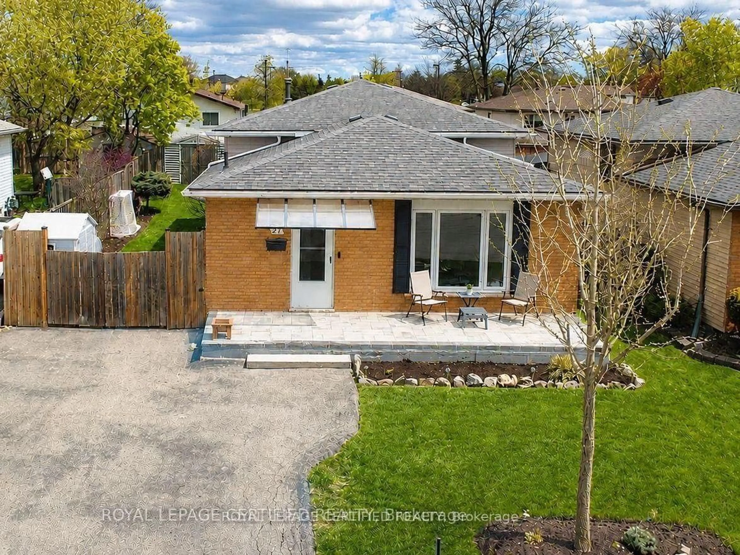
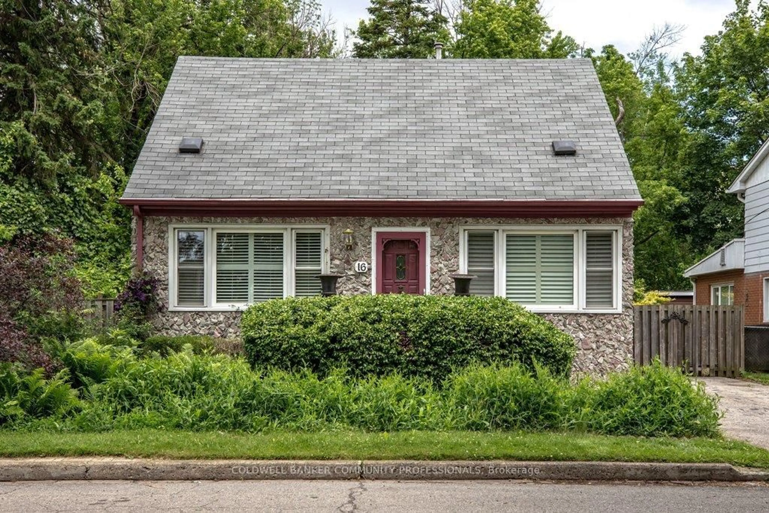
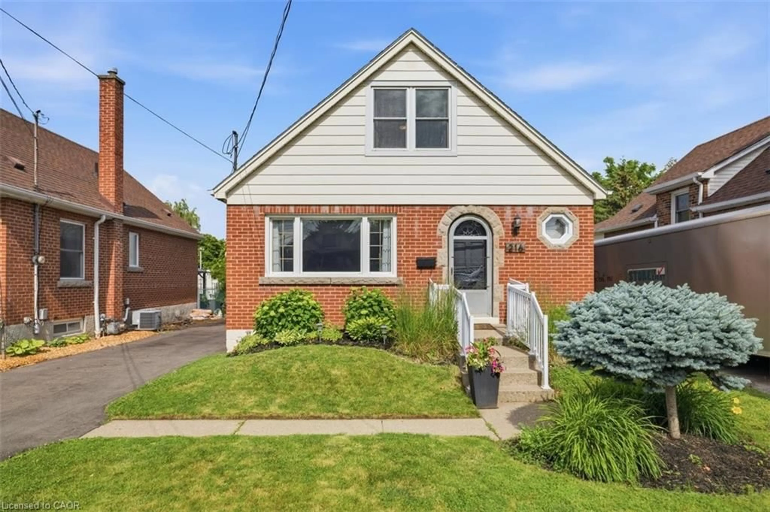
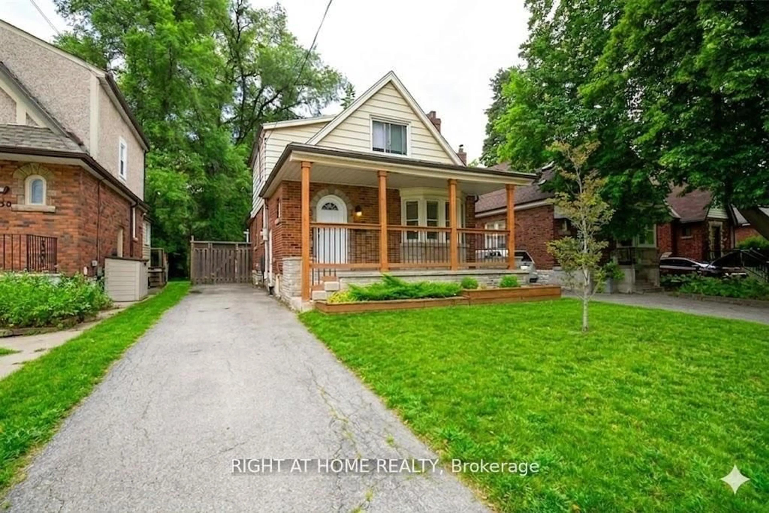
Home with brick exterior material, street for 24 Cliff Ave, Hamilton Ontario L8V 2R9
1 day on Market

24 Cliff Ave, Hamilton, Ontario L8V 2R9

Detached
3
1
~1100-1500 sqft
$524,900
Get pre-qualifiedPowered by nesto
Detached
3
1
~1100-1500 sqft

Contact us about this property

Call

Highlights

Property Estimate

Days on market1 day

Estimated valueNot available

Price/Sqft$413/sqft

Monthly cost

Open Calculator

Description

Welcome to 24 Cliff Avenue, a timeless home filled with warmth, character, and endless potential. Proudly owned by the same family since it was built, this lovingly maintained 3-bedroom, 1-bathroom home offers approximately 1,400 sq. ft. of inviting living space in one of Hamilton's most desirable neighbourhoods. From the moment you arrive, you'll appreciate the charm and craftsmanship that make this home truly special. Inside, you'll find spacious principal rooms, original character details, and a functional layout ready for your personal touch. Whether you're looking to preserve its classic appeal or create your dream home, the possibilities are endless. Situated on an impressive 150-foot deep lot, there's plenty of room to enjoy the outdoors, entertain, garden, or expand. The detached garage provides additional storage, workshop space, or convenient parking. Ideally located just steps from the Mountain Brow, you'll enjoy breathtaking city views, scenic walking trails, parks, and easy access to schools, shopping, transit, and all the amenities Hamilton has to offer. This is a rare opportunity to own a cherished family home in an established, sought-after community. Don't miss your chance to make this character-filled property your own!


Property Details

Style2-Storey
View-
Age of property100+
SqFt~1100-1500 SqFt
Lot Size5,562 SqFt(150 x 37.08)
Parking Spaces4
MLS ®NumberX13538162
Community NameEastmount
Data SourceTRREB
Listing byRE/MAX ESCARPMENT FRANK REALTY

Features

Heating: Forced Air
Cooling: Central Air
Basement: Full, Unfinished

Main Floor

Living

4.01 x 3.84

Kitchen

3.53 x 4.11

Dining

3.91 x 4.11

Family

3.91 x 5.18


Features

Lot size: 5,562 SqFt

Parking

Garage spaces 1

Garage type Detached

Other parking spaces 3

Total parking spaces 4


Property History

Jul 8, 2026
ListedActive
$524,900
1 day on market
history photo preview49
Listing by trreb®
Property listed by RE/MAX ESCARPMENT FRANK REALTY, Brokerage
Agent Banner Image
Interested in this property?Get in touch to get the inside scoop.
Market Data - Eastmount

Geo Zone Map ThumbnailEastmount

Strong Seller's Market

View Market Data

Detached house - for the past 30 days

Buyer's market Seller's market

Avg. Days on Market

Past 30 days

50 days

Compared to

2025

17 days

2024

16 days

2023

28 days

New Listings

Past 30 days

9 listings

Compared to

2025

15 listings

2024

11 listings

2023

6 listings

Units sold

Past 30 days

8 units

Compared to

2025

6 units

2024

7 units

2023

5 units

Median Sold Price

Past 30 days

$557,500

Compared to

2025

$590,000

2024

$599,500

2023

$517,000


Population and Demographics

Overview

Total population 4544
Average household income $98,592

Age (%)

0 to 19
18%
20 to 34
24%
35 to 49
20%
50 to 64
21%
65 and plus
17%

Household composition (%)

Single family
57%
Single person
38%
Multi person
5%
Multi family
0%

Mother tongue (%)

English
86%
Tagalog (Pilipino, Filipino)
3%
Others
3%
Spanish
2%
Arabic
2%
French
1%

House tenancy (%)

Owners
63%
Renters
37%

What’s nearby?Essentials within 5 km

Local Logic

Transportation Scores

Estimated Budget