1 hour on Market

13 East 21st St, Hamilton, Ontario L8V 2T3

Detached
2 + 2
2
~700-1100 sqft
$599,999
Get pre-qualifiedPowered by nesto
Detached
2 + 2
2
~700-1100 sqft

Contact us about this property

Call

Highlights

Property Estimate

Days on market1 hour

Estimated valueNot available

Price/Sqft$701/sqft

Monthly cost

Open Calculator

Description

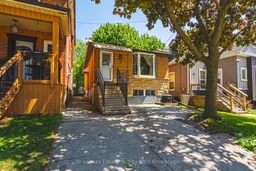
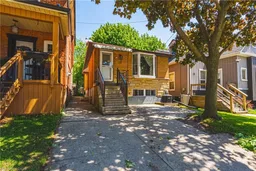
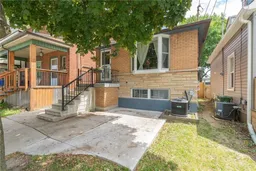
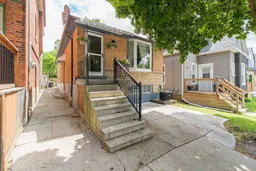
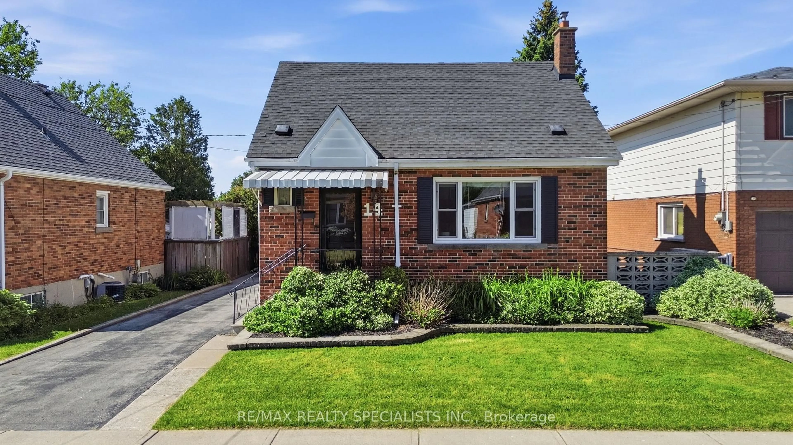
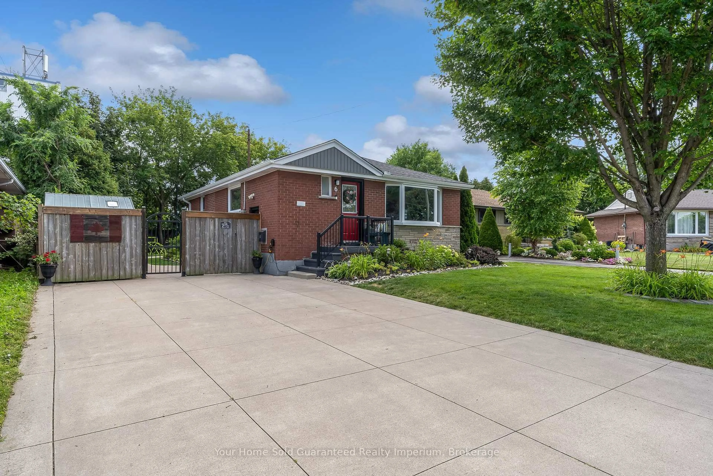
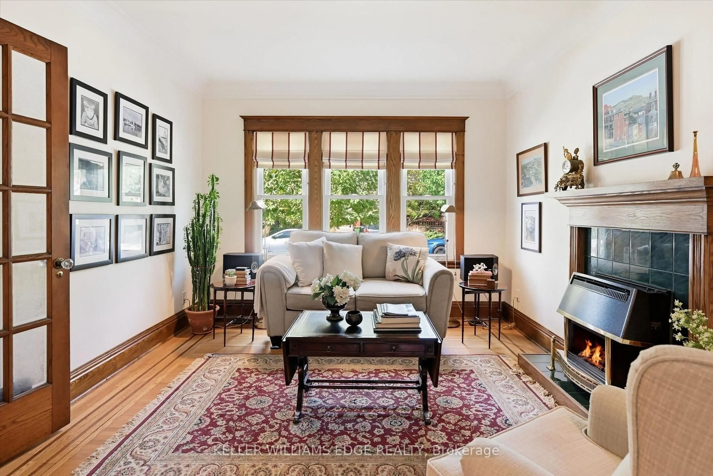
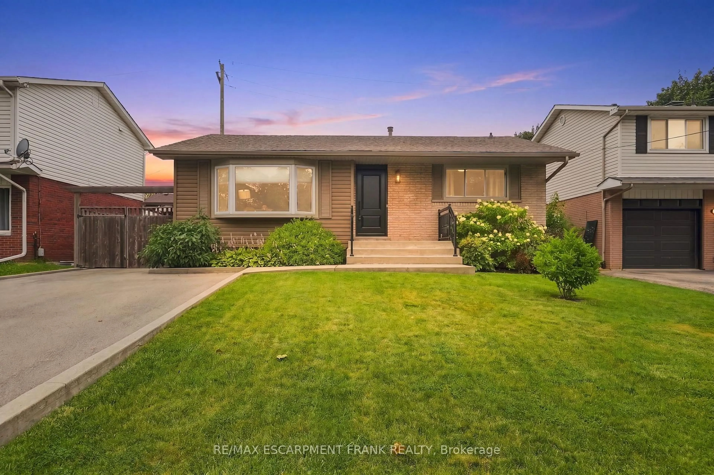
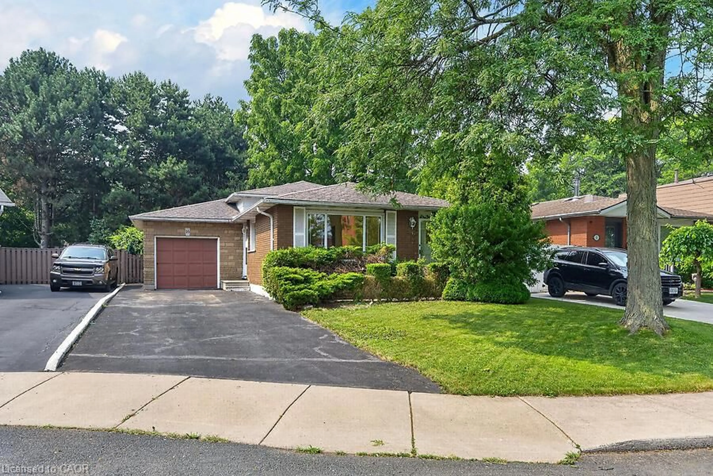
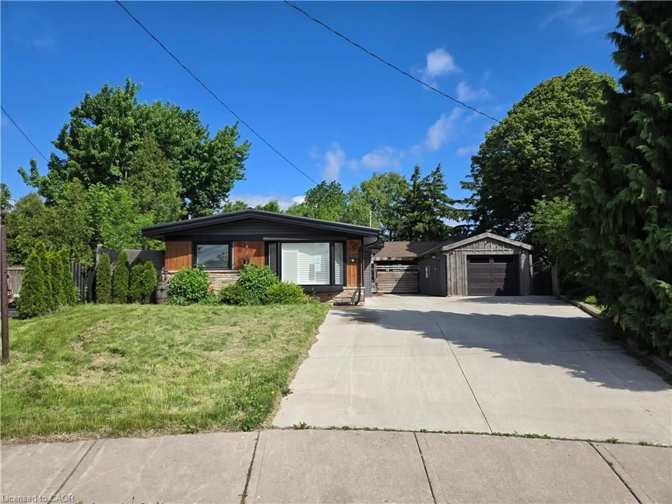
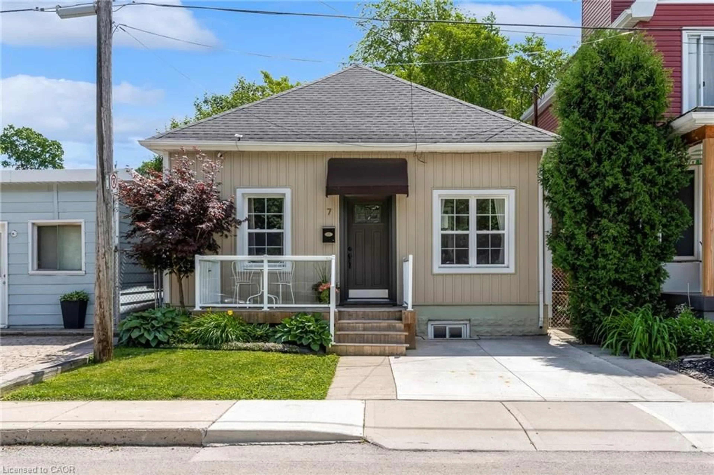
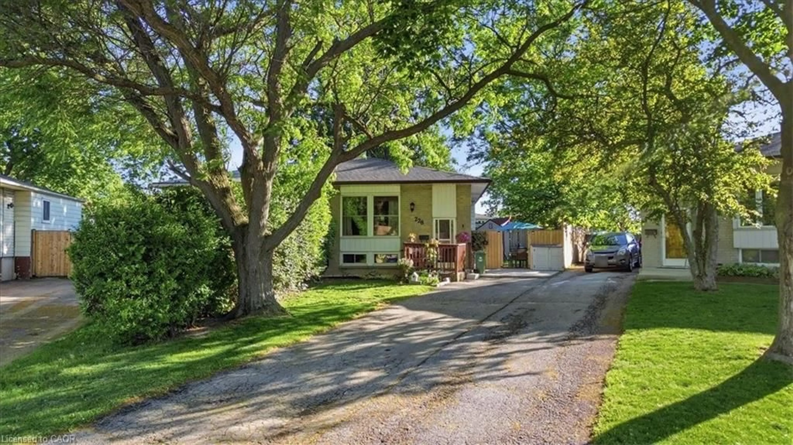
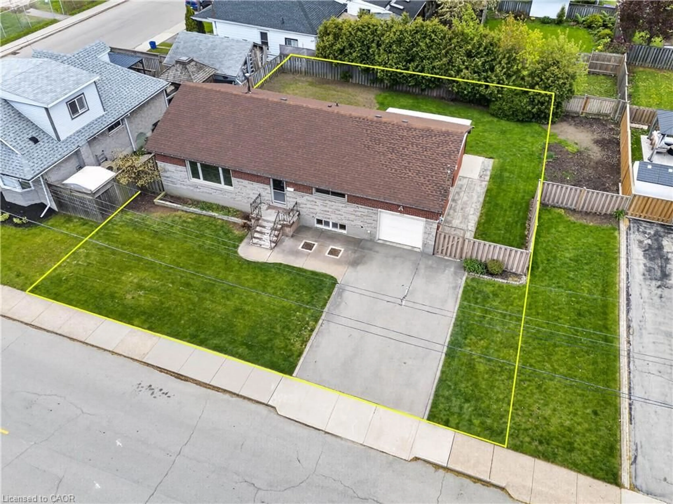
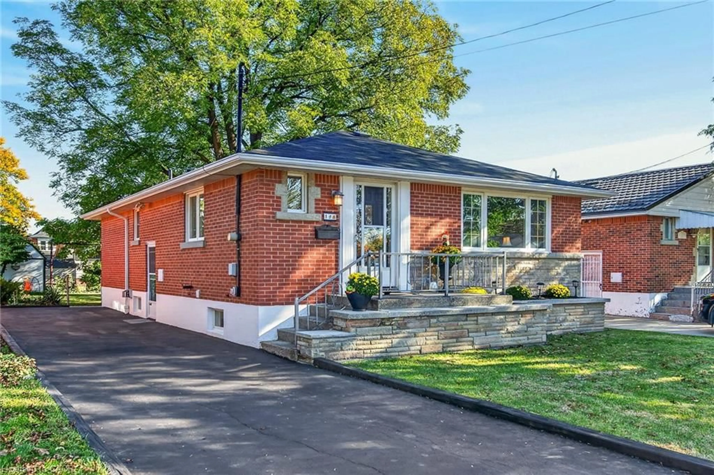
Double your pleasure with this 2+2 Bedroom, 2 Full Kitchen, 2 Full Bath All-Brick Bungalow - with SEPARATE ENTRANCE - on Hamilton Mountain. With Hardwood and Tile Floors on the Upper Level, and brand-new Laminate downstairs, the FLEX of this house is the FLEXibility it provides. There are so many options. It can be utilized as a Single Family home with Rec Rooms / Offices / Gym downstairs, as a Multi-Gen or In-Law Suite set up, as a 'Live-On-One-Floor and get creative with the other' - OR - as a Total Income Generator for a savvy Investor. Located just steps away from the Concession St. Shopping District and Mountain Brow, and proximal to the Juravinski Hospital and Clinic. There are also Schools, Parks and Recreation facilities nearby for a true neighbourhood feel. And for entertaining at home, there's a Patio Door leading to a Large Two-Tiered Deck and Landscaped Backyard. Other Updates include Owned Hot Water Tank ('24), Furnace ('23) and Roof ('20), and all Appliances are included. Driveway Parking for two smaller cars (or one large), is augmented by - FREE - Double Side of the Street Parking. There's also an option to create additional parking from the rear laneway. Book your Showing today.


Property Details

StyleBungalow
View-
Age of property-
SqFt~700-1100 SqFt
Lot Size3,000 SqFt(120 x 25)
Parking Spaces1
MLS ®NumberX13183146
Community NameEastmount
Data SourceTRREB
Listing byBradbury Estate Realty Inc., Brokerage

Features

Heating: Forced Air
Cooling: Central Air
Basement: Development Potential, Finished

Features

Lot size: 3,000 SqFt

Parking

Garage spaces -

Garage type -

Total parking spaces 1


Property listed by Bradbury Estate Realty Inc., Brokerage, Brokerage
Agent Banner Image
Interested in this property?Get in touch to get the inside scoop.
Market Data - Eastmount

Geo Zone Map ThumbnailEastmount

Seller's Market

View Market Data

Detached house - for the past 30 days

Buyer's market Seller's market

Avg. Days on Market

Past 30 days

22 days

Compared to

2025

24 days

2024

17 days

2023

14 days

New Listings

Past 30 days

11 listings

Compared to

2025

14 listings

2024

12 listings

2023

5 listings

Units sold

Past 30 days

7 units

Compared to

2025

5 units

2024

6 units

2023

2 units

Median Sold Price

Past 30 days

$595,000

Compared to

2025

$585,000

2024

$637,950

2023

$710,000


Population and Demographics

Overview

Total population 4544
Average household income $98,592

Age (%)

0 to 19
18%
20 to 34
24%
35 to 49
20%
50 to 64
21%
65 and plus
17%

Household composition (%)

Single family
57%
Single person
38%
Multi person
5%
Multi family
0%

Mother tongue (%)

English
86%
Tagalog (Pilipino, Filipino)
3%
Others
3%
Spanish
2%
Arabic
2%
French
1%

House tenancy (%)

Owners
63%
Renters
37%

What’s nearby?Essentials within 5 km

Local Logic

Transportation Scores

Estimated Budget