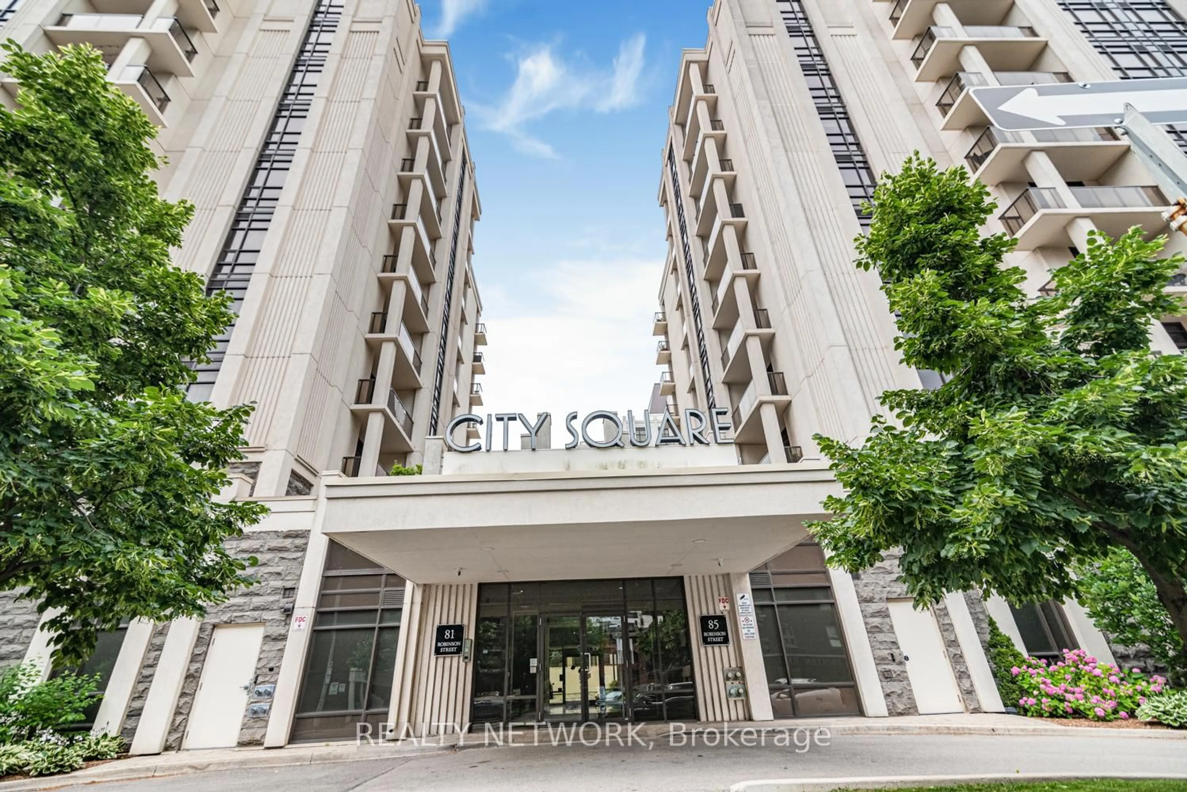
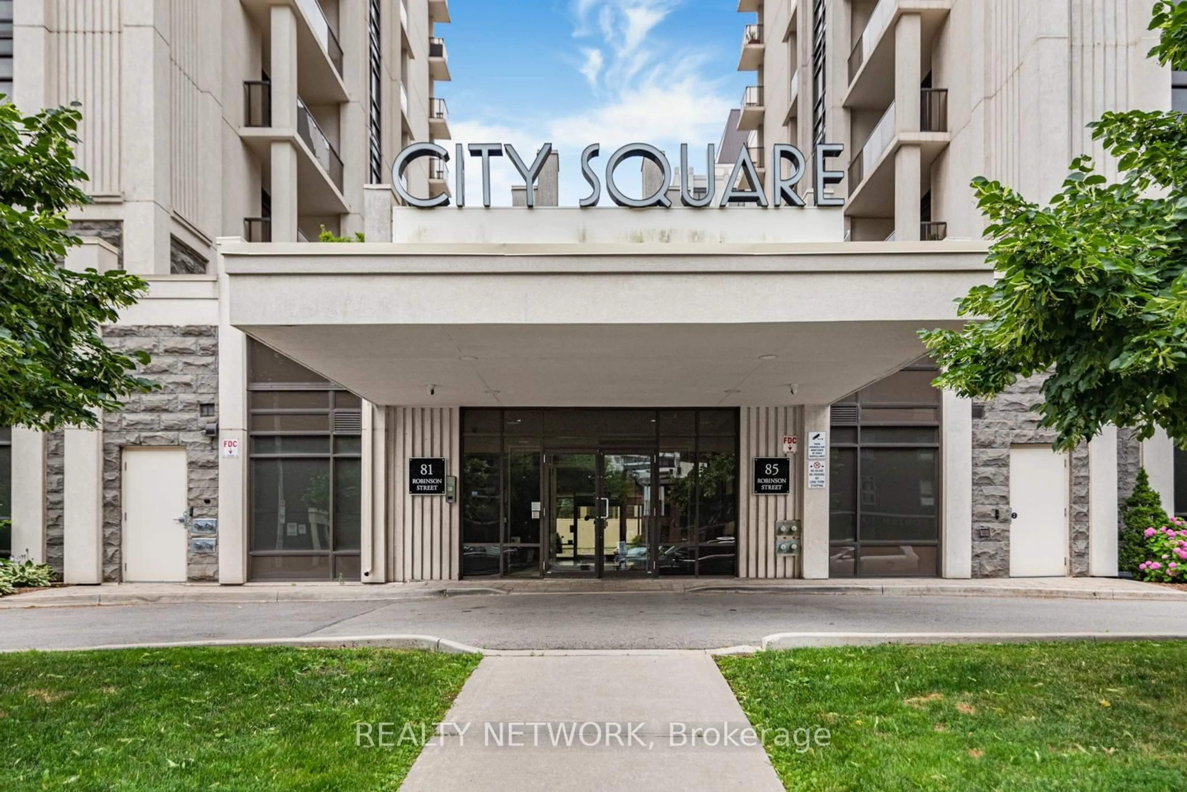
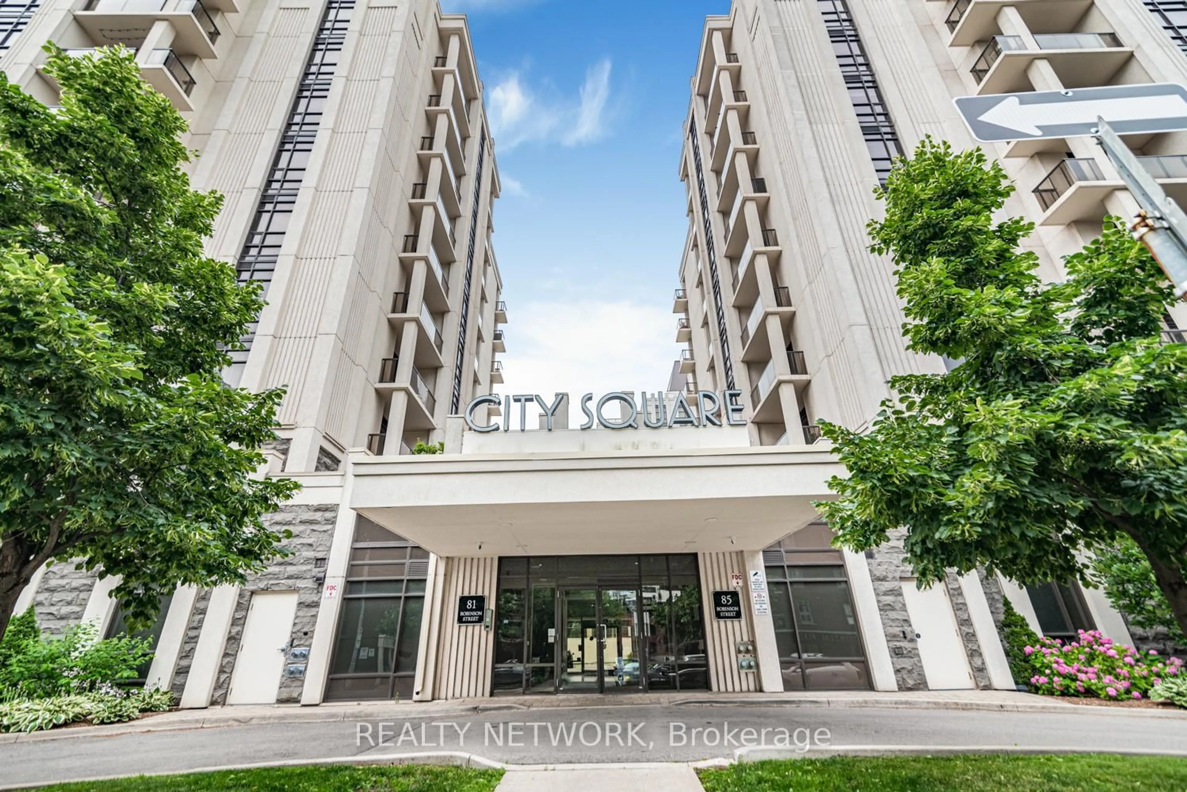
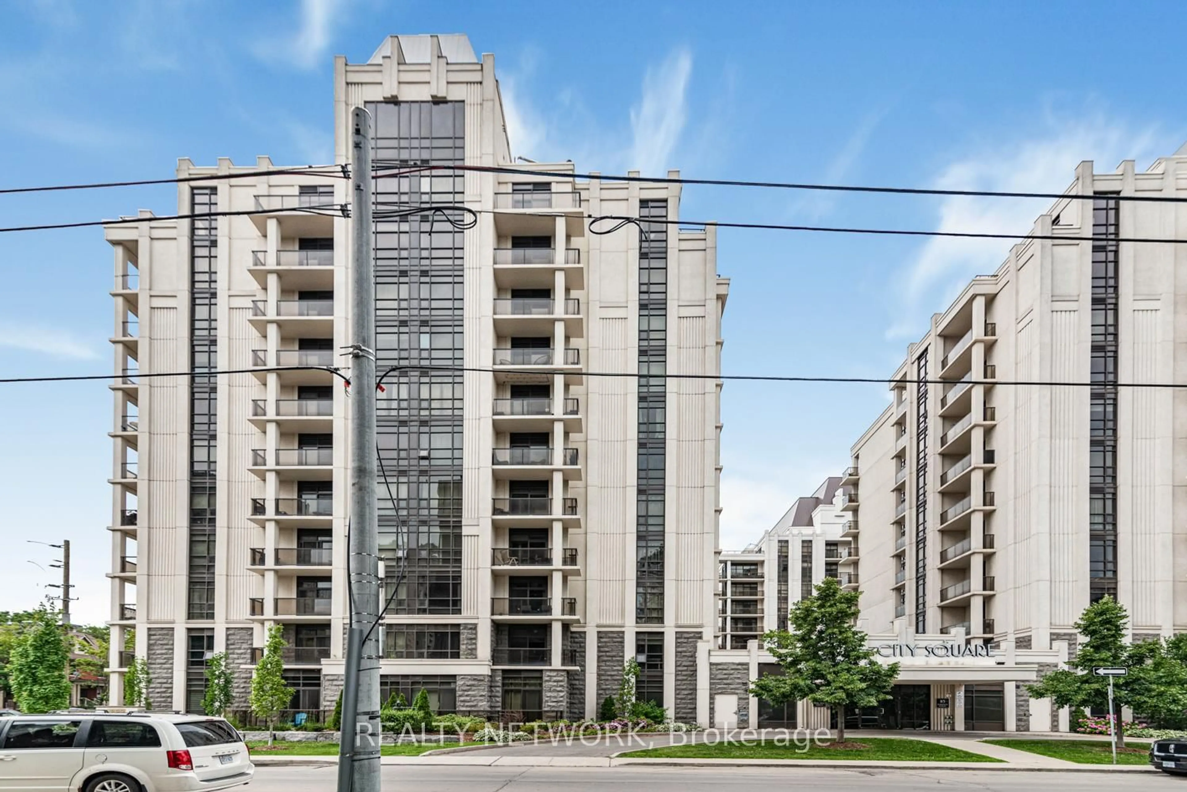
81 Robinson St #1009, Hamilton, Ontario L8P 0C2
Contact us about this property
Highlights
Estimated valueThis is the price Wahi expects this property to sell for.
The calculation is powered by our Instant Home Value Estimate, which uses current market and property price trends to estimate your home’s value with a 90% accuracy rate.Not available
Price/Sqft$656/sqft
Monthly cost
Open Calculator
Description
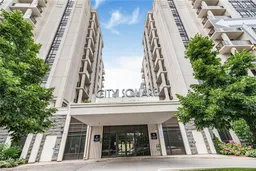
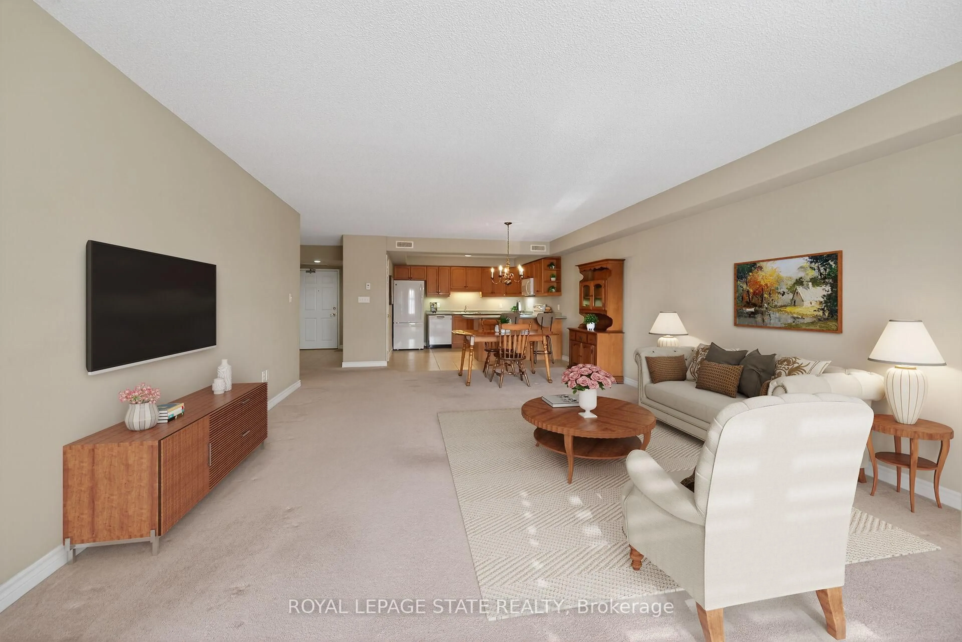
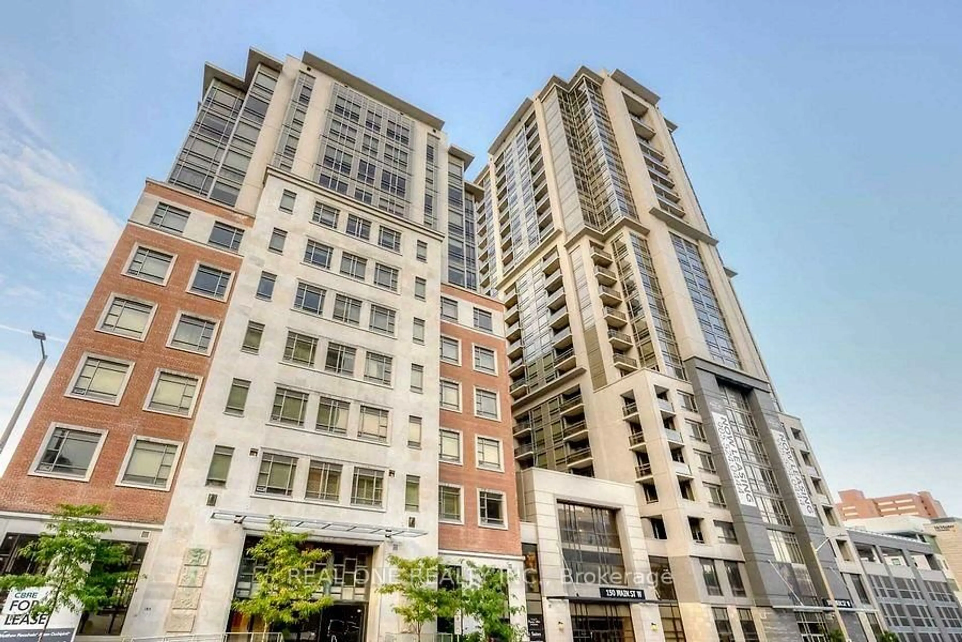
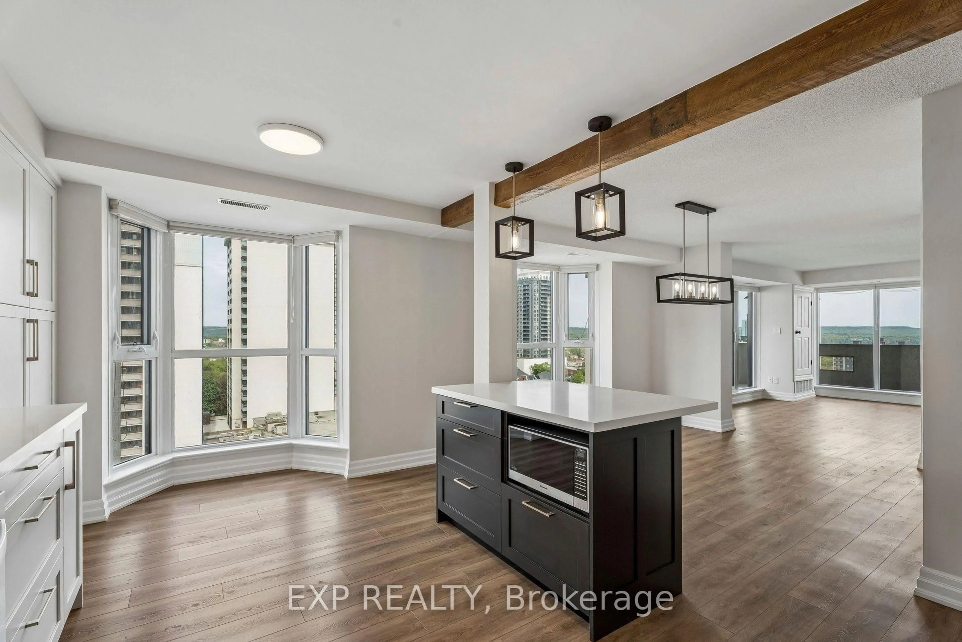
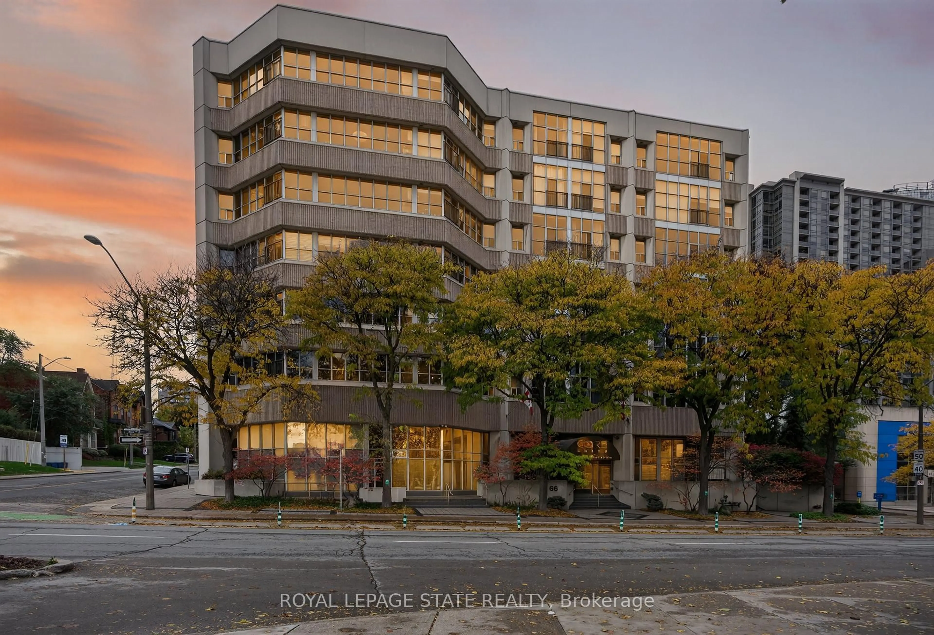
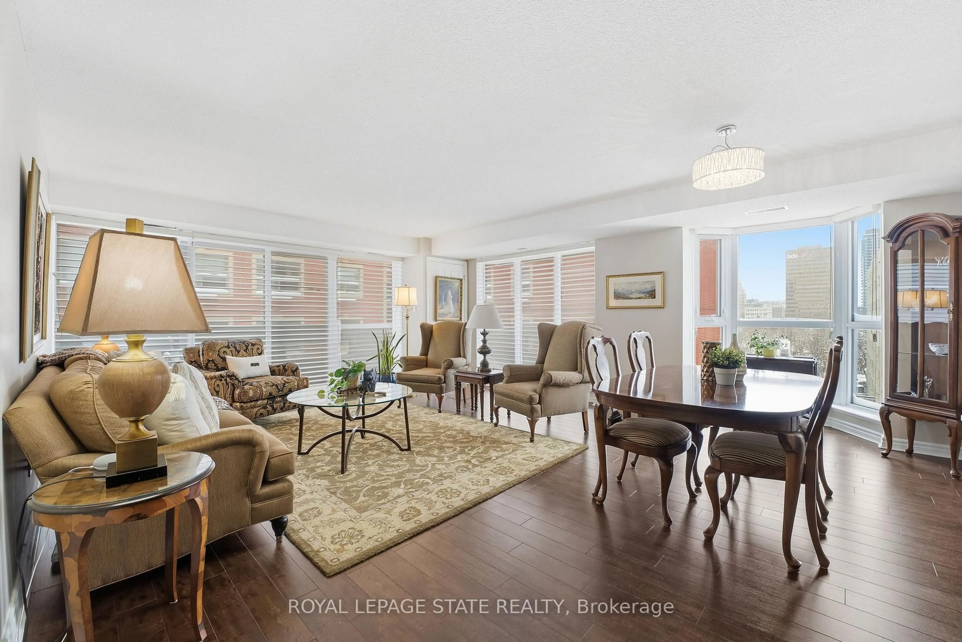
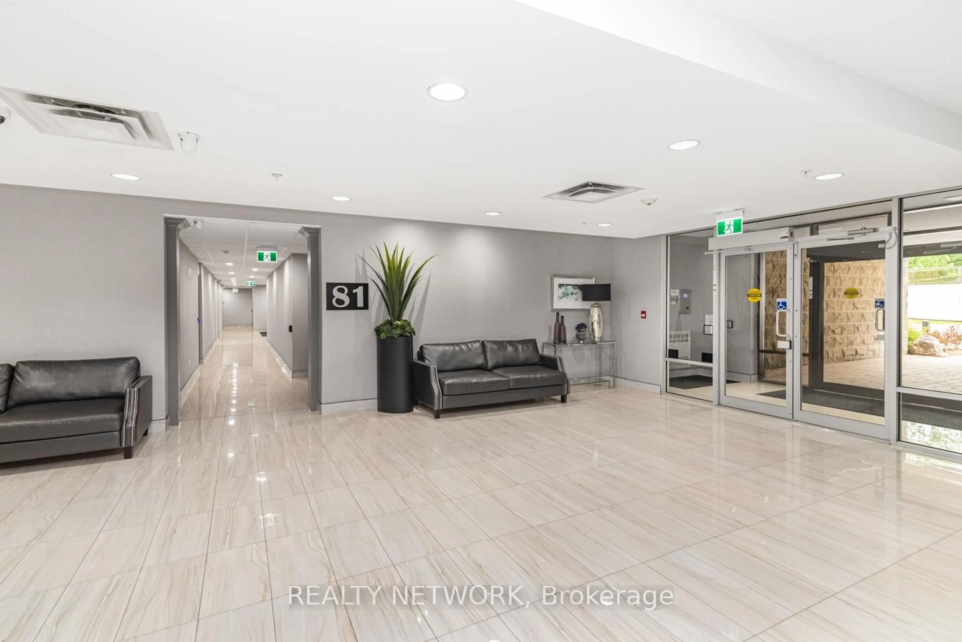
Welcome to "The Gatsby" Condos at City Square. This condo offers effortless, low-maintenance living in Hamilton's Durand highly desirable neighbourhood. This well-designed 2 bed, 1 bath condo offers a comfortable and functional layout, ideal for everyday living and entertaining. Step into a bright, open-concept space finished with durable laminate flooring and filled with natural light. The kitchen features stainless steel appliances and a functional layout, with cabinets and new quartz countertops. The living area is spacious and inviting, highlighted by floor-to-ceiling energy-efficient windows and direct access to a private 131 sq ft south-facing balcony, perfect for morning coffee or evening downtime. The primary bedroom offers generous space with large windows and walk-in closet, while the 4-piece main bathroom is conveniently located. The 2nd bedroom adds flexibility, whether you need a home office, reading nook, or extra living space. Convenient in-suite laundry adds to the ease of everyday living. This unit also includes 1 underground parking space and 1 storage locker for added convenience. Residents enjoy access to a well-kept building with amenities such as a fitness centre, party room, media room and bike storage and rooftop terrace. The location is hard to beat, just steps to trendy downtown shopping, restaurants, GO transit, parks, and major highways for easy commuting. Please note, some photos are virtually staged.
Property Details
Interior
Features
Main Floor
Br
2.44 x 2.44Kitchen
2.44 x 2.26Great Rm
4.65 x 3.3Primary
4.01 x 2.97Exterior
Features
Condo Details
Amenities
Elevator, Exercise Room, Games Room, Media Room, Party/Meeting Room, Rooftop Deck/Garden
Inclusions
Property History
 50
50