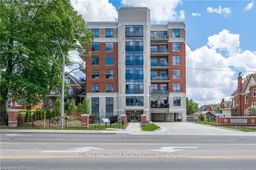
399 Queen St #414, Kitchener, Ontario N2G 0C4
Contact us about this property
Highlights
Estimated valueThis is the price Wahi expects this property to sell for.
The calculation is powered by our Instant Home Value Estimate, which uses current market and property price trends to estimate your home’s value with a 90% accuracy rate.Not available
Price/Sqft$509/sqft
Monthly cost
Open Calculator
Description
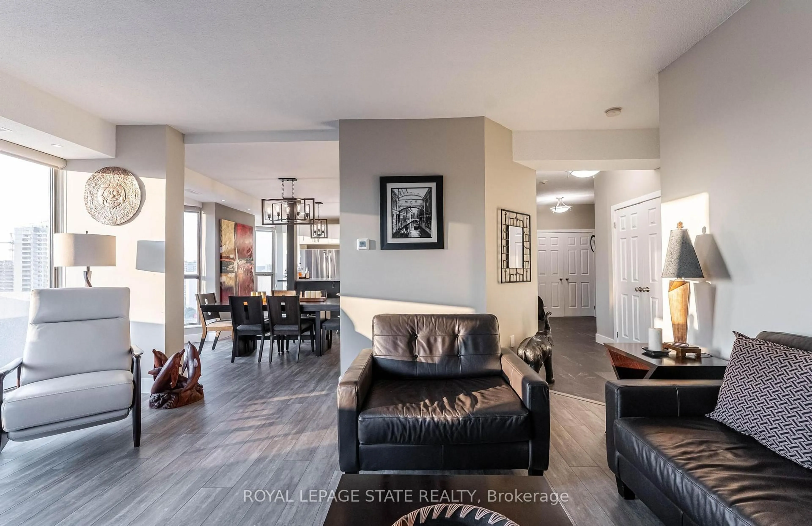
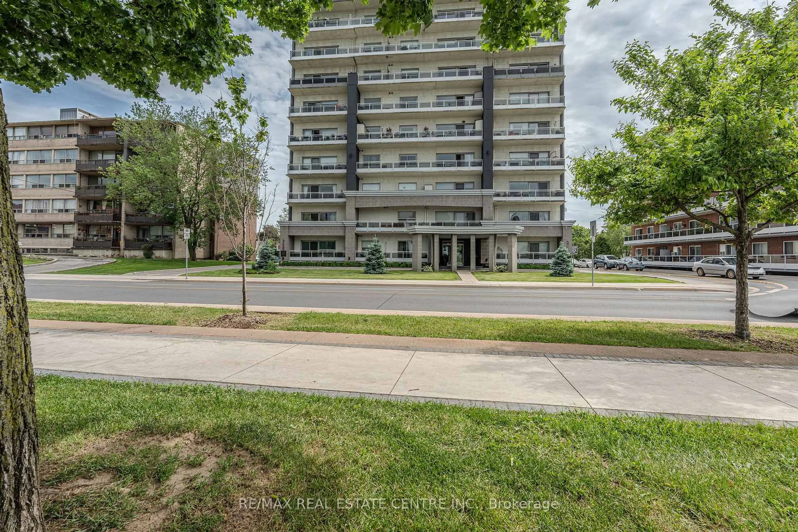
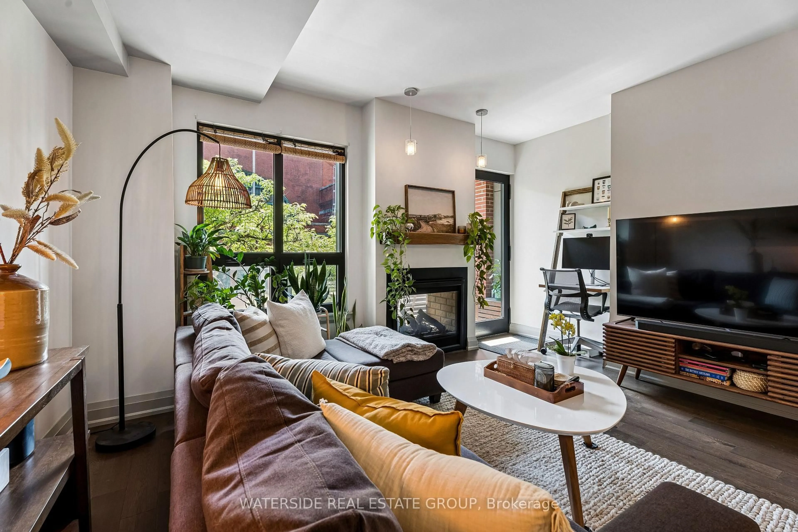
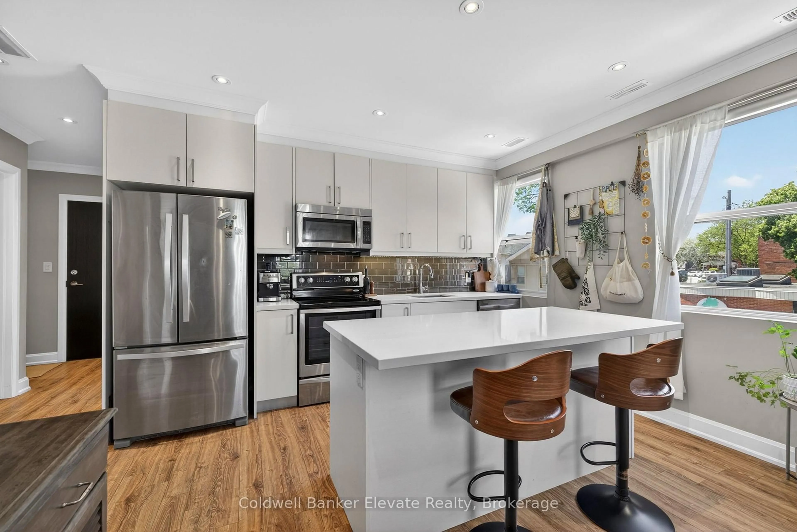
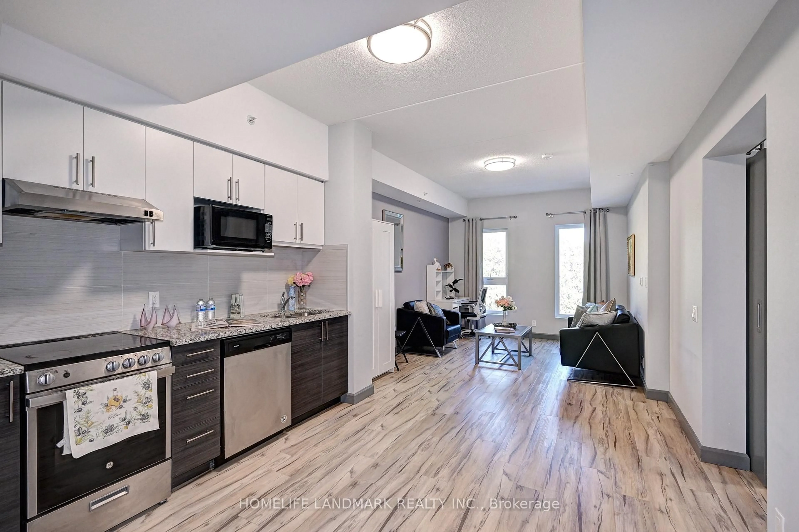
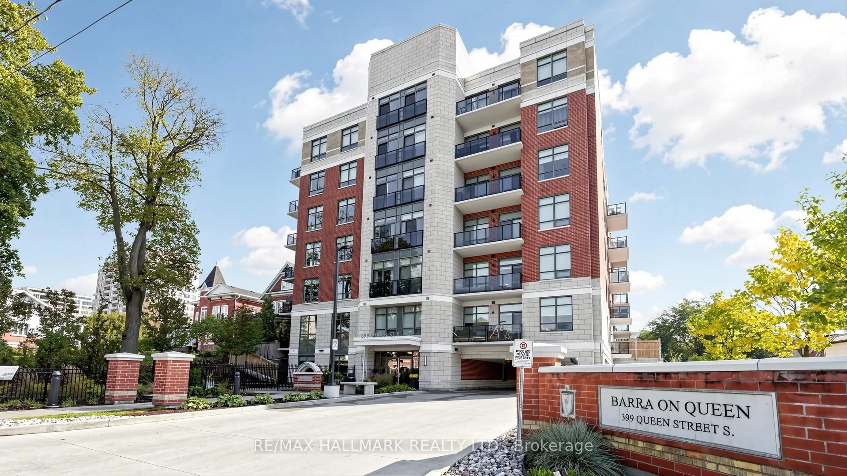
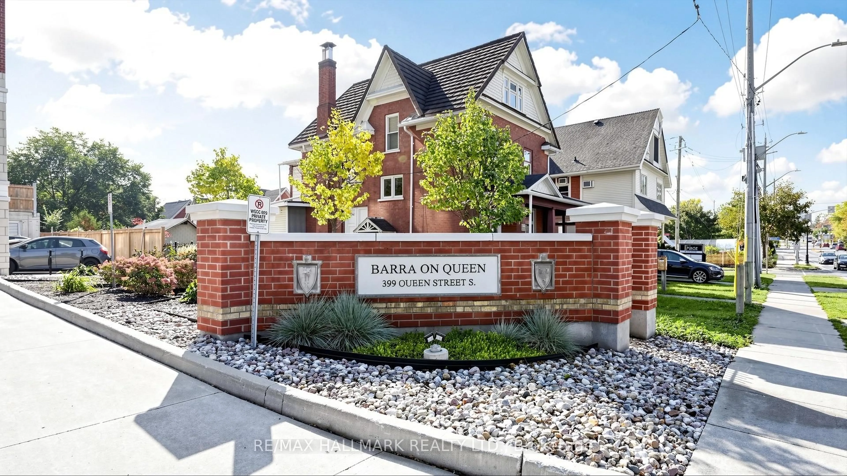
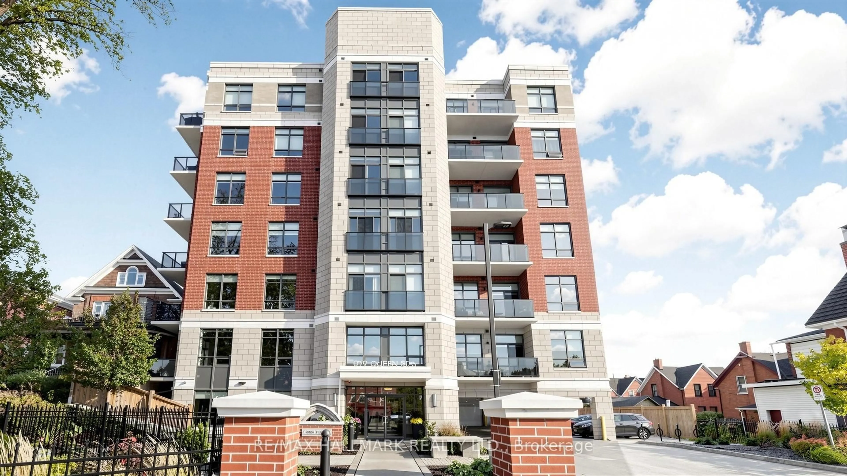
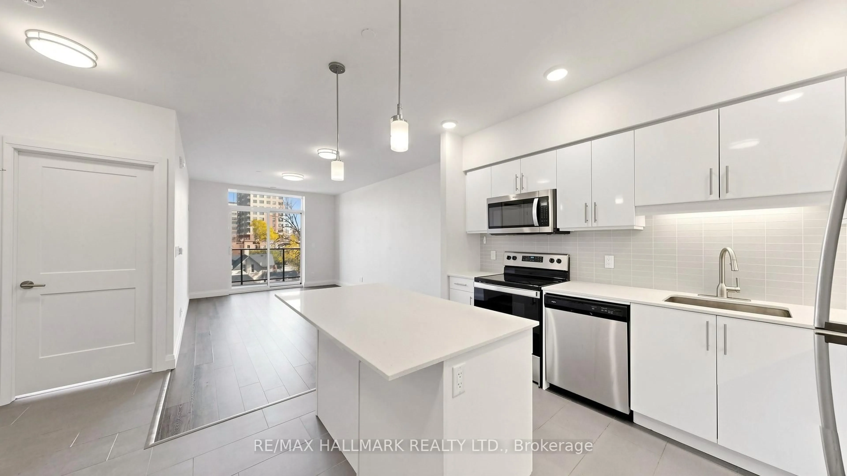
Historic charm meets modern luxury at The Barra on Queen. Located on the iconic former site of Barra Castle, this bright, open-concept suite offers 1 bedroom, 1 bathroom, and 1 included parking space. Soaring 9 ft ceilings and east-facing, unobstructed private views fill the entire space with beautiful morning light. The modern kitchen is equipped with sleek quartz countertops, a centre island, stylish backsplash, and stainless steel appliances. Completing the suite is a spacious bedroom with a double-door closet, a 4-piece bathroom, and a dedicated laundry room that doubles as ideal extra storage. Residents enjoy fantastic building amenities, including a gym, party room, rooftop garden deck with an outdoor BBQ area, guest suite, bike storage, and visitor parking. Ideally situated, you are just minutes to the LRT, Kitchener GO Station, Victoria Park and its scenic lake, Grand River Hospital, Kitchener Market, Iron Horse Trail, Google Headquarters, the Innovation District, vibrant Downtown Kitchener, and the list goes on. Unique heritage, modern comfort, and total connectivity, don't miss out on this incredible opportunity!
Property Details
Interior
Features
Main Floor
Living
5.66 x 4.37W/O To Balcony / Combined W/Dining / Laminate
Dining
5.66 x 4.37Combined W/Living / Open Concept / Laminate
Kitchen
3.32 x 3.17Centre Island / Quartz Counter / Stainless Steel Appl
Br
4.36 x 3.14Closet / Window / Laminate
Exterior
Features
Parking
Garage spaces 1
Garage type Underground
Other parking spaces 0
Total parking spaces 1
Condo Details
Amenities
Community BBQ, Gym, Party/Meeting Room, Rooftop Deck/Garden, Visitor Parking, Guest Suites
Inclusions
Property History
 50