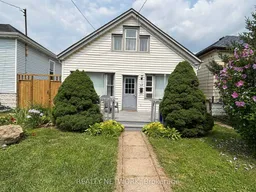
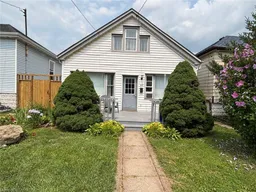
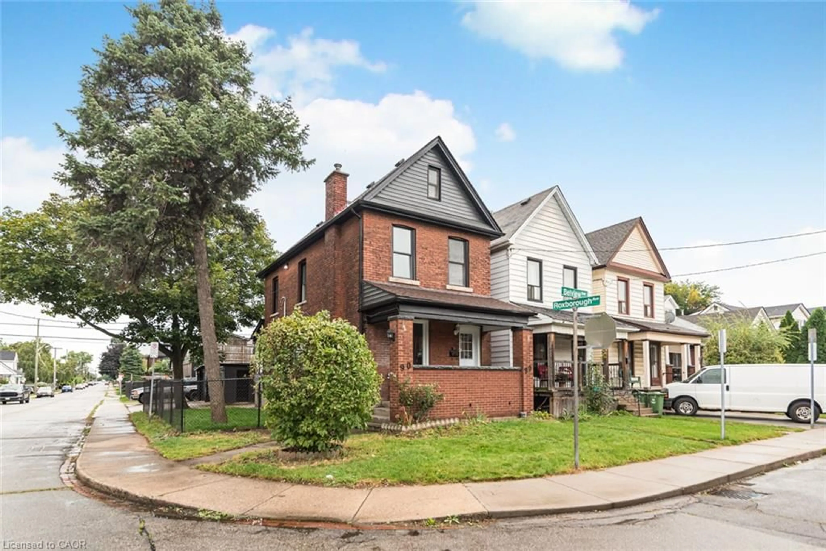
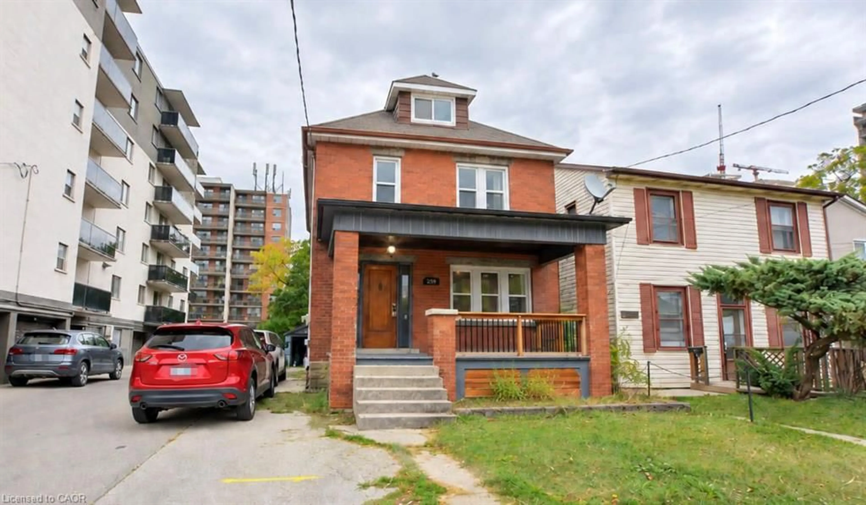
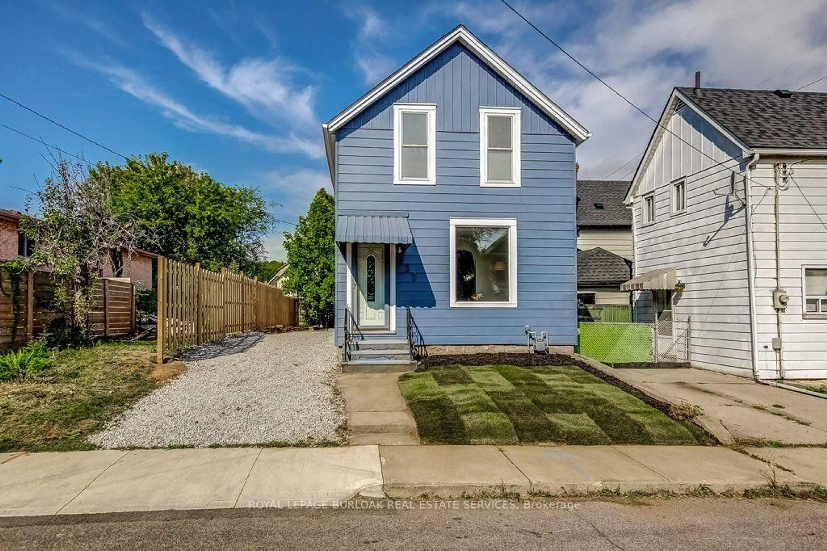
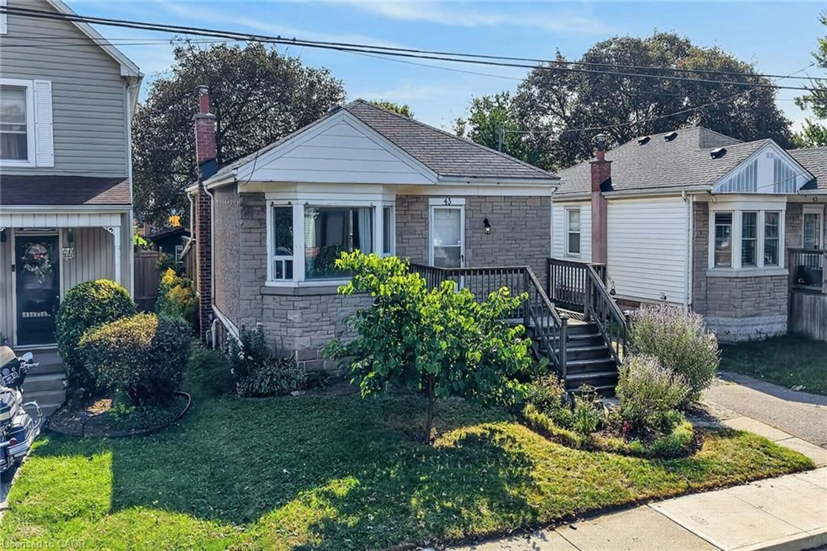
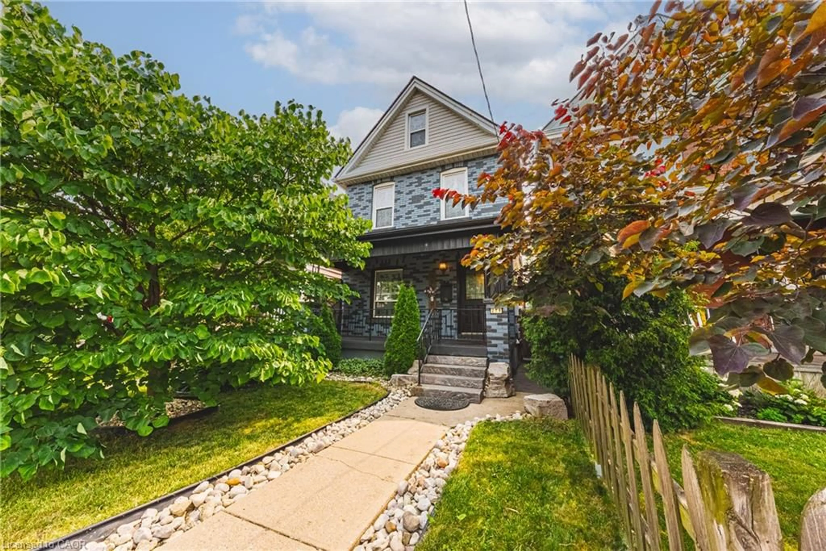
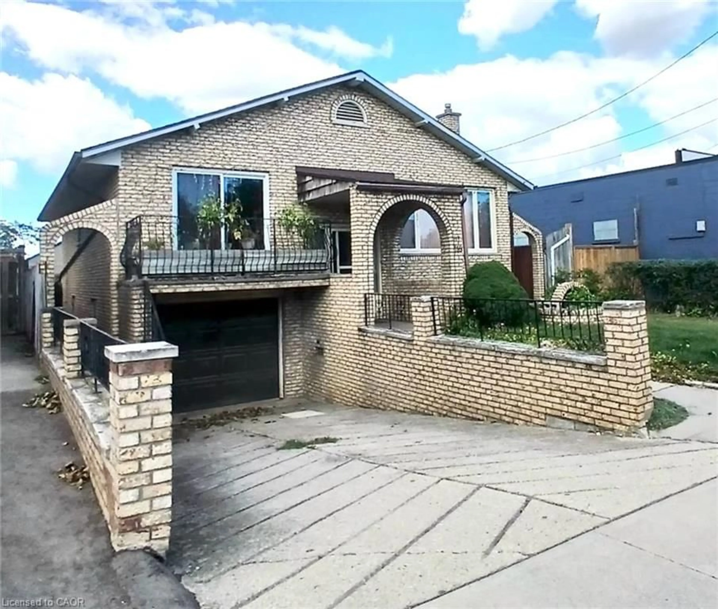
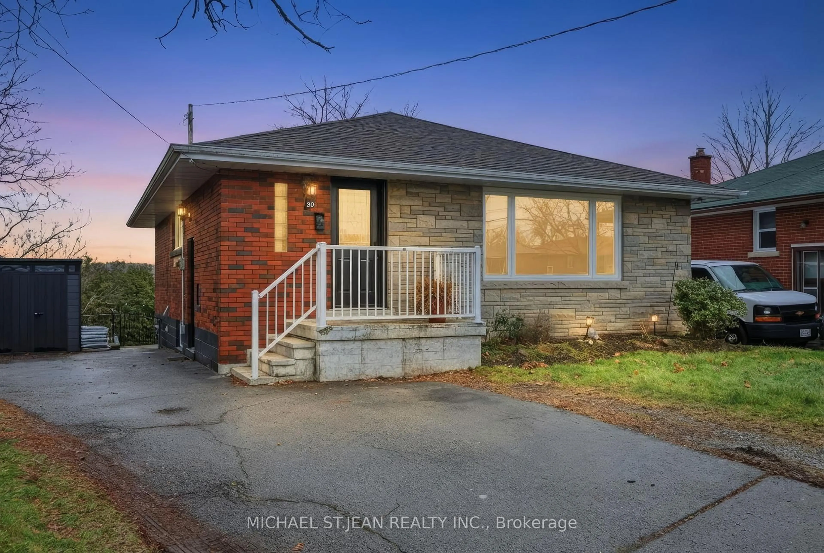
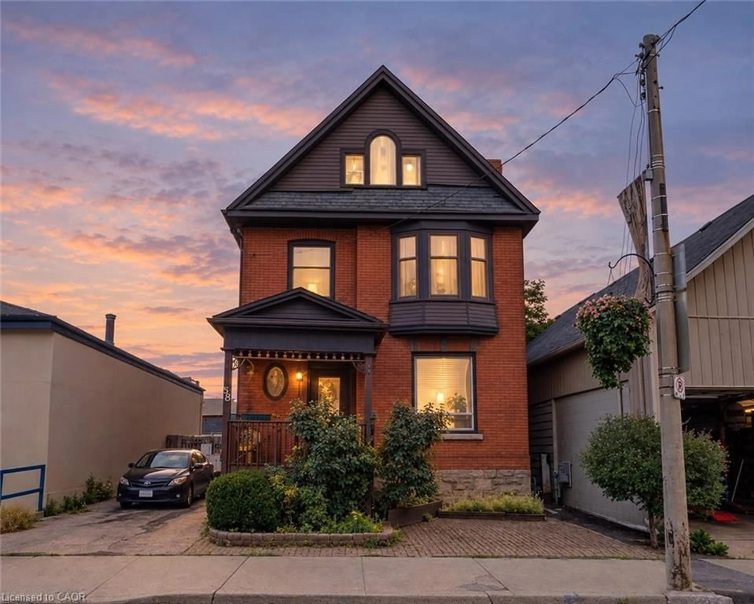
A pic from outside/outdoor area/front of a property/back of a property/a pic from drone, street for 49 Highland Ave, Hamilton Ontario L8L 1Z2

49 Highland Ave, Hamilton, Ontario L8L 1Z2

Detached
3
2
~700-1100 sqft
$299,900
Get pre-qualifiedPowered by nesto
Detached
3
2
~700-1100 sqft

Contact us about this property

Call

Highlights

Property Estimate

Estimated valueNot available

Price/Sqft$350/sqft

Monthly cost

Open Calculator

Description

Welcome to 49 Highland Avenue, Hamilton! This charming 1 1/2 storey freehold home is nestled in the desirable Crown Point neighbourhood and offers an excellent opportunity for first-time buyers, downsizers or investors seeking an affordable property with plenty of potential. Lovingly owned by the same seller for nearly 23 years, this home is located on a quiet, friendly street with fantastic neighbours, just minutes from Tim Hortons Field and all the conveniences the area has to offer. The main floor features a bright open-concept living and dining room, a functional galley kitchen, two bedrooms, a 4 piece bathroom, convenient main-floor laundry and a bonus room that is perfect for a home office, craft room or hobby space. The second floor offers a spacious primary-bedroom complete with a 3 piece bathroom, providing a private retreat. Step outside to a fully fenced backyard featuring an abundance of beautiful perennial gardens that return year after year, creating a peaceful outdoor space to relax and enjoy. Rear alley access may offer the potential for future parking . Ideally located close to schools, recreation centres, Gage Park, the Centre on Barton, Ottawa Street's vibrant shopping district and Farmer's Market, public transit and major highway access. This property is being sold in "as is, where is" condition. The seller makes no representations or warranties regarding the condition of the property or any included chattels, fixtures or appliances.


Property Details

Style1 1/2 Storey
View-
Age of property100+
SqFt~700-1100 SqFt
Lot Size3,000 SqFt(100 x 30)
Parking Spaces-
MLS ®NumberX13620078
Community NameCrown Point West
Data SourceTRREB
Listing byREALTY NETWORK

Features

Heating: Forced Air
Cooling: Window Unit
Basement: Part Bsmt, Unfinished

Main Floor

Primary

2.87 x 3.71

carpet free / hardwood floor

Br

2.82 x 2.41

carpet free / Laminate

Bathroom

2.42 x 2.0

Carpet Free

Kitchen

4.5 x 2.13

Double Sink / Laminate


Features

Lot size: 3,000 SqFt

Property History

Date unavailable
ListedActive
$299,900
< 1h on market
history photo preview31
Listing by trreb®
Property listed by REALTY NETWORK, Brokerage
Agent Banner Image
Interested in this property?Get in touch to get the inside scoop.
Market Data - Crown Point West

Geo Zone Map ThumbnailCrown Point West

Balanced Market

View Market Data

Detached house - for the past 30 days

Buyer's market Seller's market

Avg. Days on Market

Past 30 days

31 days

Compared to

2025

23 days

2024

4 days

2023

20 days

New Listings

Past 30 days

15 listings

Compared to

2025

16 listings

2024

16 listings

2023

16 listings

Units sold

Past 30 days

8 units

Compared to

2025

9 units

2024

2 units

2023

7 units

Median Sold Price

Past 30 days

$439,000

Compared to

2025

$515,000

2024

$556,500

2023

$549,000


Population and Demographics

Overview

Total population 5548
Average household income $92,597

Age (%)

0 to 19
22%
20 to 34
24%
35 to 49
23%
50 to 64
19%
65 and plus
12%

Household composition (%)

Single family
60%
Single person
33%
Multi person
7%
Multi family
0%

Mother tongue (%)

English
89%
Others
4%
Spanish
2%
French
1%
Portuguese
1%

House tenancy (%)

Owners
62%
Renters
38%

What’s nearby?Essentials within 5 km

Local Logic

Transportation Scores

Estimated Budget