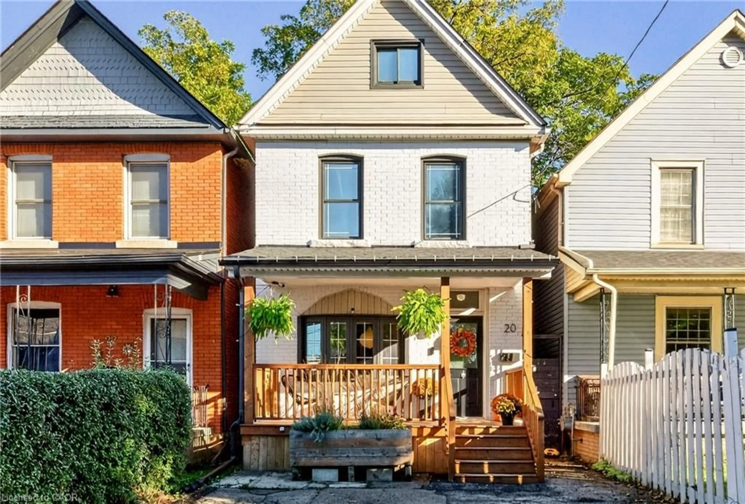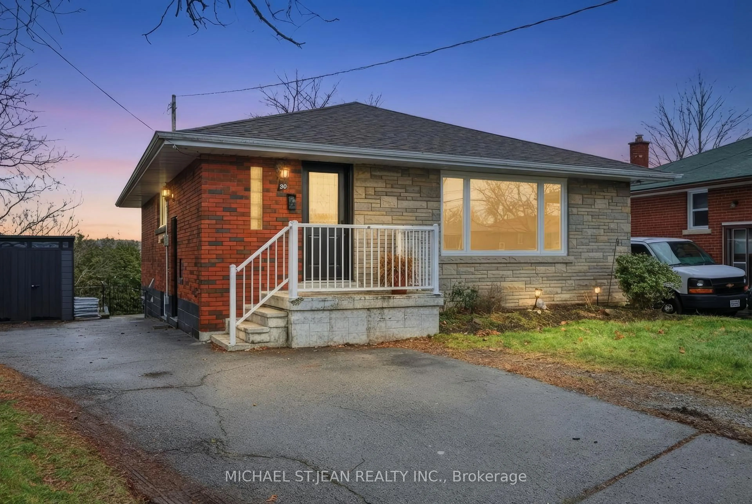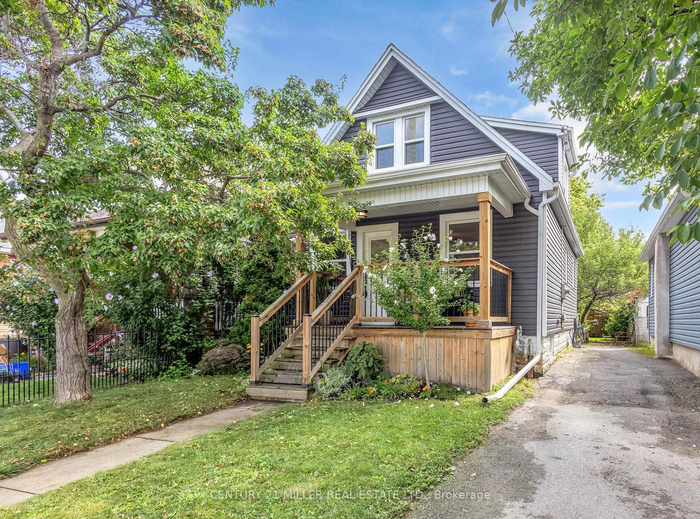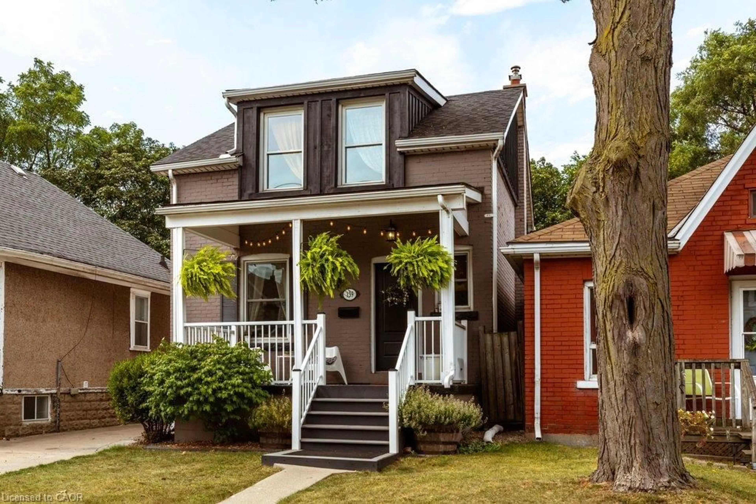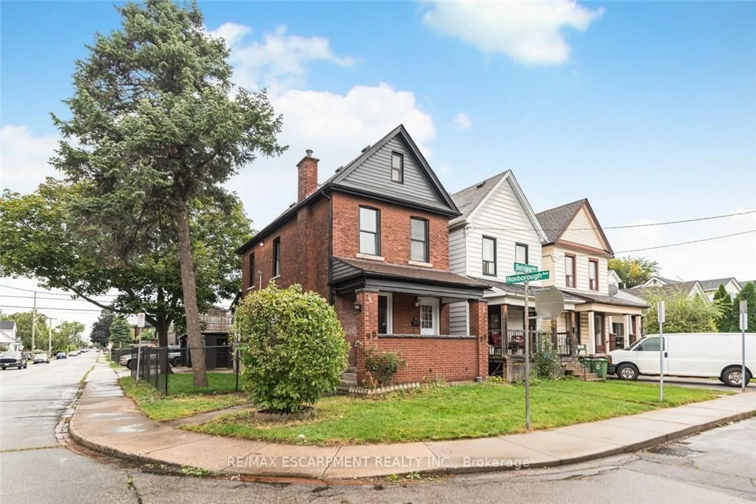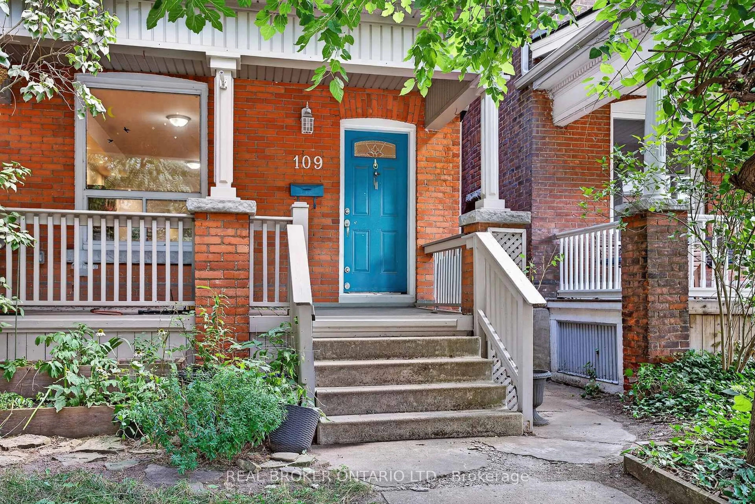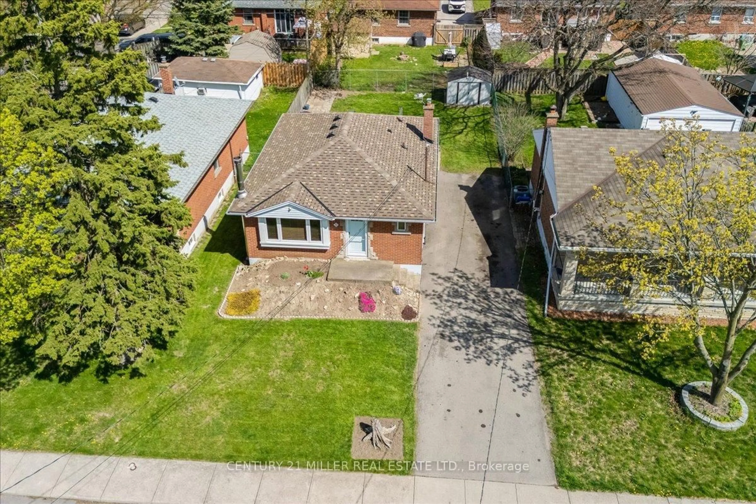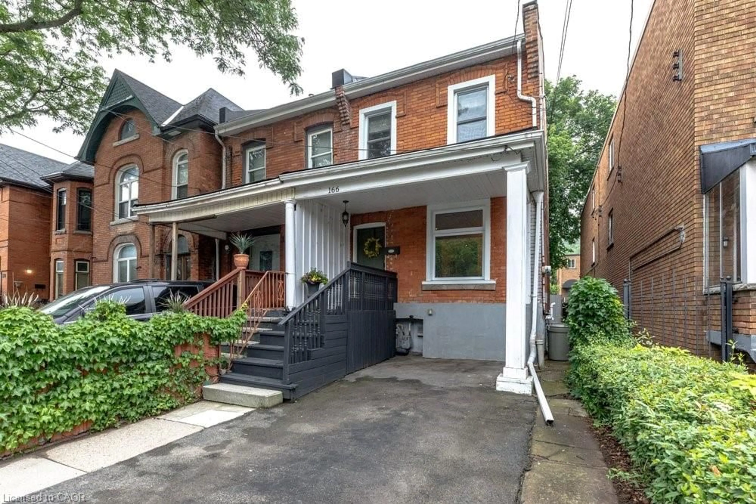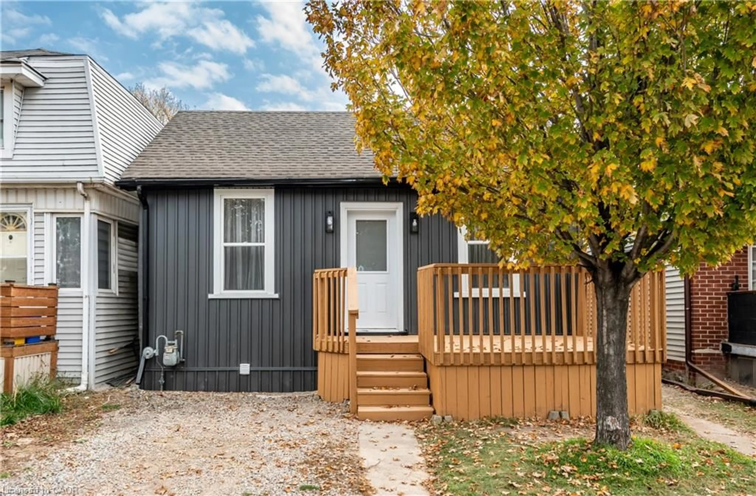
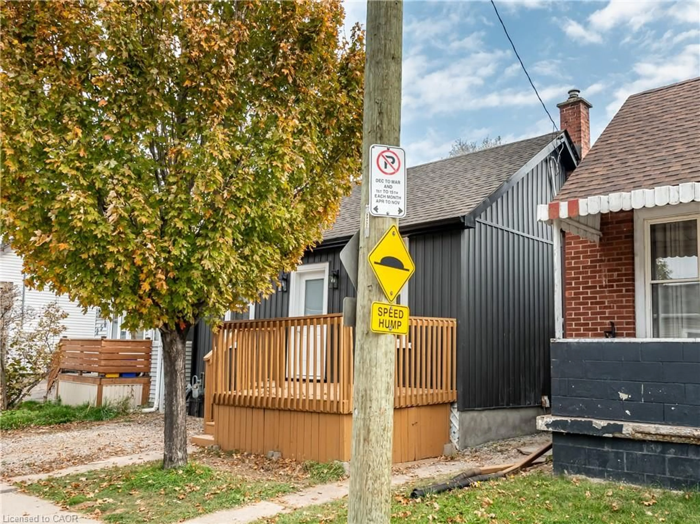
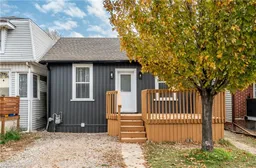
Home with vinyl exterior material, street for 256 Rosslyn Ave, Hamilton Ontario L8L 7R1
1 day on Market

256 Rosslyn Ave, Hamilton, Ontario L8L 7R1

Detached
3
1
~1830 sqft
$449,900
Get pre-qualifiedPowered by nesto
Detached
3
1
~1830 sqft

Contact us about this property

Call

Highlights

Property Estimate

Days on market1 day

Estimated valueNot available

Price/Sqft$245/sqft

Monthly cost

Open Calculator

Description

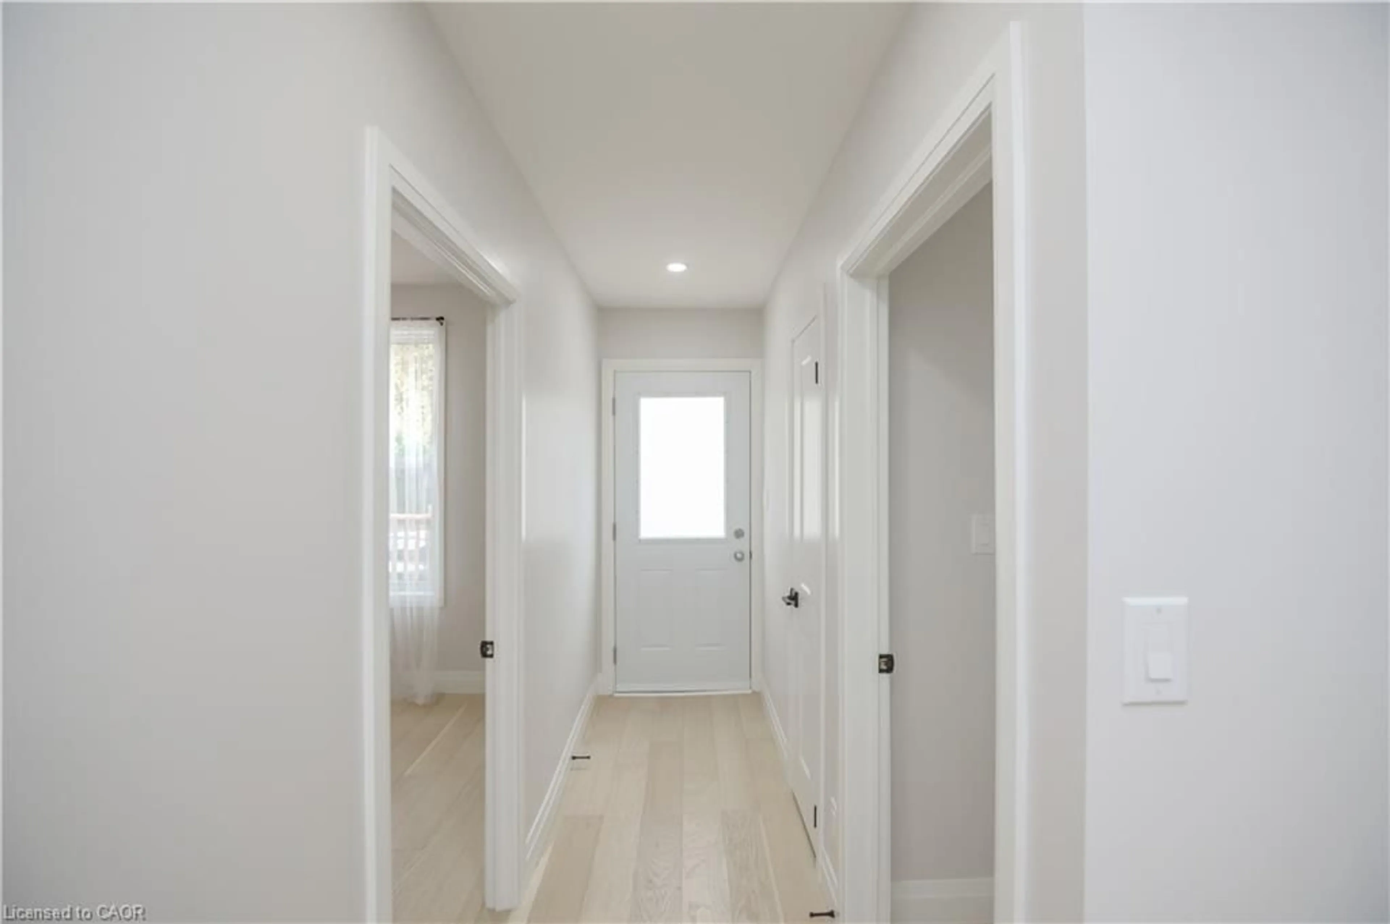
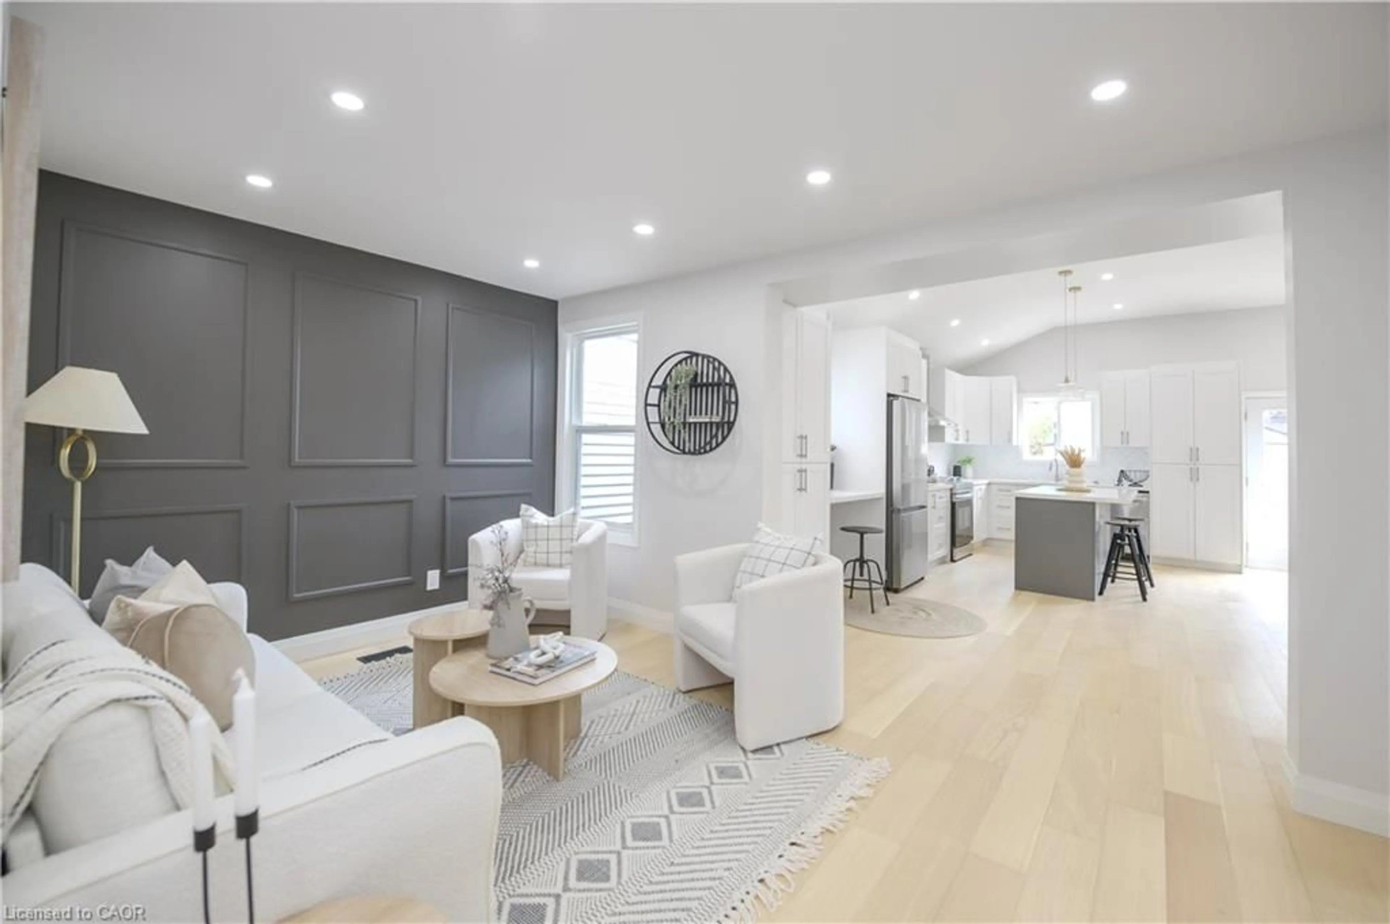
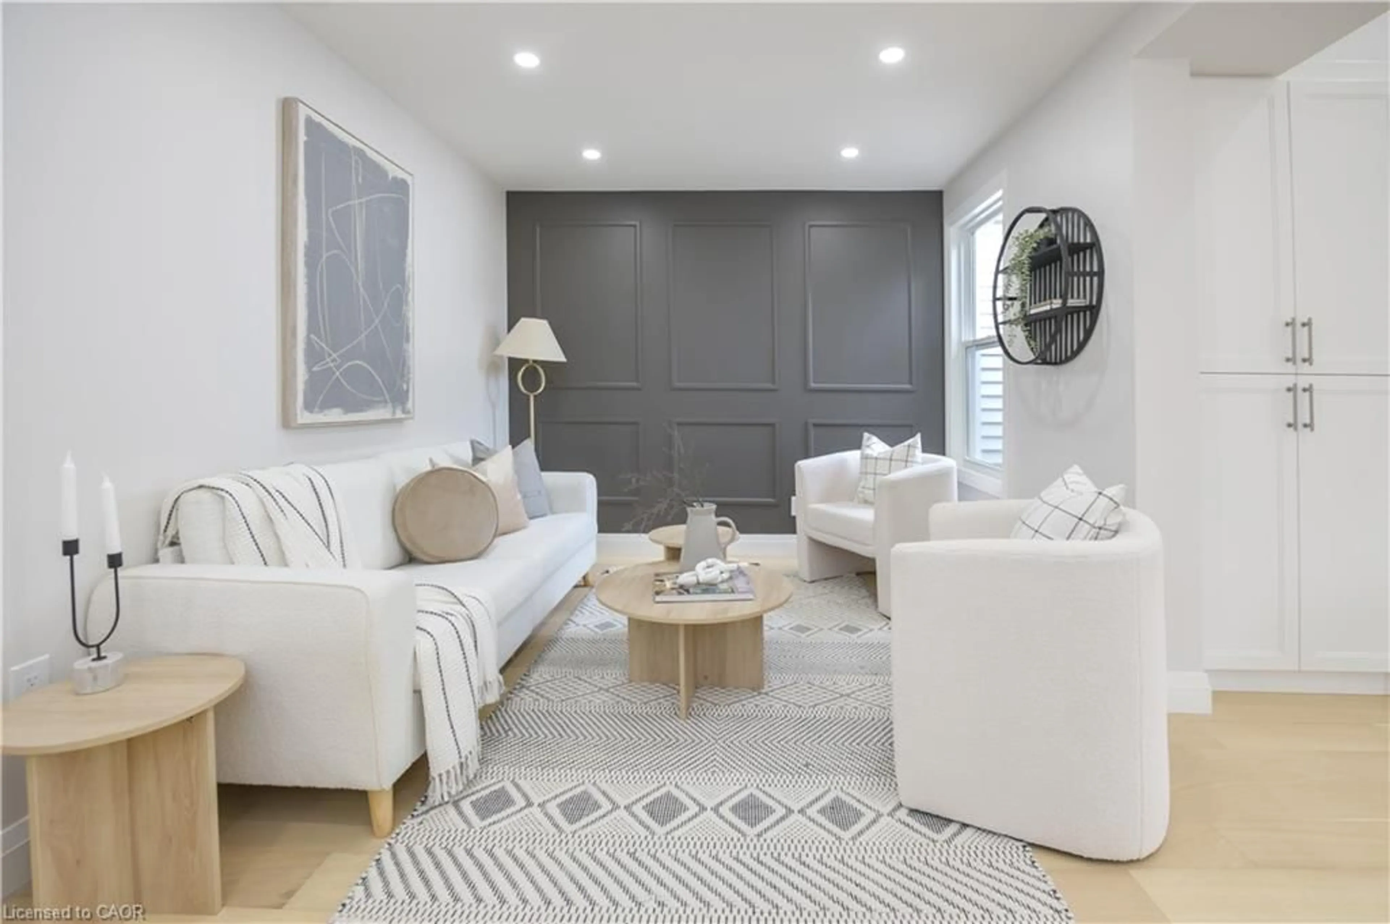
Welcome to 256 Rosslyn Avenue North in Hamilton! This extensively updated 3-bedroom, 1-bathroom home features a new kitchen, new flooring, updated fixtures, and partially vaulted ceilings on the main floor. Major improvements include a new furnace, roof, siding, and windows, plus exterior waterproofing at the rear addition. Additional upgrades include new electrical with an ESA certificate and a new 3/4-inch copper incoming water line. Step outside to enjoy the rear deck and fully fenced yard, with one parking space adding everyday convenience. Located close to schools, shopping, Centre Mall, and Ottawa Street’s shops and restaurants, this turnkey home offers an inviting opportunity to settle into a well-connected Hamilton neighbourhood.


Property Details

StyleBungaloft
View-
Age of property-
SqFt~1830 SqFt
Lot Size3,000 SqFt(100 x 30)
Parking Spaces1
MLS ®Number40874647
Community NameCrown Point West
Data SourceITSO
Listing byReal Broker Ontario Ltd.

Features

Heating: Forced Air
Cooling: Central Air
Basement: Walk-Up Access, Full, Partially Finished

Main Floor

Bedroom

2.74 x 2.26

Bedroom

2.77 x 2.44

Living Room

3.05 x 2.90

Bedroom Primary

2.95 x 2.77


Features

Lot size: 3,000 SqFt
Sewer (Municipal)

Parking

Garage spaces -

Garage type -

Total parking spaces 1


Property History
Oct 28, 2026
ListedActive
$449,900
1 day on market
history photo preview49
Listing by itso®
Property listed by Real Broker Ontario Ltd., Brokerage
Agent Banner Image
Interested in this property?Get in touch to get the inside scoop.

Market Data - Crown Point West

Geo Zone Map ThumbnailCrown Point West

Strong Buyer's Market

View Market Data

Detached house - for the past 30 days

Buyer's market Seller's market

Avg. Days on Market

Past 30 days

28 days

Compared to

2025

9 days

2024

23 days

2023

32 days

New Listings

Past 30 days

17 listings

Compared to

2025

20 listings

2024

26 listings

2023

19 listings

Units sold

Past 30 days

5 units

Compared to

2025

5 units

2024

10 units

2023

4 units

Median Sold Price

Past 30 days

$475,000

Compared to

2025

$315,000

2024

$473,000

2023

$452,500


Population and Demographics

Overview

Total population 5548
Average household income $92,597

Age (%)

0 to 19
22%
20 to 34
24%
35 to 49
23%
50 to 64
19%
65 and plus
12%

Household composition (%)

Single family
60%
Single person
33%
Multi person
7%
Multi family
0%

Mother tongue (%)

English
89%
Others
4%
Spanish
2%
French
1%
Portuguese
1%

House tenancy (%)

Owners
62%
Renters
38%

What’s nearby?Essentials within 5 km

Local Logic

Transportation Scores

Estimated Budget