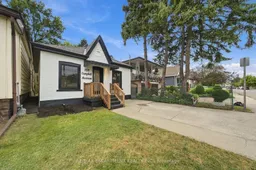
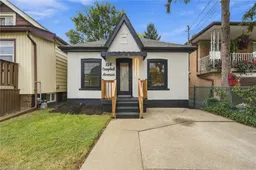
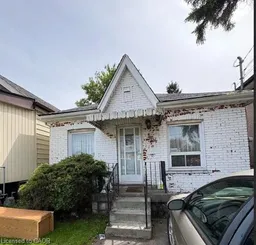
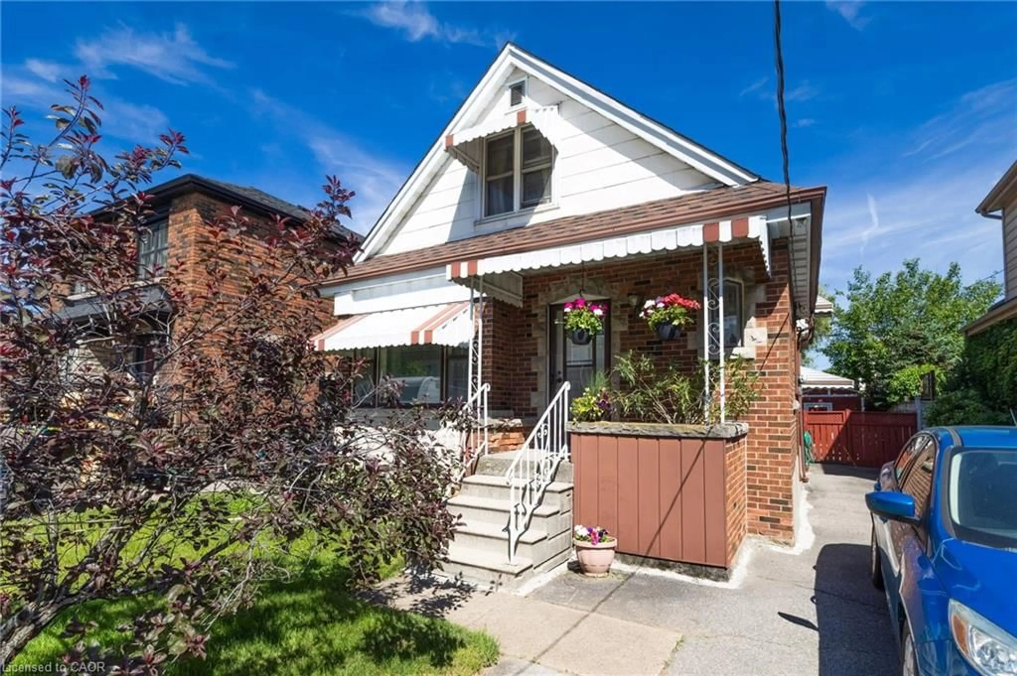
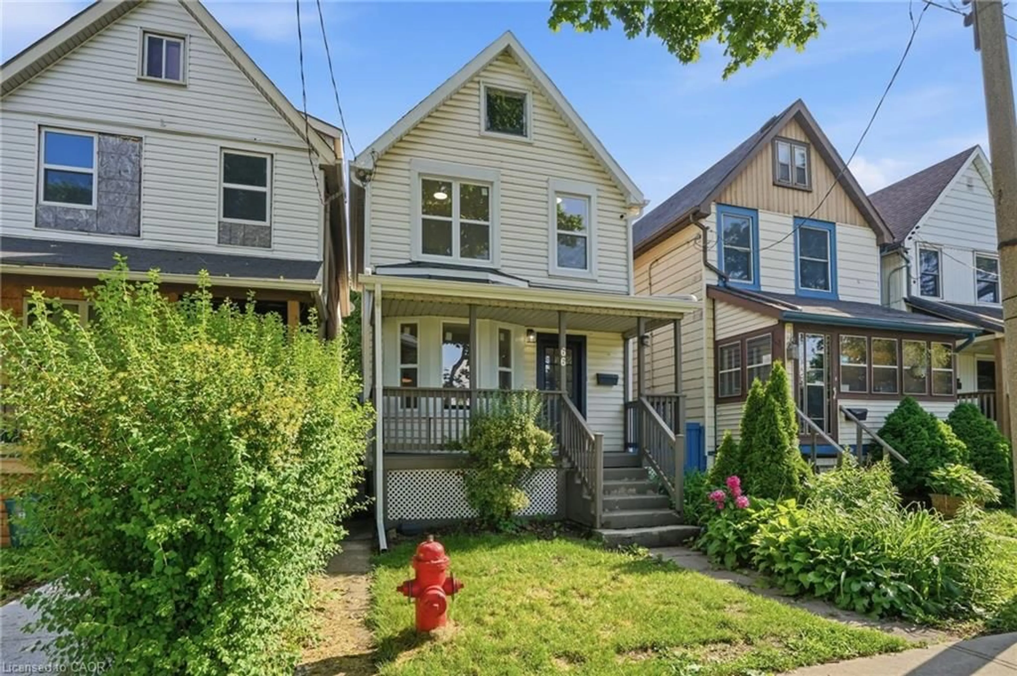
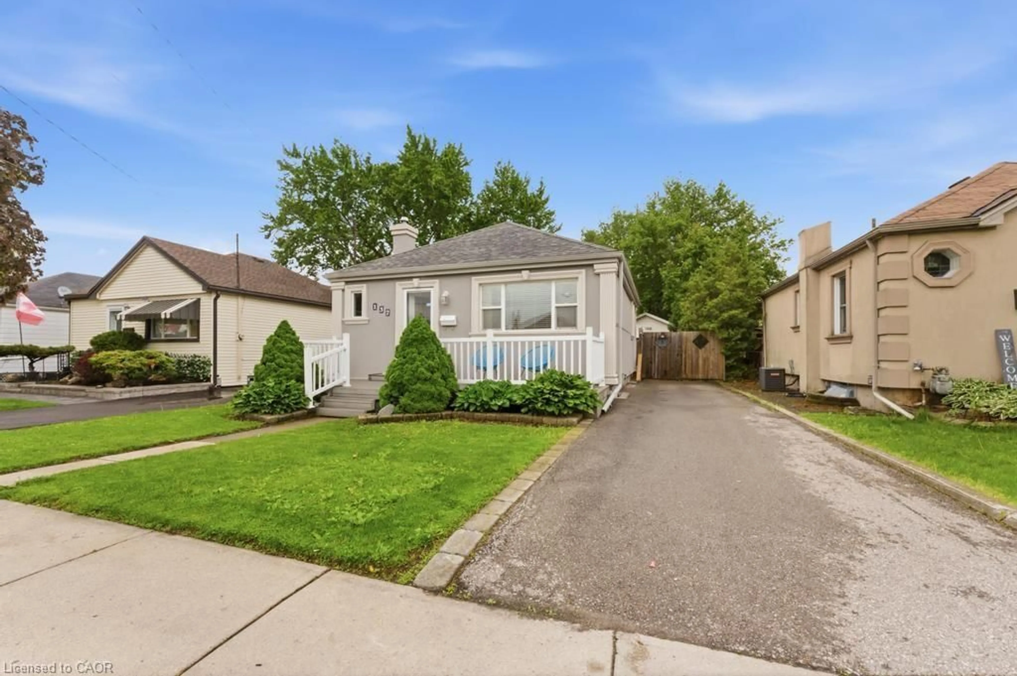
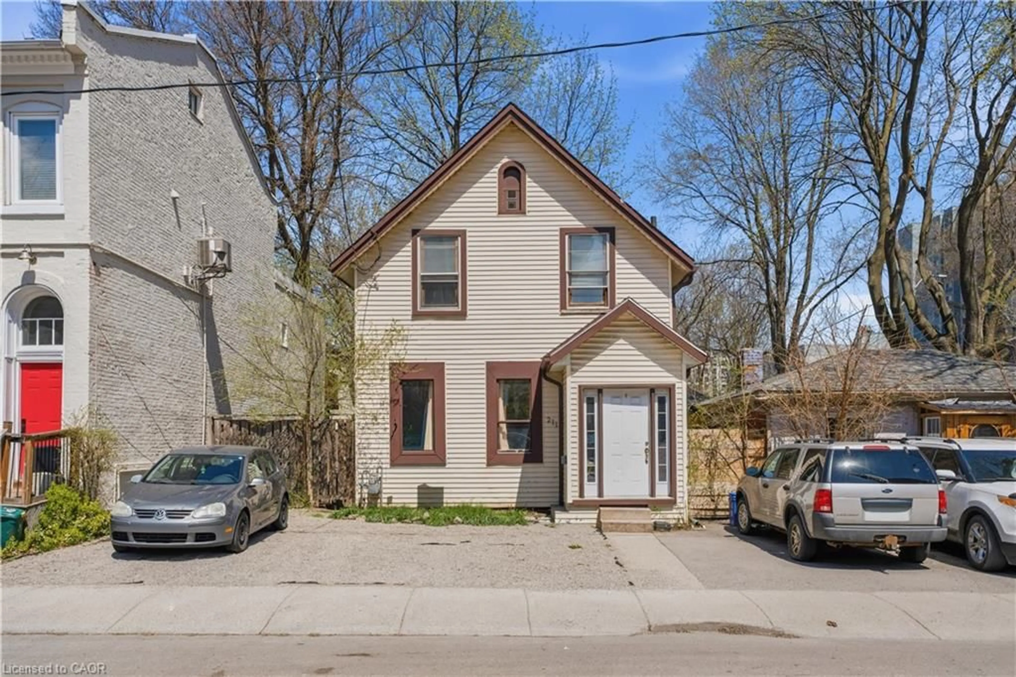
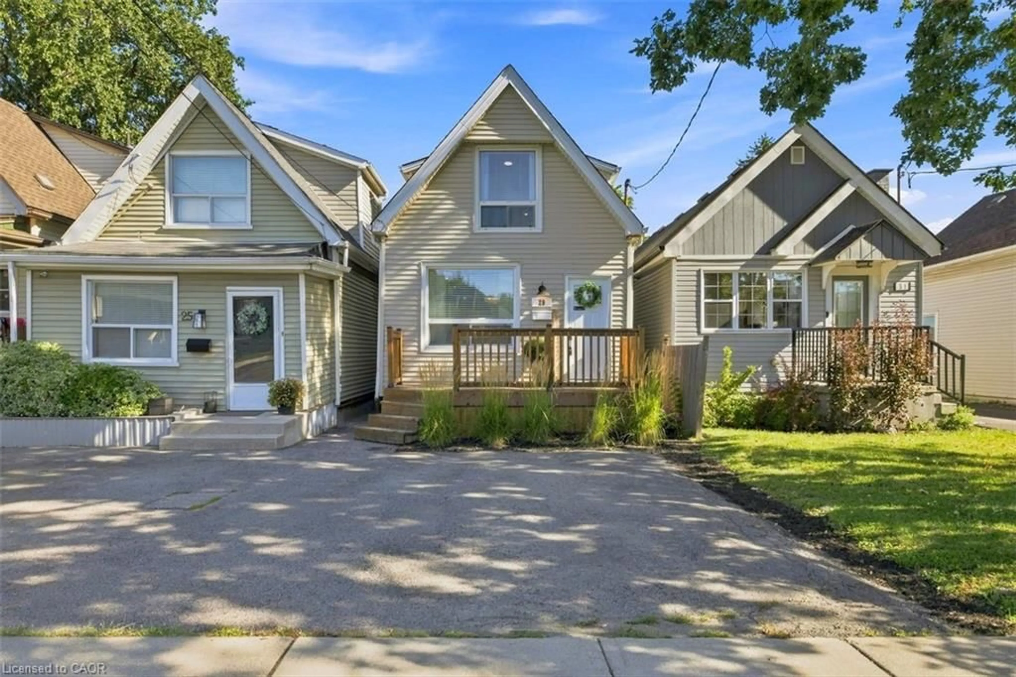
Home with brick exterior material, street for 154 Campbell Ave, Hamilton Ontario L8H 2E9
1 day on Market

154 Campbell Ave, Hamilton, Ontario L8H 2E9

Detached
2
1
~983 sqft
$399,900
Get pre-qualifiedPowered by nesto
Detached
2
1
~983 sqft

Contact us about this property

Call

Highlights

Property Estimate

Days on market1 day

Estimated valueNot available

Price/Sqft$406/sqft

Monthly cost

Open Calculator

Description

Welcome to this beautifully updated 2-bedroom, 1-bathroom bungalow, offering exceptional value and the perfect opportunity for first-time home buyers, downsizers, or investors. Why settle for condo living when you can enjoy the privacy and freedom of owning your own home — complete with parking, a private yard, and no condo fees. Step inside and appreciate the numerous updates throughout, including new flooring, interior doors, casings, baseboards, fresh paint, and a new front exterior door. The brand new kitchen is both stylish and functional, featuring quartz countertops and brand-new stainless-steel appliances. The refreshed bathroom adds to the home's move-in-ready appeal. The finished basement recreation room provides valuable additional living space — perfect for entertaining, relaxing, a home office, or creating your own personal retreat. Outside, enjoy a large fully fenced backyard with a shed, offering plenty of space for kids, pets, entertaining, or simply enjoying the outdoors. One-car parking adds everyday convenience. Situated in a family-friendly neighbourhood close to schools, shopping, public transit, parks, highway access, and a variety of everyday amenities, this home offers both comfort and convenience in a well-connected location. A fantastic opportunity to get into the market and enjoy the benefits of home ownership. This one is truly move-in ready — show with confidence!


Property Details

StyleBungalow
View-
Age of property-
SqFt~983 SqFt
Lot Size2,512 SqFt(100.5 x 25)
Parking Spaces1
MLS ®Number40864720
Community NameCrown Point East
Data SourceITSO
Listing byRE/MAX Escarpment Realty Inc.

Features

Heating: Forced Air, Natural Gas
Cooling: Central Air
Basement: Partial, Finished, Sump Pump

Basement Floor

Recreation Room

4.57 x 2.74

Laundry

3.35 x 2.44


Features

Lot size: 2,512 SqFt
Sewer (Municipal)

Parking

Garage spaces -

Garage type -

Total parking spaces 1


Property History

Sep 18, 2026
ListedActive
$399,900
1 day on market
history photo preview24
Listing by itso®
Property listed by RE/MAX Escarpment Realty Inc., Brokerage
Agent Banner Image
Interested in this property?Get in touch to get the inside scoop.
Market Data - Crown Point East

Geo Zone Map ThumbnailCrown Point East

Strong Buyer's Market

View Market Data

Detached house - for the past 30 days

Buyer's market Seller's market

Avg. Days on Market

Past 30 days

59 days

Compared to

2025

25 days

2024

24 days

2023

17 days

New Listings

Past 30 days

8 listings

Compared to

2025

10 listings

2024

12 listings

2023

14 listings

Units sold

Past 30 days

2 units

Compared to

2025

9 units

2024

11 units

2023

10 units

Median Sold Price

Past 30 days

$583,500

Compared to

2025

$435,000

2024

$467,500

2023

$542,500


Population and Demographics

Overview

Total population 5136
Average household income $88,365

Age (%)

0 to 19
22%
20 to 34
22%
35 to 49
22%
50 to 64
21%
65 and plus
13%

Household composition (%)

Single family
59%
Single person
34%
Multi person
6%
Multi family
0%

Mother tongue (%)

English
89%
Others
3%
Spanish
2%
Portuguese
1%
Tagalog (Pilipino, Filipino)
1%
French
1%

House tenancy (%)

Owners
64%
Renters
36%

What’s nearby?Essentials within 5 km

Local Logic

Transportation Scores

Estimated Budget