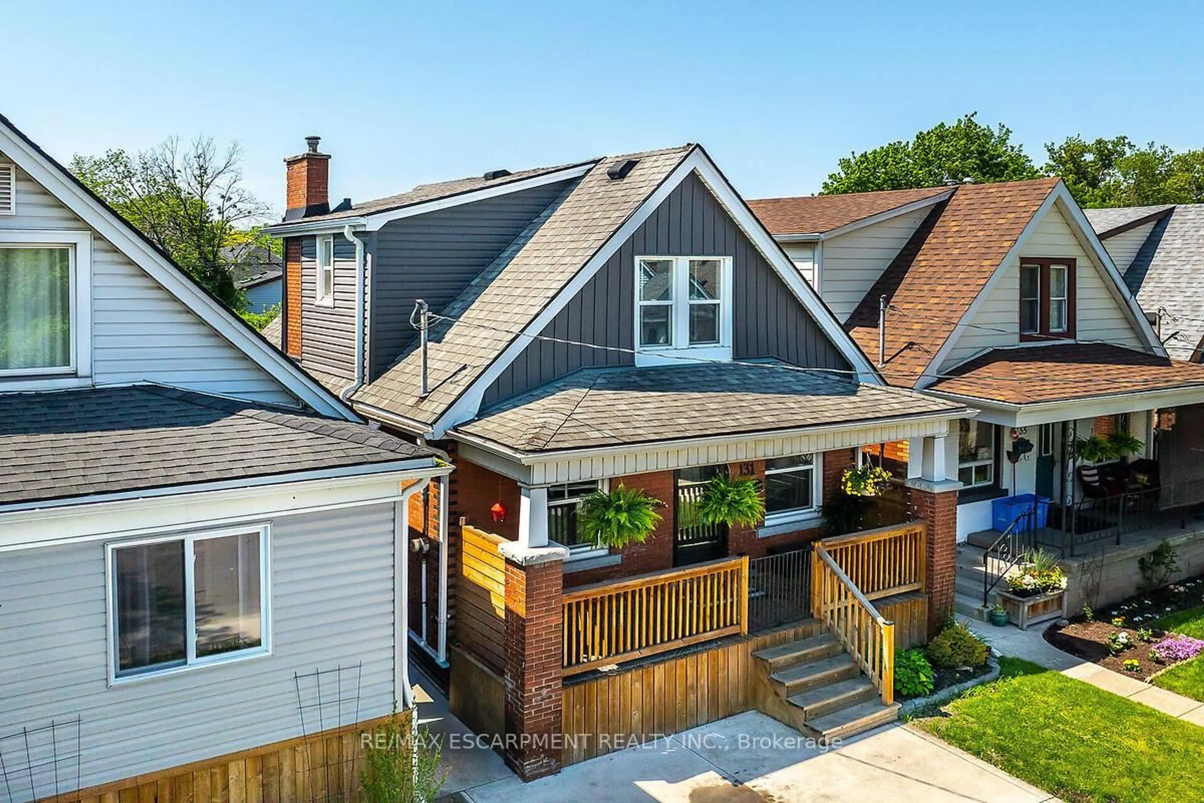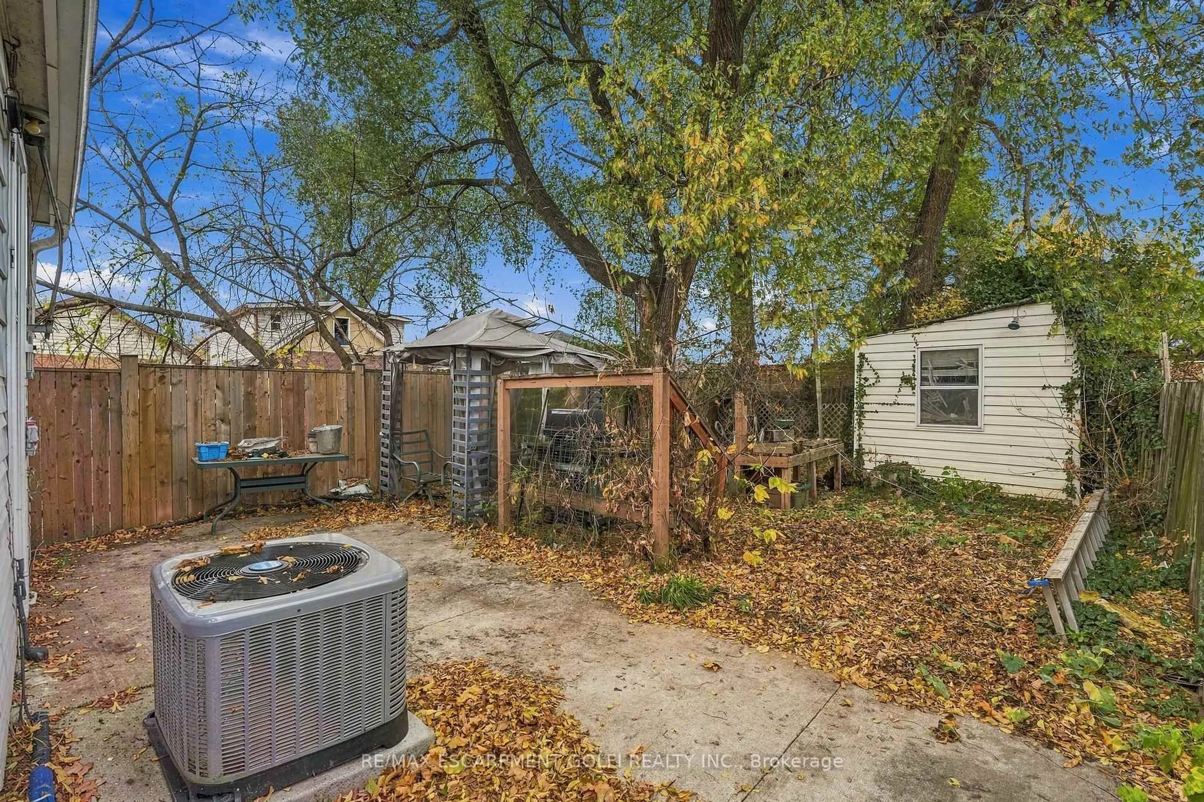
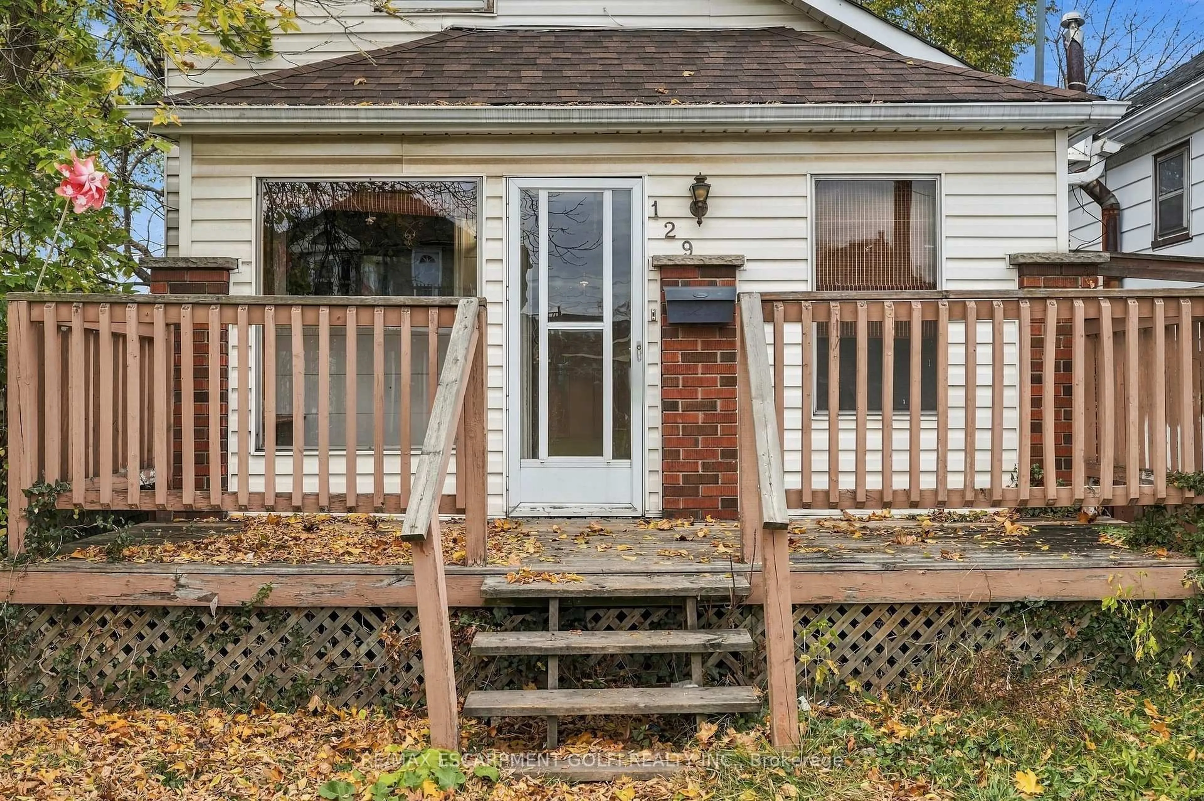
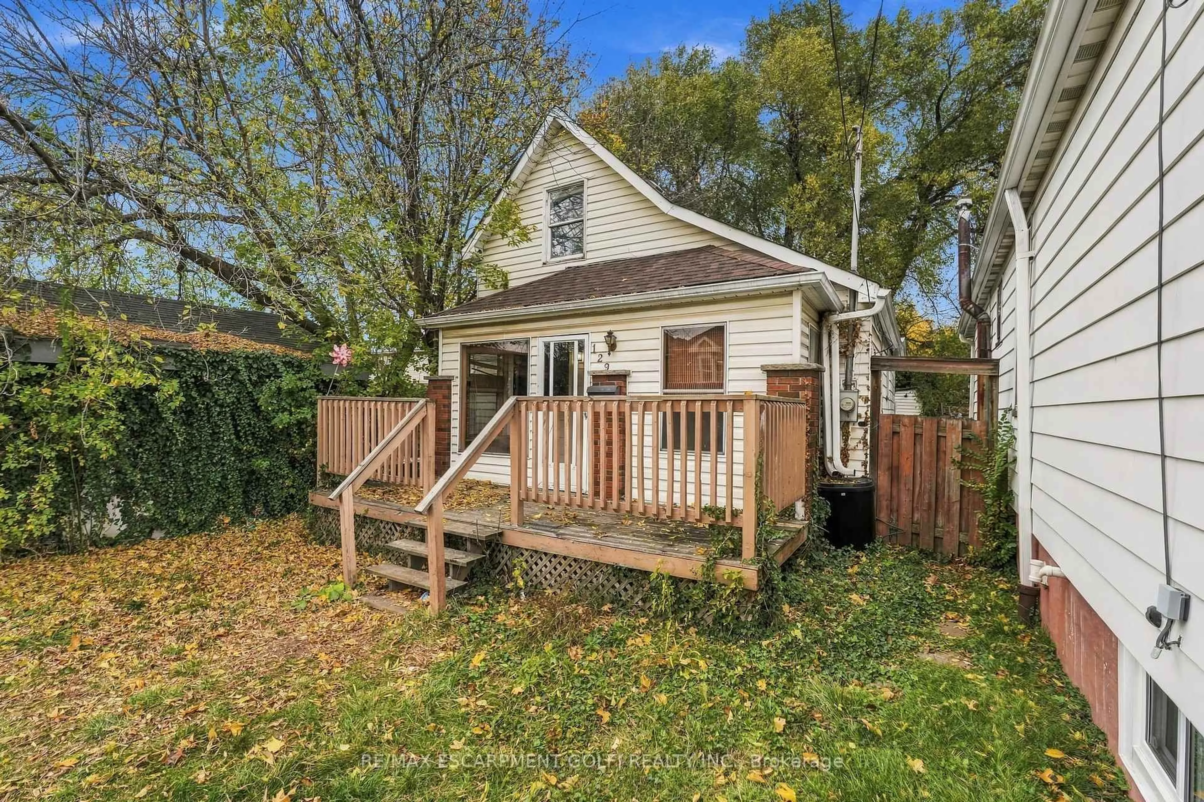
129 Britannia Ave, Hamilton, Ontario L8H 1X2
Contact us about this property
Highlights
Estimated valueThis is the price Wahi expects this property to sell for.
The calculation is powered by our Instant Home Value Estimate, which uses current market and property price trends to estimate your home’s value with a 90% accuracy rate.Not available
Price/Sqft$233/sqft
Monthly cost
Open Calculator
Description
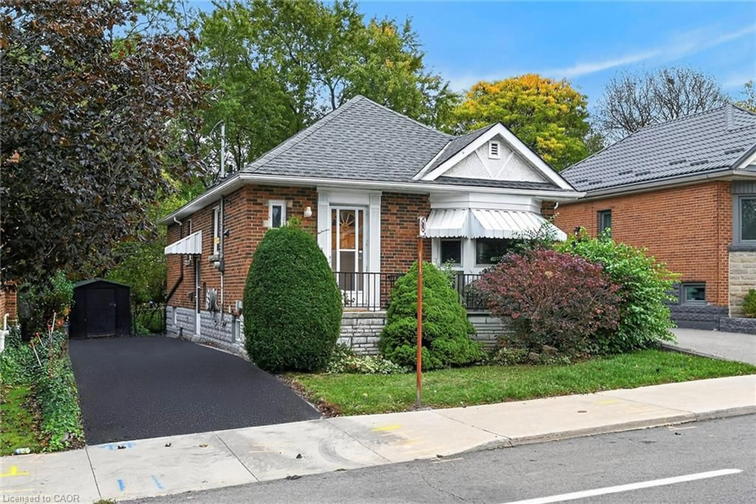
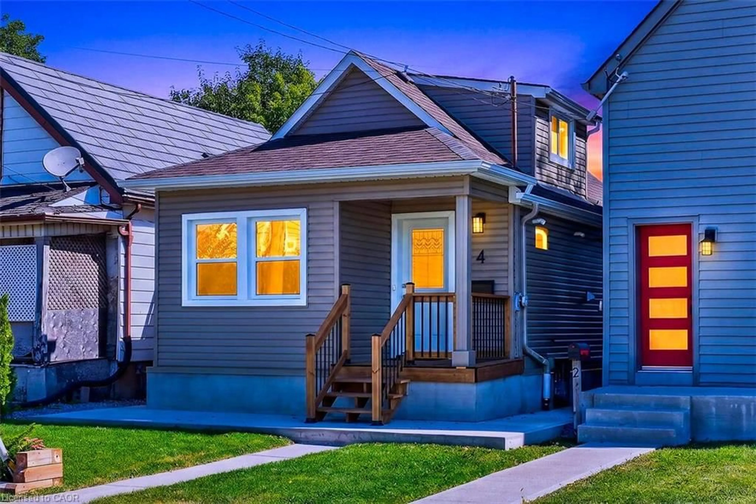
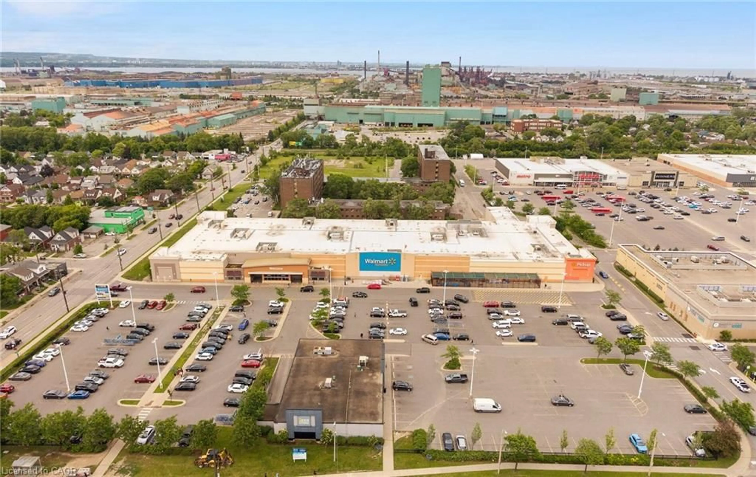
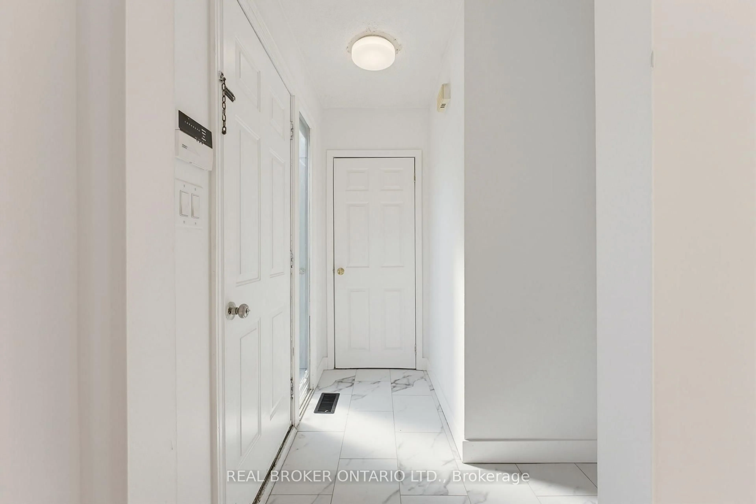
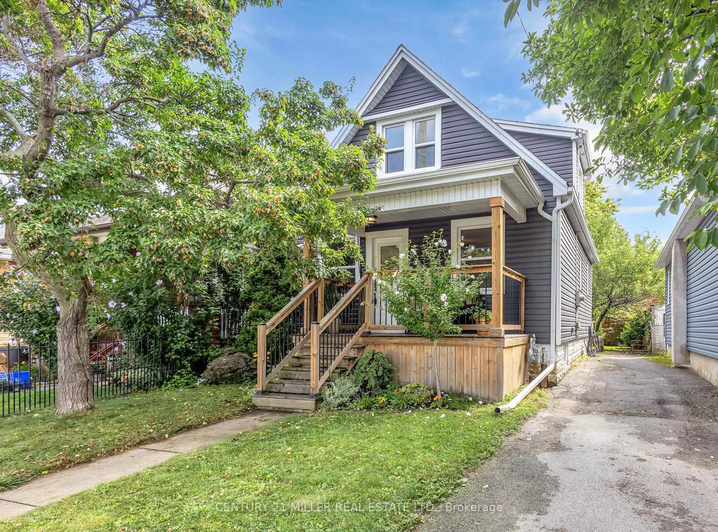
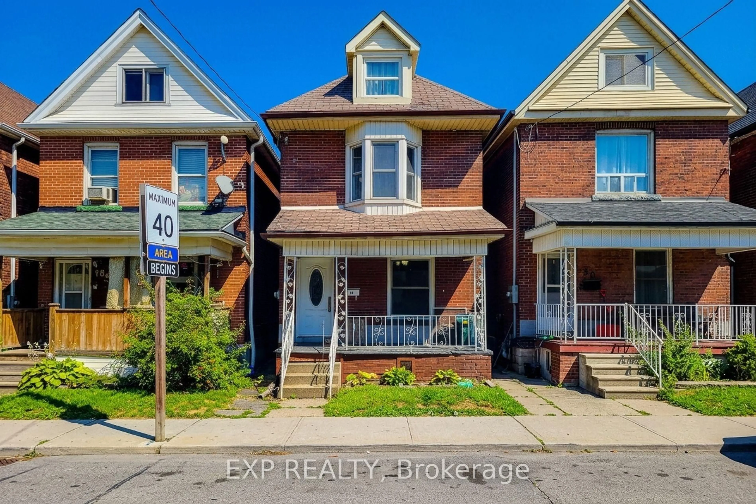
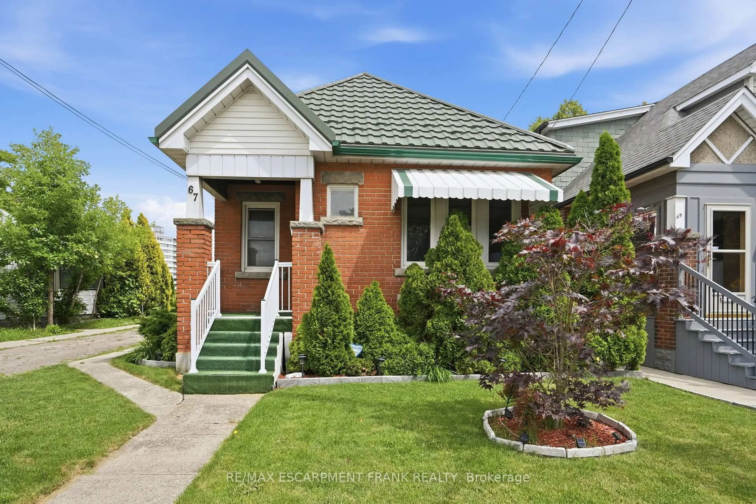
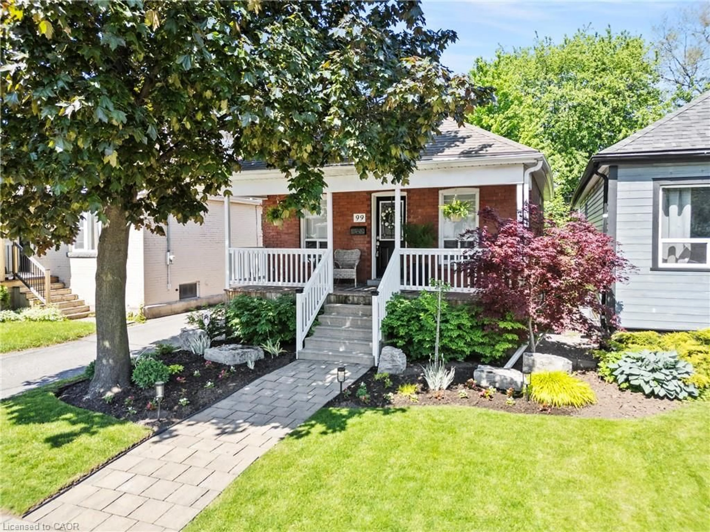
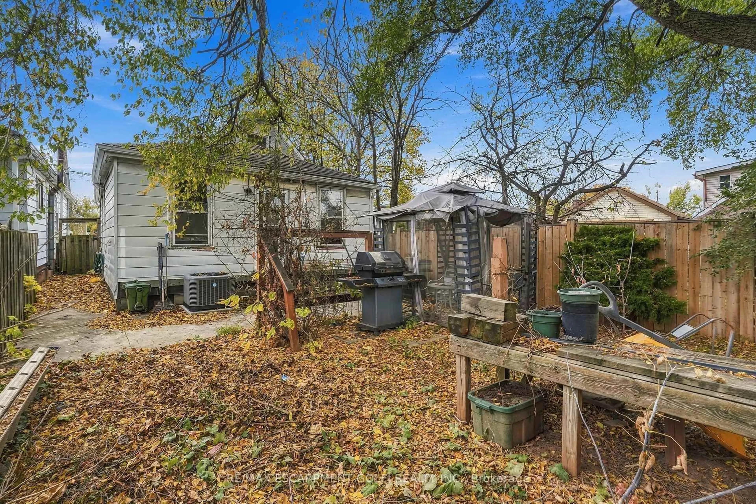
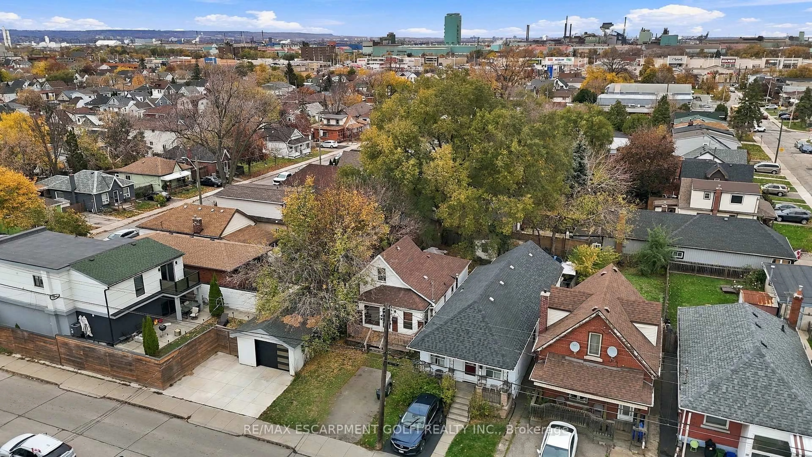
Opportunity awaits in Hamilton's Crown Point neighbourhood! This 1.5-storey fixer-upper offers 841 sq. ft. of above-grade living space and plenty of potential for investors, renovators, or savvy first-time buyers looking to build equity. Upon entering through the sunroom, you'll find a functional main-floor layout featuring a combined living and dining area, a spacious kitchen, one bedroom, and a full bathroom. The second floor offers an additional bedroom, providing flexibility for a variety of living arrangements. A full unfinished basement offers additional storage and future potential.Recent mechanical updates include a new furnace and air conditioning, both installed in 2026. The property also features one driveway parking space. Located just minutes from Ottawa Street North, enjoy convenient access to local shops, boutiques, antique stores, restaurants, cafés, parks, grocery stores, public transit, and everyday amenities. Whether you're an investor searching for your next project or a savvy first-time buyer looking to enter the market and add your own touches, this property presents an exciting opportunity in a well-established Hamilton neighbourhood. Don't miss your chance to unlock its potential!
Property Details
Interior
Features
Main Floor
Primary
3.07 x 2.41Kitchen
4.27 x 3.4Living
4.62 x 6.05Bathroom
2.84 x 2.413 Pc Bath
Exterior
Features
Parking
Garage spaces -
Garage type -
Total parking spaces 1
Property History
 9