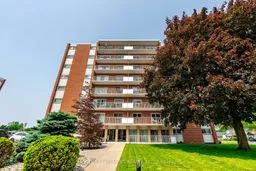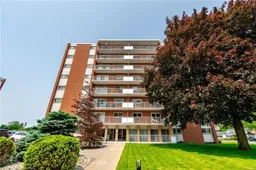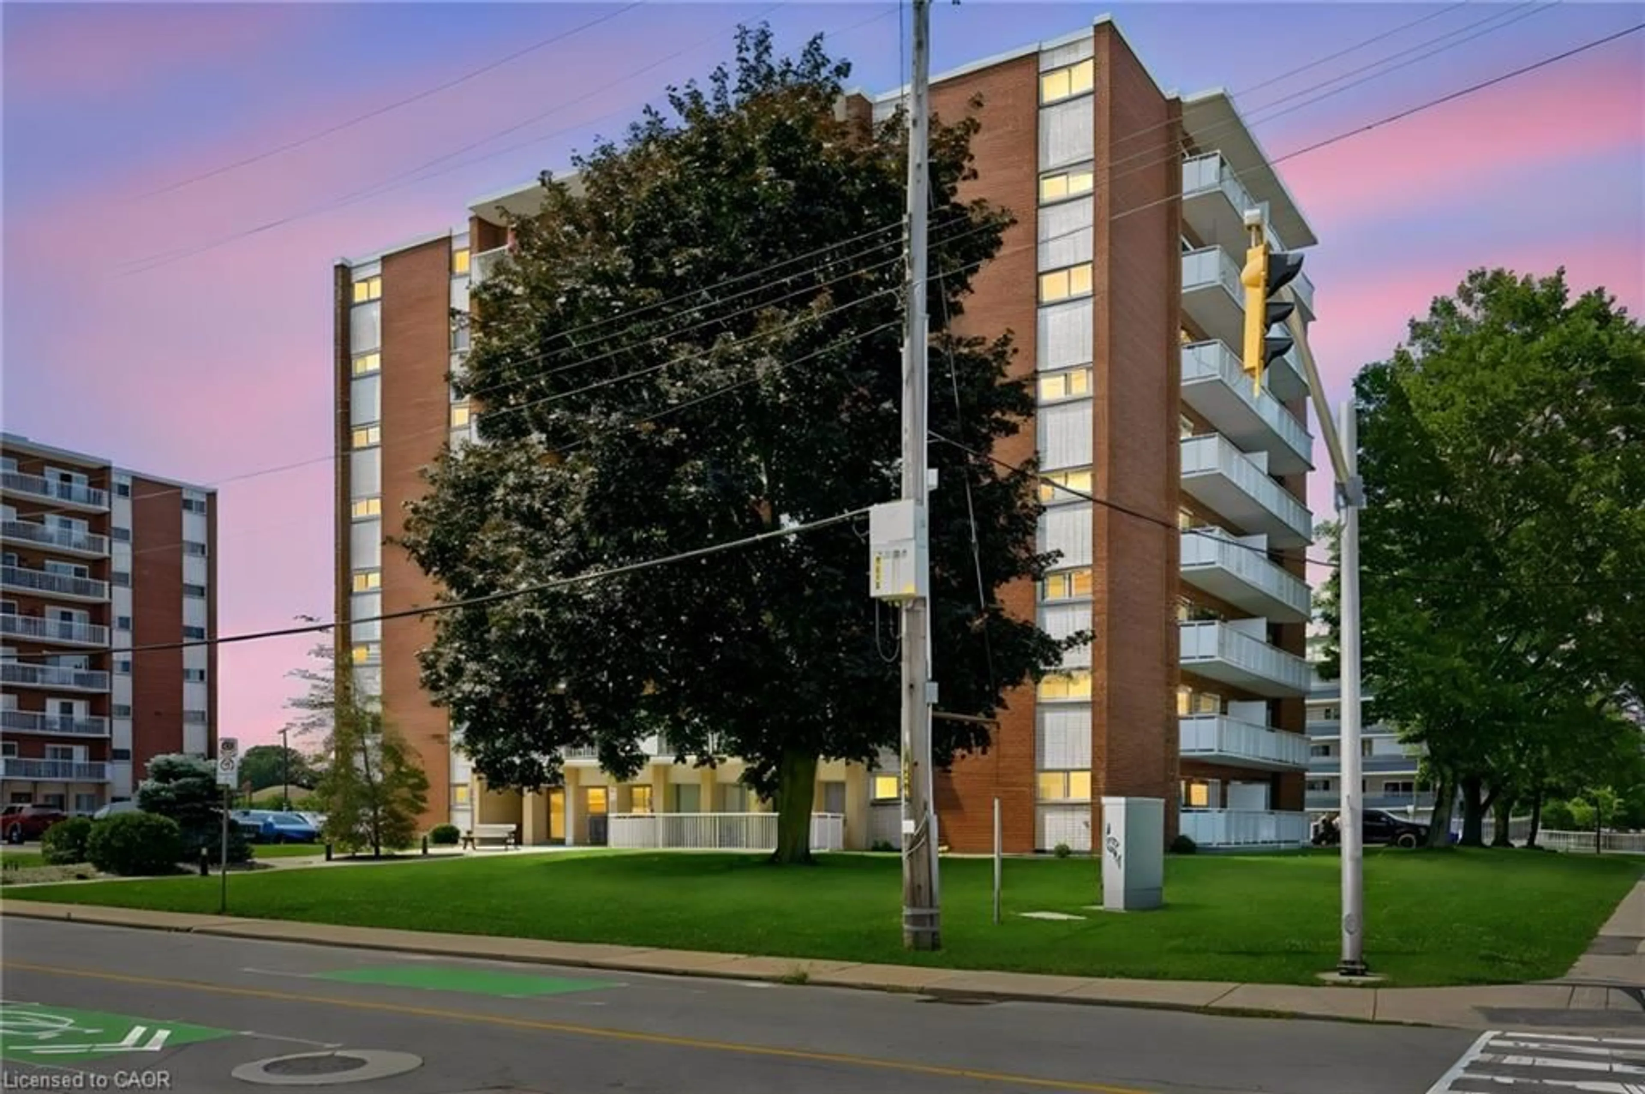
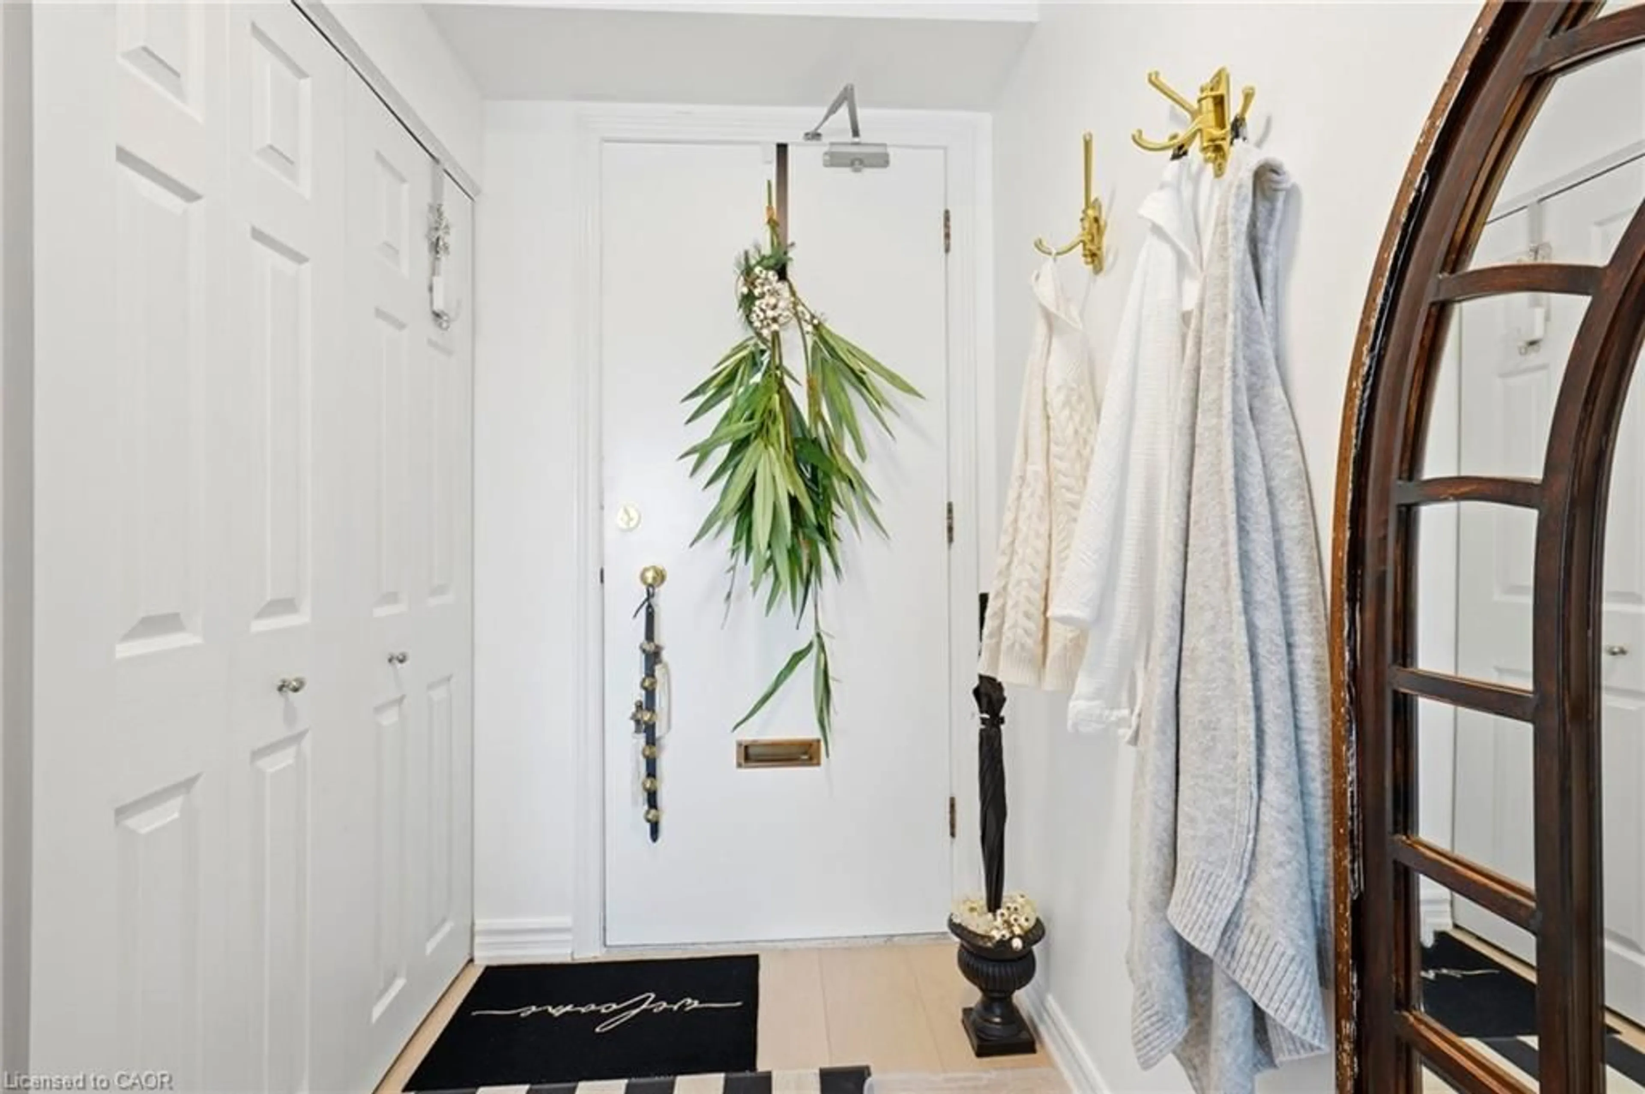
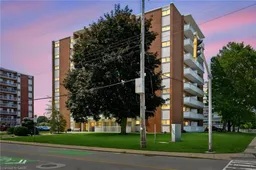
8 Woodman Dr #708, Hamilton, Ontario L8K 4C9
Contact us about this property
Highlights
Estimated valueThis is the price Wahi expects this property to sell for.
The calculation is powered by our Instant Home Value Estimate, which uses current market and property price trends to estimate your home’s value with a 90% accuracy rate.Not available
Price/Sqft$553/sqft
Monthly cost
Open Calculator
Description
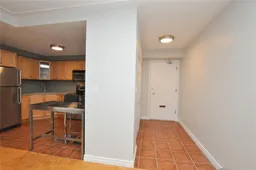
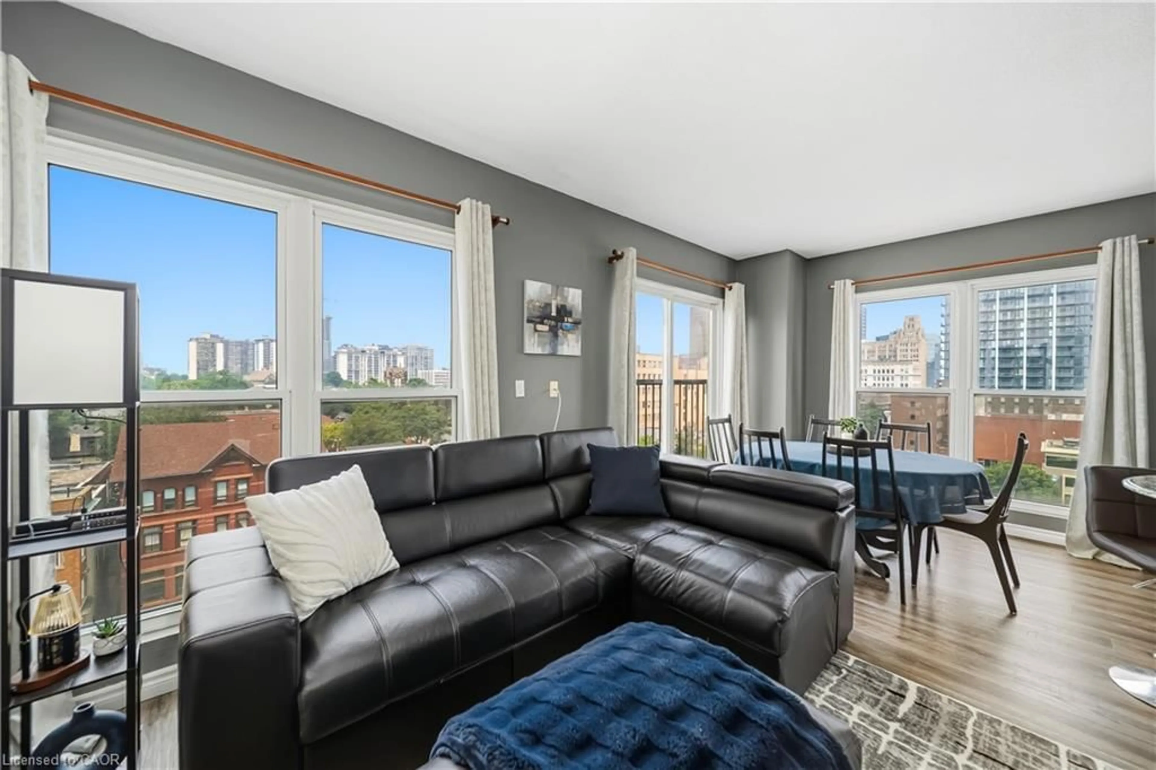
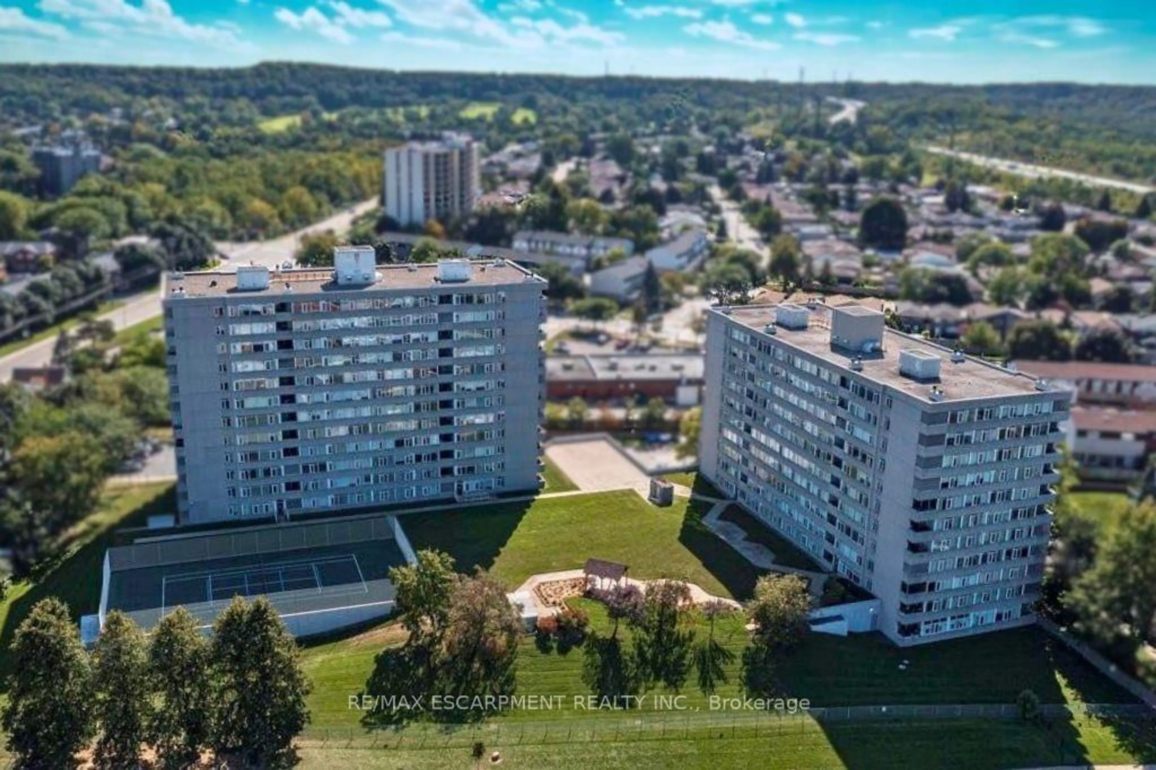
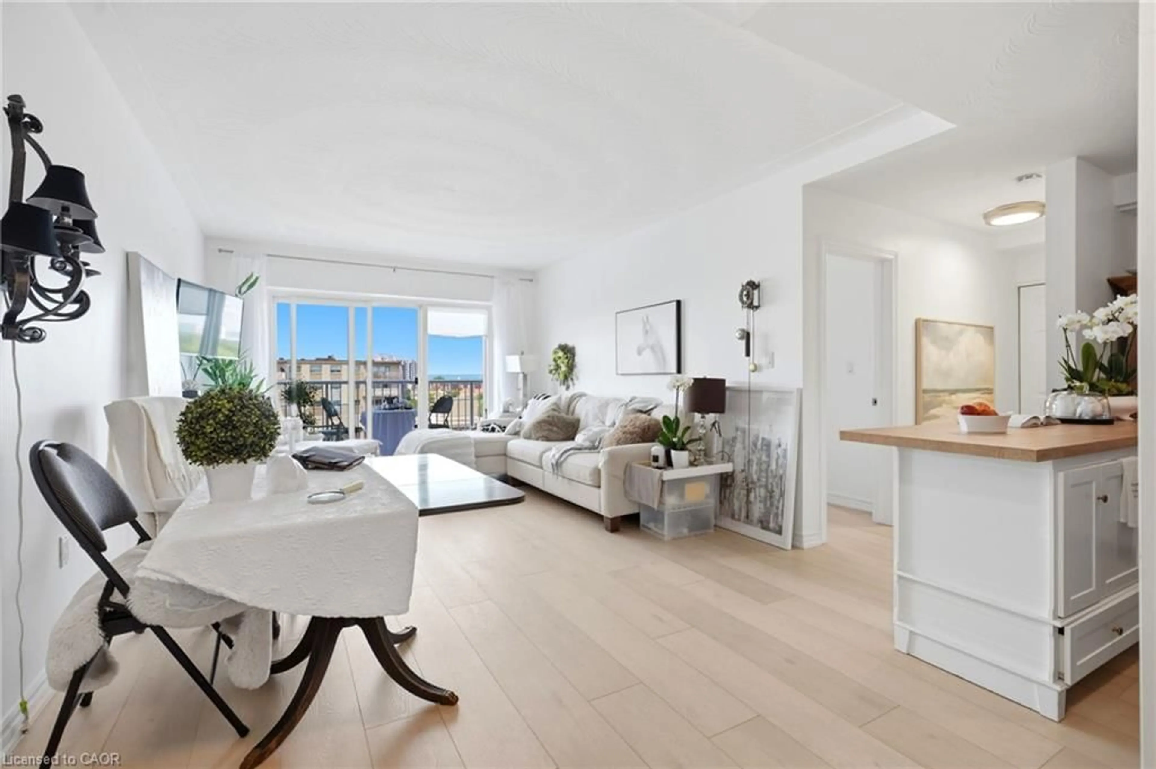
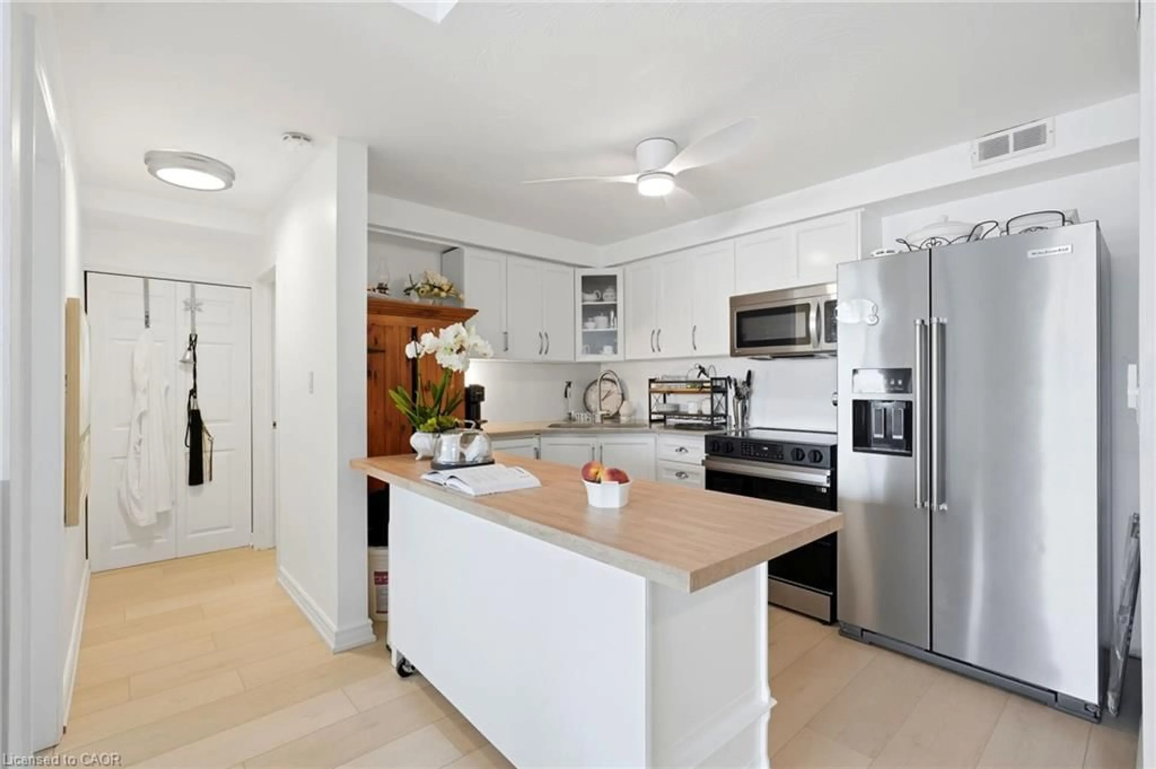
Welcome to this birght and spacious well-maintained 1-bedroom, 1-bathroom condo offering approximately 650 sq. ft. of comfortable living space with spacious principal rooms and an abundance of natural light. The open-concept living area with gorgeous light vinyl blank flooring. Updated kitchen with elegant granite/quartz countertops and stainless steel appliances, while the updated bathroom adds a fresh, modern touch. Step out from the living room onto your private balcony and enjoy breathtaking views of the Escarpment — the perfect spot to relax and take in the sunset. Located on the 7th floor, this unit offers convenient access to coin-operated laundry on the same floor, along with a storage locker and dedicated surface parking space. Visitor parking, bike storage and a party room are also available. The building features a newly installed security system and is ideally located with easy highway access and close proximity to grocery stores, shopping, public transit and everyday amenities. Condo fees include building insurance, exterior maintenance, heat, hydro, water, parking and locker, providing an exceptionally convenient and low-maintenance lifestyle. An optional additional freezer storage unit is also available. Perfect for first-time buyers, downsizers or investors, this is a fantastic opportunity to own a spacious, affordable condo in a convenient location!
Property Details
Interior
Features
Main Floor
Dining Room
3.66 x 2.01Bathroom
4-Piece
Bedroom
3.71 x 4.14Kitchen
3.51 x 2.62Exterior
Features
Parking
Garage spaces -
Garage type -
Total parking spaces 1
Condo Details
Amenities
Elevator(s), Party Room, Parking
Inclusions
Property History
 29
29