Open: Today, 2PM to 4PM
trreb/IMG-X14087026_11781fa44210f86aaf693b6b2d7996e971514de876e698e7d29f395ac71961d5.jpg
1 day on Market

6 Kelso St, Hamilton, Ontario L9A 1C6

Detached
5
4
~2500-3000 sqft
$1,248,000
Get pre-qualifiedPowered by nesto
Detached
5
4
~2500-3000 sqft

Contact us about this property

Call

Highlights

Property Estimate

Days on market1 day

Estimated valueNot available

Price/Sqft$458/sqft

Monthly cost

Open Calculator

Description

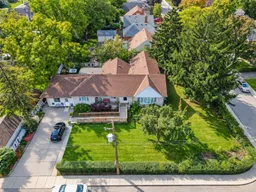
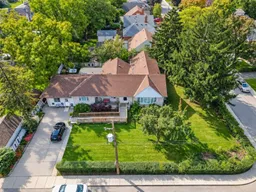
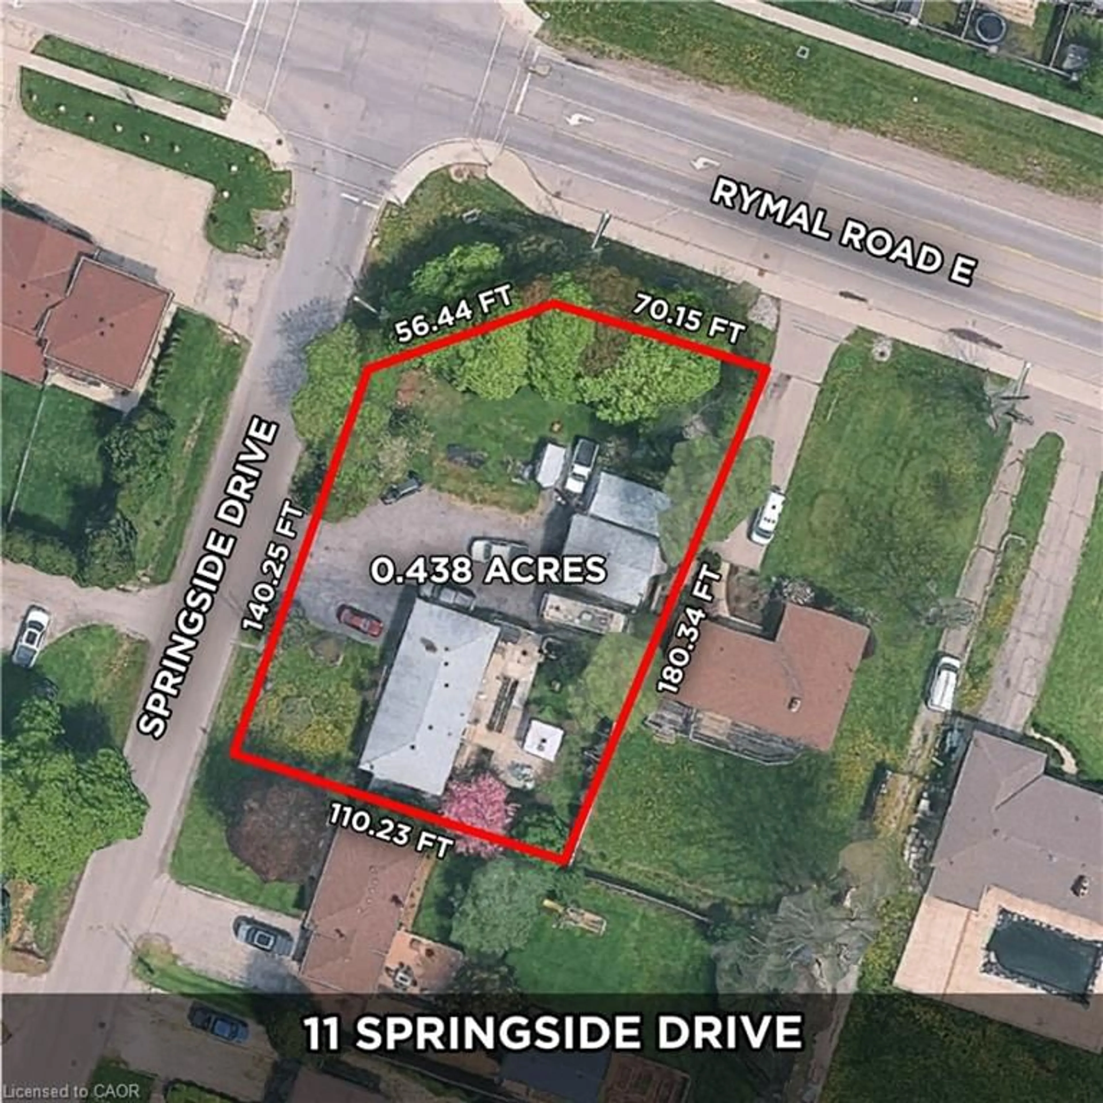
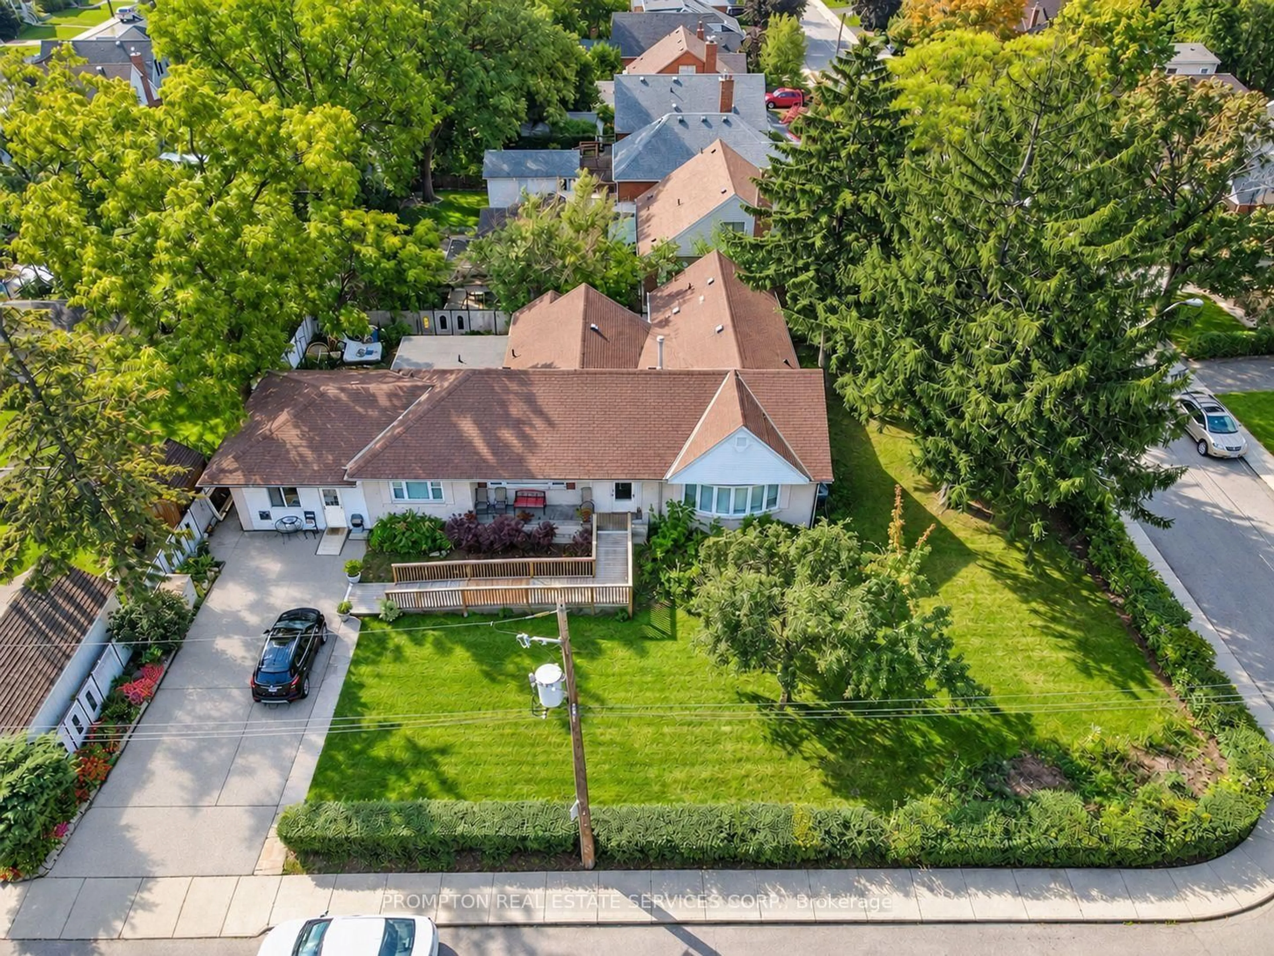
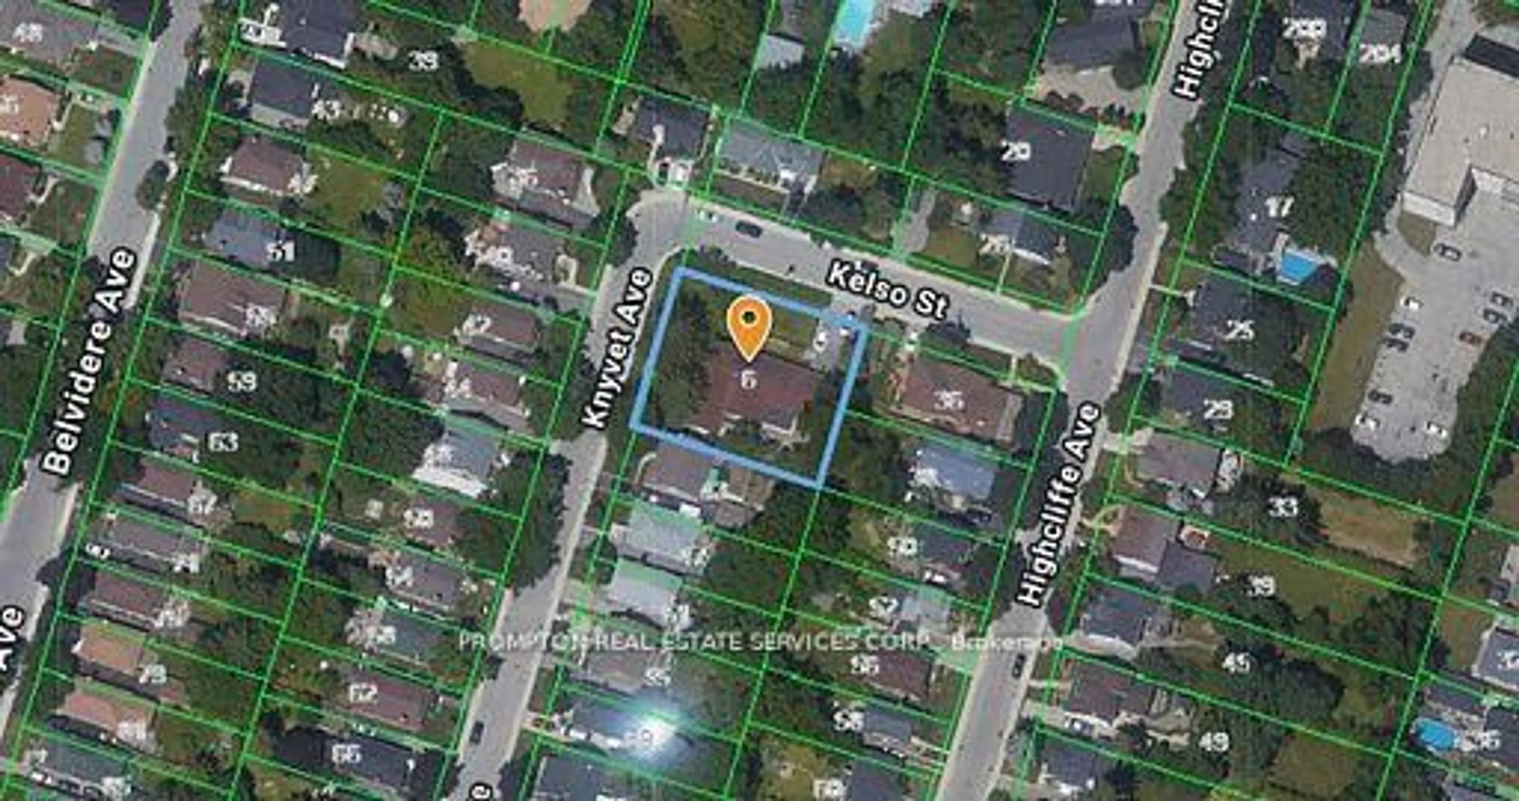
Excellent opportunity for homeowners, owner-operators, investors and developers! Situated on a prominent 120 ft. 100 ft. corner lot in Hamilton's desirable Centremount neighbourhood, this fully renovated detached bungalow offers exceptional flexibility and potential. The property benefits from legal non-conforming status for a day nursery accommodating up to 25 children, as well as a residential care facility or retirement home accommodating up to six residents. Ideal opportunity for childcare operators, retirement and residential care providers, or investors seeking a property with multiple potential uses. The interior has been extensively updated with new flooring and fresh paint throughout. The approximately 12,000 sq. ft. lot also offers potential for future residential redevelopment or severance, subject to municipal approvals. All uses, occupancy limits and development opportunities are subject to applicable municipal requirements and buyer verification.


Upcoming Open House

Oct 18Sun2:00 PM - 4:00 PM

Property Details

StyleBungalow
View-
Age of property31-50
SqFt~2500-3000 SqFt
Lot Size12,000 SqFt(100 x 120)
Parking Spaces6
MLS ®NumberX14087026
Community NameCentremount
Data SourceTRREB
Listing byPROMPTON REAL ESTATE SERVICES CORP.

Features

Heating: Forced Air
Cooling: Central Air
Basement: Finished

Main Floor

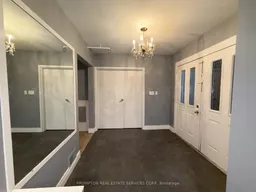
Foyer

2.55 x 2.69

Tile Floor / Double Doors

Living

5.25 x 3.88

Large Window / Led Lighting

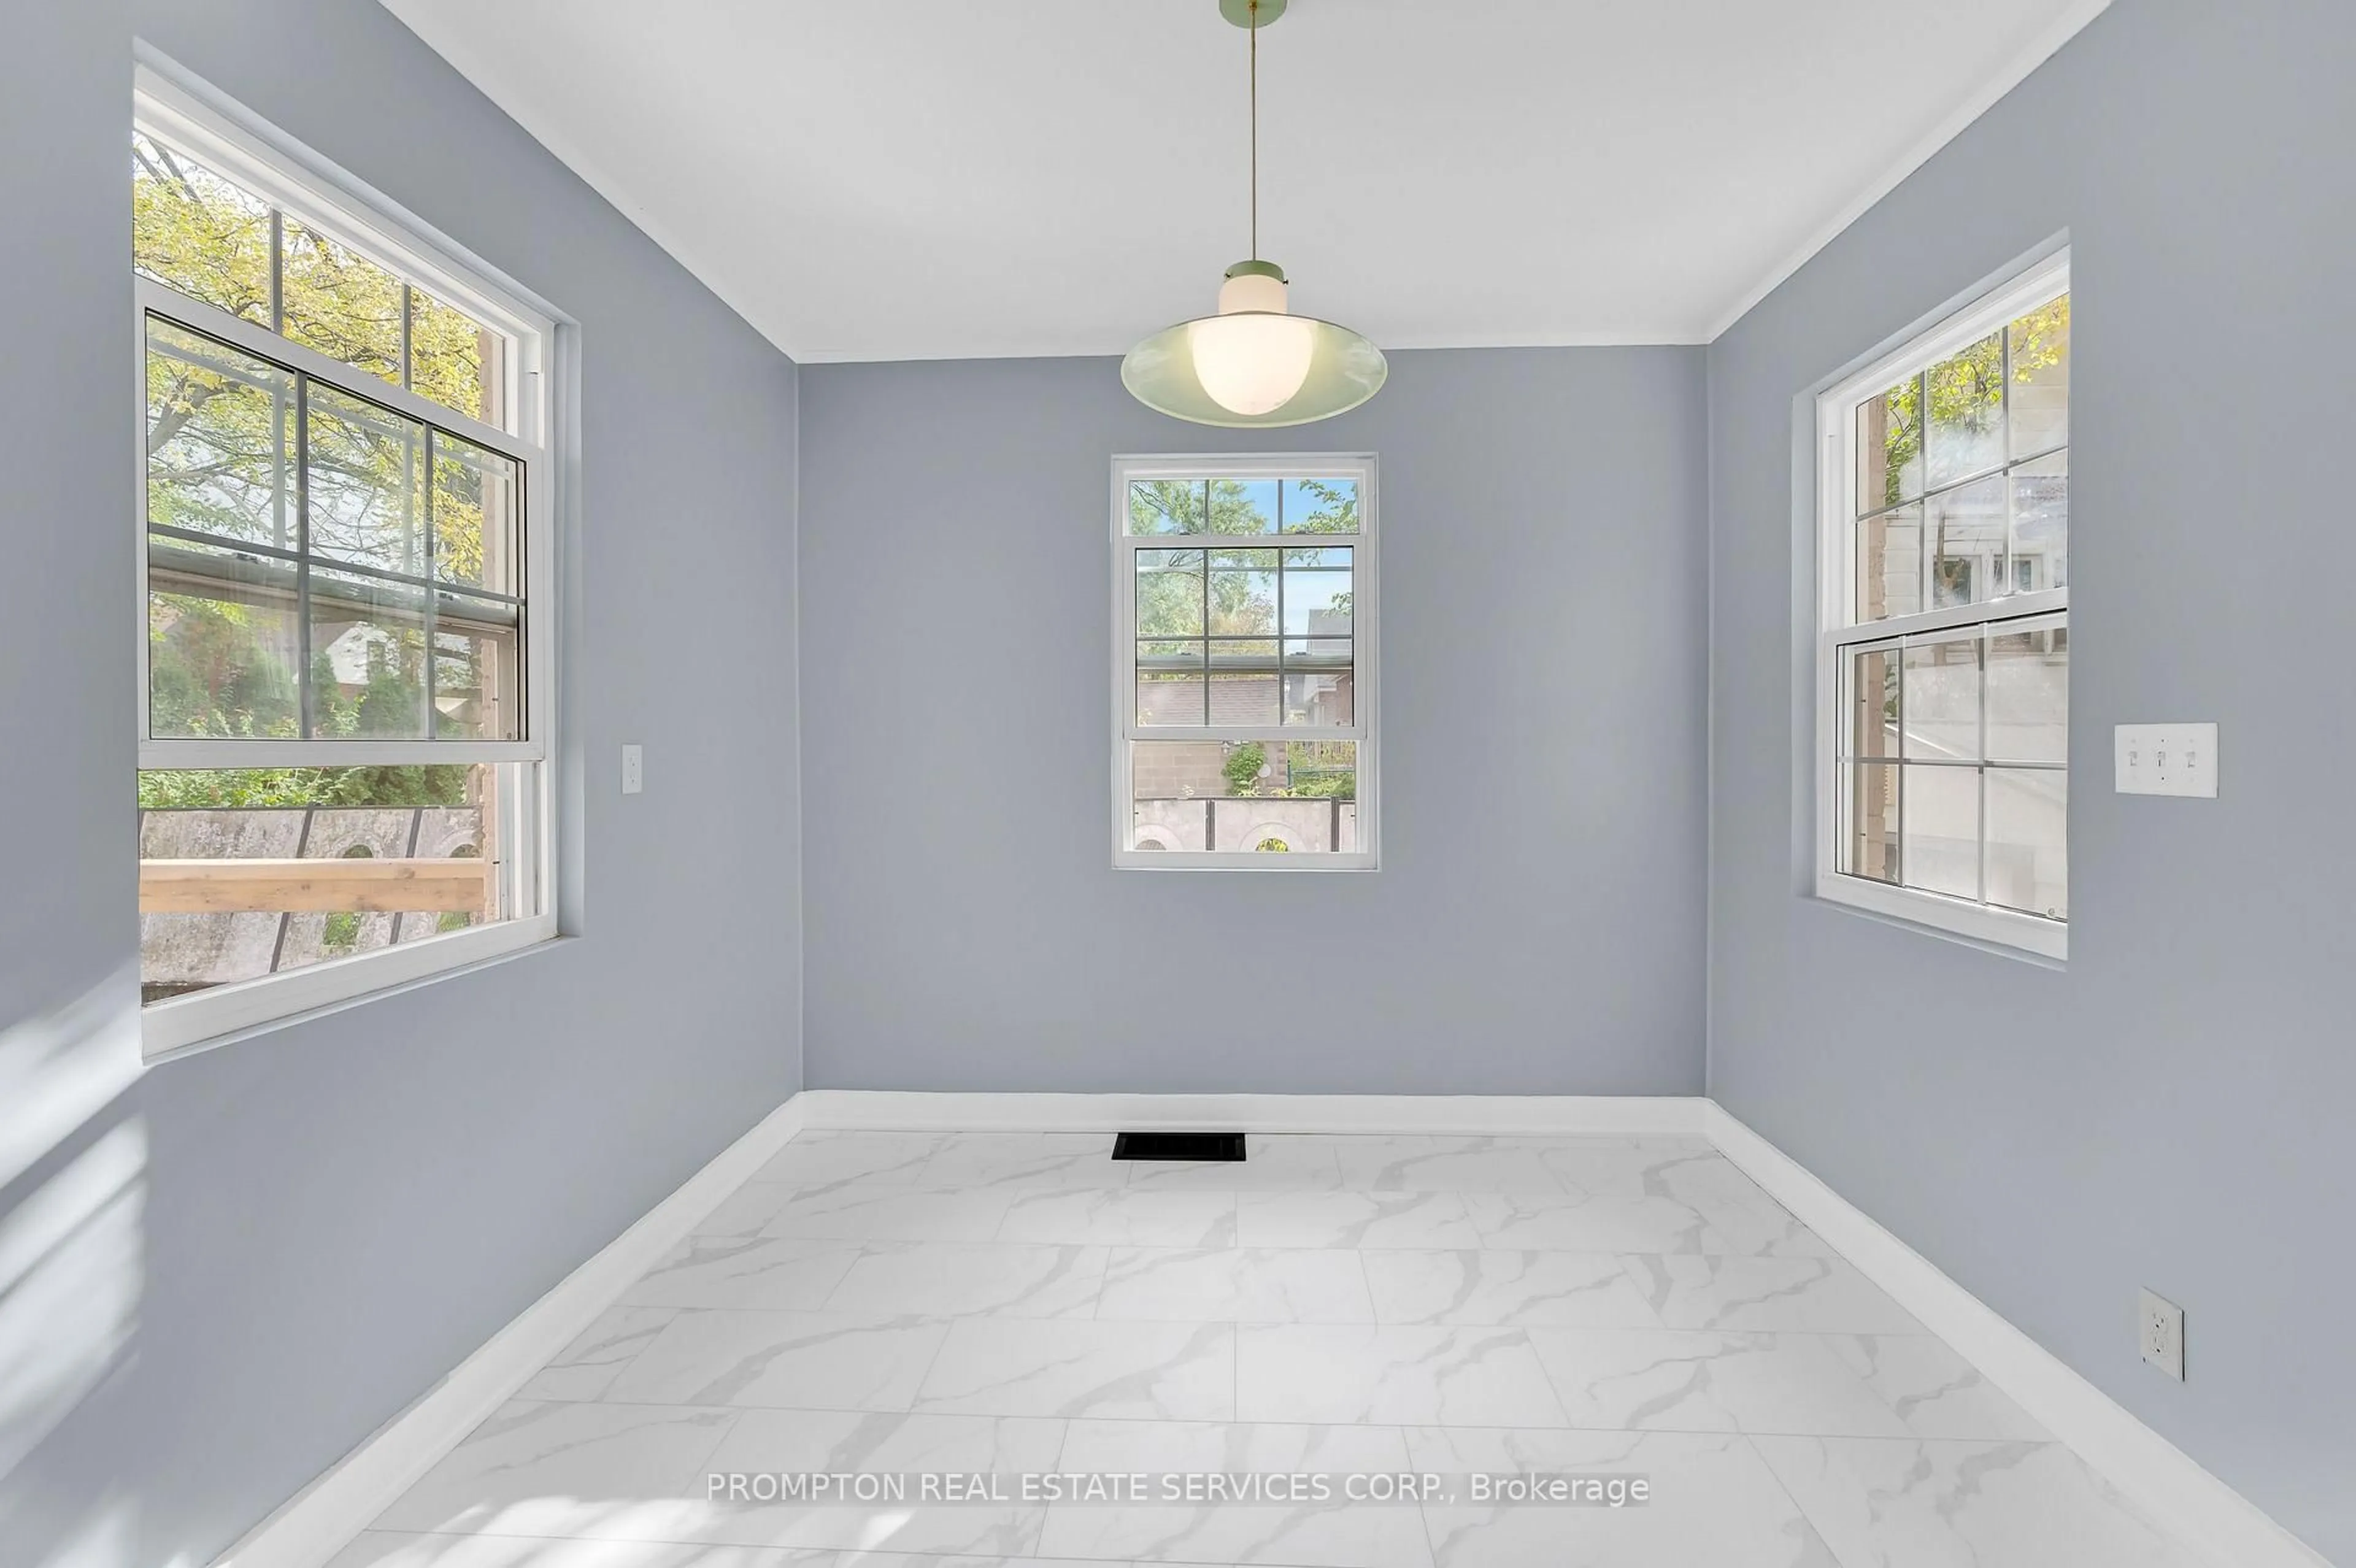
Dining

3.85 x 4.73

Large Window / Led Lighting

Kitchen

4.85 x 2.9

B/I Oven / Large Window / Pantry


Features

Lot size: 12,000 SqFt

Parking

Garage spaces -

Garage type -

Total parking spaces 6


Property History
Oct 16, 2026
Listed for
$1,248,000
Login required
Listed
$•••,•••
1 day on market
history photo preview37
Listing by trreb®
Property listed by PROMPTON REAL ESTATE SERVICES CORP., Brokerage
Agent Banner Image
Interested in this property?Get in touch to get the inside scoop.

Market Data - Centremount

Geo Zone Map ThumbnailCentremount

Seller's Market

View Market Data

Detached house - for the past 30 days

Buyer's market Seller's market

Avg. Days on Market

Past 30 days

31 days

Compared to

2025

42 days

2024

0 day

2023

5 days

New Listings

Past 30 days

1 listing

Compared to

2025

11 listings

2024

4 listings

2023

9 listings

Units sold

Past 30 days

2 units

Compared to

2025

8 units

2024

0 unit

2023

2 units

Median Sold Price

Past 30 days

$510,000

Compared to

2025

$620,000

2023

$673,500


Population and Demographics

Overview

Total population 1680
Average household income $104,972

Age (%)

0 to 19
19%
20 to 34
25%
35 to 49
20%
50 to 64
20%
65 and plus
16%

Household composition (%)

Single family
58%
Single person
36%
Multi person
6%
Multi family
0%

Mother tongue (%)

English
81%
Arabic
4%
Others
3%
Spanish
3%
Tagalog (Pilipino, Filipino)
2%
Italian
2%
French
1%
Punjabi (Panjabi)
1%

House tenancy (%)

Owners
60%
Renters
40%

What’s nearby?Essentials within 5 km

Local Logic

Transportation Scores

Estimated Budget