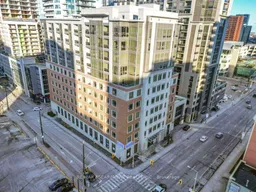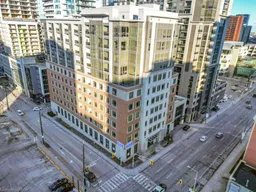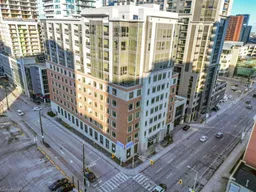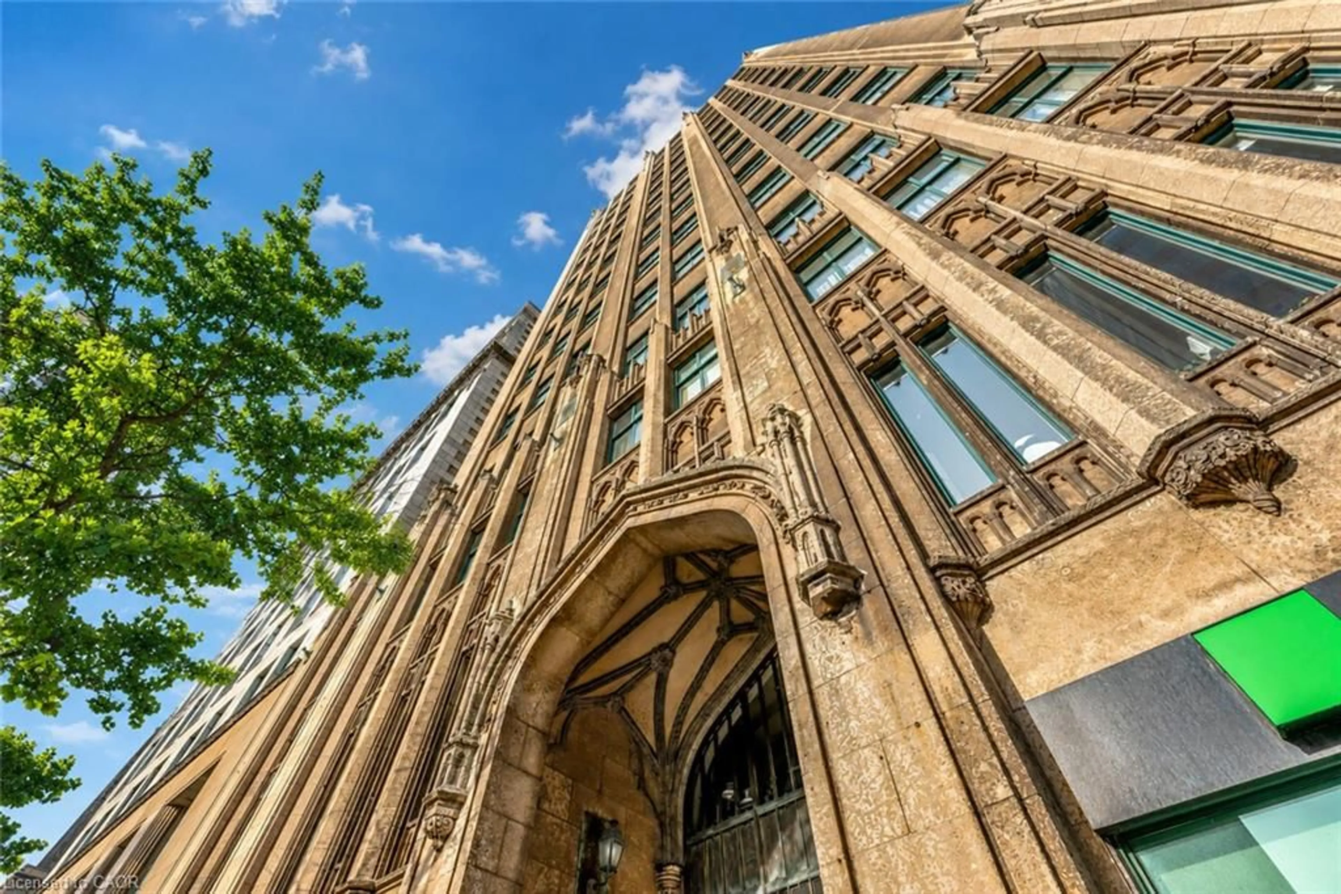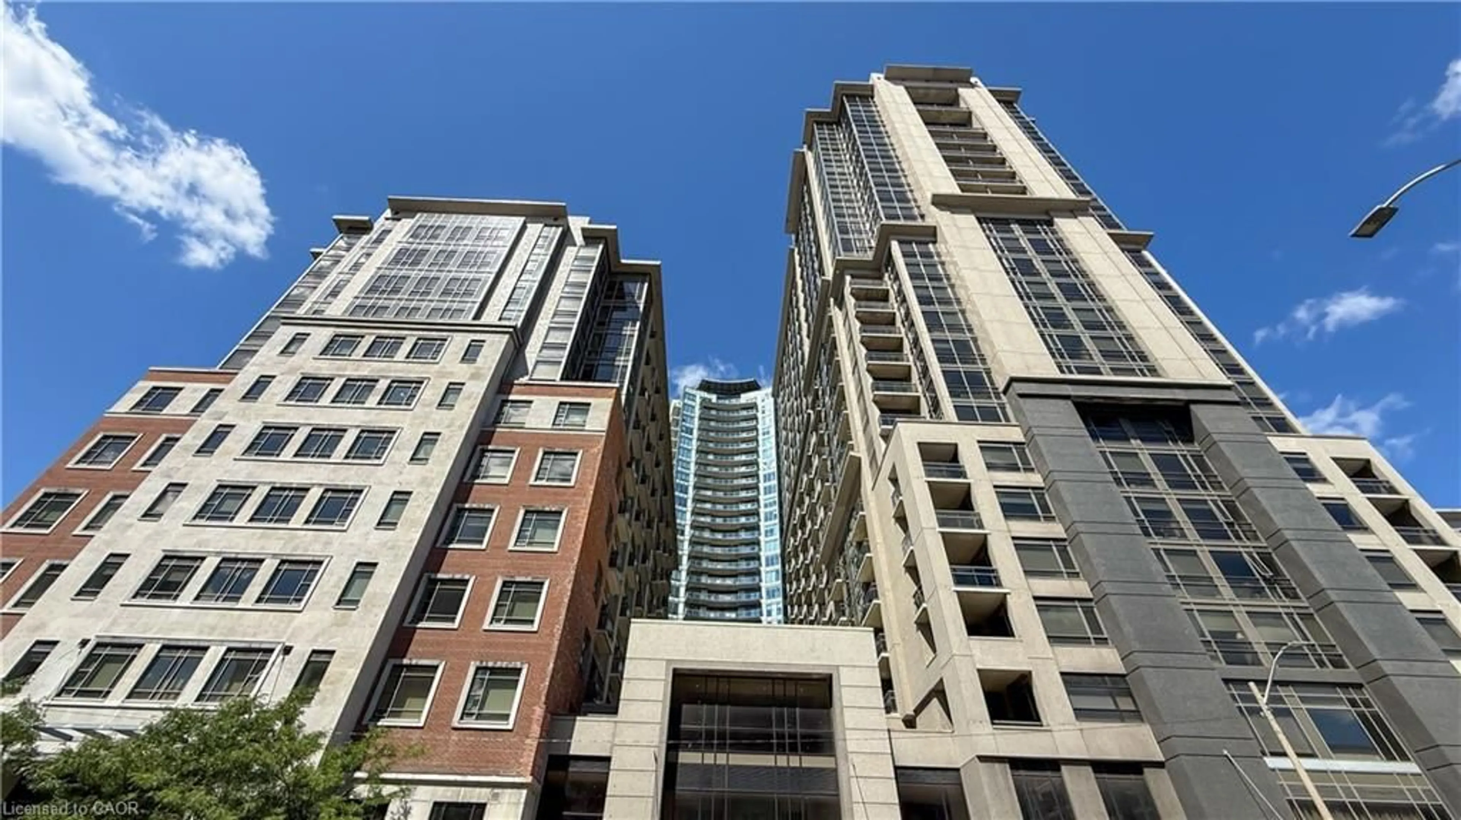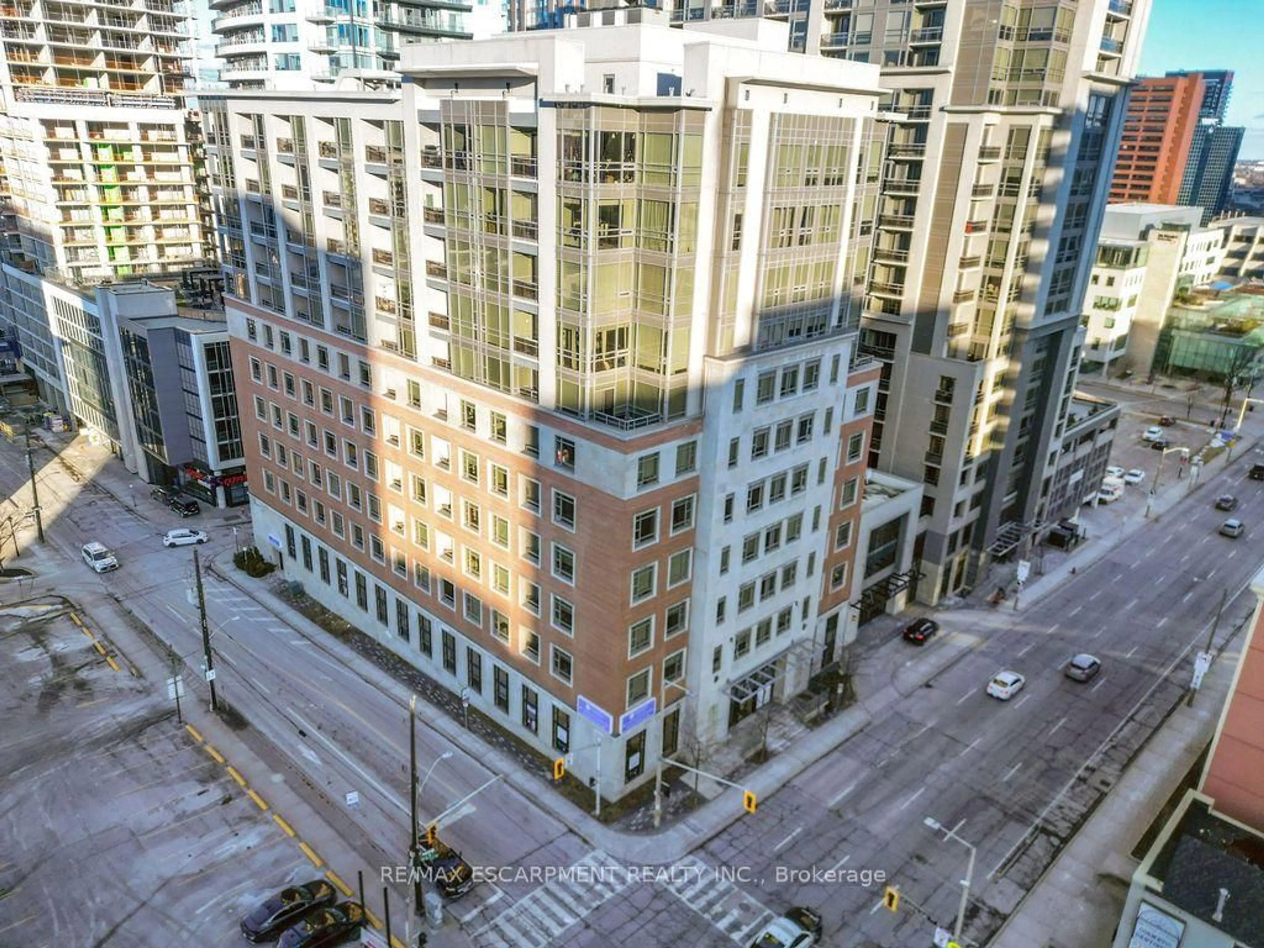
150 Main St #810, Hamilton, Ontario L8P 1H8
Contact us about this property
Highlights
Estimated valueThis is the price Wahi expects this property to sell for.
The calculation is powered by our Instant Home Value Estimate, which uses current market and property price trends to estimate your home’s value with a 90% accuracy rate.Not available
Price/Sqft$603/sqft
Monthly cost
Open Calculator
Description
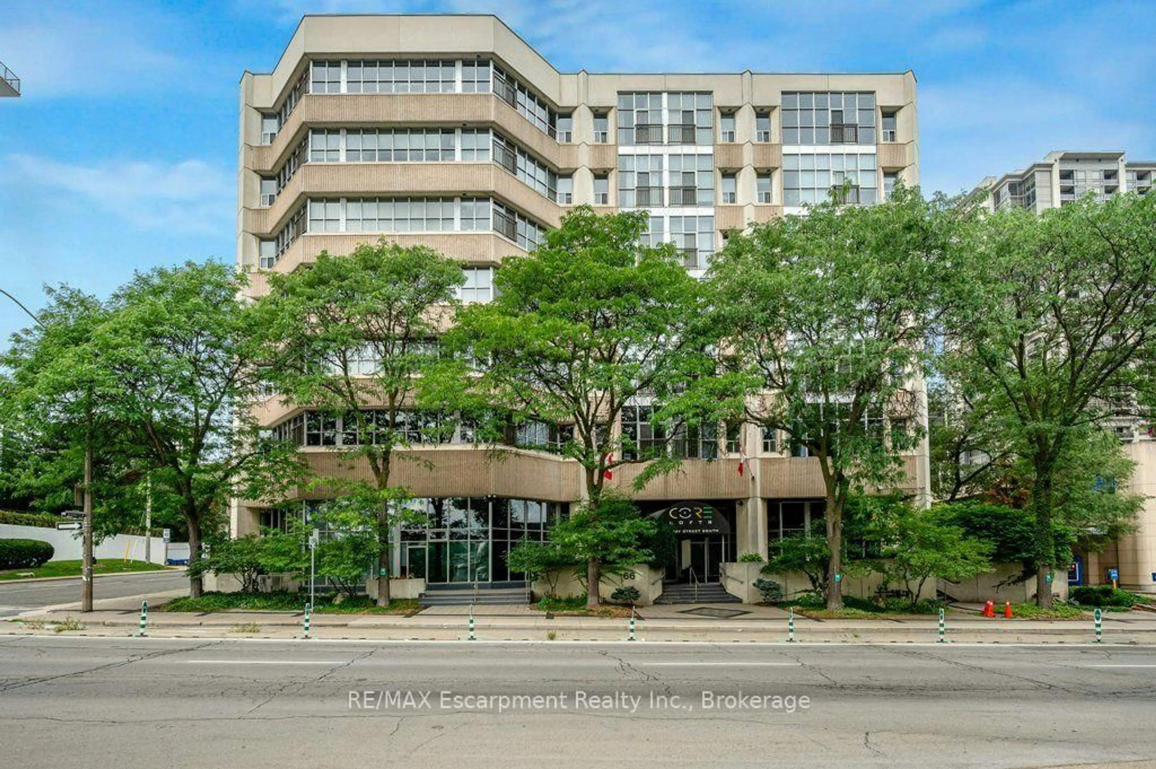
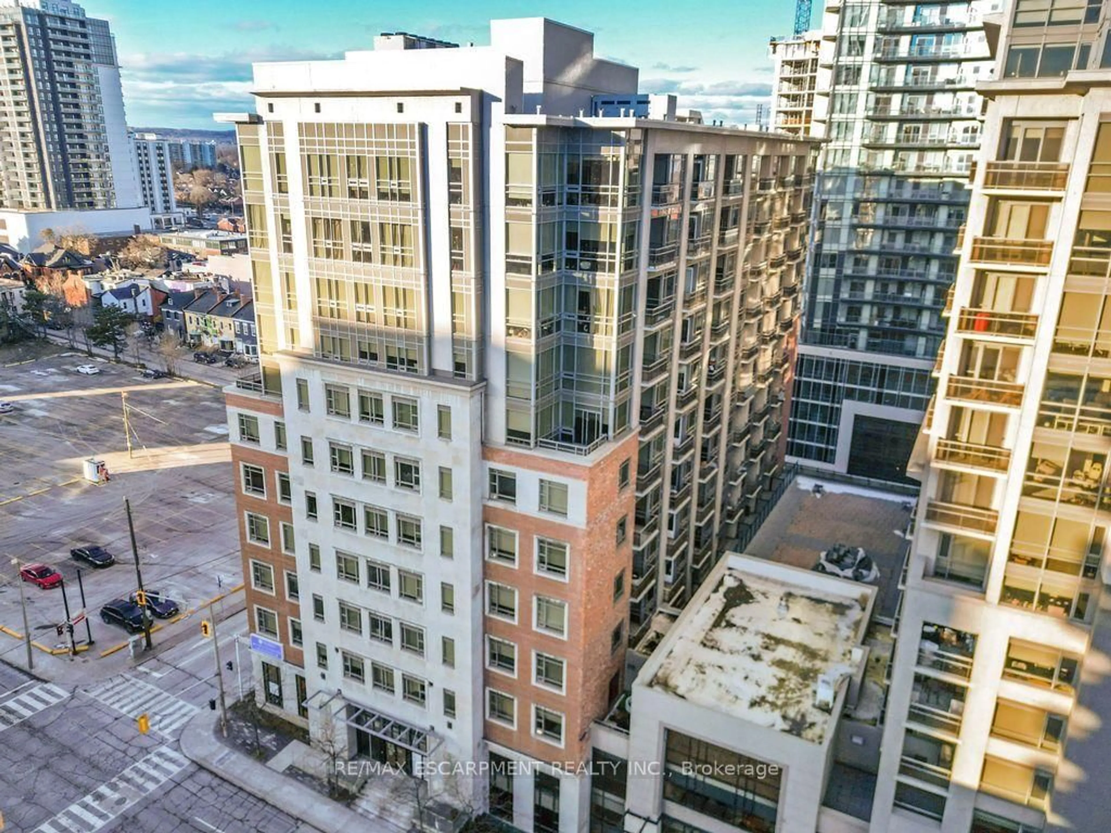
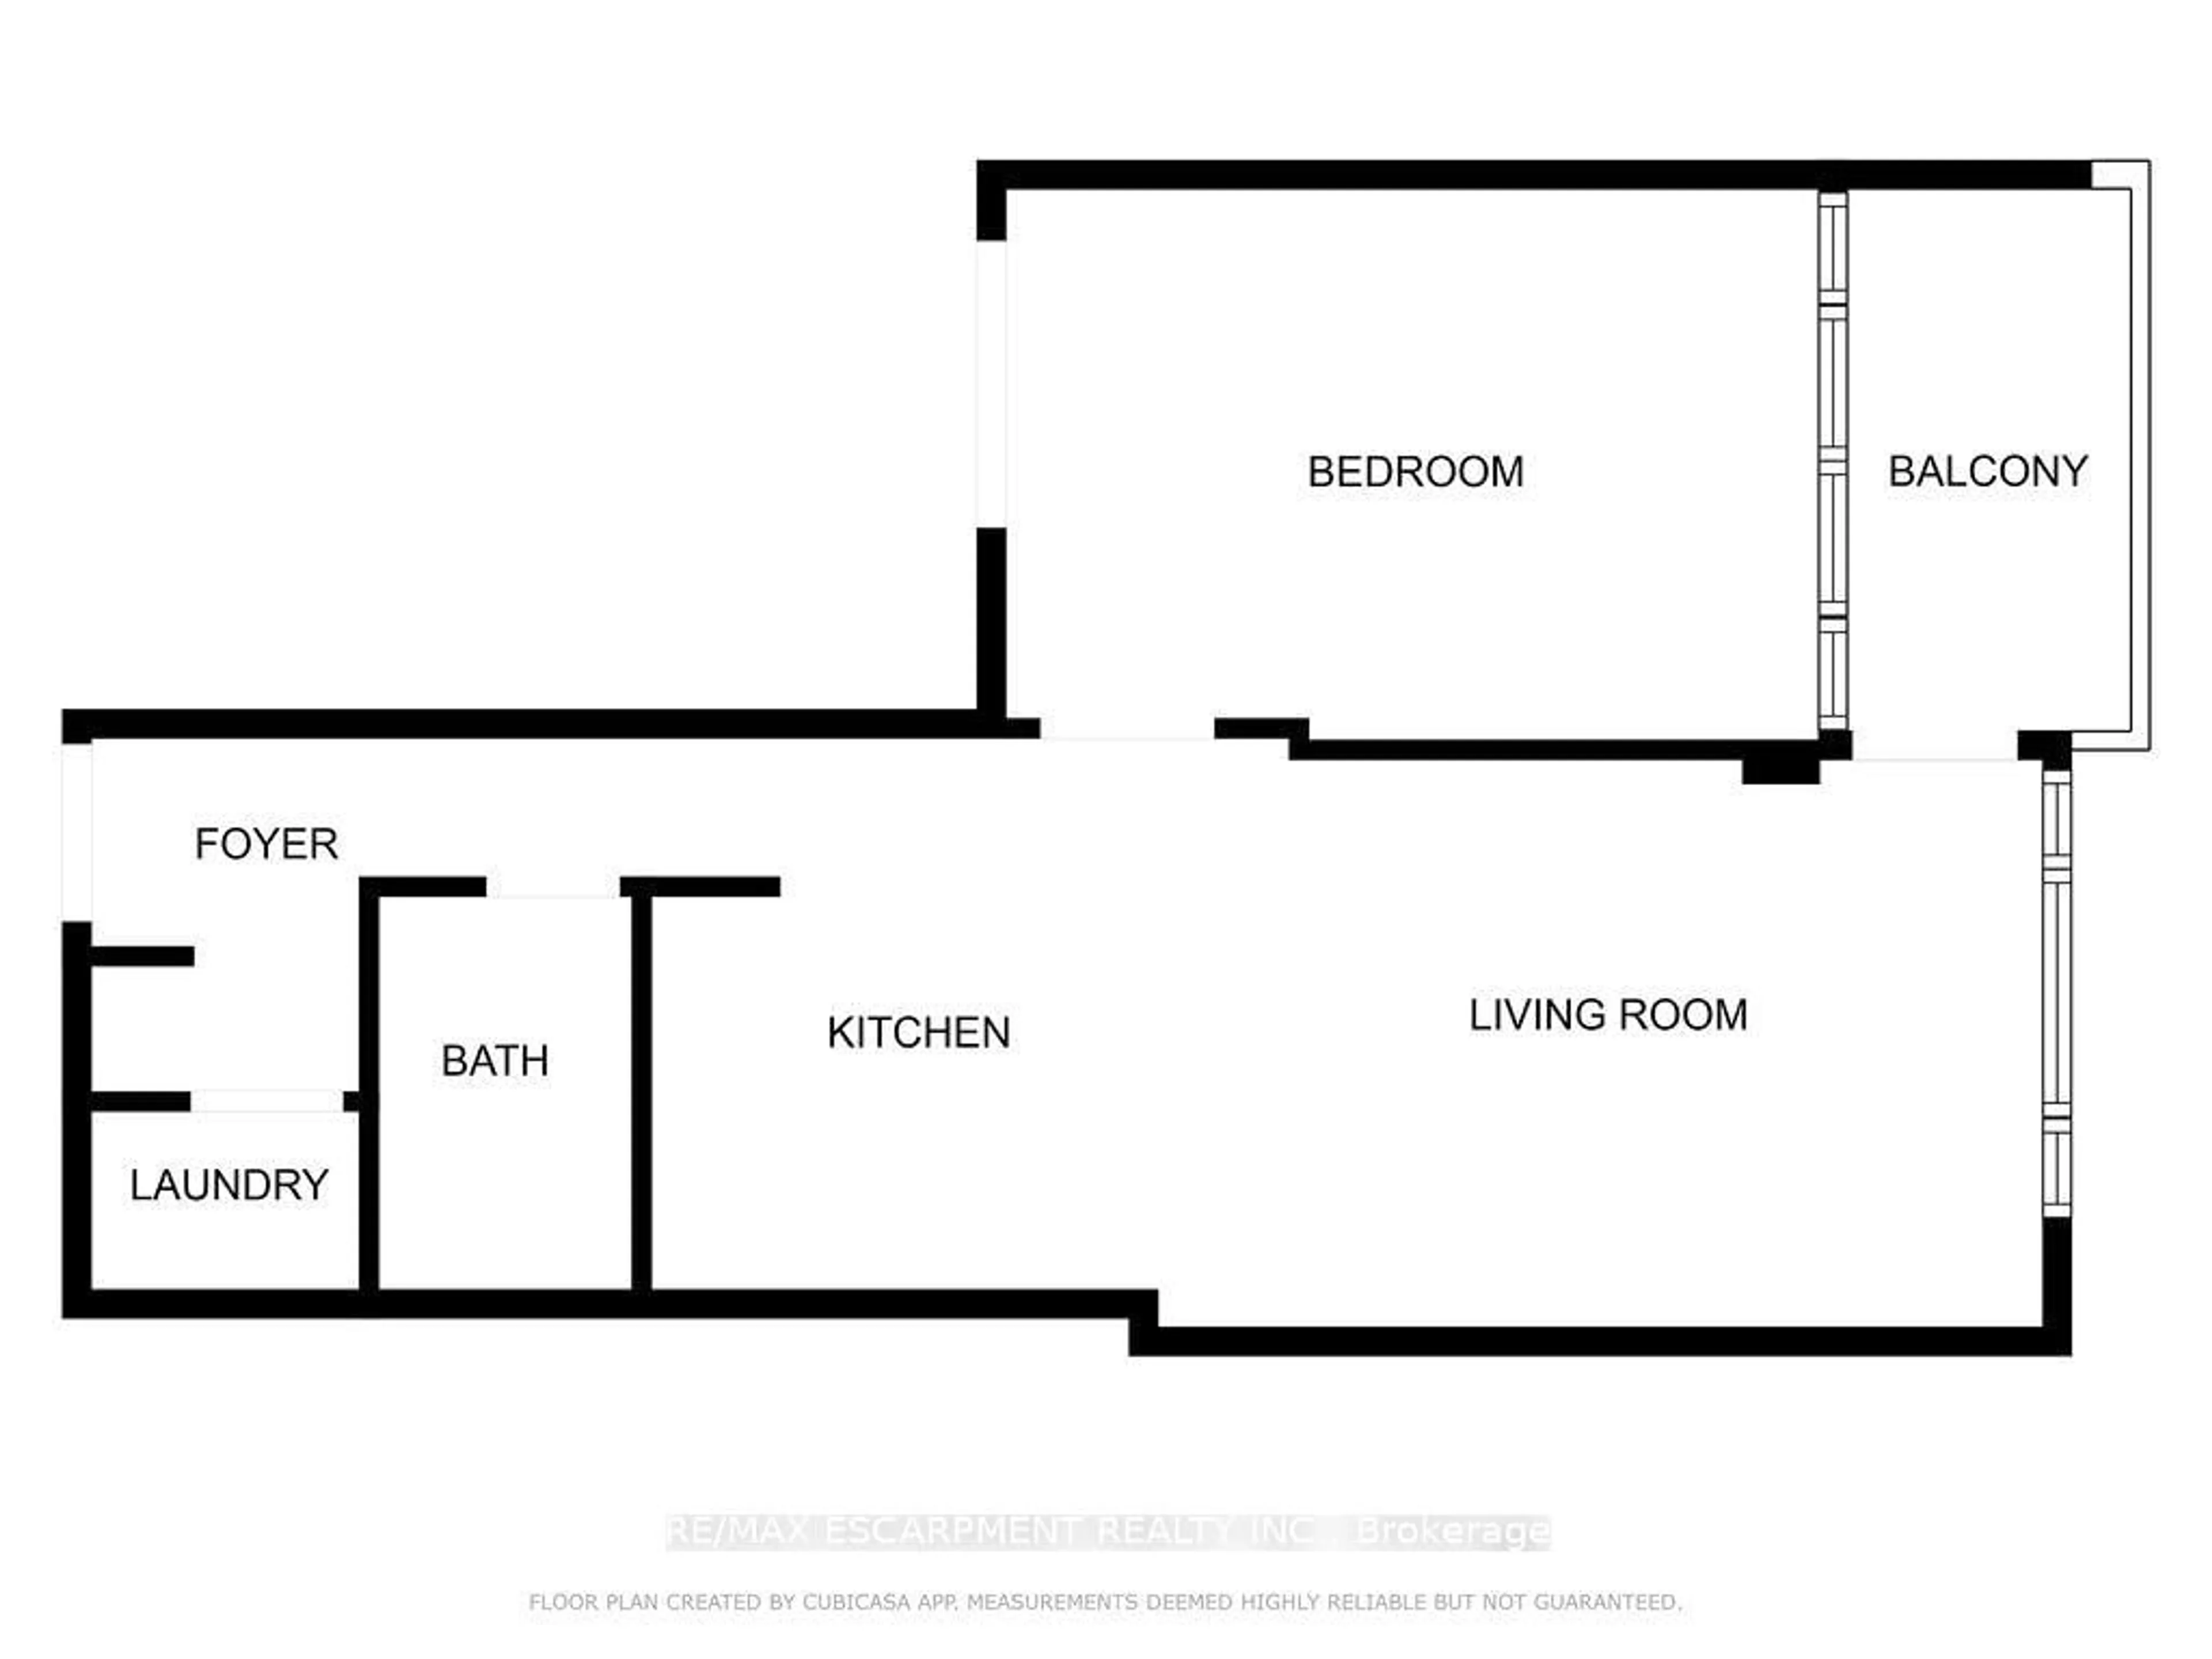
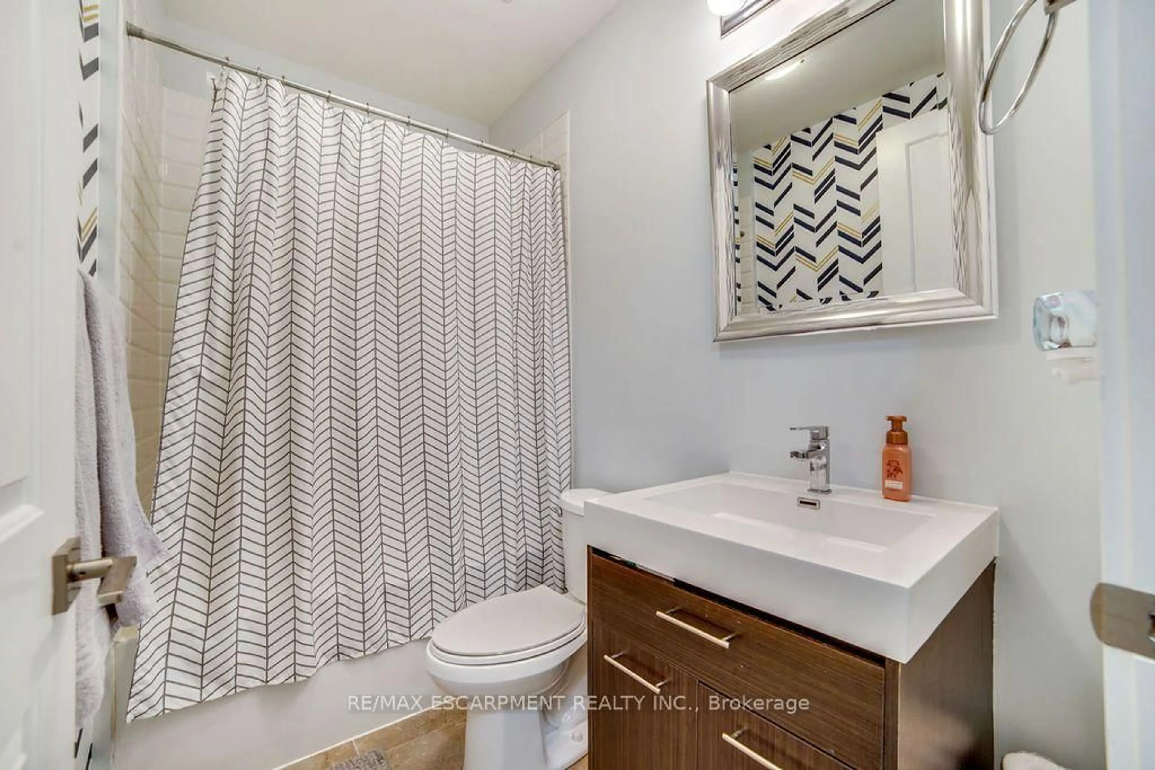
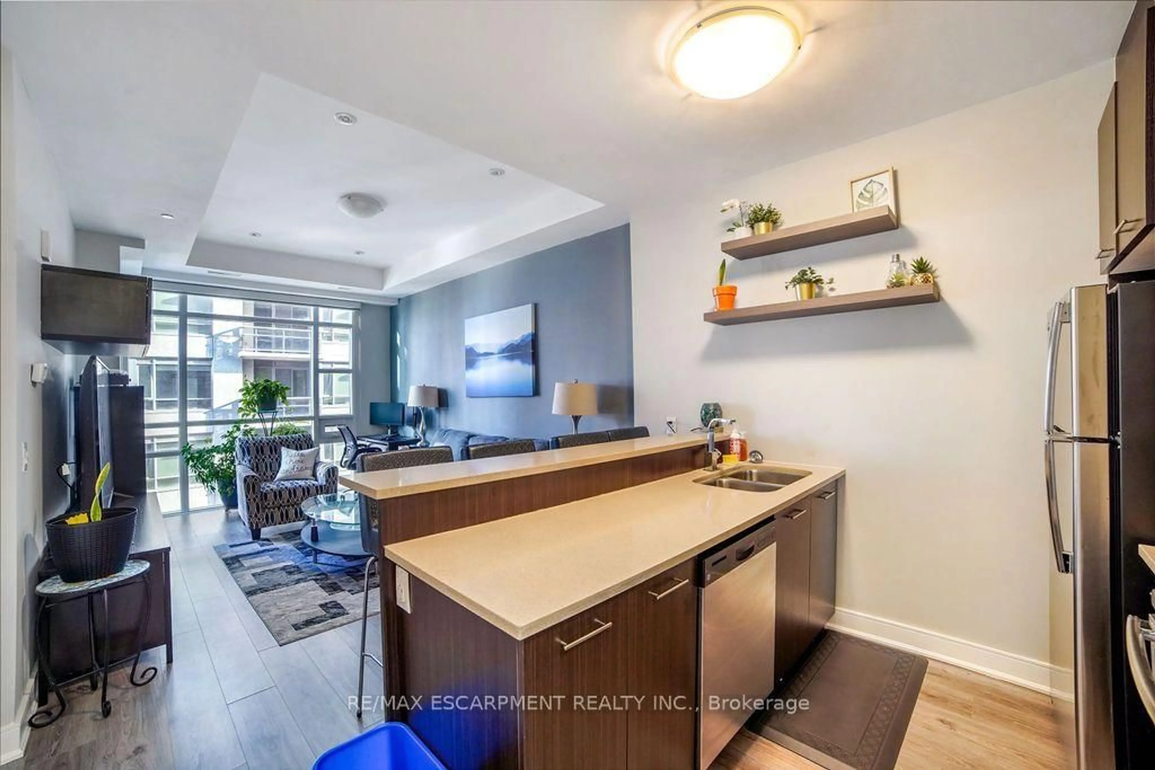
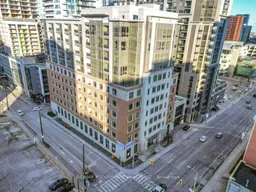
Welcome to 150 Main St. W - luxury condo living at its finest in the heart of Hamilton! This beautifully appointed suite will not disappoint & features: 9' & 10' tray ceilings; stunning floor-to-ceiling windows; laminate flooring; open concept living, dining and kitchen; stainless steel appliances; quartz counters; eat-at peninsula; laundry closet with storage; stylish bathroom with soaker tub & gorgeous tile surround; private balcony with incredible city views; tastefully painted in a contemporary, neutral palette; large primary bedroom with double closets. Exclusive parking spot in garage included. Amazing lifestyle amenities include: Indoor pool; Concierge/Security; Fitness Centre; Courtyard w/ Community BBQ's; Party Room. Ideally located close to the University & College, Hospitals, Highway access, Park & Marina and walking distance to shops, restaurants, the train station, public transit & various entertainment venues.
Property Details
Interior
Features
Main Floor
Bathroom
2.41 x 1.524 Pc Bath
Laundry
1.78 x 0.99Kitchen
3.15 x 2.39Quartz Counter / Open Concept
Living
4.65 x 3.33W/O To Balcony
Exterior
Features
Parking
Garage spaces 1
Garage type Underground
Other parking spaces 0
Total parking spaces 1
Condo Details
Amenities
Community BBQ, Concierge, Elevator, Exercise Room, Indoor Pool, Party/Meeting Room
Inclusions
Property History
 34
34