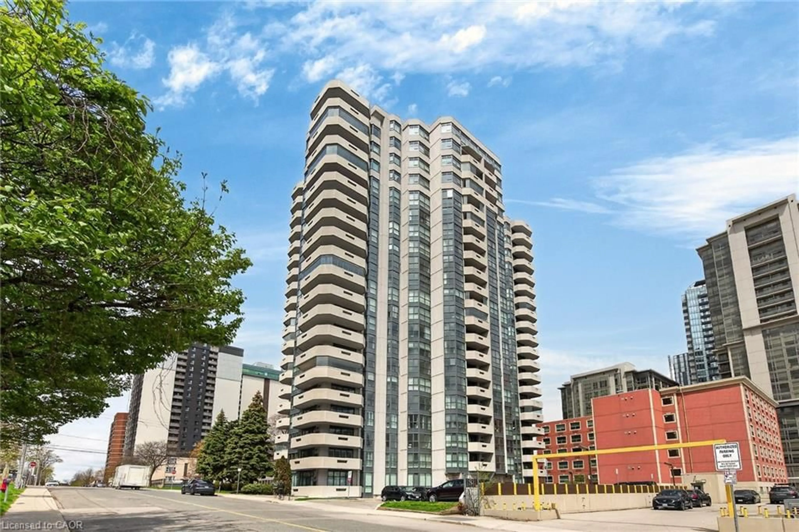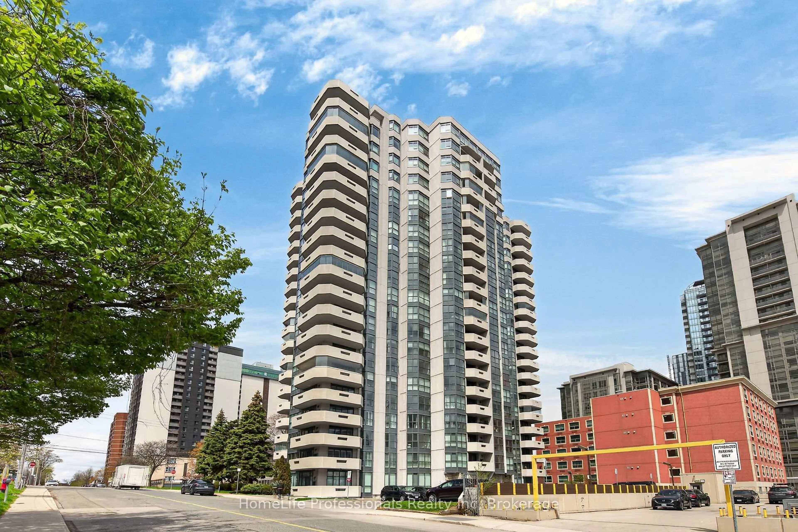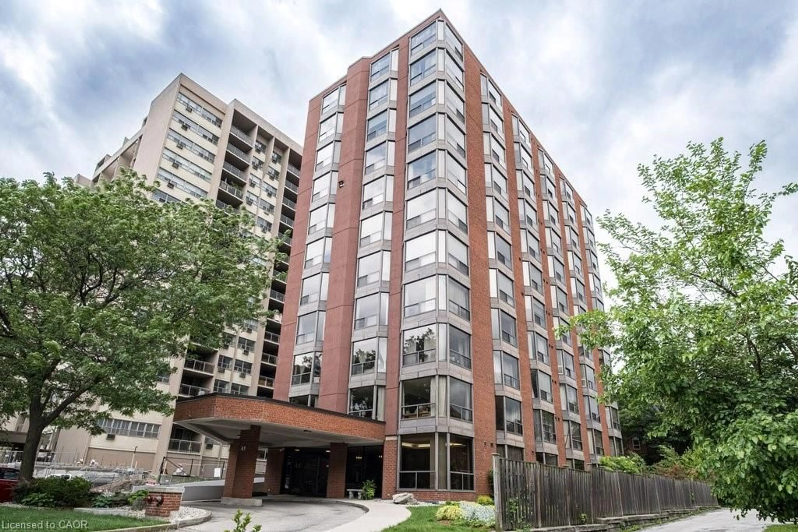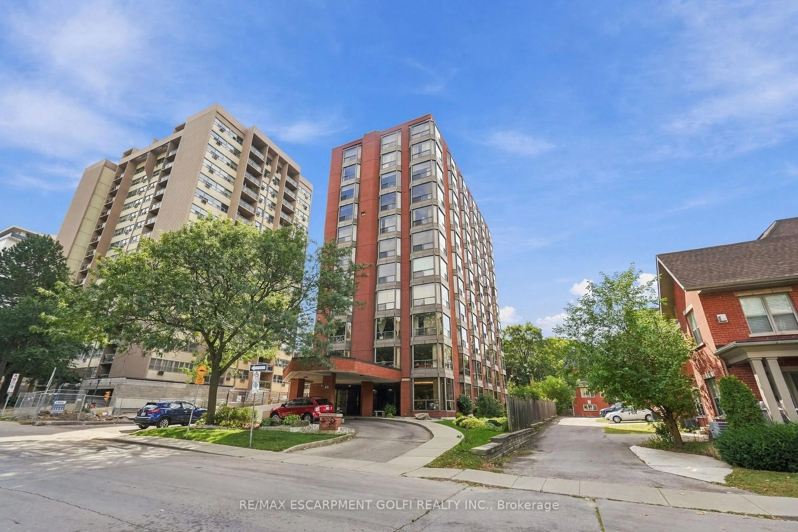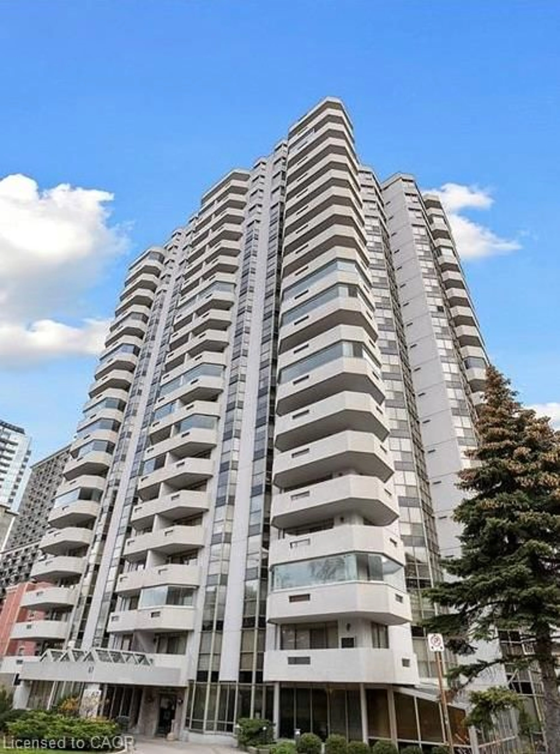
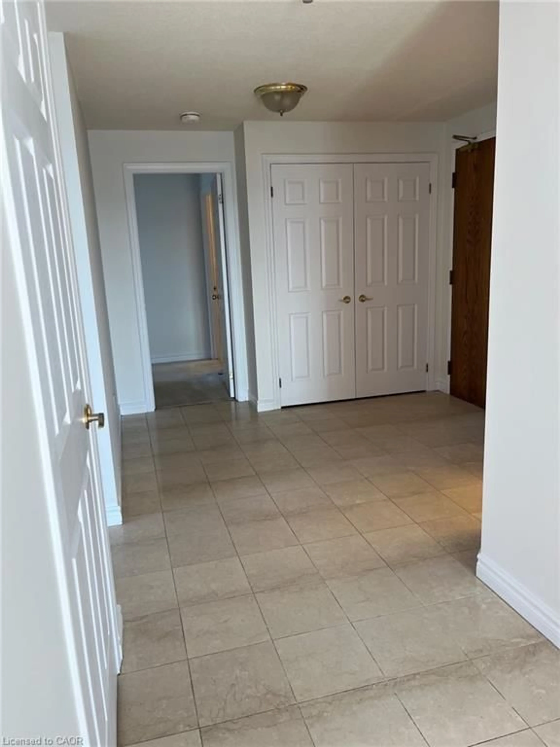
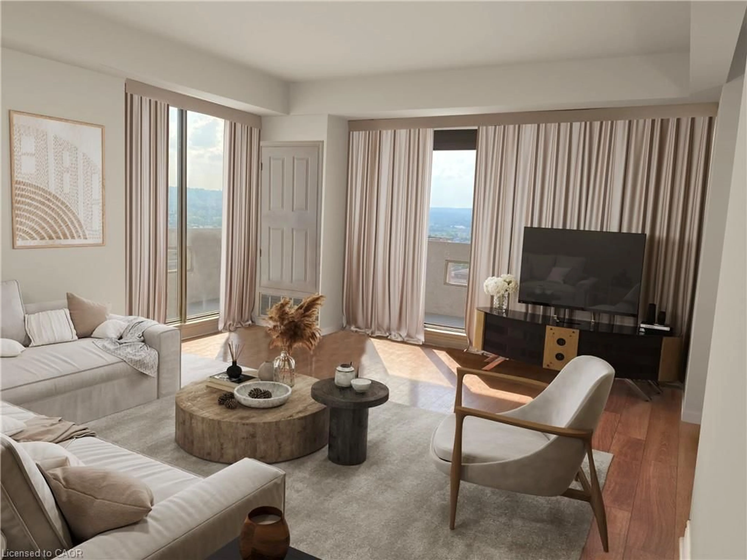
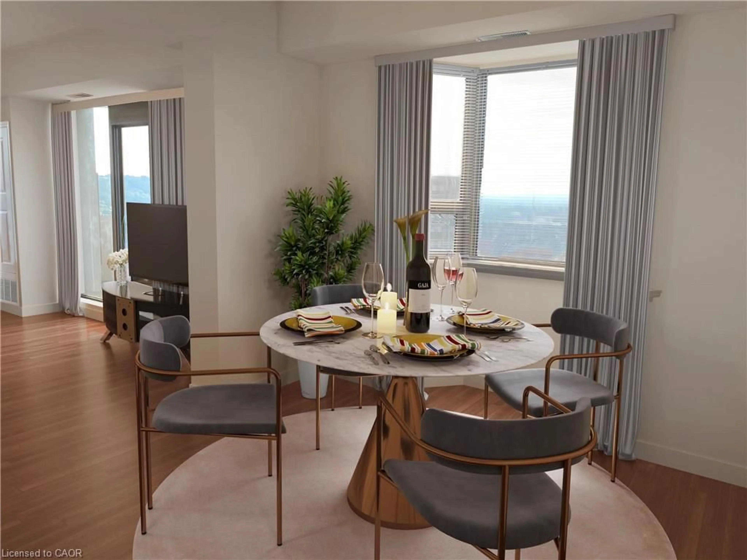
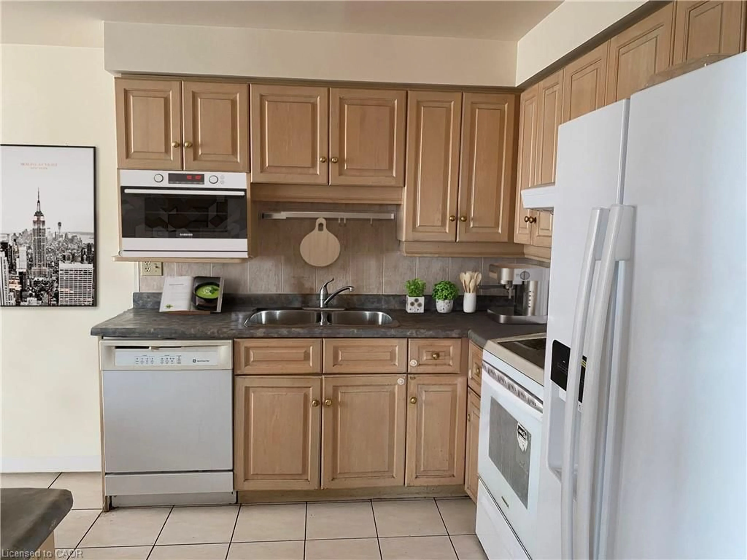
Balcony in the apartment, building for 67 Caroline St #20B, Hamilton Ontario L8P 3K6
16 hours on Market

67 Caroline St #20B, Hamilton, Ontario L8P 3K6

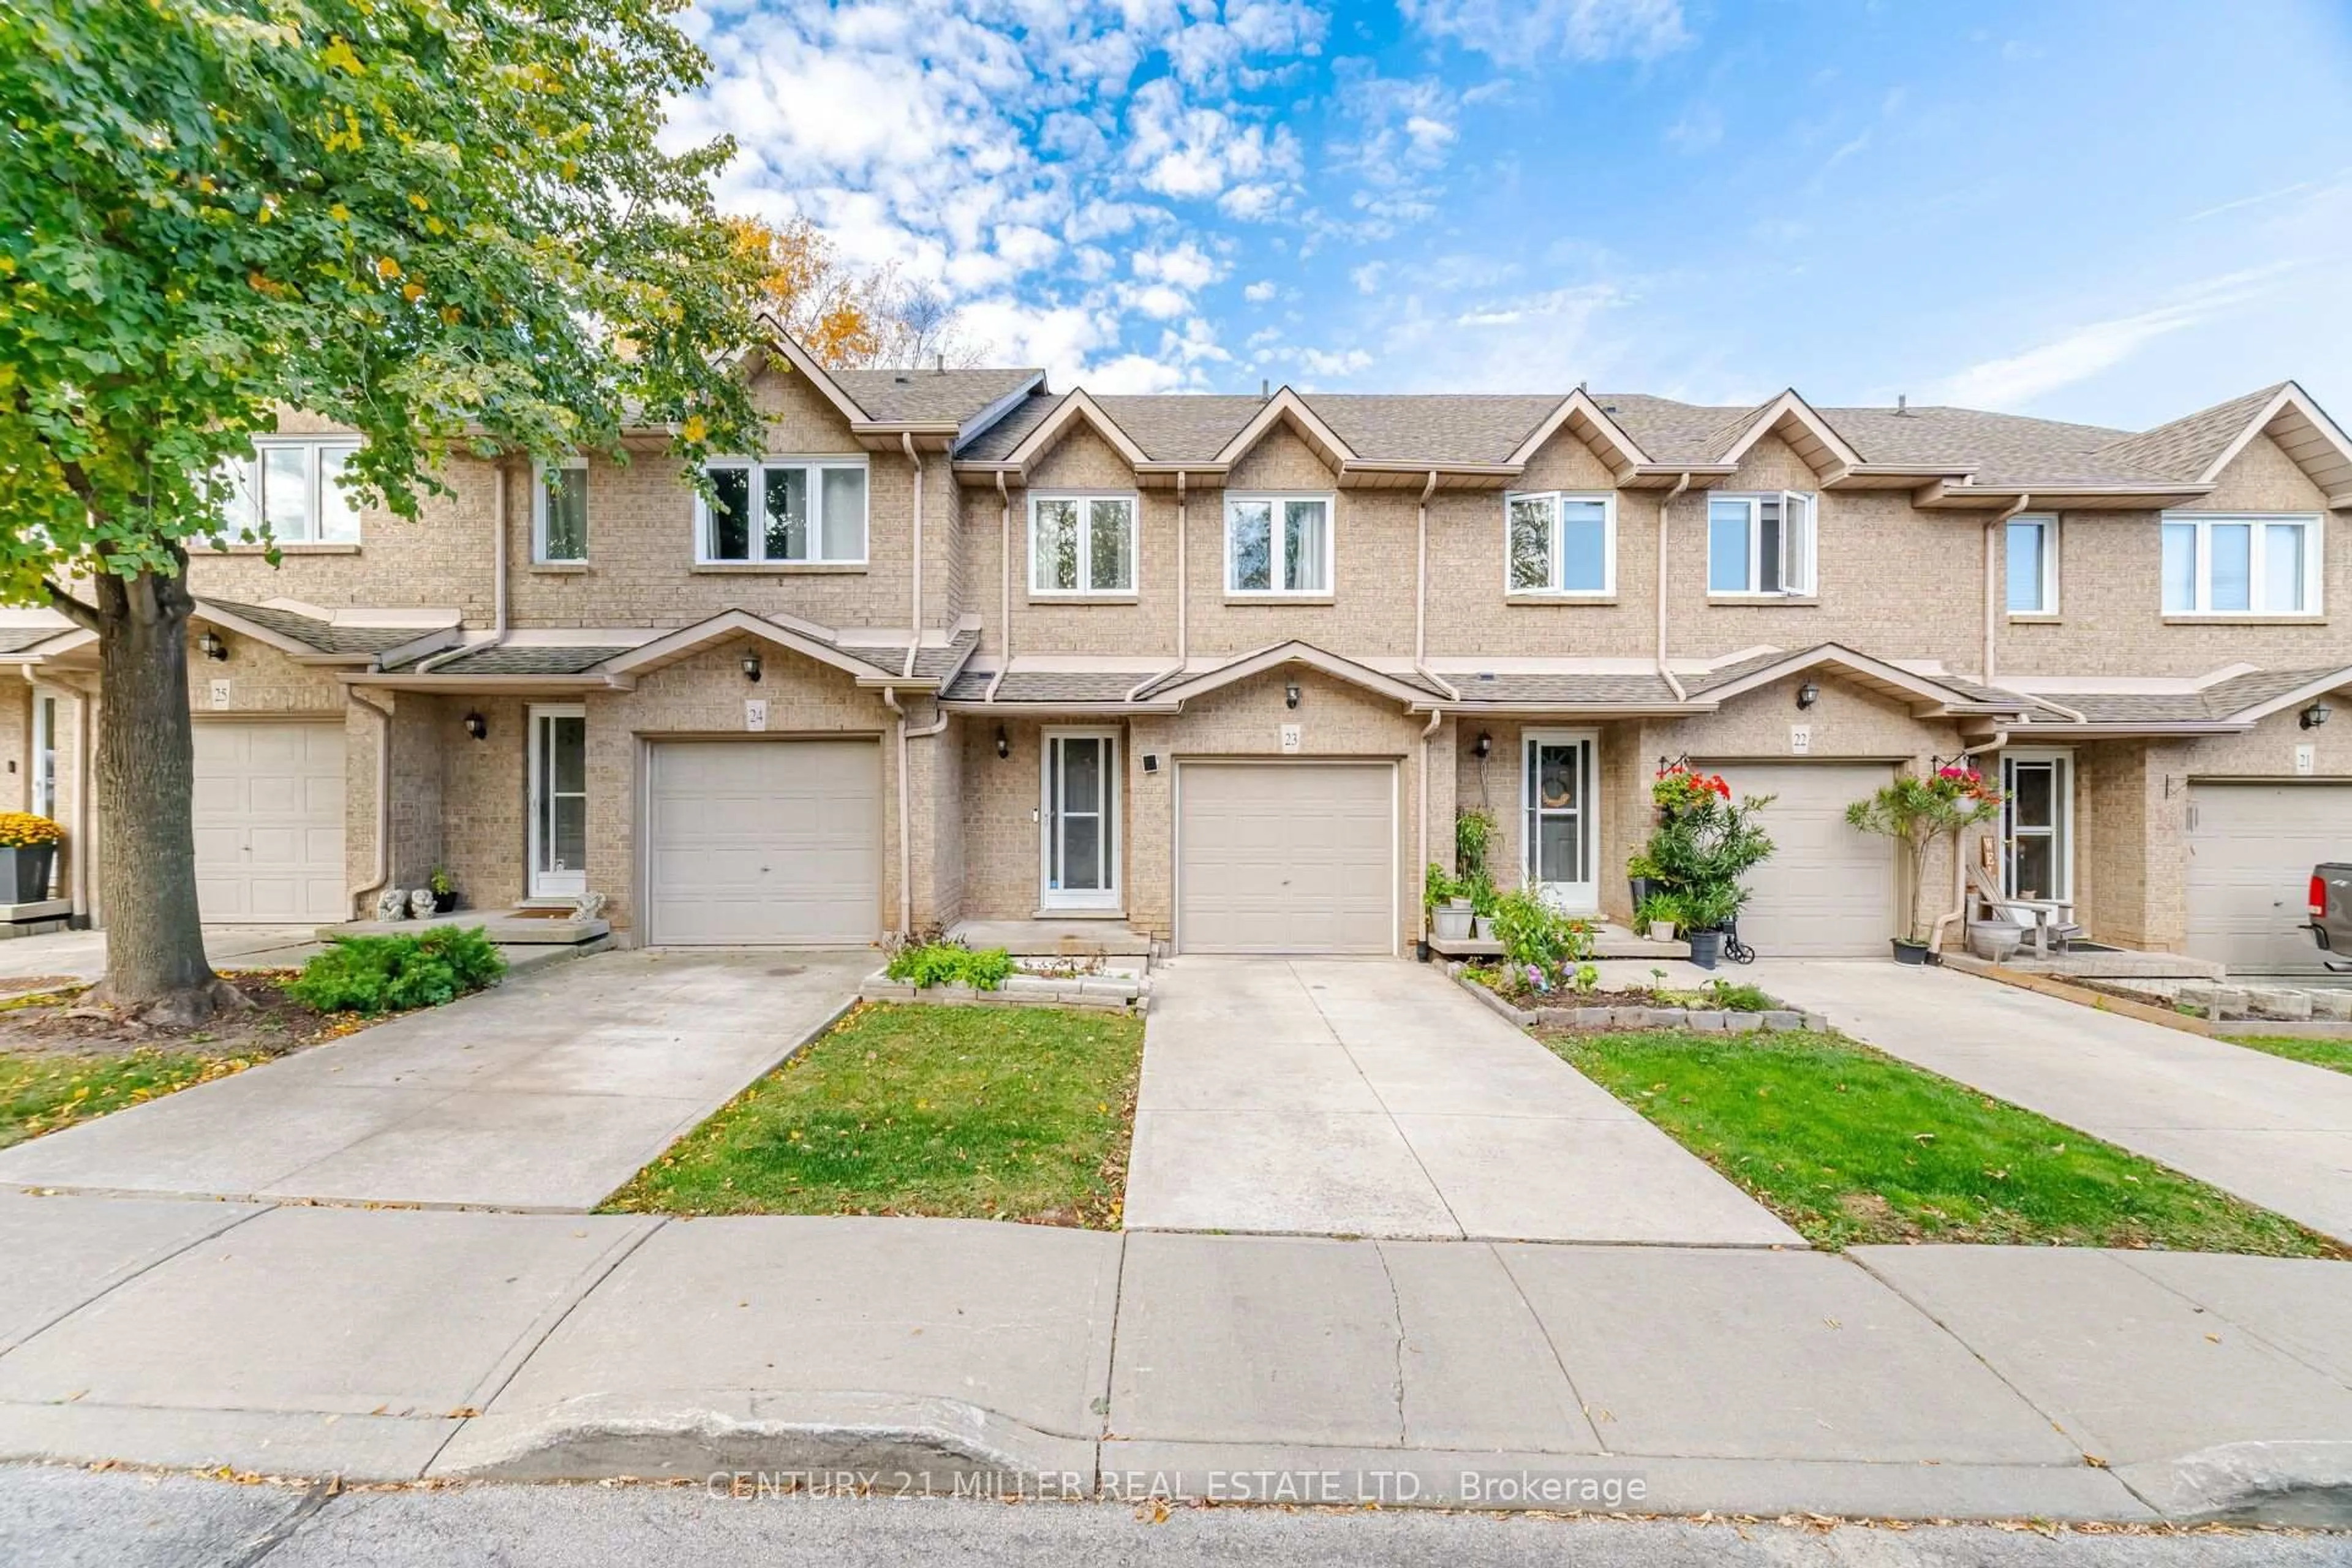
In the same building:
-
Condo
2
2
~1566 sqft
$660,000
Get pre-qualifiedPowered by nesto
Condo
2
2
~1566 sqft

Contact us about this property

Call

Highlights

Property Estimate

Days on market16 hours

Estimated valueNot available

Price/Sqft$421/sqft

Monthly cost

Open Calculator

Description

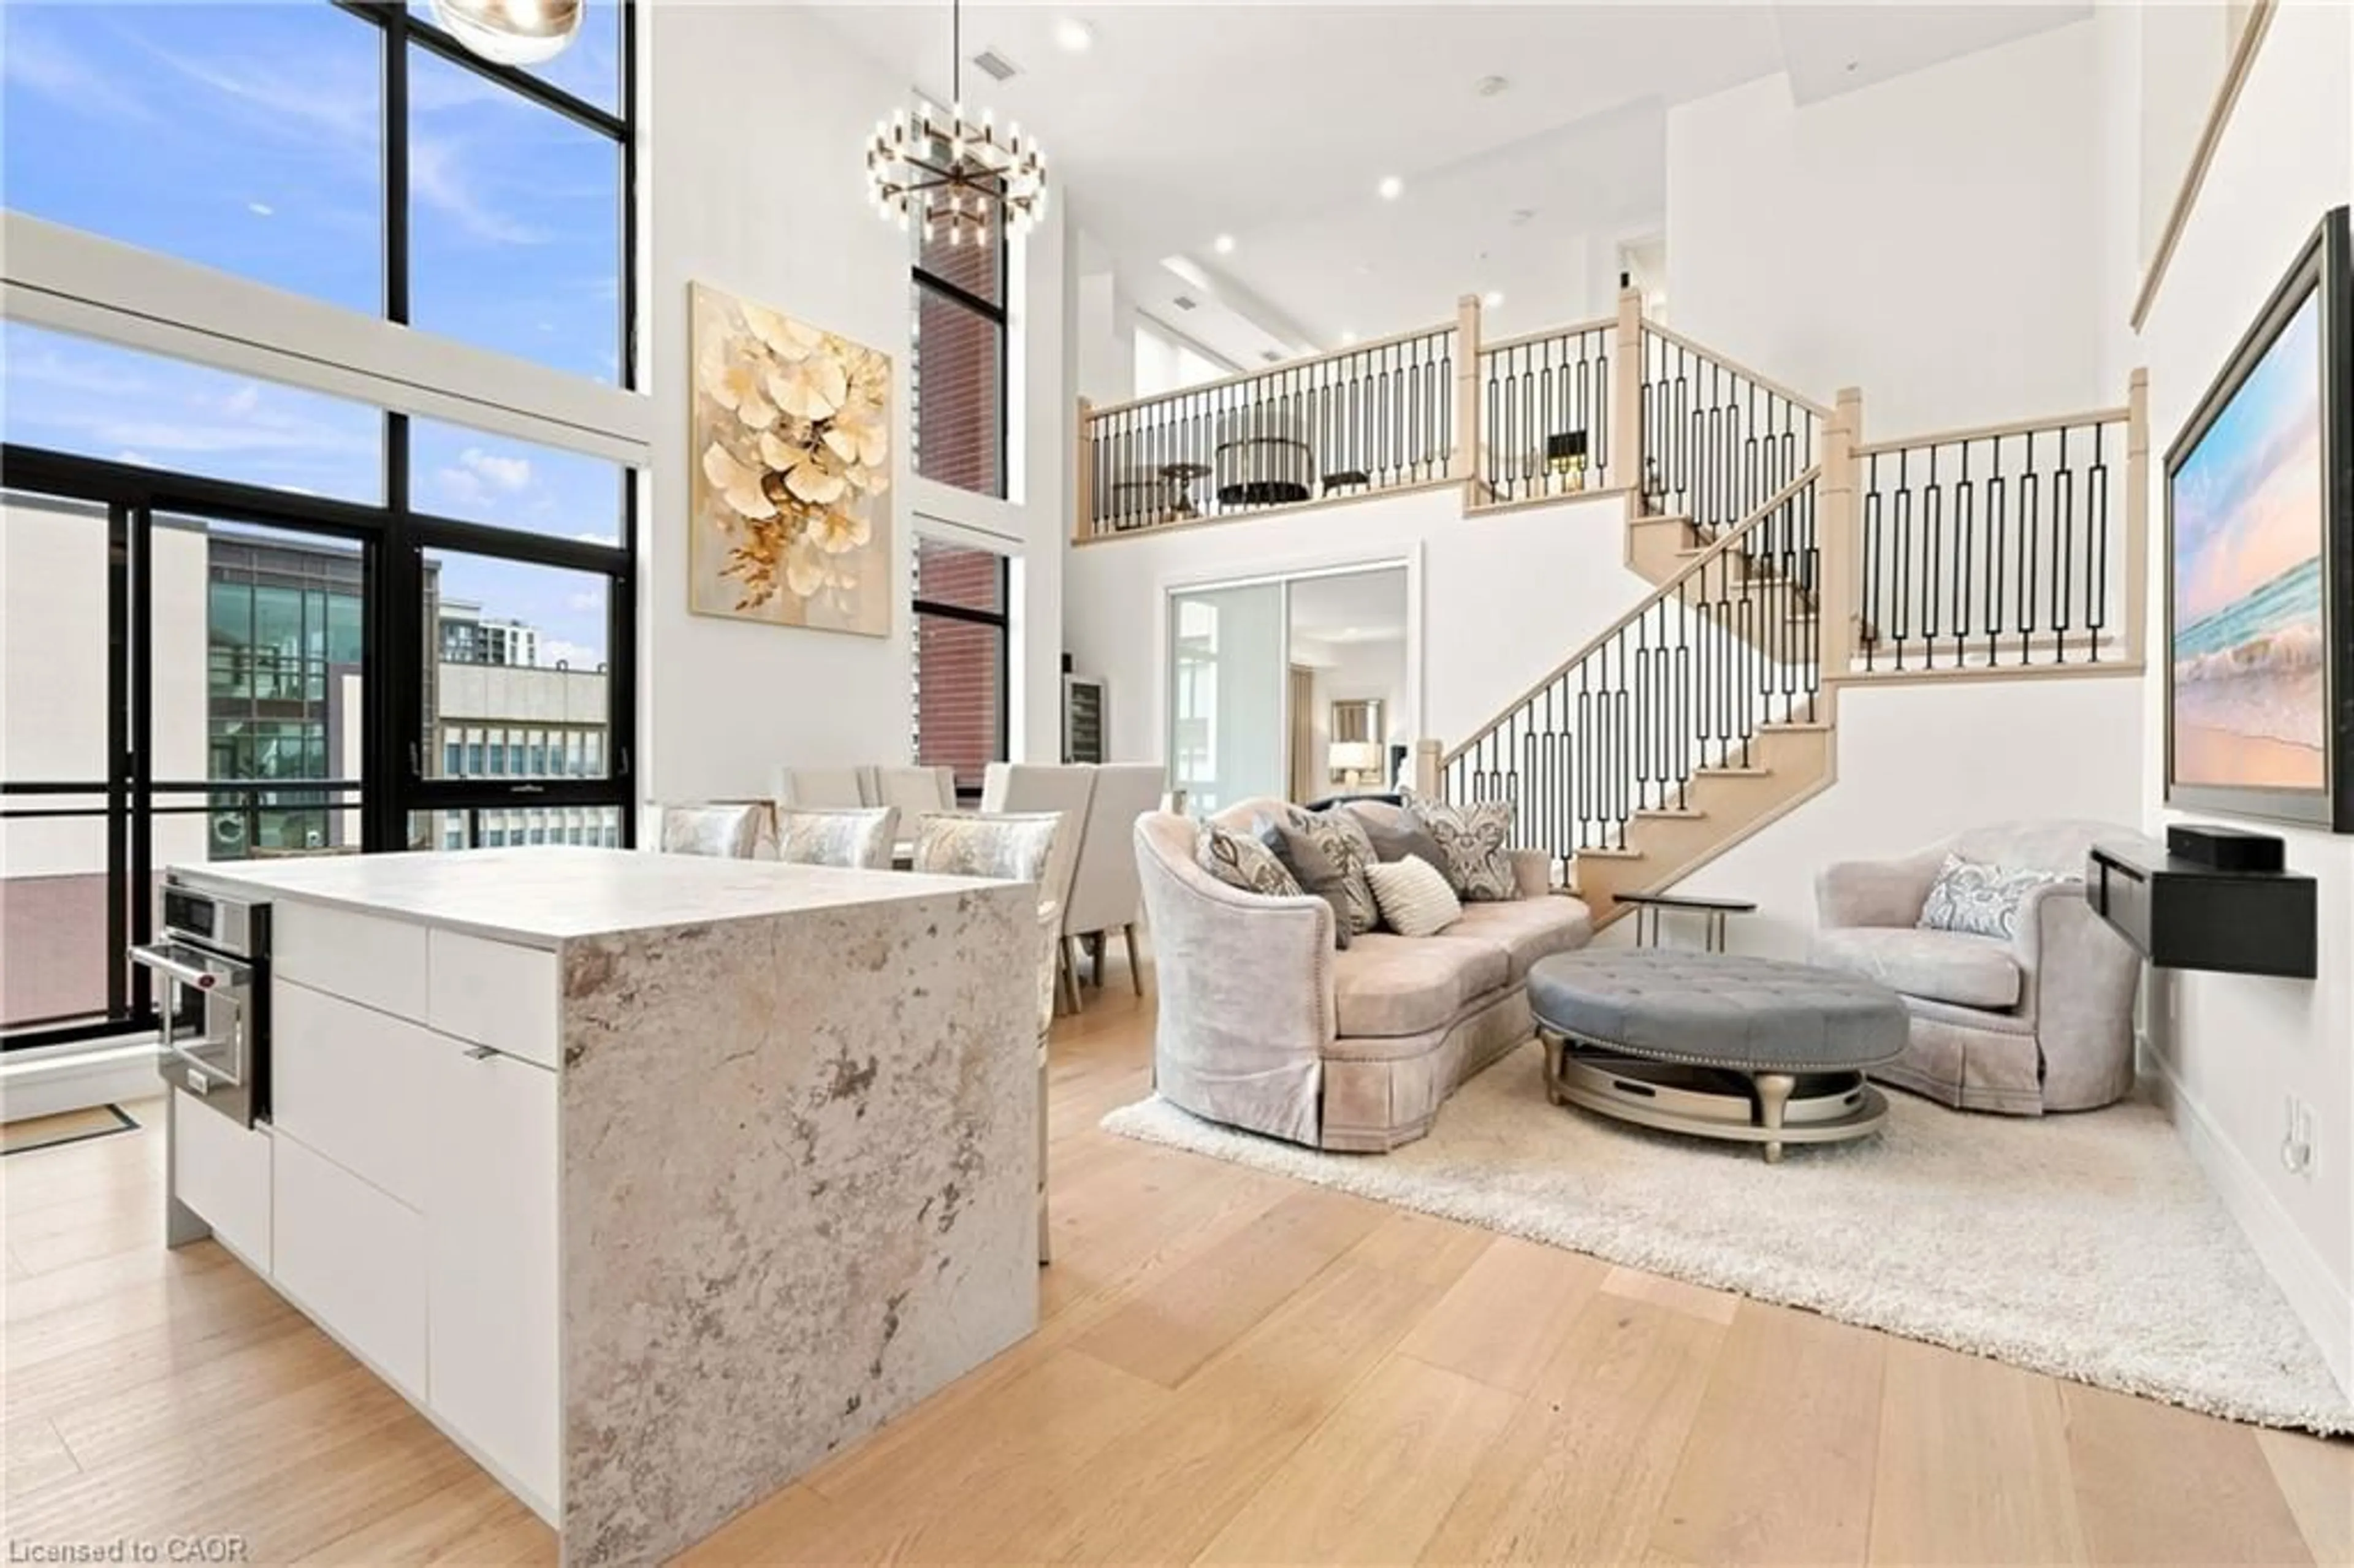
The Bentley, sought after condo in the heart of Hamilton Durand neighbourhood. This unit offers many desirable features; an underground extra wide parking spot which will accommodate 2 medium sized vehicles, 9 ft. ceilings, 2 baths, 2 bedrooms, each with a walk-in-closet, master bedroom has ensuite bath with separate jetted tub and shower, in-suite laundry. Enjoy city views from ceiling to floor windows or the 2 balconies. Brand new windows were installed in the entire building 2025, which has completely updated and modernized the look of the building. The entire unit has been freshly painted in a light neutral tone. The building is well maintained and provides a fitness facility & party room with kitchen. It is walking distance to shopping, dining, theatre, transit, Go Station and all downtown amenities.


Property Details

StyleApartment
ViewCity, Lake
Age of property1991
SqFt~1566 SqFt
Lot Size-
Parking Spaces2
MLS ®Number40875453
Community NameDurand
Data SourceITSO
Listing byChase Realty Inc.

Features

Heating: Electric Forced Air
Cooling: Central Air

Main Floor

Bedroom

13.06 x 11

Walk-in Closet

Bathroom

0 x 0

4-Piece

Bedroom Primary

15 x 12

balcony/deck / ensuite / walk-in closet

Foyer

0 x 0


Features

Sewer (Municipal)

Parking

Garage spaces 2

Garage type -

Other parking spaces 0

Total parking spaces 2


21Story
Elevator
Amenities

Elevator(s), Fitness Center, Party Room, Parking

Inclusions
Hydro
Water
Parking
Cable
Heat

Property History

Nov 2, 2026
ListedActive
$660,000
16 hours on market
history photo preview21
Listing by itso®
Property listed by Chase Realty Inc., Brokerage
Agent Banner Image
Interested in this property?Get in touch to get the inside scoop.

Market Data - Durand

Geo Zone Map ThumbnailDurand

Strong Buyer's Market

View Market Data

Condo - for the past 30 days

Buyer's market Seller's market

Avg. Days on Market

Past 30 days

55 days

Compared to

2025

37 days

2024

36 days

2023

15 days

New Listings

Past 30 days

16 listings

Compared to

2025

19 listings

2024

17 listings

2023

8 listings

Units sold

Past 30 days

2 units

Compared to

2025

5 units

2024

9 units

2023

3 units

Median Sold Price

Past 30 days

$163,500

Compared to

2025

$425,000

2024

$430,000

2023

$415,000


Population and Demographics

Overview

Total population 10382
Average household income $90,953

Age (%)

0 to 19
11%
20 to 34
33%
35 to 49
19%
50 to 64
18%
65 and plus
19%

Household composition (%)

Single person
59%
Single family
34%
Multi person
6%
Multi family
0%

Mother tongue (%)

English
78%
Arabic
4%
Mandarin
3%
Spanish
3%
Others
3%
Gujarati
2%
French
2%
Portuguese
1%

House tenancy (%)

Renters
80%
Owners
20%

What’s nearby?Essentials within 5 km

Local Logic

Transportation Scores

Estimated Budget