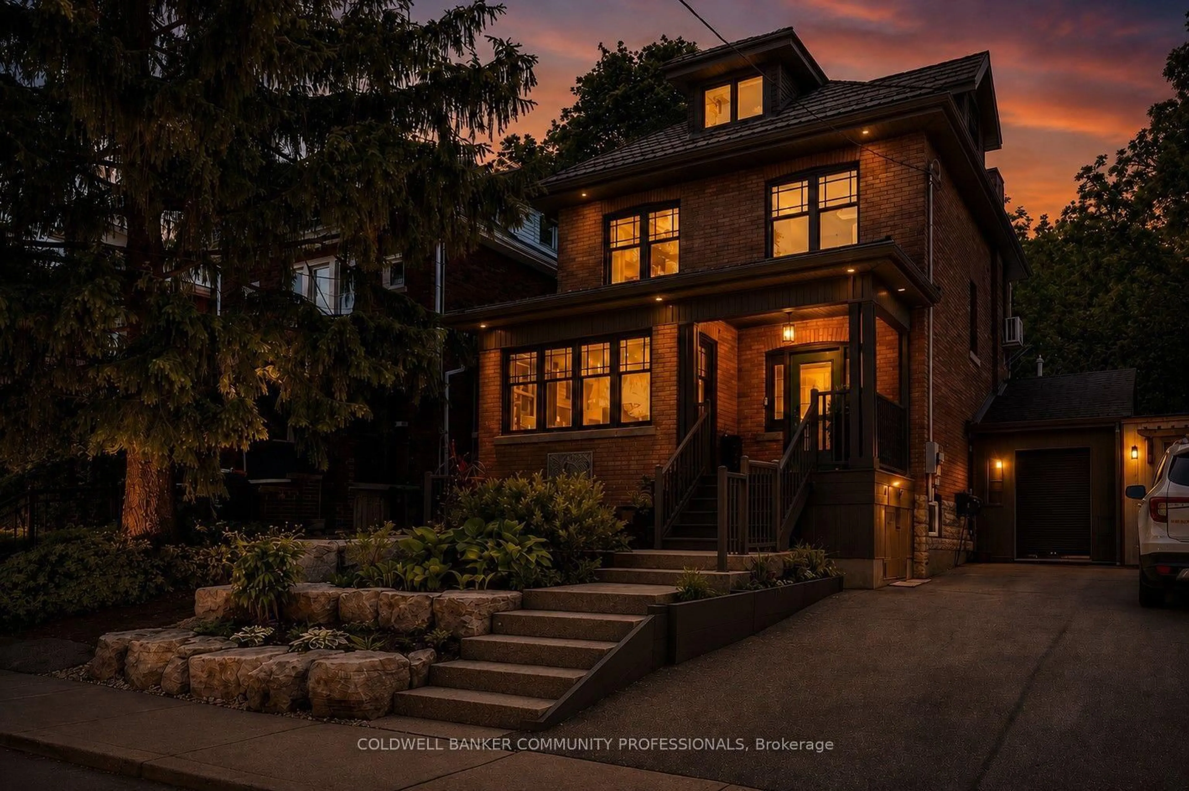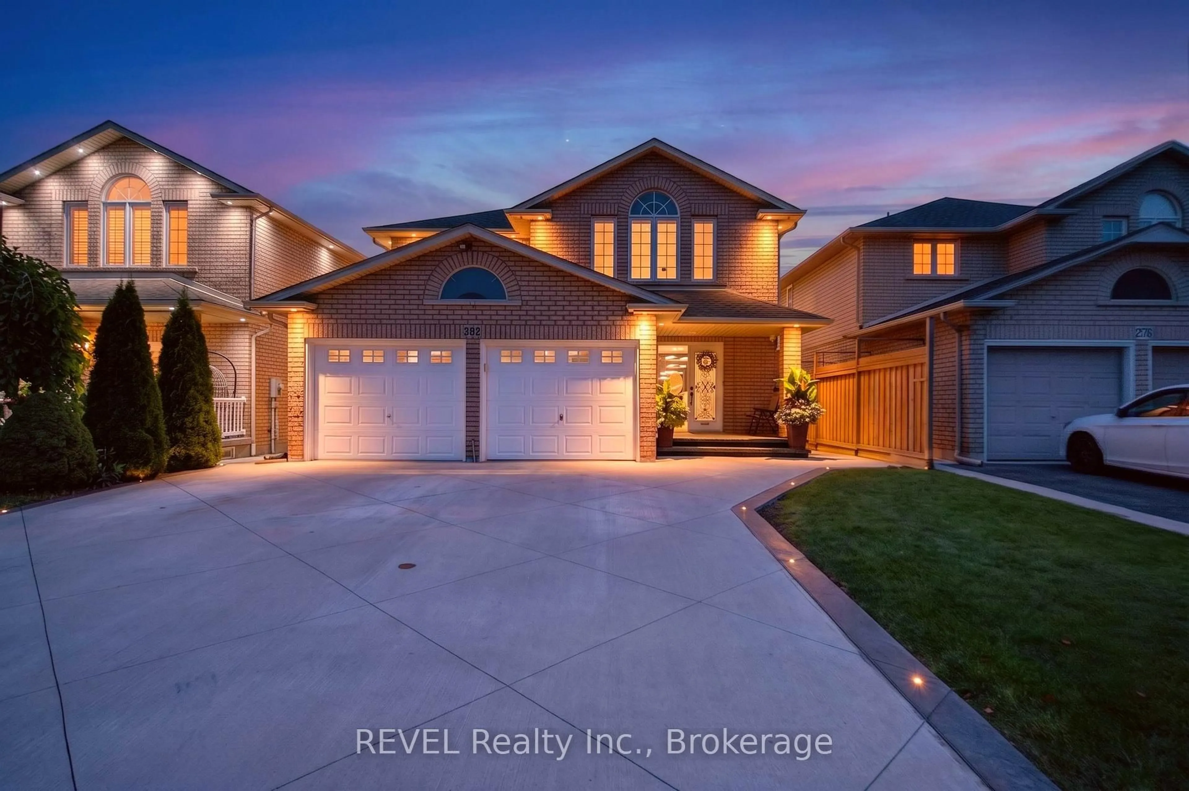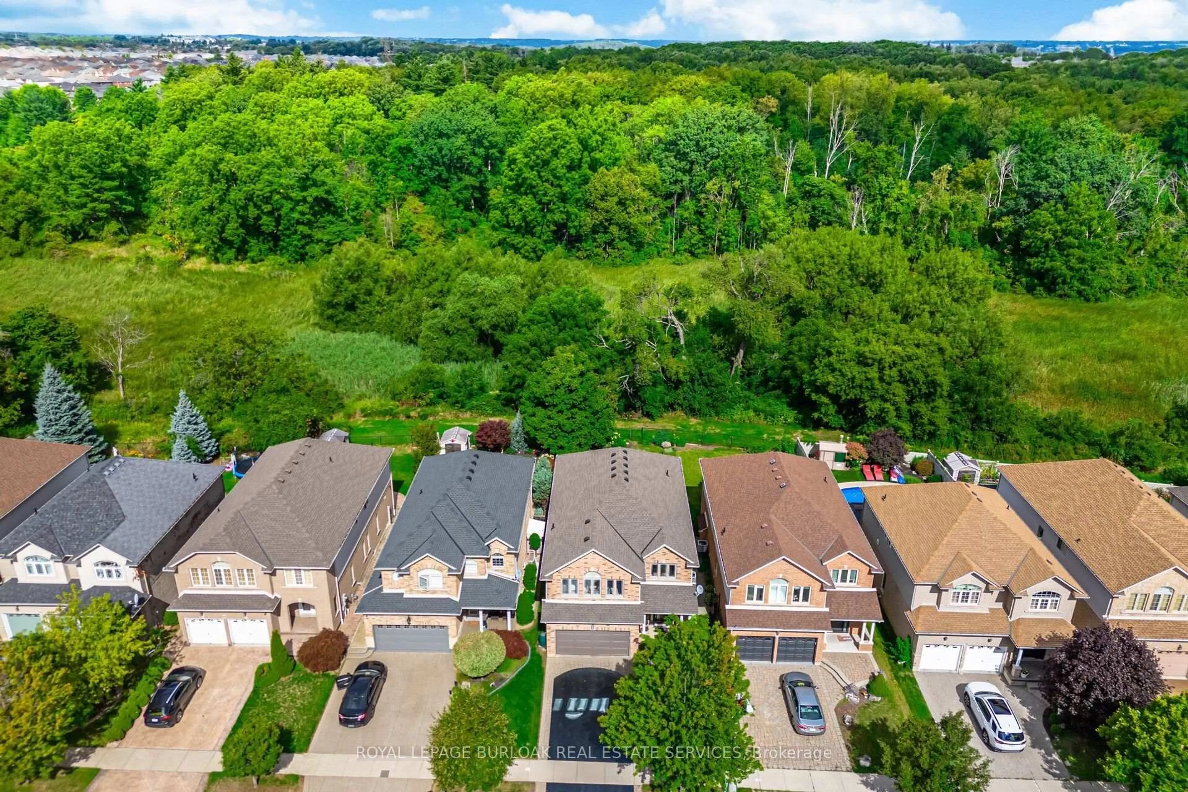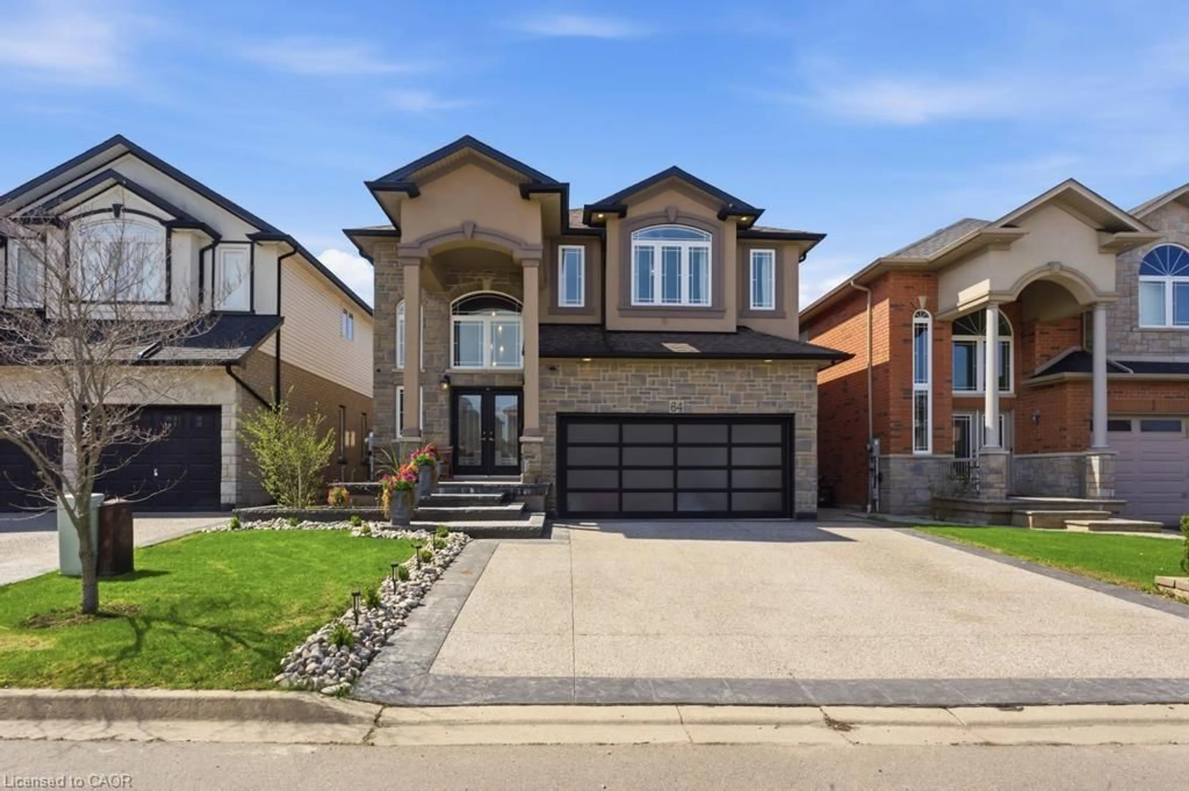
trreb/IMG-X14088162_e8cddaa9e4a29ed810839909799a220c0640f8b4fb4ce50b04a8e52fb65609eb.jpg
9 hours on Market

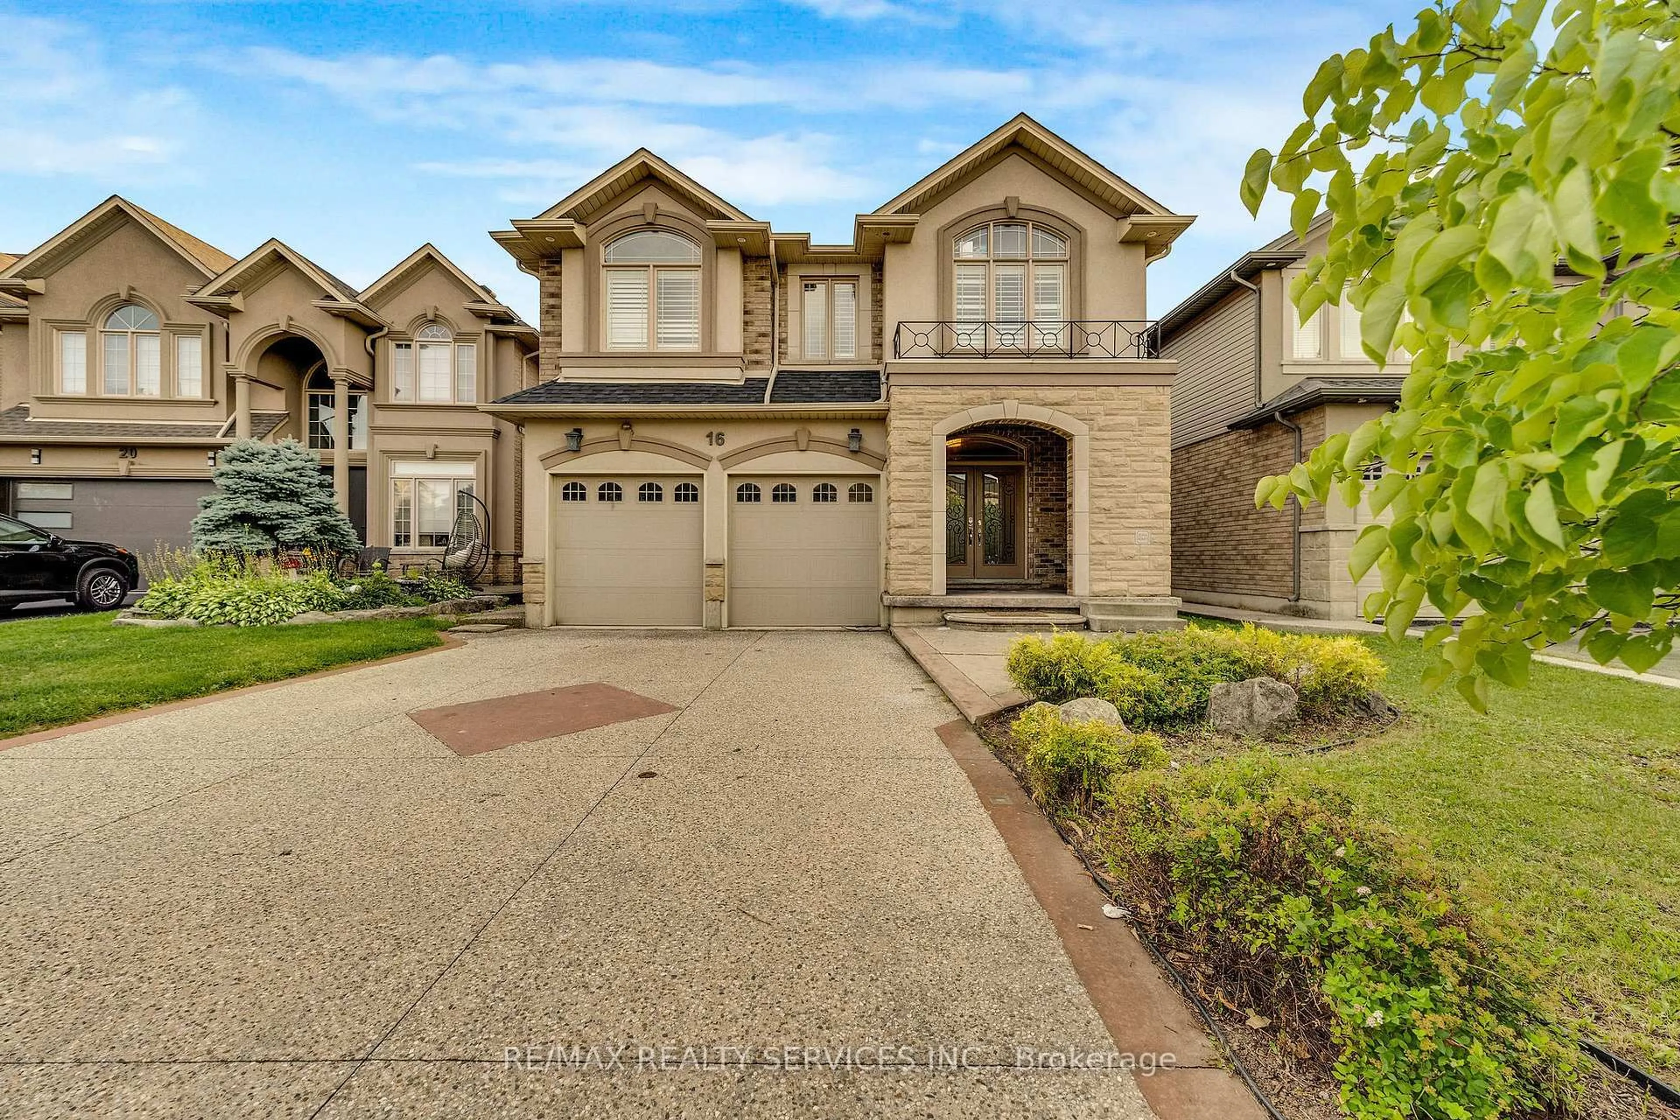
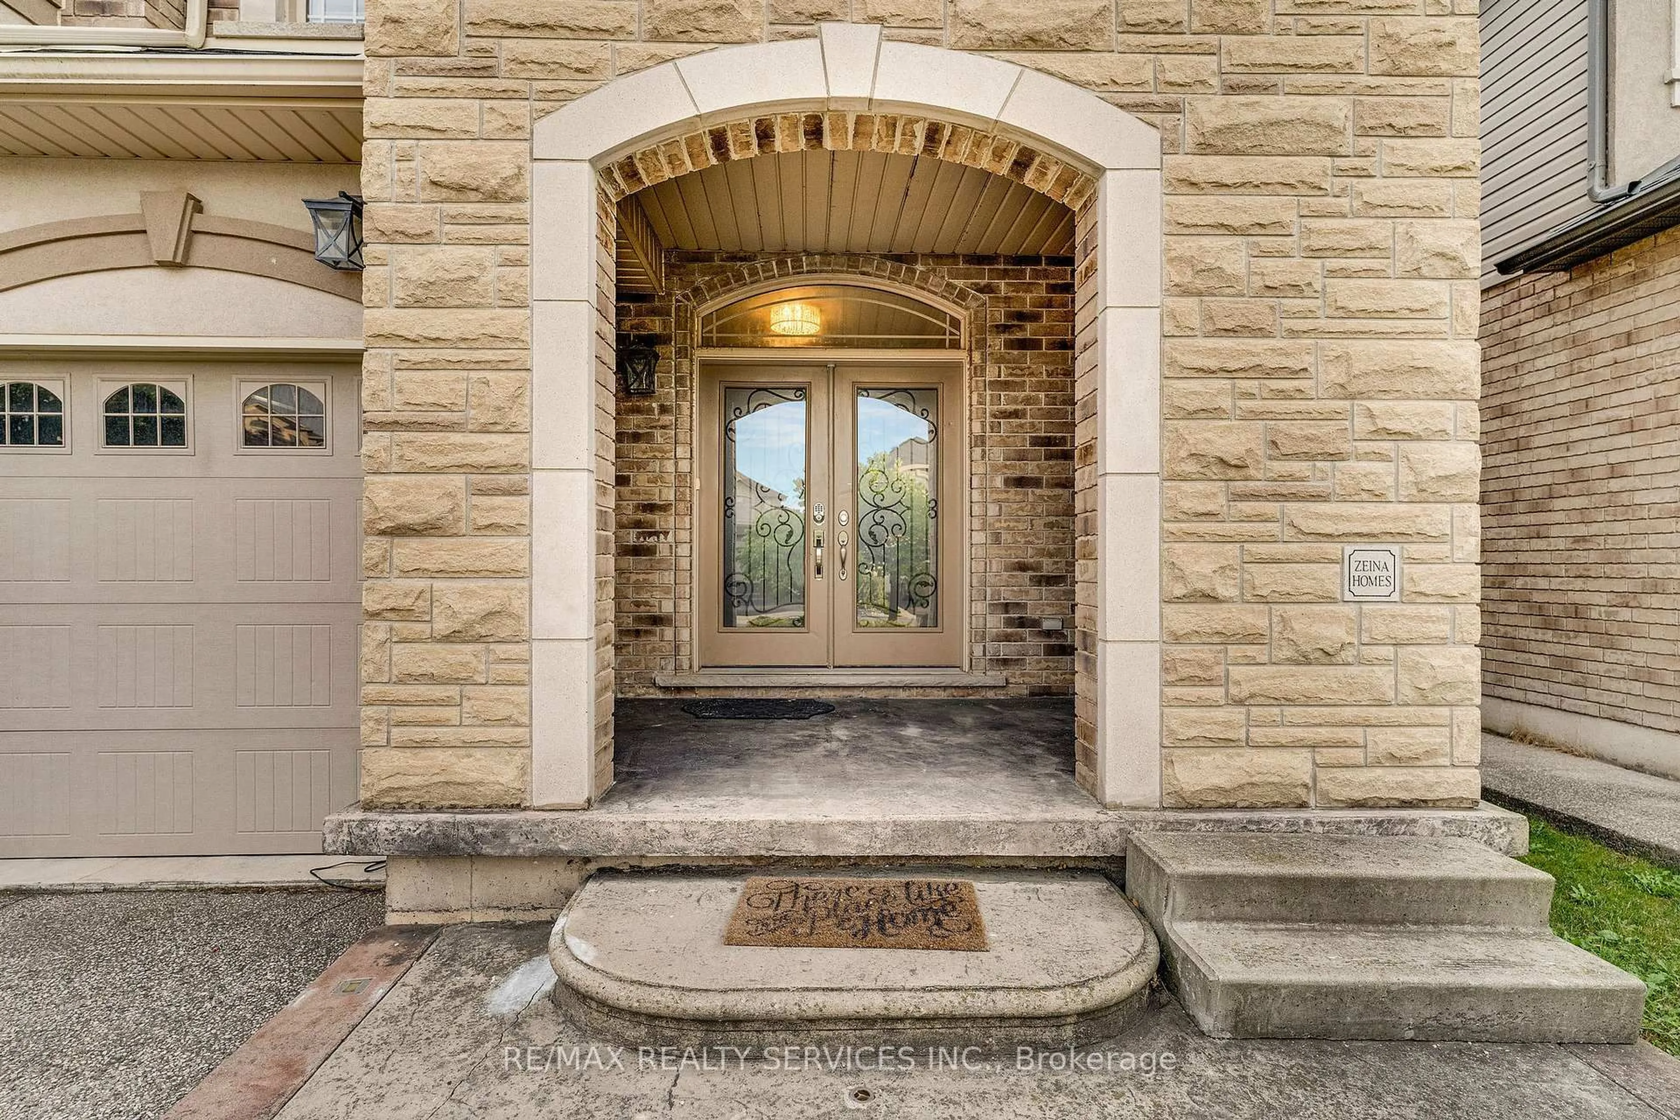
16 Sistine Crt, Hamilton, Ontario L9B 0C4

Detached
4
3
~2500-3000 sqft
$999,999
Get pre-qualifiedPowered by nesto
Detached
4
3
~2500-3000 sqft

Contact us about this property

Call

Highlights

Property Estimate

Days on market9 hours

Estimated valueNot available

Price/Sqft$366/sqft

Monthly cost

Open Calculator

Description

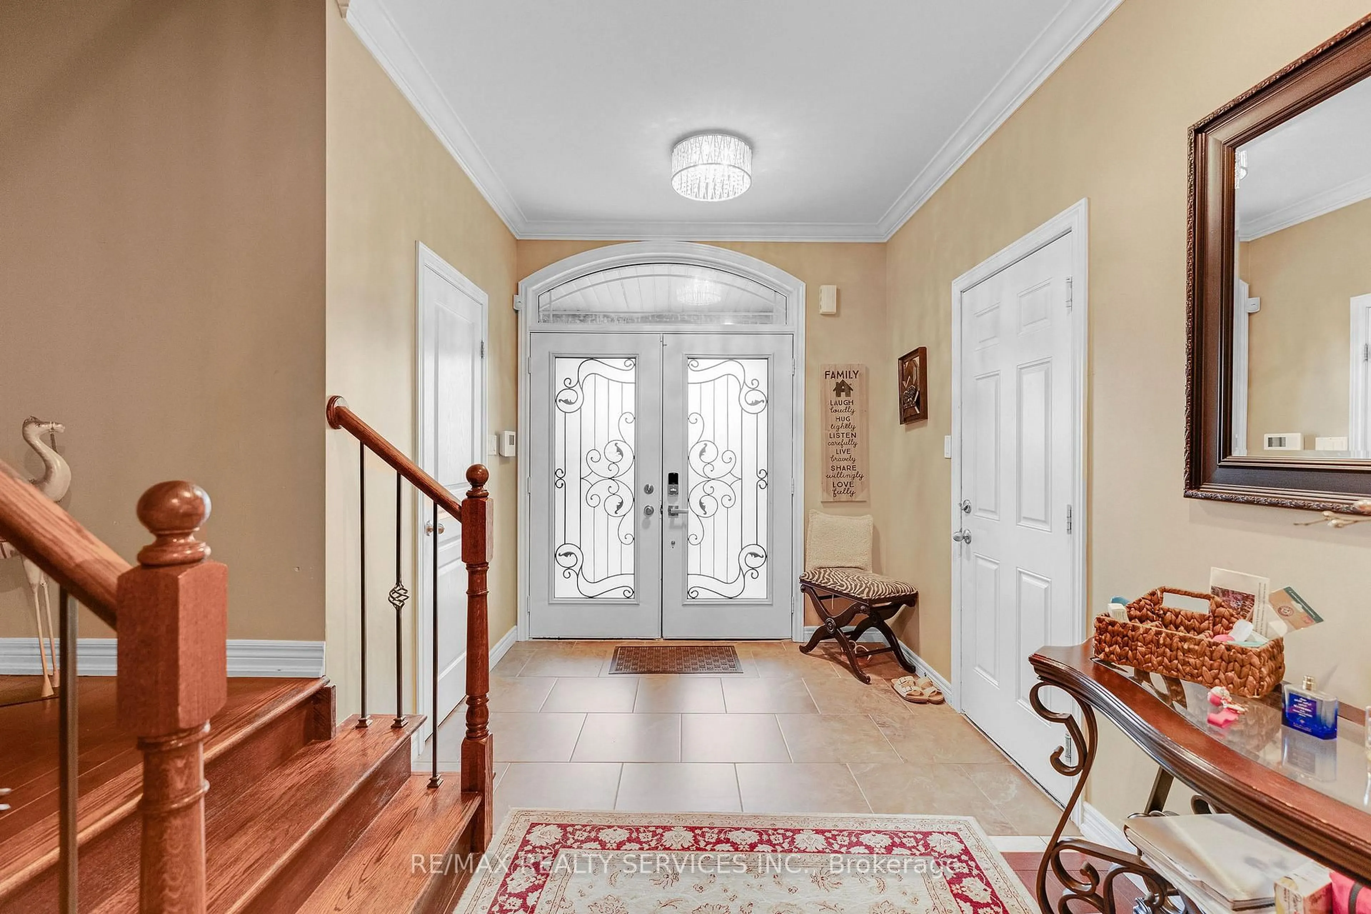
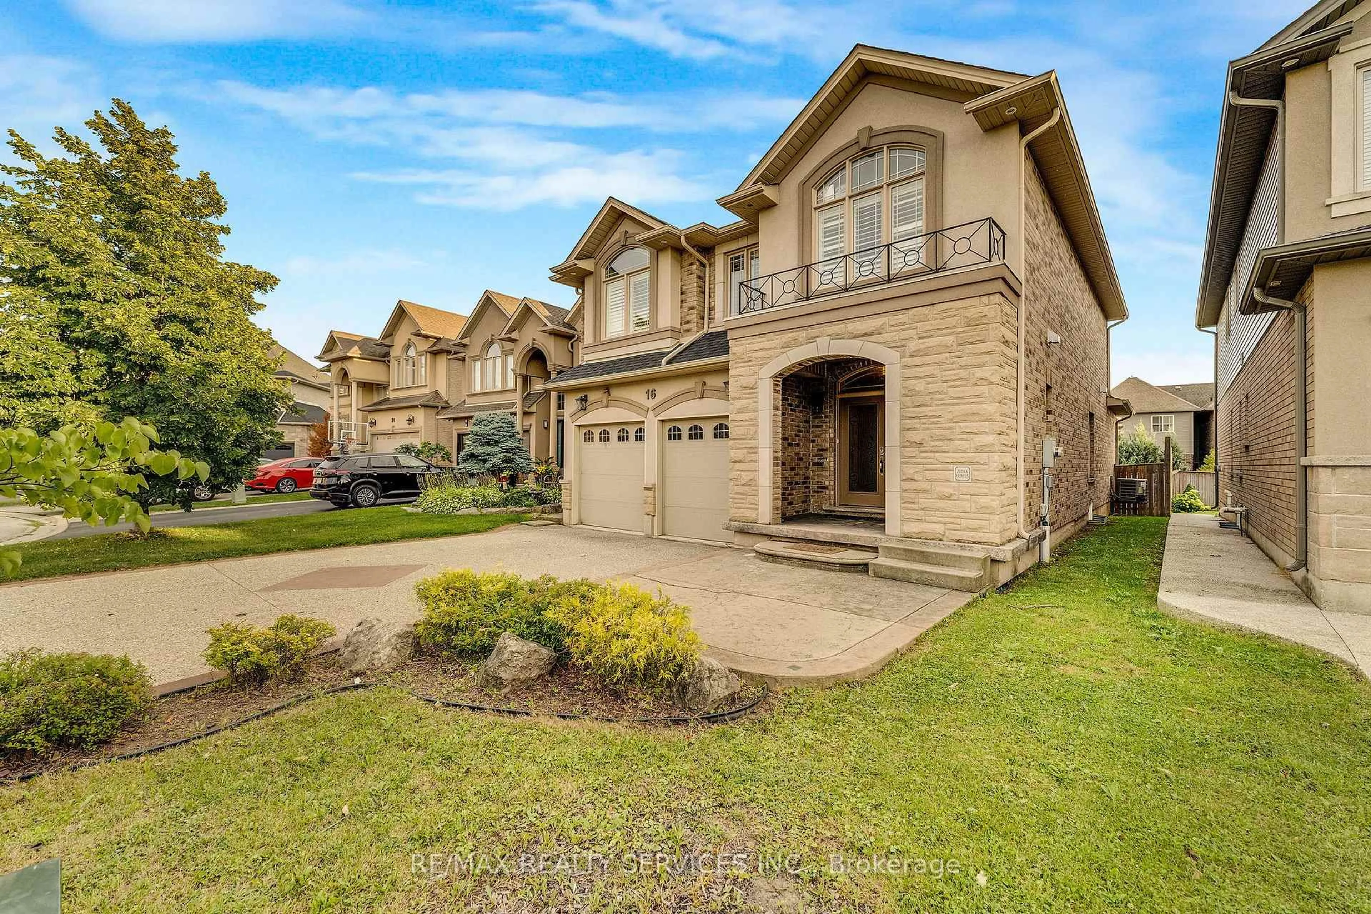
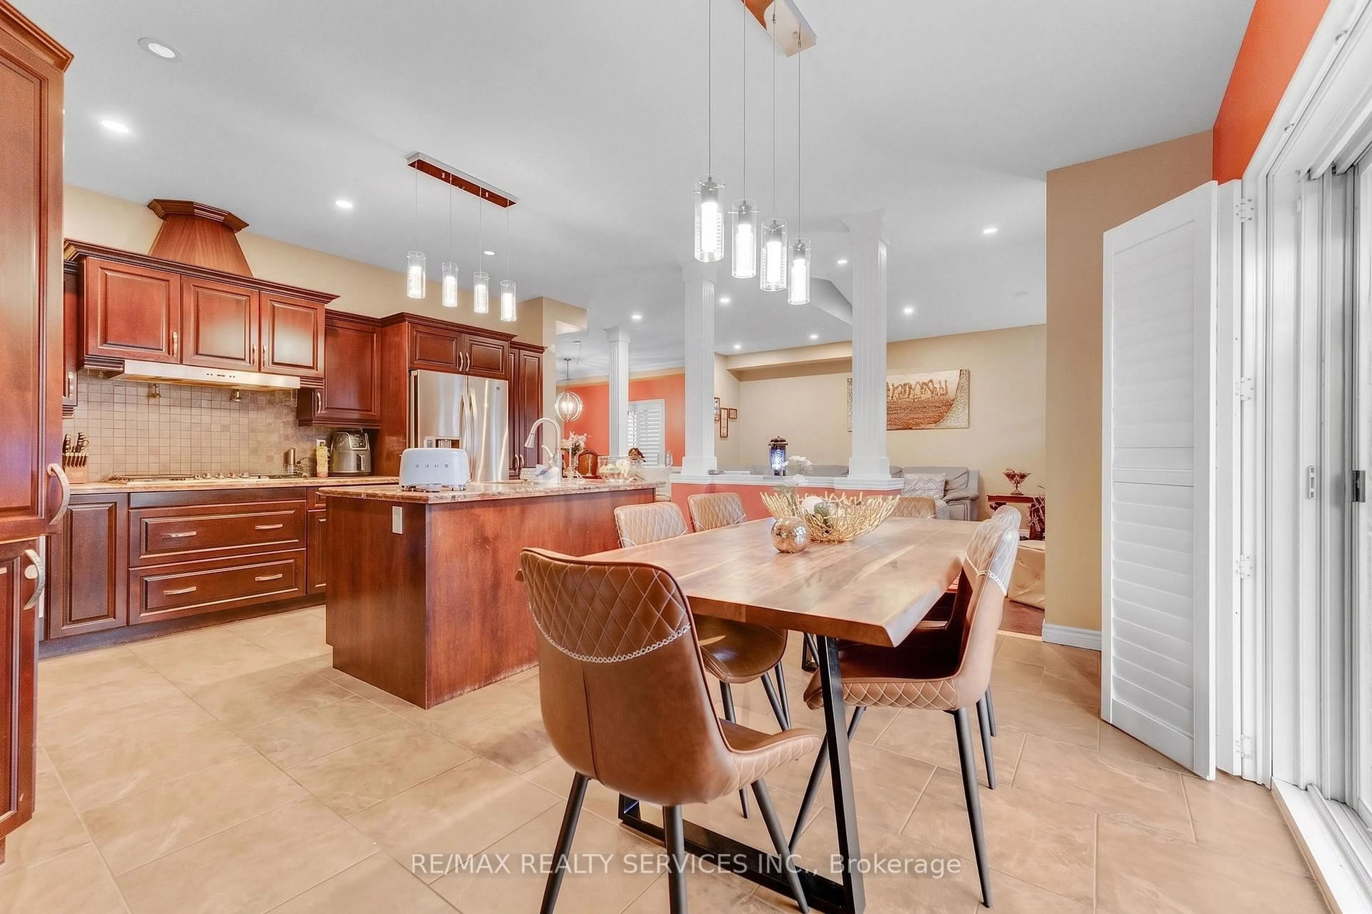
Welcome to 16 Sistine Avenue, ideally located on a quiet court in Hamilton's desirable West Mountain, close to Ancaster and offering convenient access to schools, parks, shopping, highways and amenities. This spacious family home offers a functional layout with plenty of room for everyone. The main floor features a separate dining room, dedicated den/office, spacious living room with fireplace, and an eat-in kitchen with centre island. Upstairs, the large primary suite offers a walk-in closet and private 4-piece ensuite complete with soaker tub, double vanity and separate stand-up shower. Three additional good-sized bedrooms, a 4-piece bathroom and convenient second-floor laundry complete the upper level. The backyard provides a great outdoor space with a composite deck, gazebo and shed. Double car garage and ample parking add to the convenience.


Property Details

Style2-Storey
View-
Age of property-
SqFt~2500-3000 SqFt
Lot Size4,465 SqFt(110.56 x 40.39)
Parking Spaces6
MLS ®NumberX14088162
Community NameCarpenter
Data SourceTRREB
Listing byRE/MAX REALTY SERVICES INC.

Features

Heating: Forced Air
Cooling: Central Air
Basement: Full

Features

Lot size: 4,465 SqFt

Parking

Garage spaces 2

Garage type Attached

Other parking spaces 4

Total parking spaces 6


Property History
Oct 16, 2026
ListedActive
$999,999
9 hours on market
history photo preview37
Listing by trreb®
Property listed by RE/MAX REALTY SERVICES INC., Brokerage
Agent Banner Image
Interested in this property?Get in touch to get the inside scoop.

Market Data - Carpenter

Geo Zone Map ThumbnailCarpenter

Strong Buyer's Market

View Market Data

Detached house - for the past 30 days

Buyer's market Seller's market

Avg. Days on Market

Past 30 days

25 days

Compared to

2025

10 days

2024

0 day

2023

6 days

New Listings

Past 30 days

3 listings

Compared to

2025

6 listings

2024

0 listing

2023

9 listings

Units sold

Past 30 days

1 unit

Compared to

2025

3 units

2024

0 unit

2023

3 units

Median Sold Price

Past 30 days

$980,000

Compared to

2025

$1,100,000

2023

$1,142,000


Population and Demographics

Overview

Total population 1453
Average household income $142,031

Age (%)

0 to 19
25%
20 to 34
20%
35 to 49
18%
50 to 64
21%
65 and plus
16%

Household composition (%)

Single family
78%
Single person
19%
Multi person
2%
Multi family
1%

Mother tongue (%)

English
73%
Arabic
7%
Italian
4%
Urdu
3%
Portuguese
2%
Spanish
2%
French
1%
Vietnamese
1%
Malayalam
1%
Others
1%

House tenancy (%)

Owners
79%
Renters
21%

What’s nearby?Essentials within 5 km

Local Logic

Transportation Scores

Estimated Budget