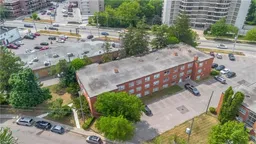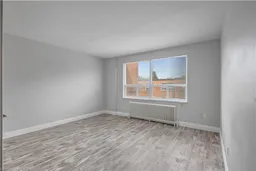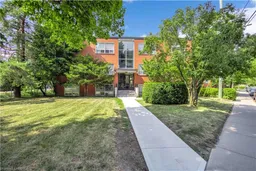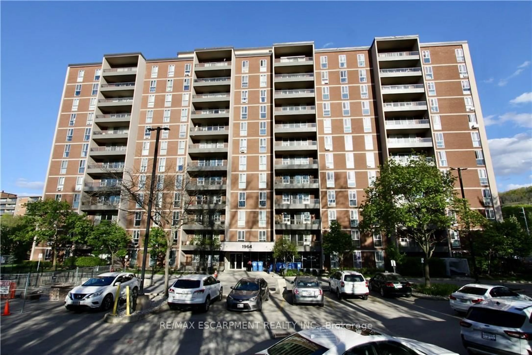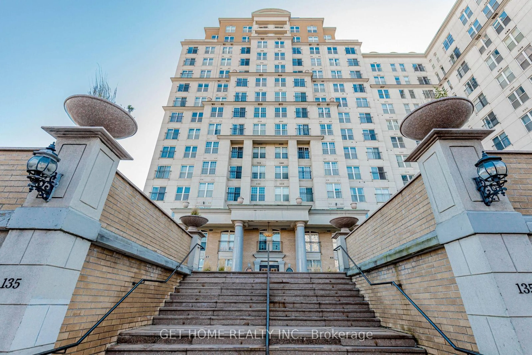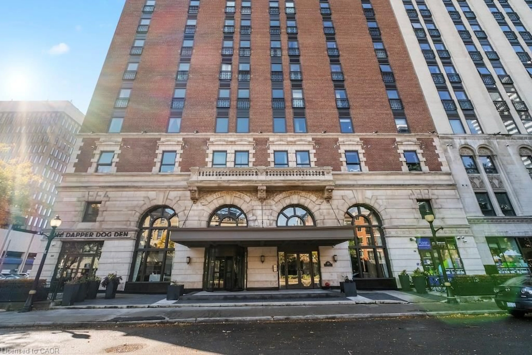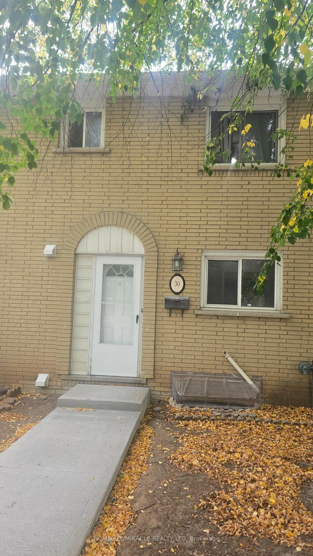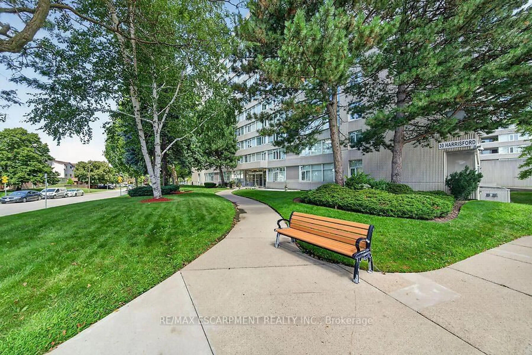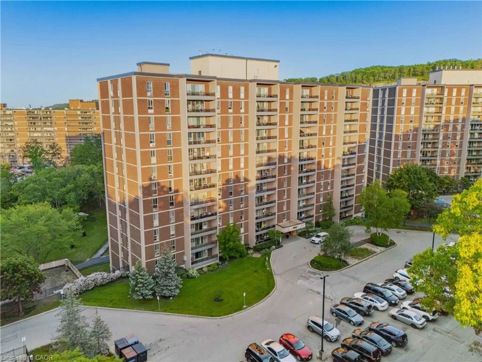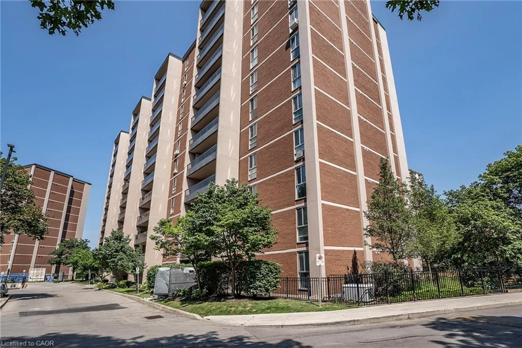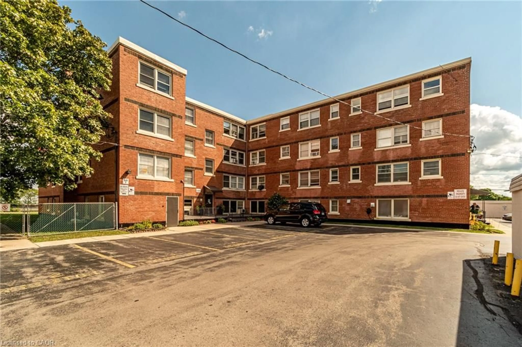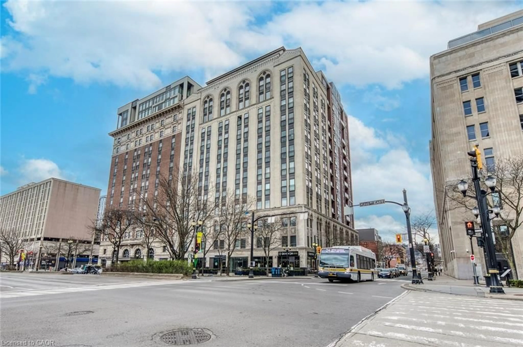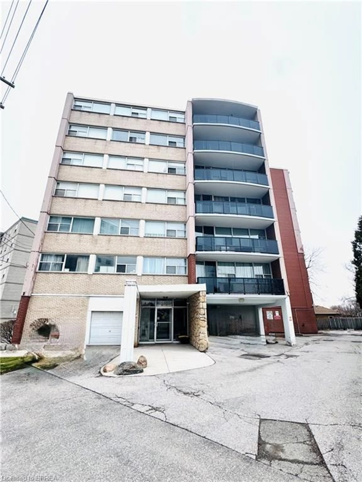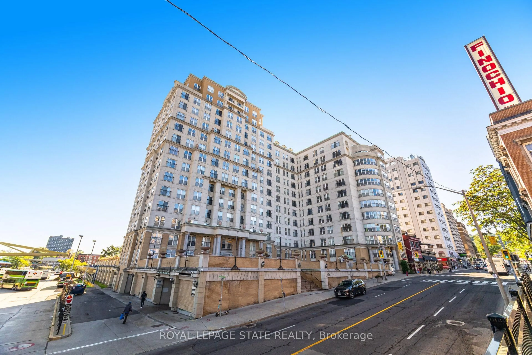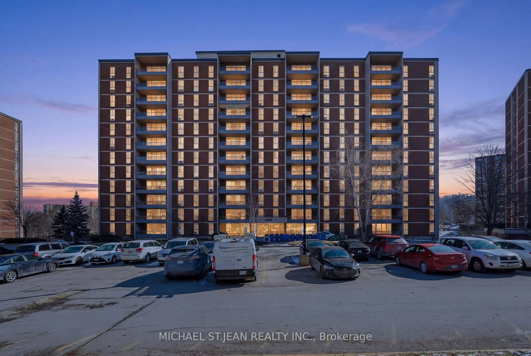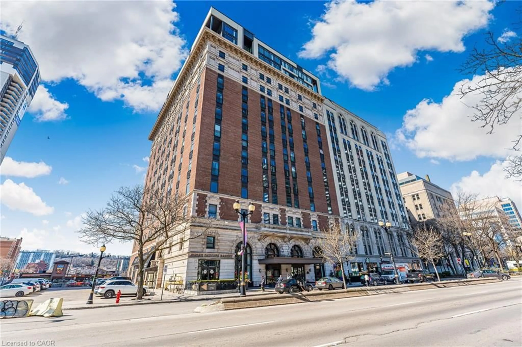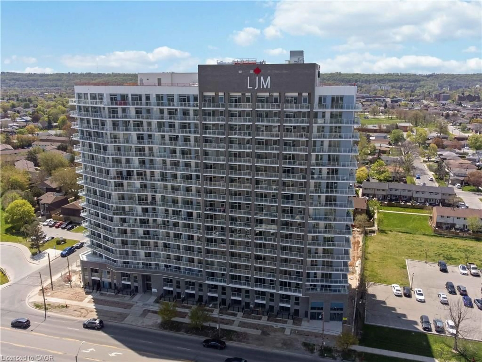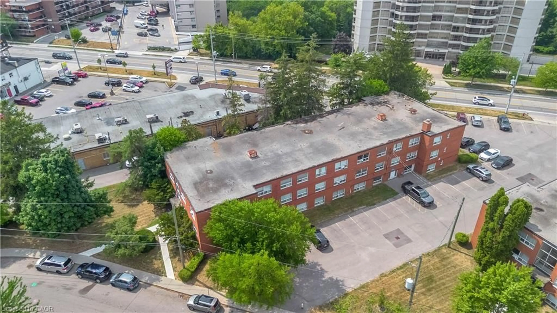
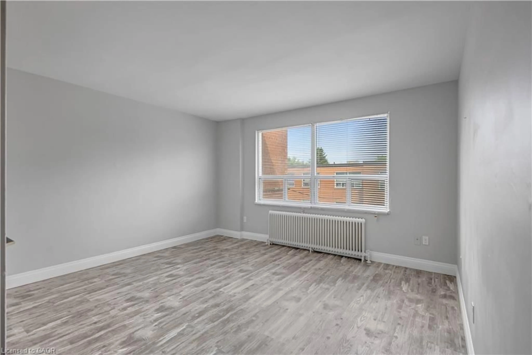
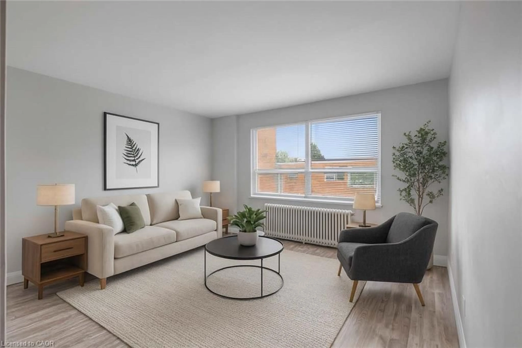
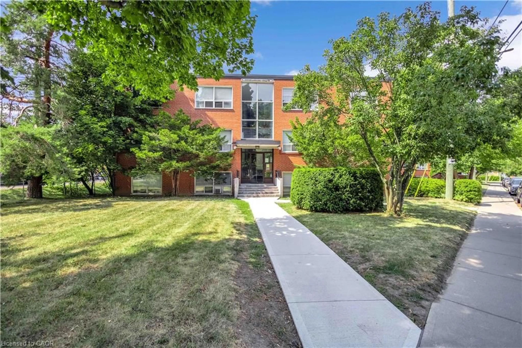
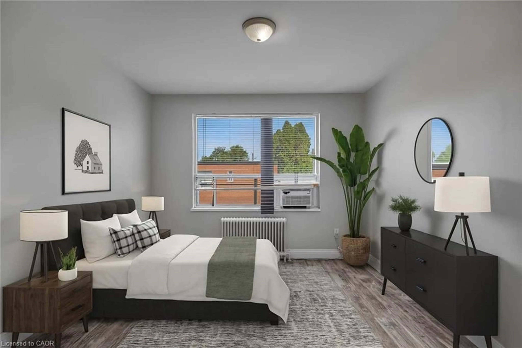
A pic of a room for 57 Mericourt Rd #310, Hamilton Ontario L8S 2N5
Re-listed 19 days ago

57 Mericourt Rd #310, Hamilton, Ontario L8S 2N5

In the same building:
-
Condo
1
1
~540 sqft
$•••,•••
$254,900
Get pre-qualifiedPowered by nesto
Condo
1
1
~540 sqft

Contact us about this property

Call

Highlights

Property Estimate

Days on market19 days

Total days on market
321 days

Estimated valueNot available

Price/Sqft$472/sqft

Monthly cost

Open Calculator

Description

Welcome to this beautifully updated one-bedroom condo with low condo fees offers exceptional value in a charming, well-maintained building. Ideally located just minutes from downtown Dundas and historic Old Ancaster, you'll also enjoy walking-distance access to McMaster University, McMaster Children's Hospital, Fortinos Plaza, public transit, and an excellent selection of restaurants, cafés, and everyday amenities. Nature lovers will appreciate being close to the scenic Dundas Valley Conservation Area, Tiffany Falls, and an extensive network of hiking and cycling trails. Inside, the unit was tastefully renovated in 2021 and features durable laminate flooring throughout, creating a bright, modern living space. Large windows in both the living room and bedroom fill the home with natural light, making it feel warm and inviting.Whether you're a first-time buyer, young professional, university student, downsizer, or investor, this condo offers an affordable opportunity to own in one of Hamilton's most desirable locations. Some photos are virtually staged.


Property Details

StyleResidential
View-
Age of property-
SqFt~540 SqFt
Lot Size-
Parking Spaces1
MLS ®Number40845447
Community NameAinslie Wood West
Data SourceITSO
Listing byRoyal LePage Brant Realty

Features

Heating: Natural Gas, Water Radiators
Cooling: Window Unit(s)

Main Floor

Bedroom Primary

3.20 x 3.53

Kitchen

2.54 x 2.74

Living Room

3.89 x 4.72

Dining Room

3.10 x 2.79


Features

Sewer (Municipal)

Parking

Garage spaces -

Garage type -

Total parking spaces 1


Amenities

None

Inclusions
Hydro
Water
Parking
Cable
Heat

Property listed by Royal LePage Brant Realty, Brokerage
Agent Banner Image
Interested in this property?Get in touch to get the inside scoop.

Market Data - Ainslie Wood West

Geo Zone Map ThumbnailAinslie Wood West

Seller's Market

View Market Data

Condo - for the past 30 days

Buyer's market Seller's market

Avg. Days on Market

Past 30 days

65 days

Compared to

2025

69 days

2024

74 days

2023

61 days

New Listings

Past 30 days

6 listings

Compared to

2025

9 listings

2024

8 listings

2023

6 listings

Units sold

Past 30 days

6 units

Compared to

2025

4 units

2024

4 units

2023

1 unit

Median Sold Price

Past 30 days

$327,500

Compared to

2025

$335,000

2024

$373,000

2023

$410,000


Population and Demographics

Overview

Total population 2510
Average household income $90,537

Age (%)

0 to 19
15%
20 to 34
31%
35 to 49
16%
50 to 64
18%
65 and plus
21%

Household composition (%)

Single family
46%
Single person
45%
Multi person
9%
Multi family
0%

Mother tongue (%)

English
80%
Arabic
5%
Others
3%
Mandarin
3%
Spanish
2%
French
1%
Iranian Persian
1%
Italian
1%

House tenancy (%)

Renters
70%
Owners
30%

What’s nearby?Essentials within 5 km

Local Logic

Transportation Scores

Estimated Budget