1964 Main St #1506, Hamilton, Ontario L8S 1J5
Contact us about this property
Highlights
Estimated valueThis is the price Wahi expects this property to sell for.
The calculation is powered by our Instant Home Value Estimate, which uses current market and property price trends to estimate your home’s value with a 90% accuracy rate.Not available
Price/Sqft$265/sqft
Monthly cost
Open Calculator
Description
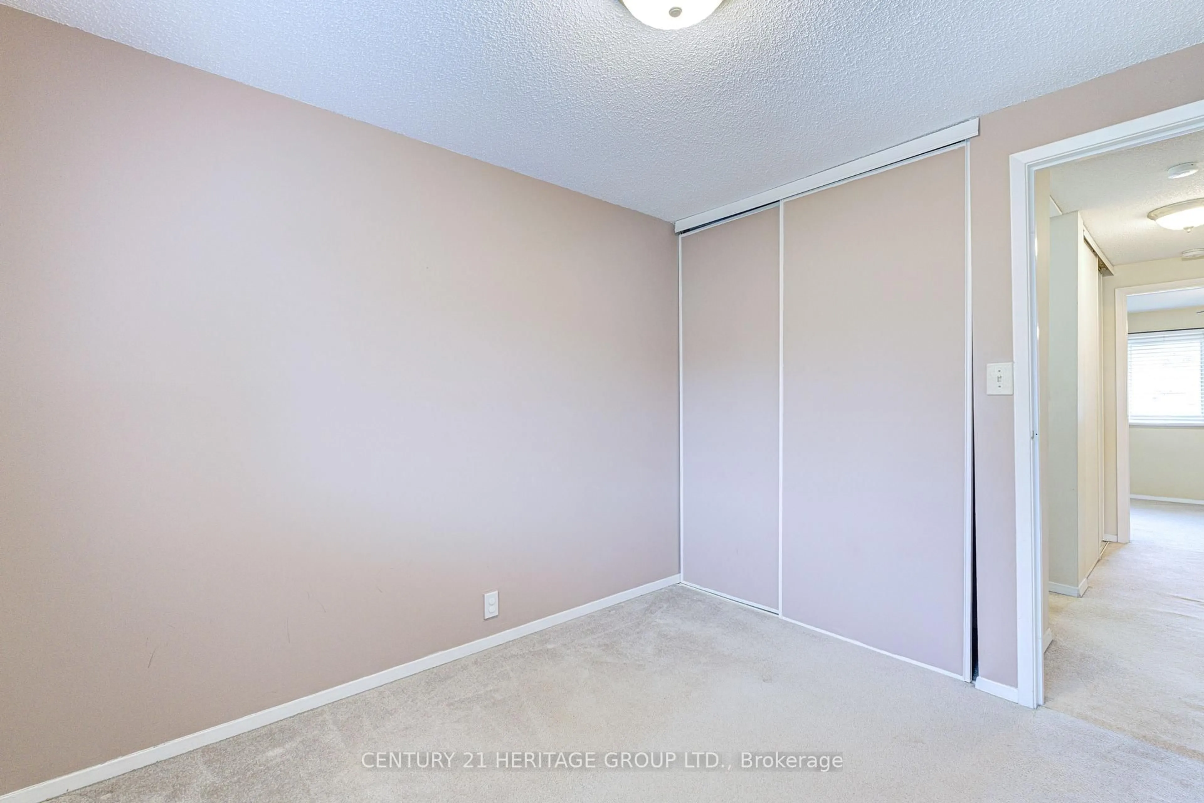
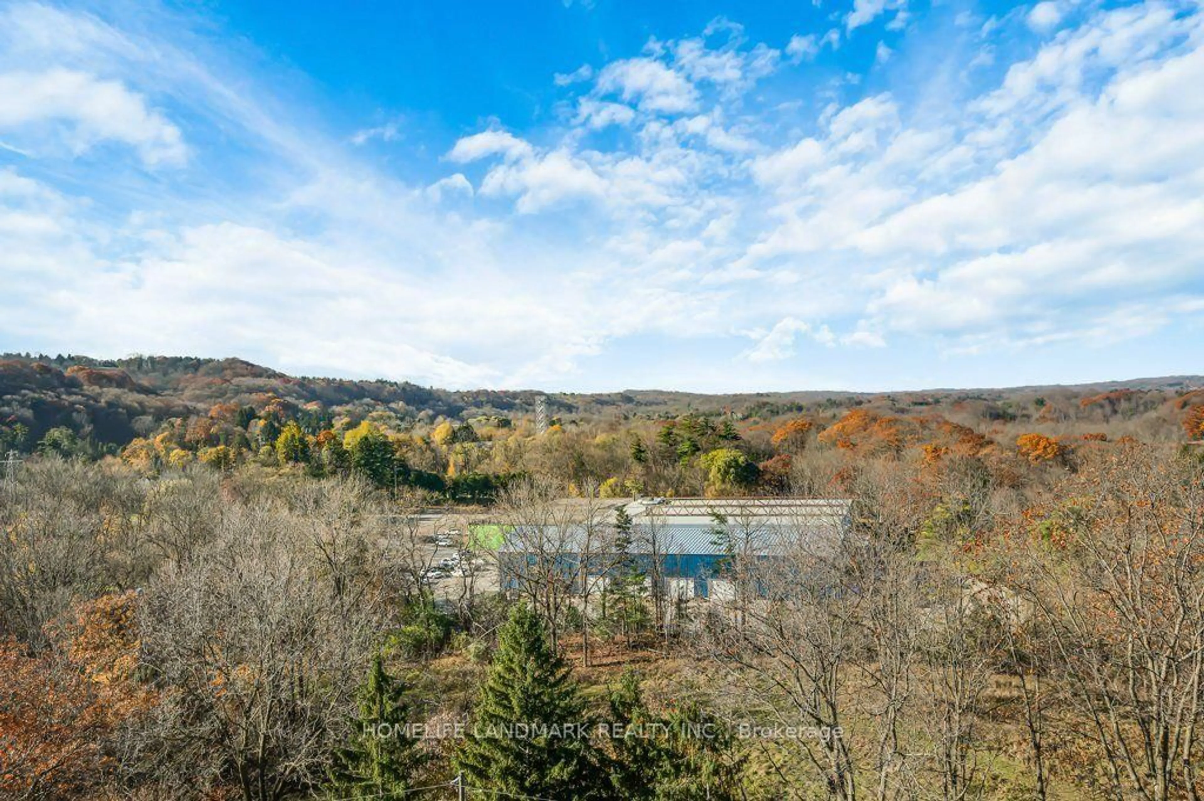
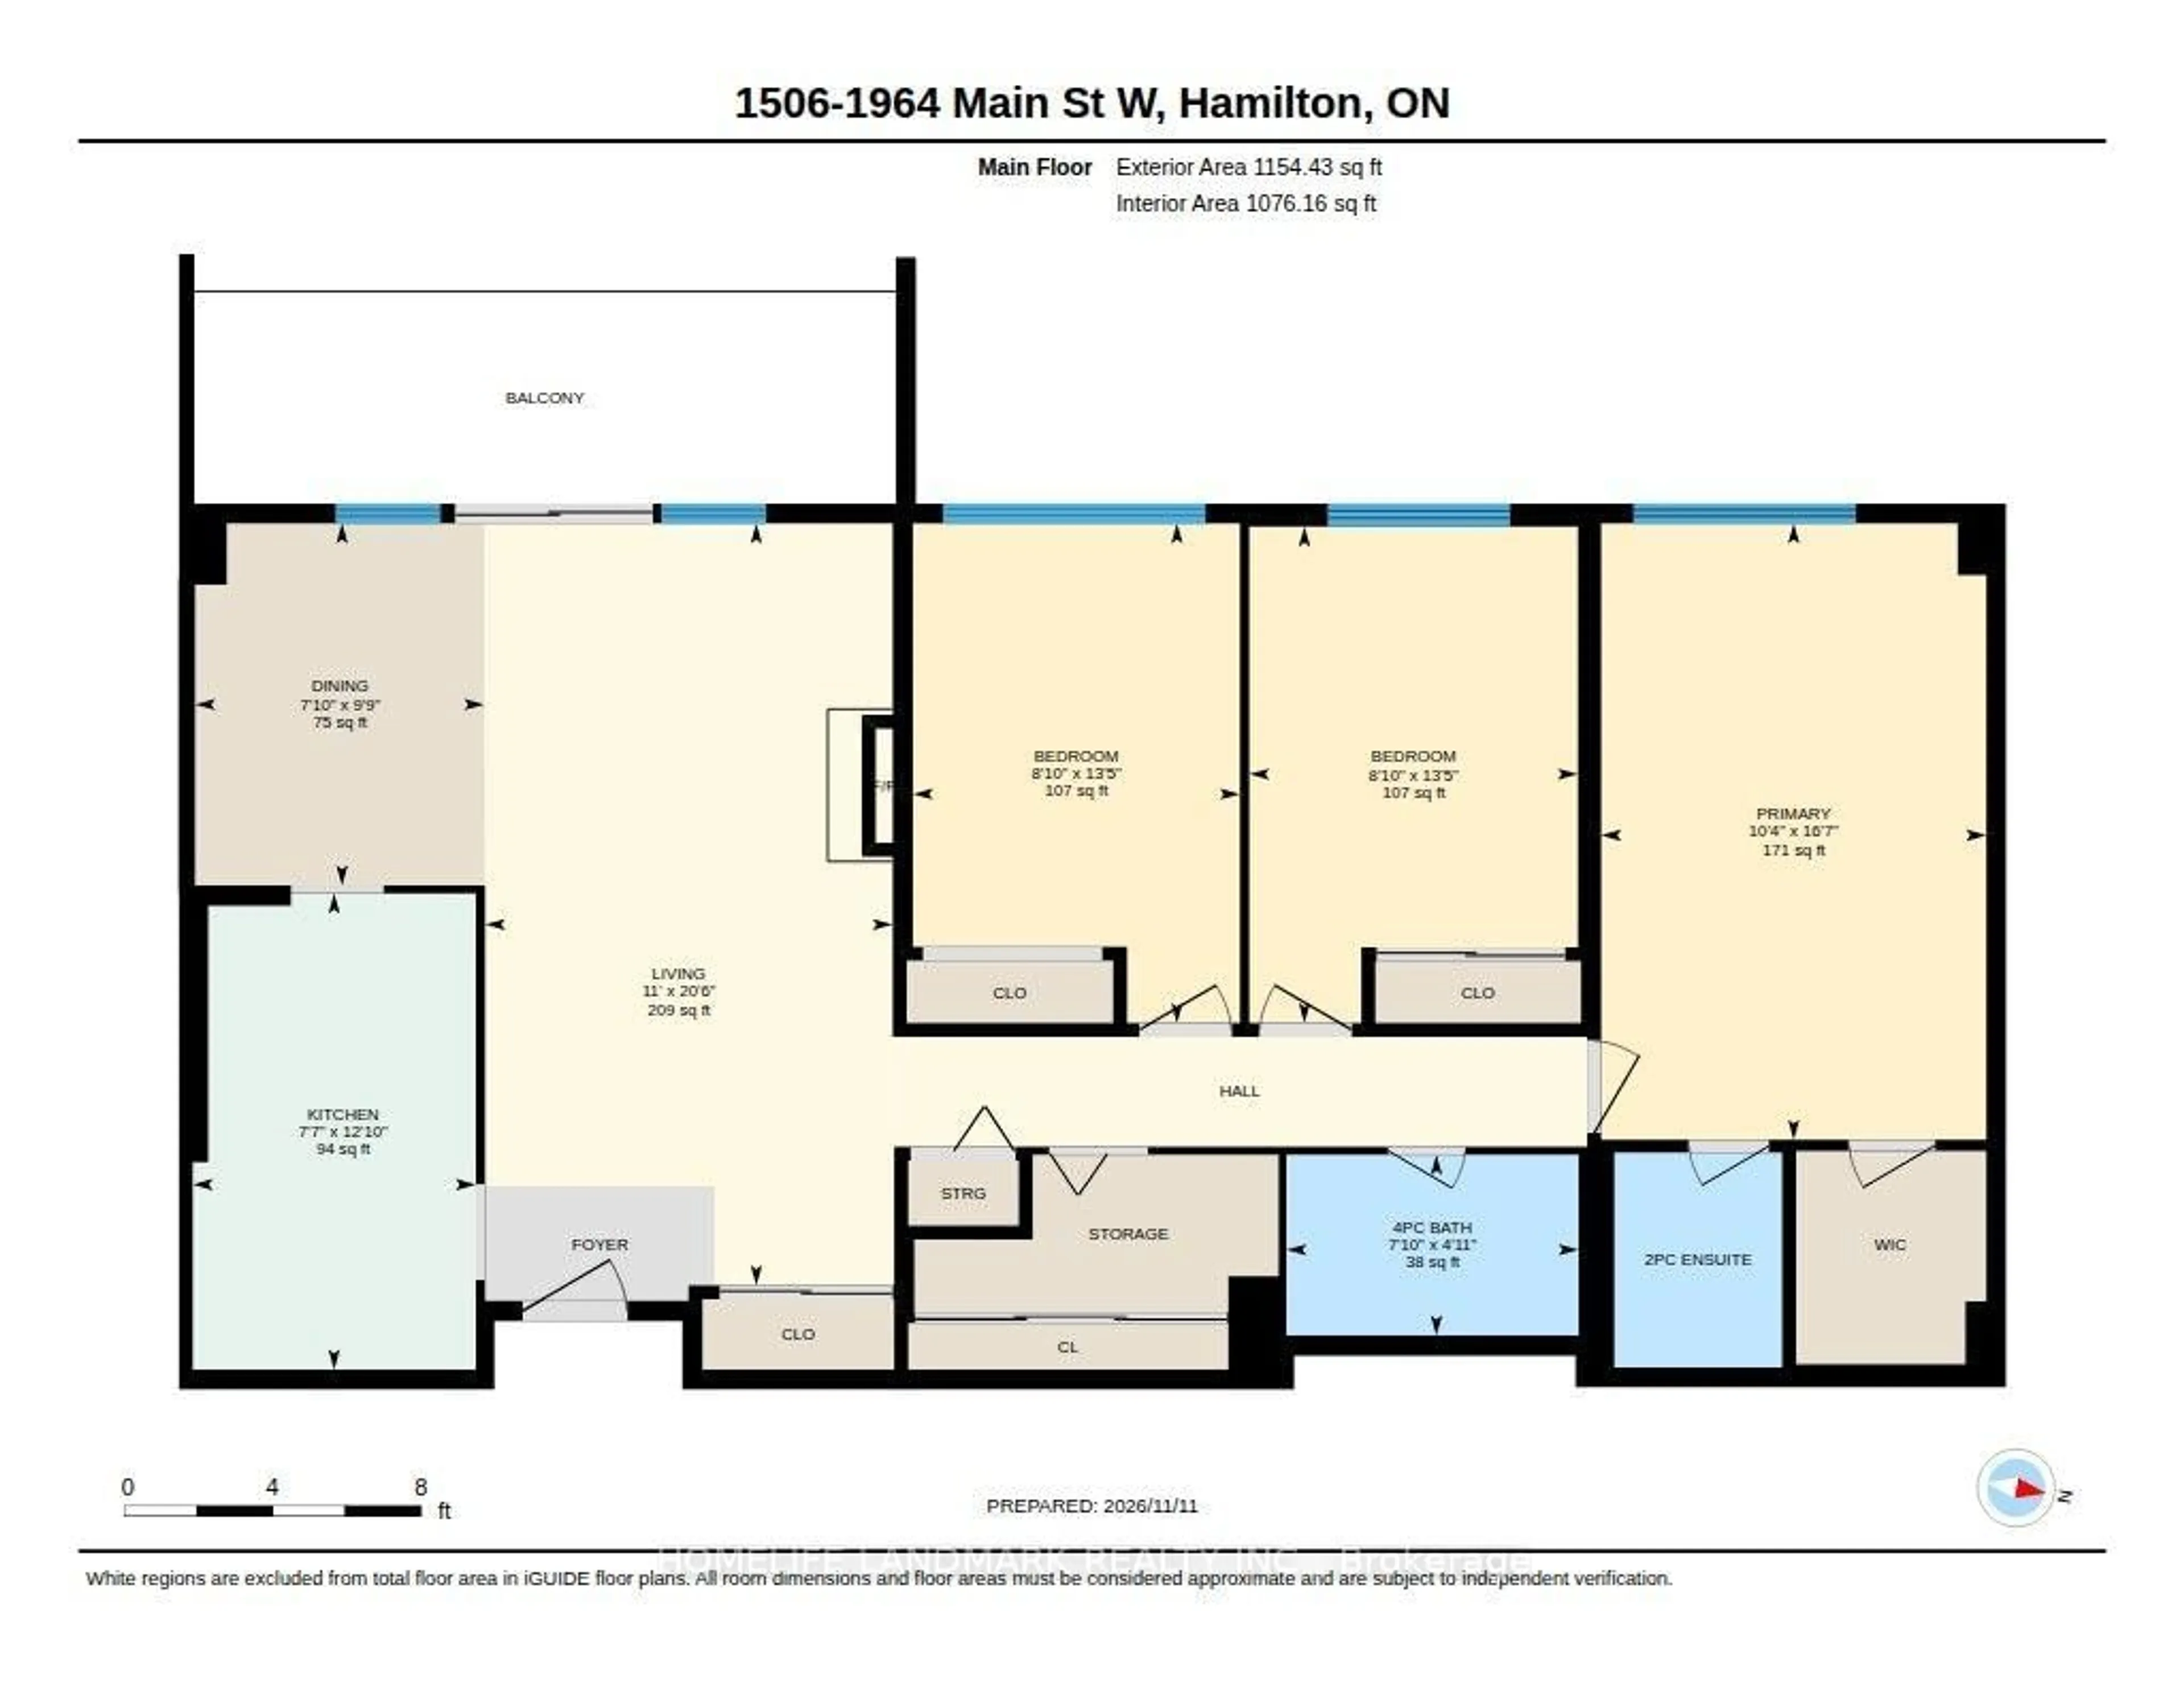
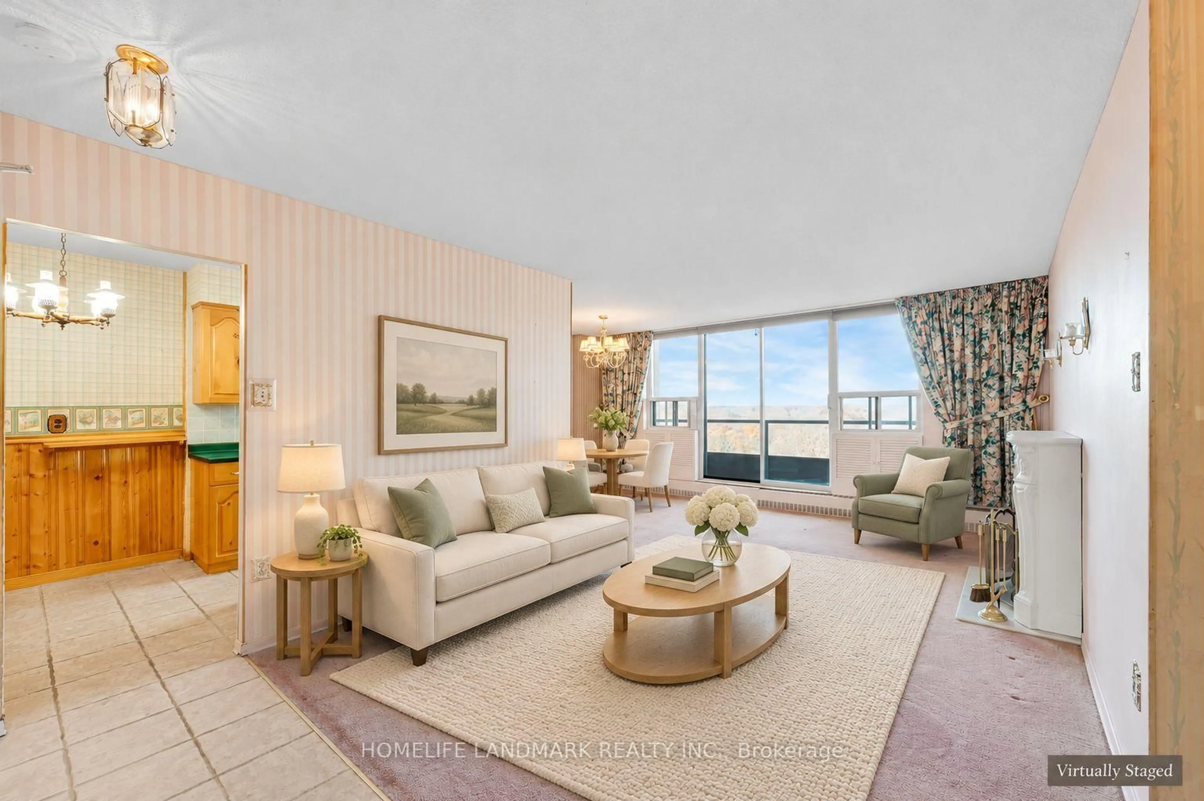
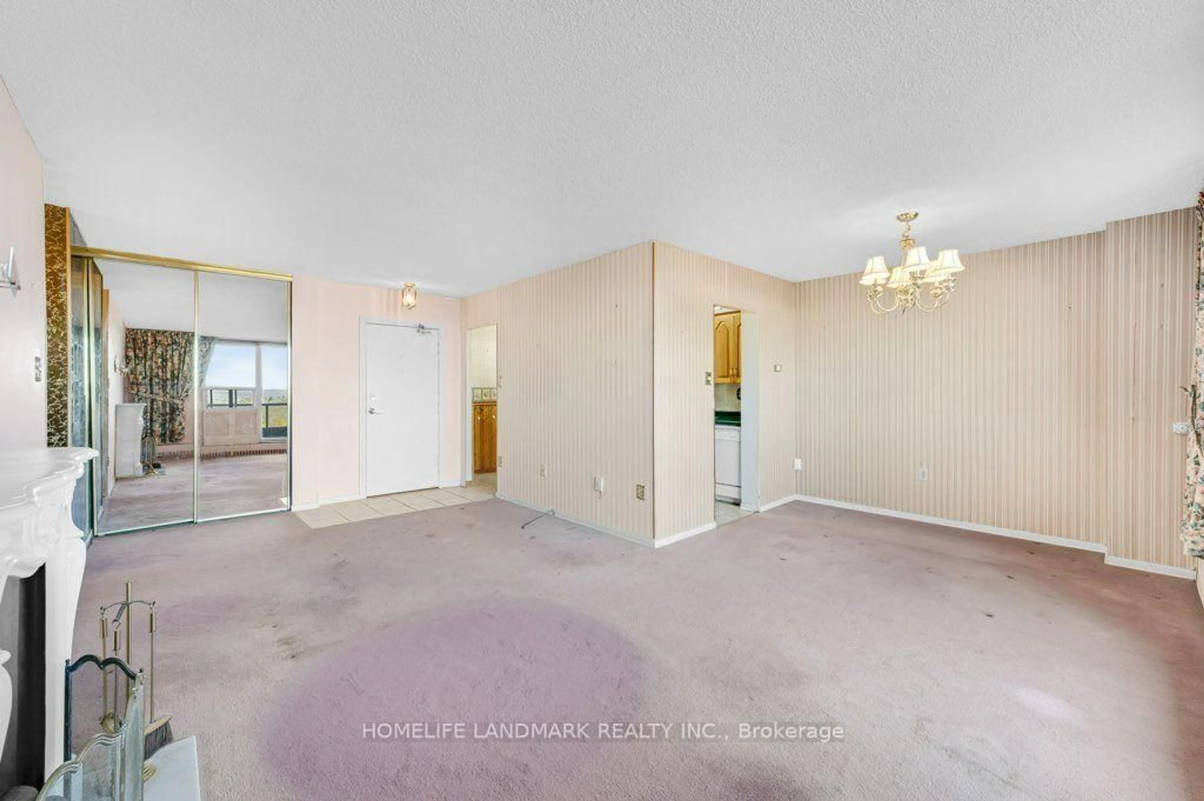
Spectacular Ravine Views in Hamilton's West End. Enjoy peaceful treetop views from this spacious 15th-floor condo in the Forest Glen community. Expansive ravine views, mature trees and frequent deer sightings create a beautiful natural setting, with no neighboring condo buildings interrupting the scenery. Offering 1,092 sq. ft., this three-bedroom, two-bathroom suite features generous living and dining areas, underground parking and a basement storage locker. Large living room windows welcome natural light and showcase the views, while a spacious, private covered balcony offers an inviting place for morning coffee or a quiet evening overlooking the changing seasons. Three well-sized bedrooms provide flexibility for family living, guests or a home office. Bring your decorating and renovation ideas to make the interior your own-the setting is already something special. Residents enjoy access to shared amenities within the complex, including an indoor pool, sauna, exercise room, games room and party room. Conveniently located near McMaster University and Hospital, public transit, shopping, restaurants and scenic walking trails, with easy access to Highway 403, Dundas, Ancaster and Westdale. An appealing opportunity to enjoy space, convenience and a beautiful natural outlook in an established community. Make it your own, with a view you can't recreate. (Some photos have been virtually staged using AI)
Property Details
Interior
Features
Main Floor
Dining
2.97 x 2.39Primary
5.05 x 3.15Living
6.25 x 3.35Kitchen
3.91 x 2.31Exterior
Features
Parking
Garage spaces 1
Garage type Underground
Other parking spaces 0
Total parking spaces 1
Condo Details
Inclusions
Property History
 40