8 Sanders Blvd, Hamilton, Ontario L8S 3H8
Contact us about this property
Highlights
Estimated valueThis is the price Wahi expects this property to sell for.
The calculation is powered by our Instant Home Value Estimate, which uses current market and property price trends to estimate your home’s value with a 90% accuracy rate.Not available
Price/Sqft$705/sqft
Monthly cost
Open Calculator
Description
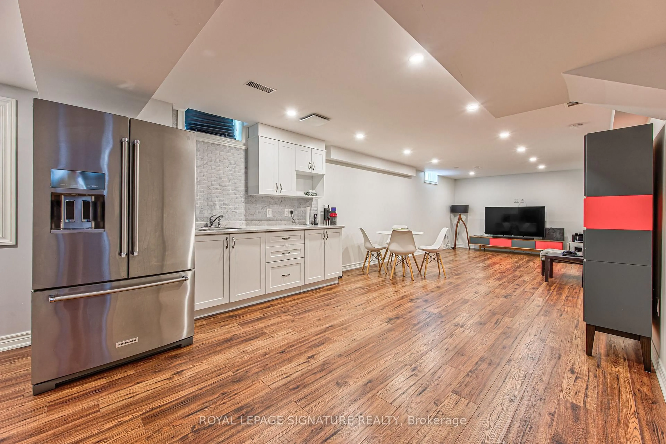
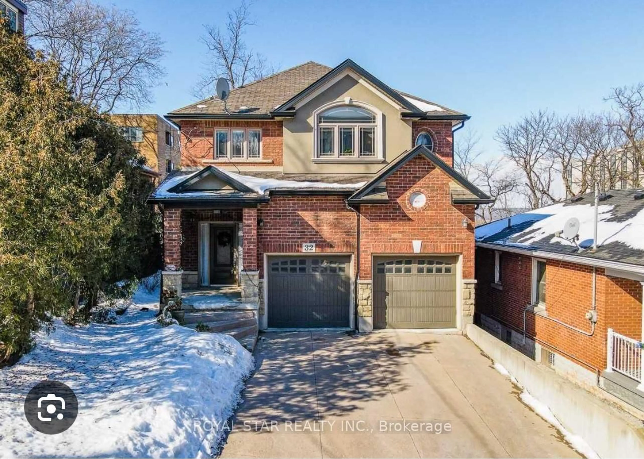
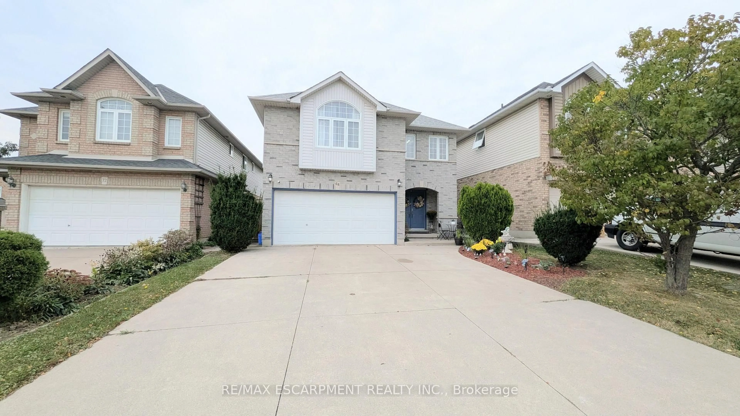
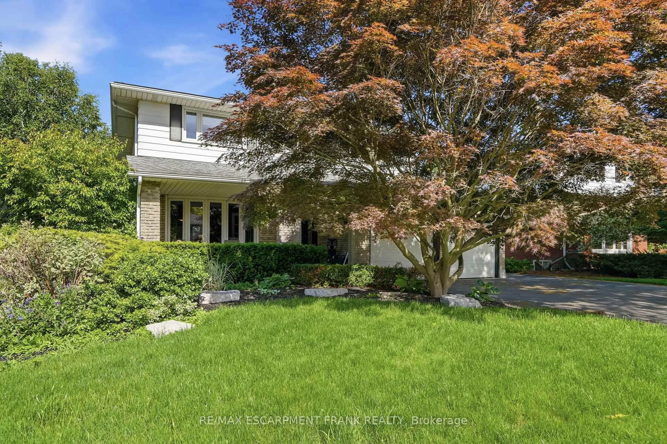
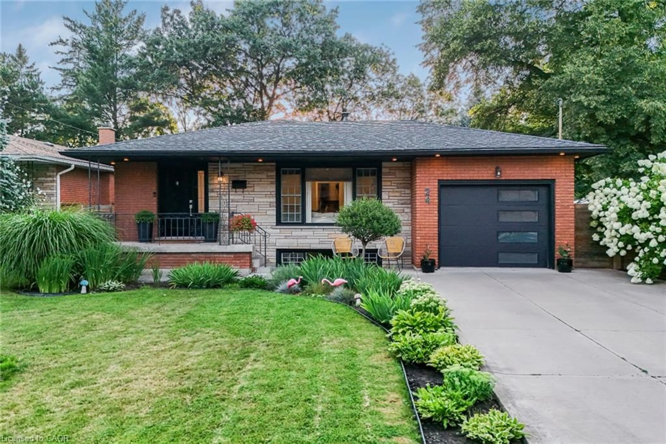
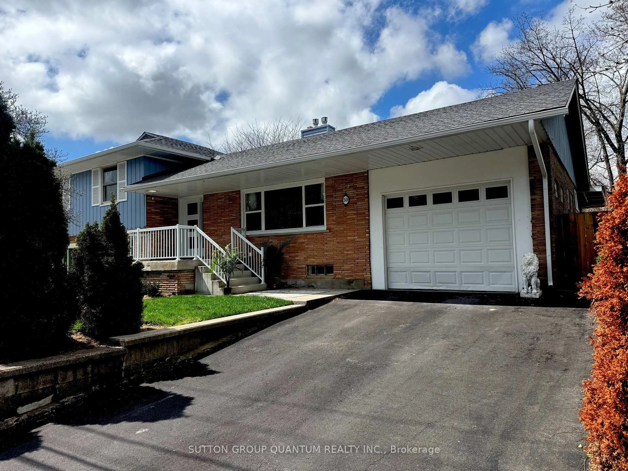
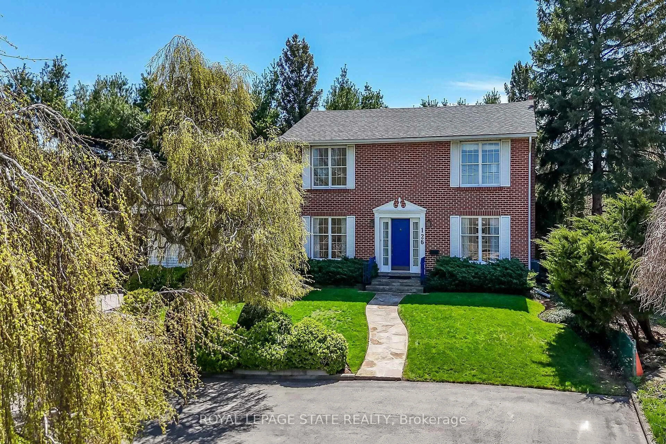
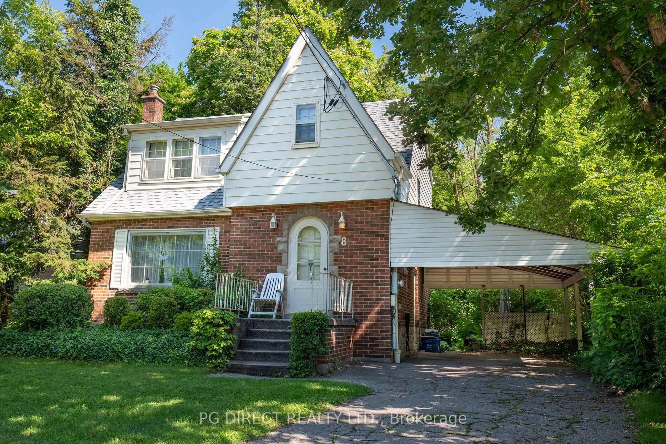
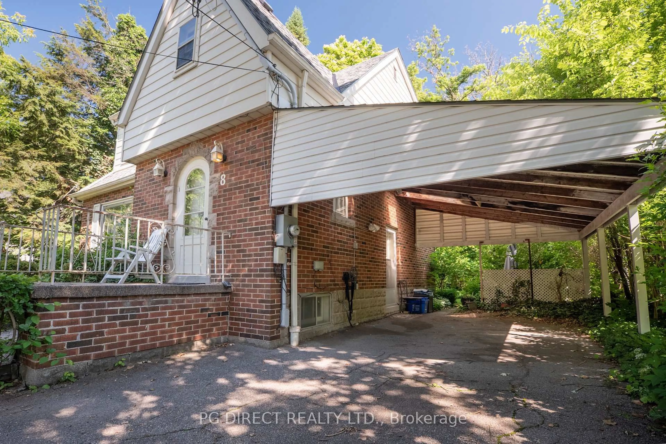
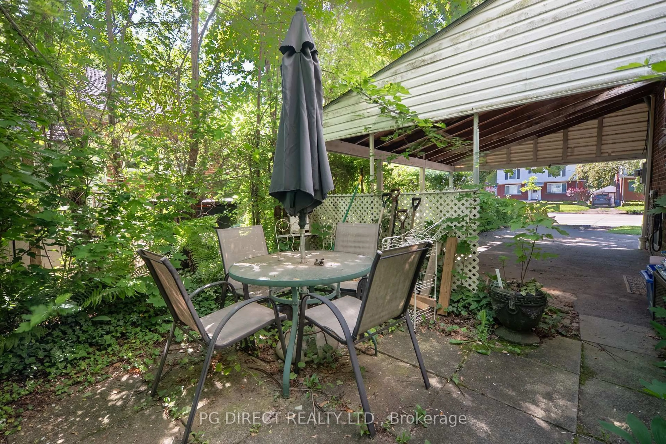
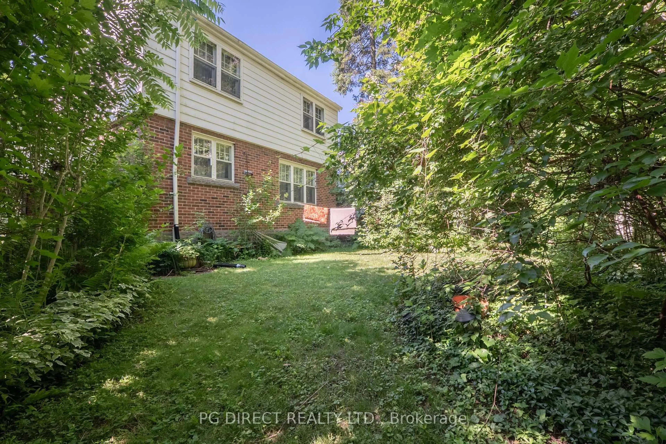
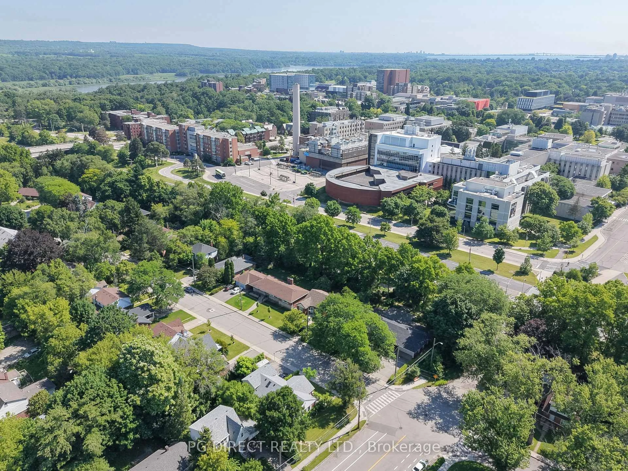
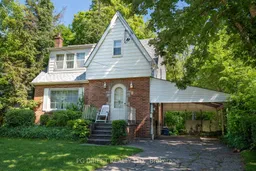
Visit REALTOR website for additional information. Location, Location, Location - student rental or family home 2 story family or student home ideally located 1/2 block or 200 yards away from the university campus. An ideal house for students who value proximity to campus, or an academic leader and family. Being sold fully furnished. Currently has three bedrooms. Easy conversion to 6 bedrooms for a student rental. Main floor - spacious main floor with a large living room and south facing windows, dining room and eat-in-kitchen plus two closets in the entrance hallway. The living room and dining room could be converted to 2 additional bedrooms. Second floor - three bedrooms - large master bedroom with walk-in closet, two additional bedrooms also have closets. Four piece bathroom with storage plus and additional storage closet in hallway. Finished basement with bathroom -potential for more bedrooms, plus parking for up to 3 cars. Nearby GO Station.
Property Details
Interior
Features
Main Floor
Living
5.03 x 3.86Large Window / South View
Dining
4.14 x 3.4Large Window
Kitchen
3.23 x 3.45Double Sink
Other
4.7 x 2.39Exterior
Features
Parking
Garage spaces 1
Garage type Carport
Other parking spaces 2
Total parking spaces 3
Property History
 20
20