trreb/IMG-X13788626_b317d914-f483-492b-88b4-98124905af6b-l.jpg
6 hours on Market

205 Sunnyridge Rd, Hamilton, Ontario L0R 1R0

Detached
3
2
~1100-1500 sqft
$997,000
Get pre-qualifiedPowered by nesto
Detached
3
2
~1100-1500 sqft

Contact us about this property

Call

Highlights

Property Estimate

Days on market6 hours

Estimated valueNot available

Price/Sqft$785/sqft

Monthly cost

Open Calculator

Description

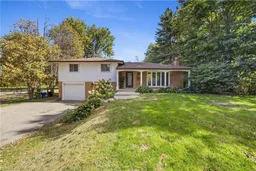
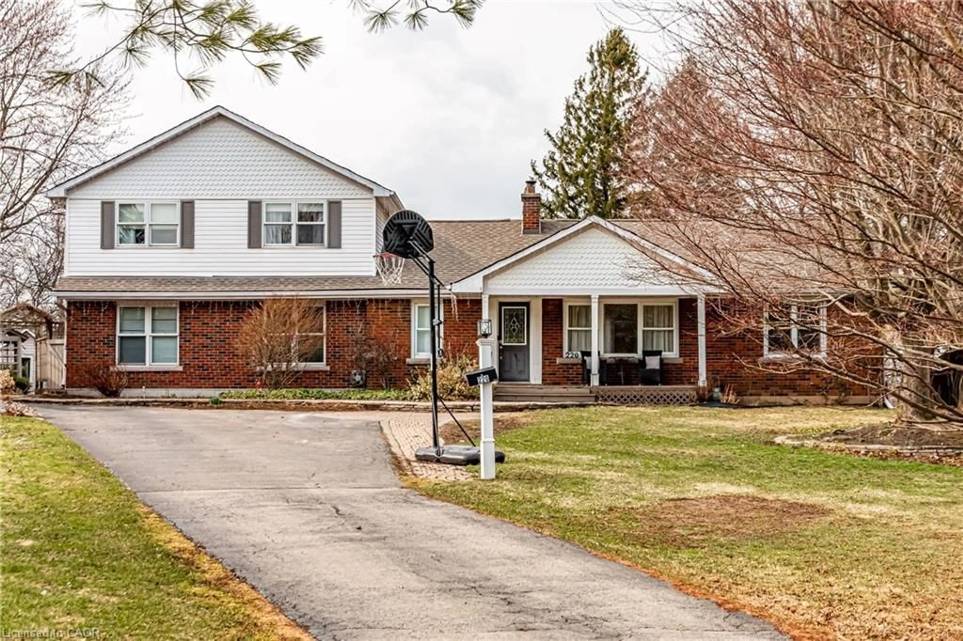
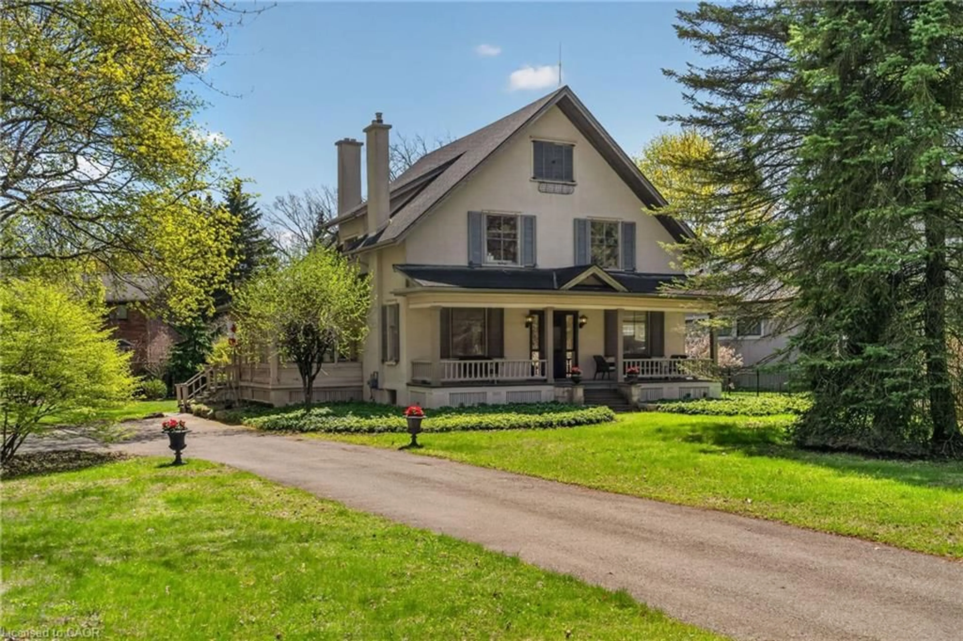
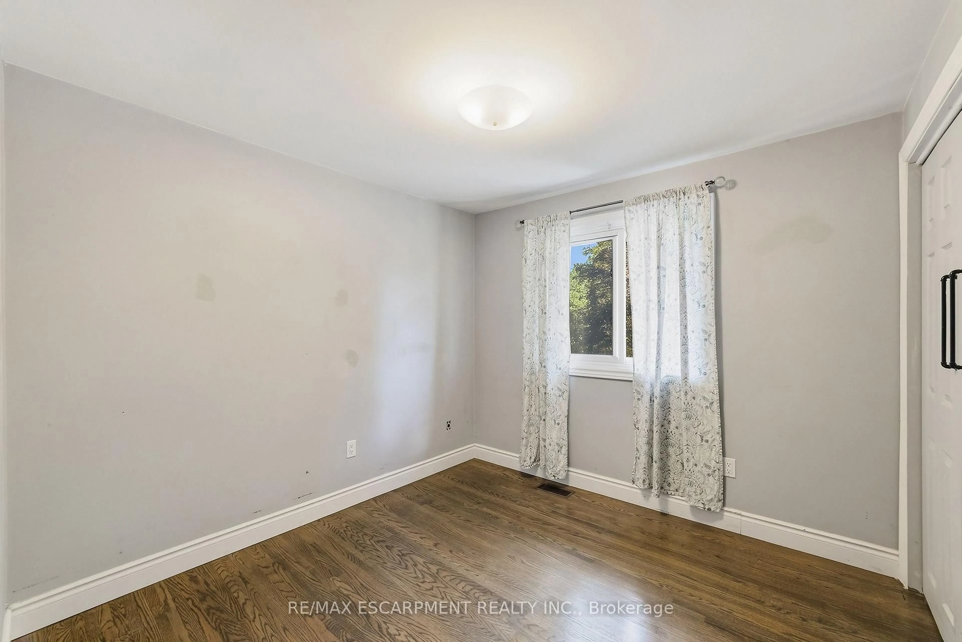
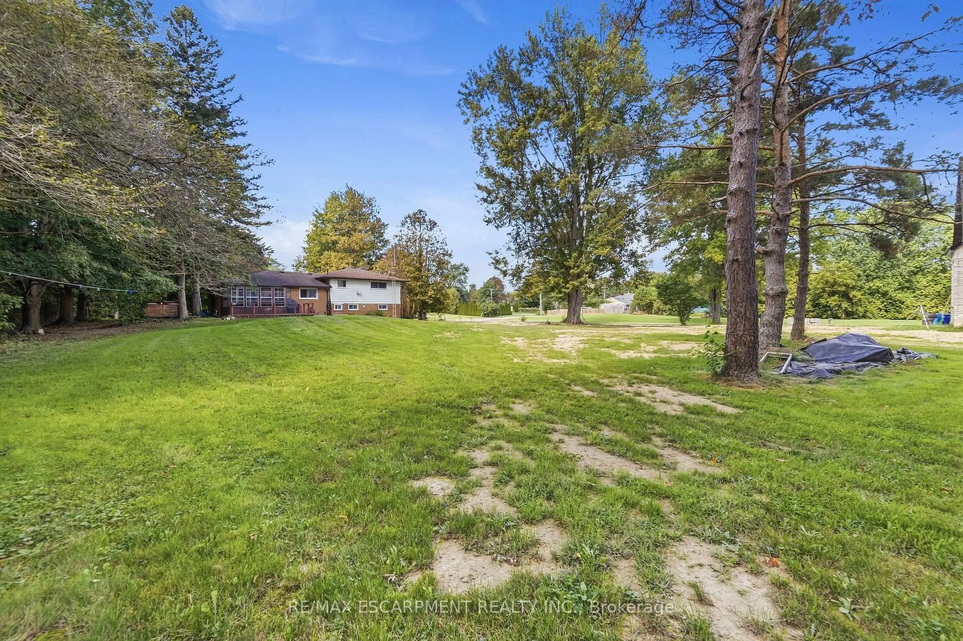
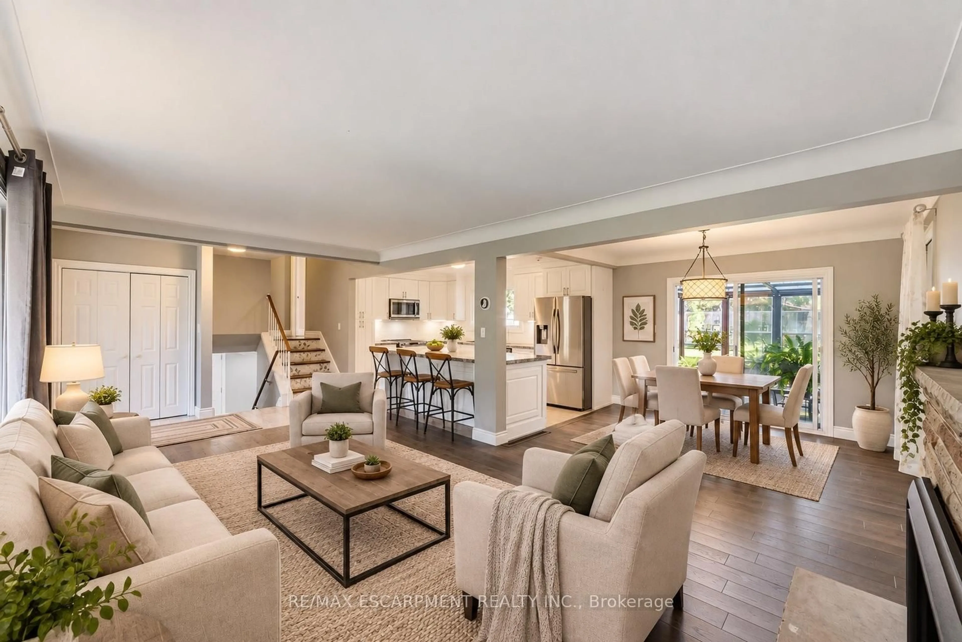
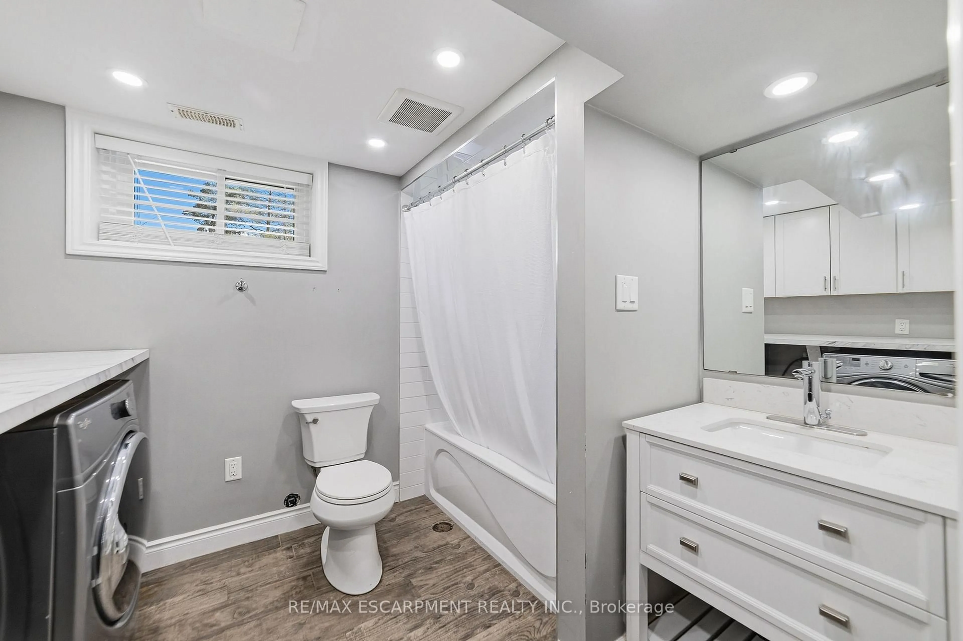
Country charm with modern updates come together on approximately 1.5 acres at 205 Sunnyridge Rd. Updated kitchen features granite countertops, stainless steel appliances and crown moulding, opening to inviting living and dining areas with hardwood flooring and a cozy gas fireplace. A bright three-season sunroom provides the perfect spot to relax and take in the peaceful surroundings. Three bedrooms, updated windows and a beautifully renovated 3-piece bathroom featuring a walk-in multi-head shower, LED Bluetooth mirror and comfort-height toilet. The lower level offers a warm and comfortable family room, additional washroom and laundry area. This cozy split-level offers privacy and plenty of room to enjoy inside and out. is set well back from the road among mature trees, lush park-like grounds and open green space. Another feature is the rustic 27ft x 70ft barn/outbuilding, with a 20ft x 27ft workshop. The property is also serviced by a 250' drilled well. Space, privacy, mature surroundings and an outbuilding-this is country living with possibilities!


Property Details

StyleSidesplit
ViewTrees/Woods
Age of property51-99
SqFt~1100-1500 SqFt
Lot Size69,018 SqFt(691.78 x 99.77)
Parking Spaces10
MLS ®NumberX13788626
Community NameJerseyville West
Data SourceTRREB
Listing byRE/MAX ESCARPMENT REALTY INC.

Features

Heating: Forced Air
Cooling: Central Air
Fireplace
Basement: Full, Part Fin

Main Floor

Living

5.9 x 3.51

Dining

3.33 x 2.92

Kitchen

4.5 x 2.82

Sunroom

3.33 x 3.05


Features

Lot size: 69,018 SqFt

Parking

Garage spaces 1

Garage type Attached

Other parking spaces 9

Total parking spaces 10


Property History
Sep 16, 2026
ListedActive
$997,000
6 hours on market
history photo preview41
Listing by trreb®
Property listed by RE/MAX ESCARPMENT REALTY INC., Brokerage
Agent Banner Image
Interested in this property?Get in touch to get the inside scoop.

Market Data - Jerseyville West

Geo Zone Map ThumbnailJerseyville West

Strong Seller's Market

View Market Data

Detached house - for the past 30 days

Buyer's market Seller's market

Avg. Days on Market

Past 30 days

0 day

Compared to

2025

0 day

New Listings

Past 30 days

1 listing

Compared to

2025

1 listing

Units sold

Past 30 days

0 unit

Compared to

2025

0 unit

Median Sold Price

Past 30 days

$0

Compared to


Population and Demographics

Overview

Total population 274
Average household income $158,216

Age (%)

0 to 19
25%
20 to 34
15%
35 to 49
16%
50 to 64
25%
65 and plus
19%

Household composition (%)

Single family
83%
Single person
13%
Multi family
2%
Multi person
1%

Mother tongue (%)

English
92%
Dutch
2%
Others
2%
German
1%
Portuguese
1%

House tenancy (%)

Owners
90%
Renters
10%

What’s nearby?Essentials within 5 km

Local Logic

Transportation Scores

Estimated Budget