Open: Sat, 2PM to 4PM
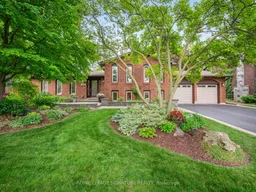
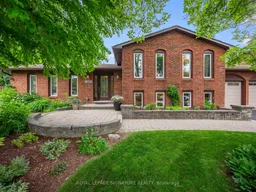
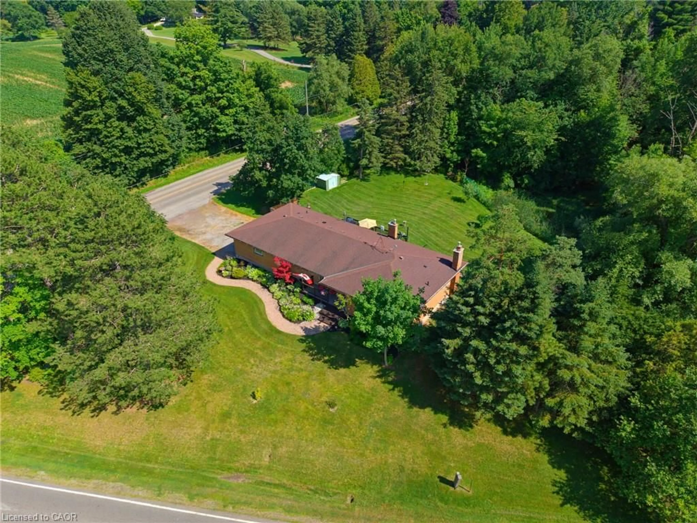
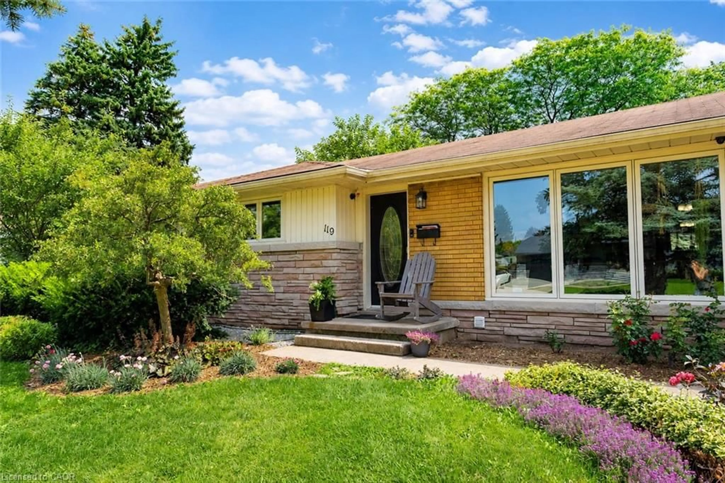
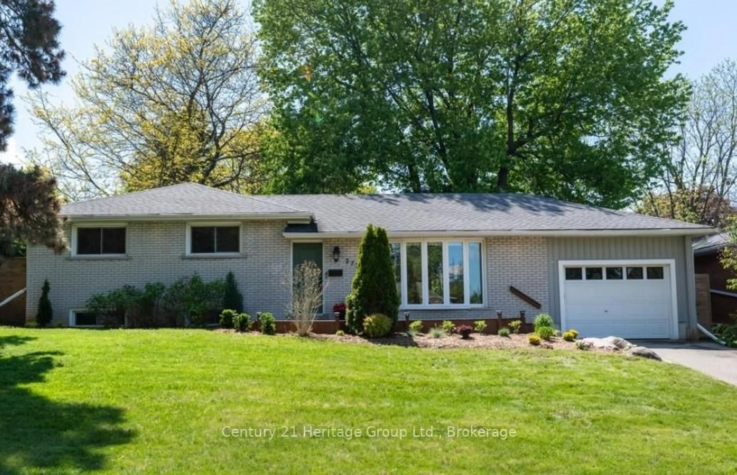
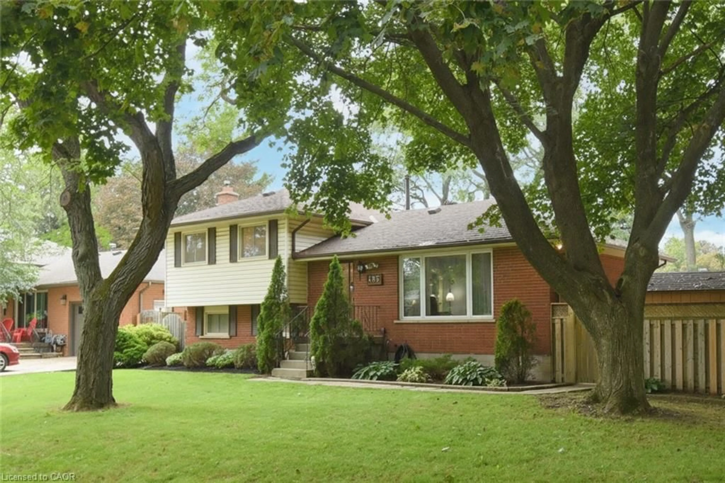
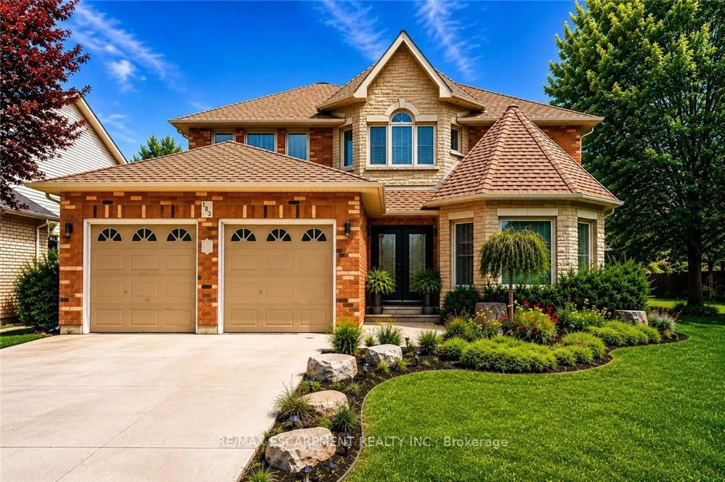
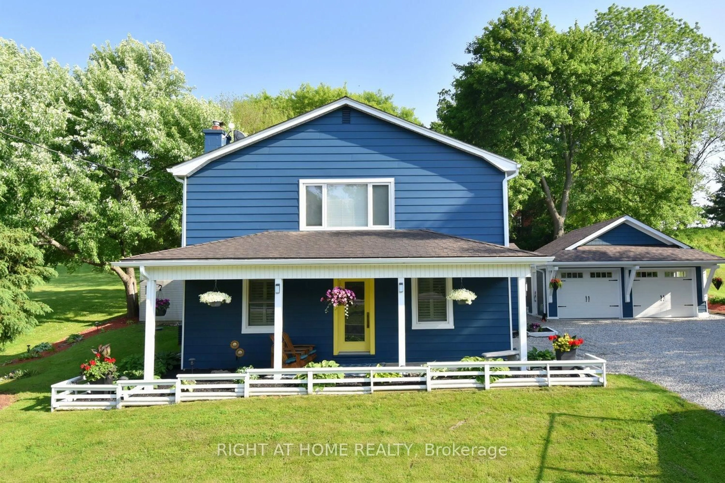
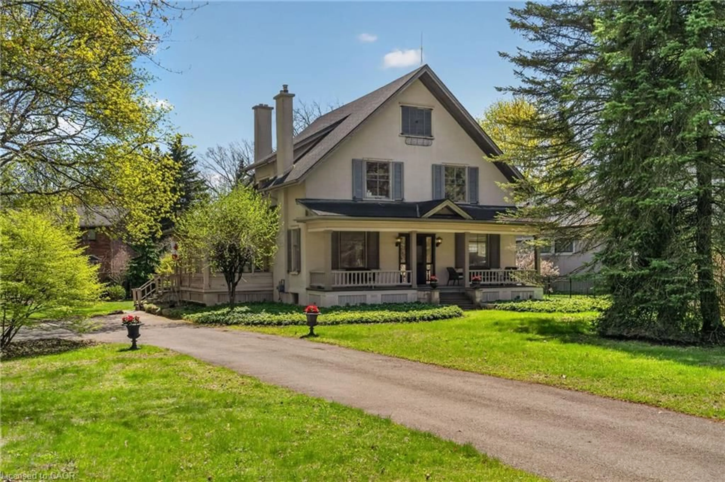
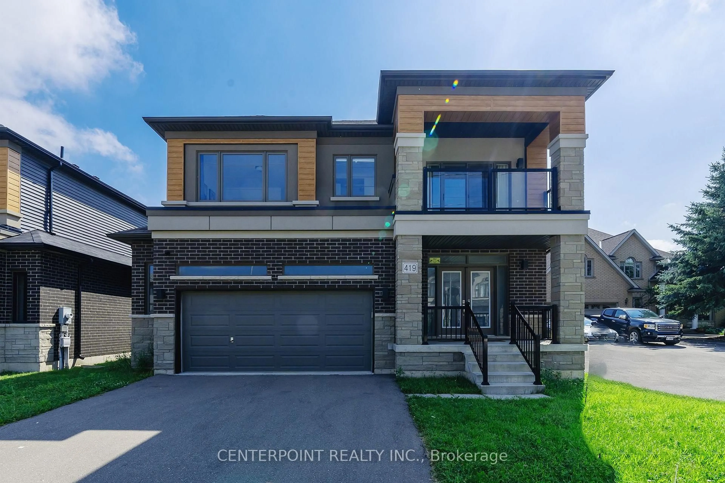
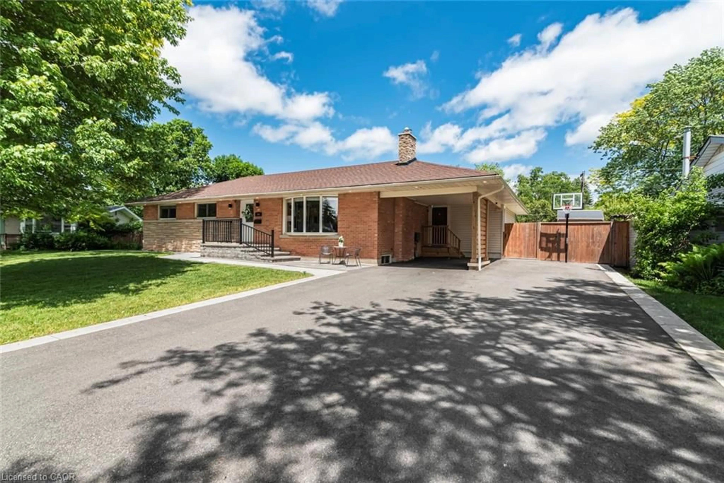
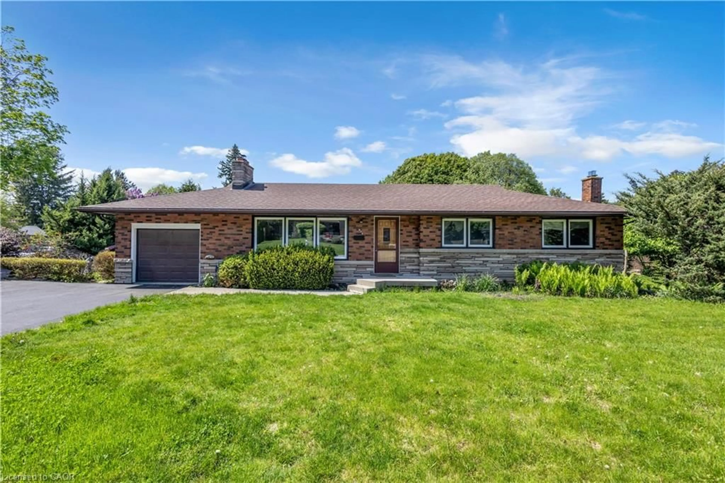
Home with brick exterior material, street for 245 Appleby Rd, Hamilton Ontario L9G 2V6
21 days on Market

245 Appleby Rd, Hamilton, Ontario L9G 2V6

Detached
3 + 1
2
~1100-1500 sqft
$1,175,000
Get pre-qualifiedPowered by nesto
Detached
3 + 1
2
~1100-1500 sqft

Contact us about this property

Call

Highlights

Property Estimate

Days on market21 days

Estimated valueNot available

Price/Sqft$926/sqft

Monthly cost

Open Calculator

Description

When most buyers look in Ancaster, they are looking for space, comfort, and a neighbourhood that feels established. 245 Appleby Road in Old Ancaster offers exactly that. Set on a generous 80 x 103 ft lot, this 3+1 bedroom, 2 bathroom home with over 2100 square feet of finished living space gives you a functional layout with room to grow. The main floor features a bright living area full of natural light and an updated kitchen with black stainless steel appliances, along with a walk out to the fantastic backyard, which showcases the lot size and versatility. Upstairs features three bedrooms and a 5-piece bathroom. The finished lower levels add another element of flexibility. A bonus family room with fireplace, an additional bedroom, flex space or home office, a utility and storage room, a 3-piece bathroom and laundry room. The extra large, two car garage offers additional parking or even more utility. This prime Ancaster location is close to everyday amenities, schools, parks and all the main routes.


Upcoming Open House

Jul 11Sat2:00 PM - 4:00 PM

Property Details

StyleSidesplit 4
View-
Age of property31-50
SqFt~1100-1500 SqFt
Lot Size8,240 SqFt(103 x 80)
Parking Spaces6
MLS ®NumberX13463112
Community NameGarner
Data SourceTRREB
Listing byROYAL LEPAGE SIGNATURE REALTY

Features

Heating: Forced Air
Central Vacuum
Cooling: Central Air
Fireplace
Basement: Full, Part Fin

Main Floor

Living

5.33 x 3.78

Vinyl Floor

Dining

3.94 x 3.63

Open Concept

Kitchen

4.14 x 3.91

Stainless Steel Appl / Centre Island / Walk-Out


Features

Lot size: 8,240 SqFt

Parking

Garage spaces 2

Garage type Attached

Other parking spaces 4

Total parking spaces 6


Property History

Jun 18, 2026
ListedActive
$1,175,000
21 days on market
history photo preview26
Listing by trreb®
Property listed by ROYAL LEPAGE SIGNATURE REALTY, Brokerage
Agent Banner Image
Interested in this property?Get in touch to get the inside scoop.
Market Data - Garner

Geo Zone Map ThumbnailGarner

Balanced Market

View Market Data

Detached house - for the past 30 days

Buyer's market Seller's market

Avg. Days on Market

Past 30 days

13 days

Compared to

2025

55 days

2024

19 days

2023

48 days

New Listings

Past 30 days

11 listings

Compared to

2025

7 listings

2024

7 listings

2023

8 listings

Units sold

Past 30 days

4 units

Compared to

2025

2 units

2024

1 unit

2023

2 units

Median Sold Price

Past 30 days

$1,280,000

Compared to

2025

$1,662,500

2024

$1,435,000

2023

$1,630,000


Population and Demographics

Overview

Total population 2763
Average household income $186,560

Age (%)

0 to 19
26%
20 to 34
19%
35 to 49
22%
50 to 64
19%
65 and plus
14%

Household composition (%)

Single family
83%
Single person
14%
Multi person
2%
Multi family
0%

Mother tongue (%)

English
78%
Arabic
4%
Mandarin
3%
Others
3%
Italian
3%
Spanish
2%
Urdu
1%
Punjabi (Panjabi)
1%

House tenancy (%)

Owners
87%
Renters
13%

What’s nearby?Essentials within 5 km

Local Logic

Transportation Scores

Estimated Budget