9 days on Market

1B Lyons St, Minden Hills, Ontario K0M 2K0

Detached
2
1
~700-1100 sqft
$339,000
Get pre-qualifiedPowered by nesto
Detached
2
1
~700-1100 sqft

Contact us about this property

Call

Highlights

Property Estimate

Days on market9 days

Estimated valueNot available

Price/Sqft$396/sqft

Monthly cost

Open Calculator

Description

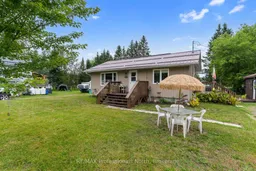
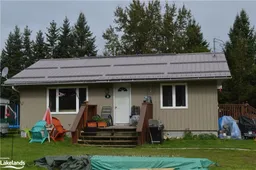
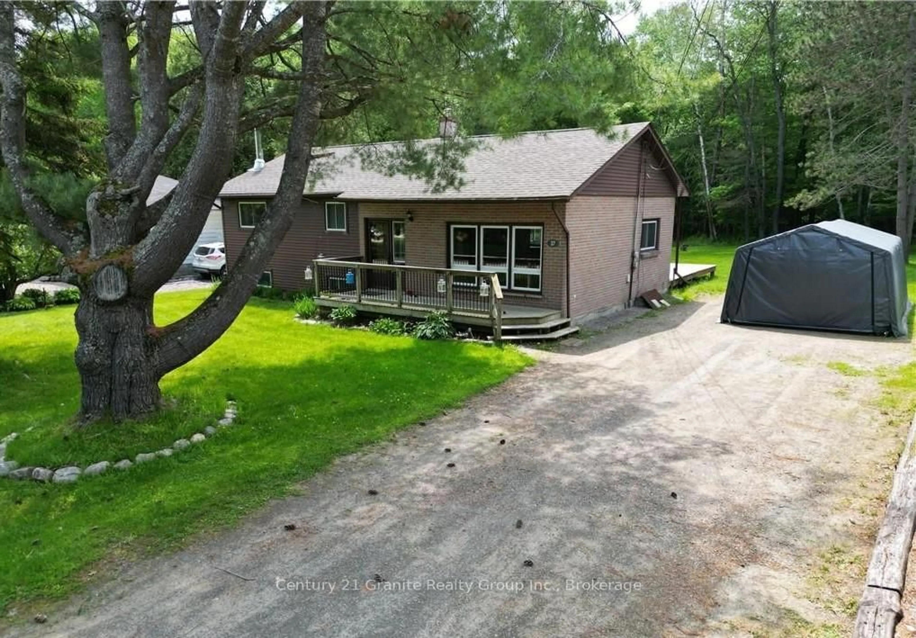

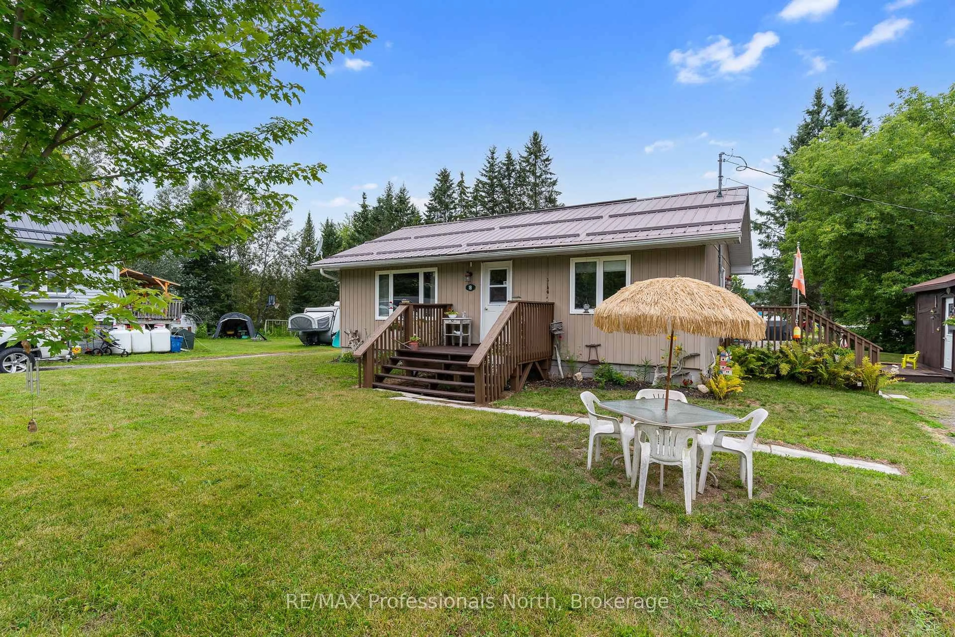
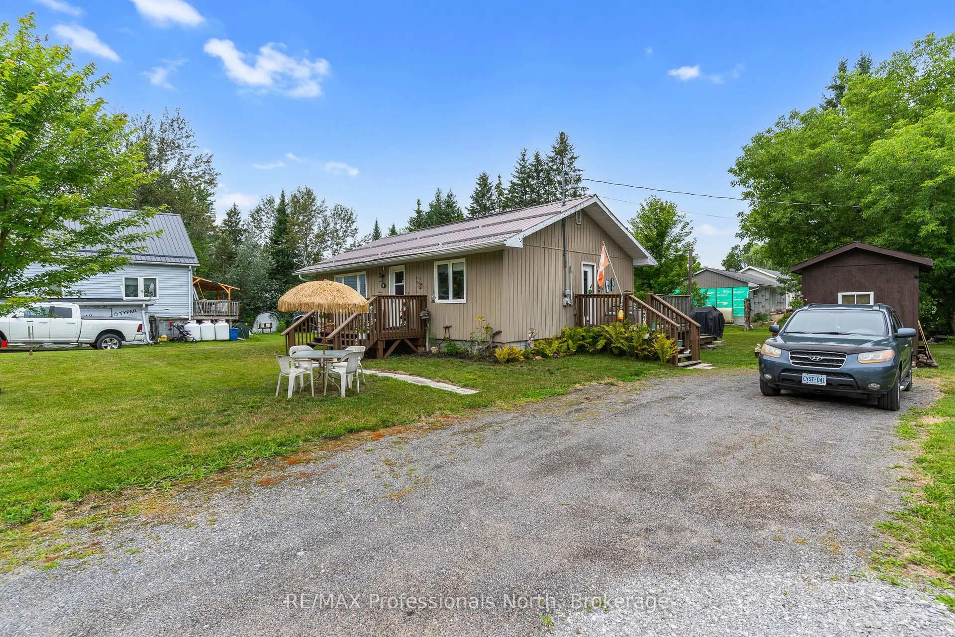
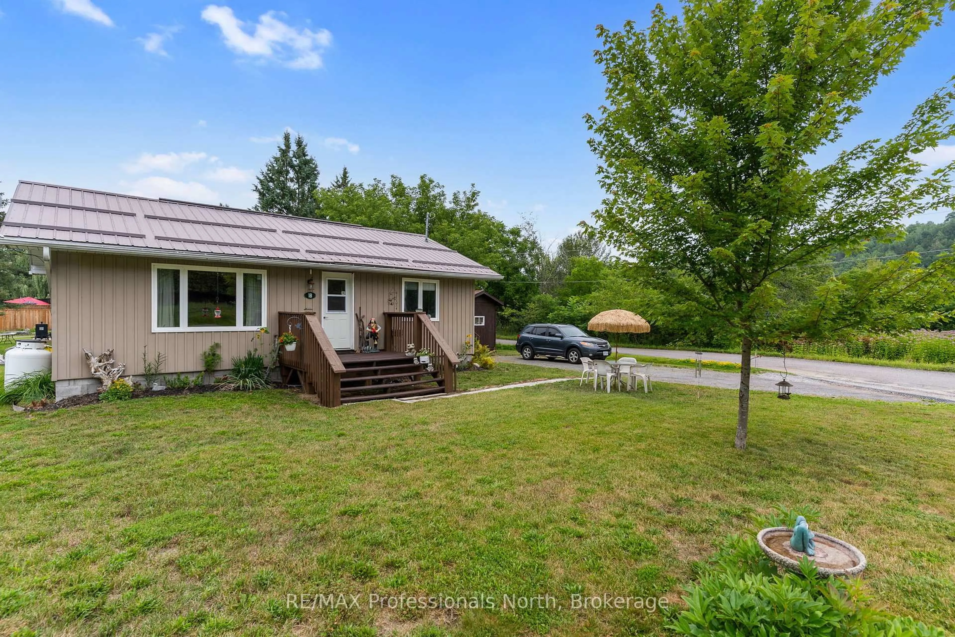
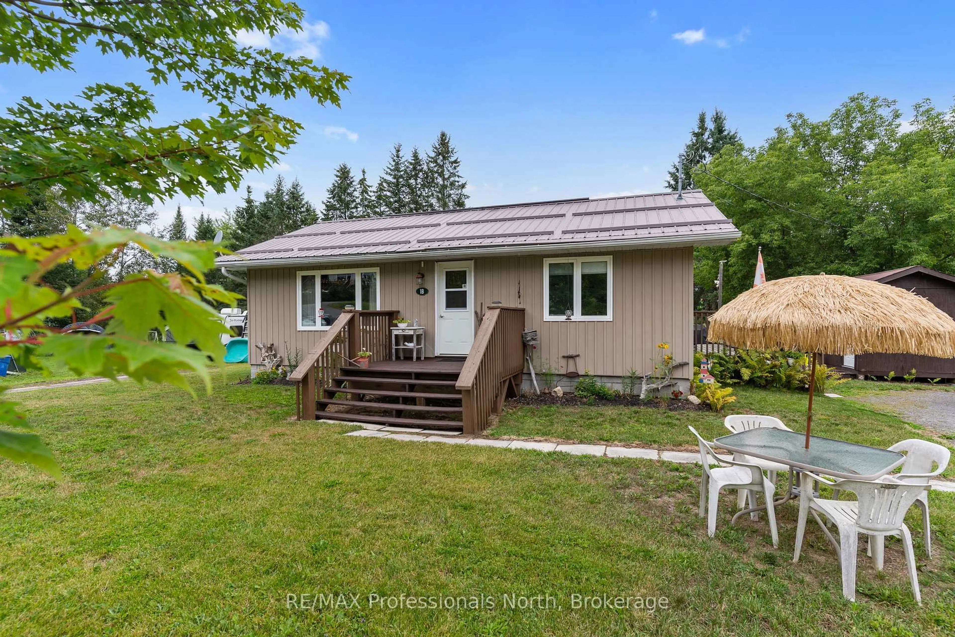
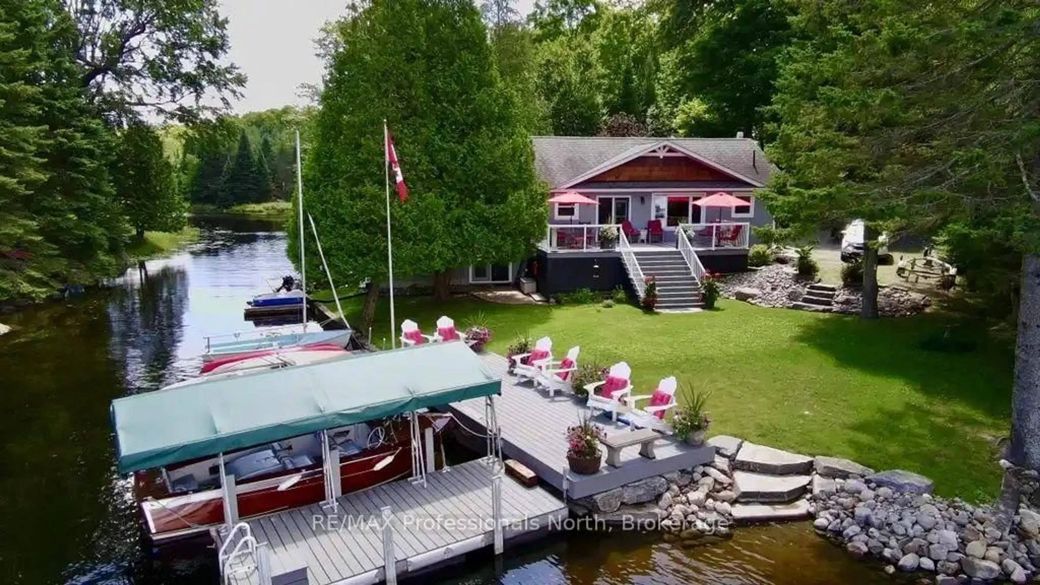
Welcome to 1B Lyons St, a beautifully maintained home perfectly situated in the welcoming town of Minden Hills. Ideal for first time home buyers or retirees looking to downsize, this cozy 819 square foot residence offers incredible convenience being walking distance to everything the vibrant community has to offer. Enjoy a scenic morning stroll along the popular Minden River Walk, a picturesque 2 km pathway that beautifully follows the Gull River right in downtown Minden. Inside, the home features two comfortable bedrooms, a well appointed 4 piece bathroom, tastefully finished eat in kitchen, spacious entryway with laundry and a large living room. It is fully equipped for easy living with a reliable forced air propane furnace, plus the added convenience of municipal water and municipal sewers. Set on a large, flat level lot easily accessed by a year round municipal road, the property offers fantastic outdoor space including a great yard, a nice deck off the back perfect for patio furniture and entertaining, and a very handy separate insulated bunkie perfect for extra guest sleeping. Featuring a durable metal roof and vinyl siding for a truly low maintenance lifestyle, there is absolutely nothing left to do except move in and enjoy. Do not miss this incredible opportunity for living in a prime location!


Property Details

StyleBungalow
View-
Age of property-
SqFt~700-1100 SqFt
Lot Size9,568 SqFt(131.98 x 72.5)
Parking Spaces4
MLS ®NumberX13662756
Community NameMinden Hills
Data SourceTRREB
Listing byRE/MAX Professionals North

Features

Heating: Forced Air
Cooling: Window Unit
Basement: Other

Main Floor

Br

3.1 x 3.45

Mudroom

2.67 x 3.45

Combined W/Laundry

Kitchen

4.04 x 3.56

Eat-In Kitchen

Living

5.84 x 3.56

W/O To Deck


Features

Lot size: 9,568 SqFt

Parking

Garage spaces -

Garage type -

Total parking spaces 4


Property History

Aug 11, 2026
ListedActive
$339,000
9 days on market
history photo preview31
Listing by trreb®
Property listed by RE/MAX Professionals North, Brokerage
Agent Banner Image
Interested in this property?Get in touch to get the inside scoop.
Market Data - Minden Hills

Geo Zone Map ThumbnailMinden Hills

Strong Buyer's Market

View Market Data

Detached house - for the past 30 days

Buyer's market Seller's market

Avg. Days on Market

Past 30 days

21 days

Compared to

2025

43 days

2024

47 days

2023

29 days

New Listings

Past 30 days

44 listings

Compared to

2025

43 listings

2024

45 listings

2023

37 listings

Units sold

Past 30 days

18 units

Compared to

2025

20 units

2024

24 units

2023

18 units

Median Sold Price

Past 30 days

$757,500

Compared to

2025

$573,500

2024

$702,500

2023

$650,000


Population and Demographics

Overview

Total population 5254
Average household income $103,605

Age (%)

0 to 19
14%
20 to 34
12%
35 to 49
13%
50 to 64
27%
65 and plus
34%

Household composition (%)

Single family
66%
Single person
31%
Multi person
2%
Multi family
0%

Mother tongue (%)

English
94%
Others
4%
German
1%

House tenancy (%)

Owners
88%
Renters
12%

What’s nearby?Essentials within 5 km

Local Logic

Transportation Scores

Estimated Budget