1034 Reflection Circ, Minden Hills, Ontario K0M 2K0
Contact us about this property
Highlights
Estimated valueThis is the price Wahi expects this property to sell for.
The calculation is powered by our Instant Home Value Estimate, which uses current market and property price trends to estimate your home’s value with a 90% accuracy rate.Not available
Price/Sqft$495/sqft
Monthly cost
Open Calculator
Description
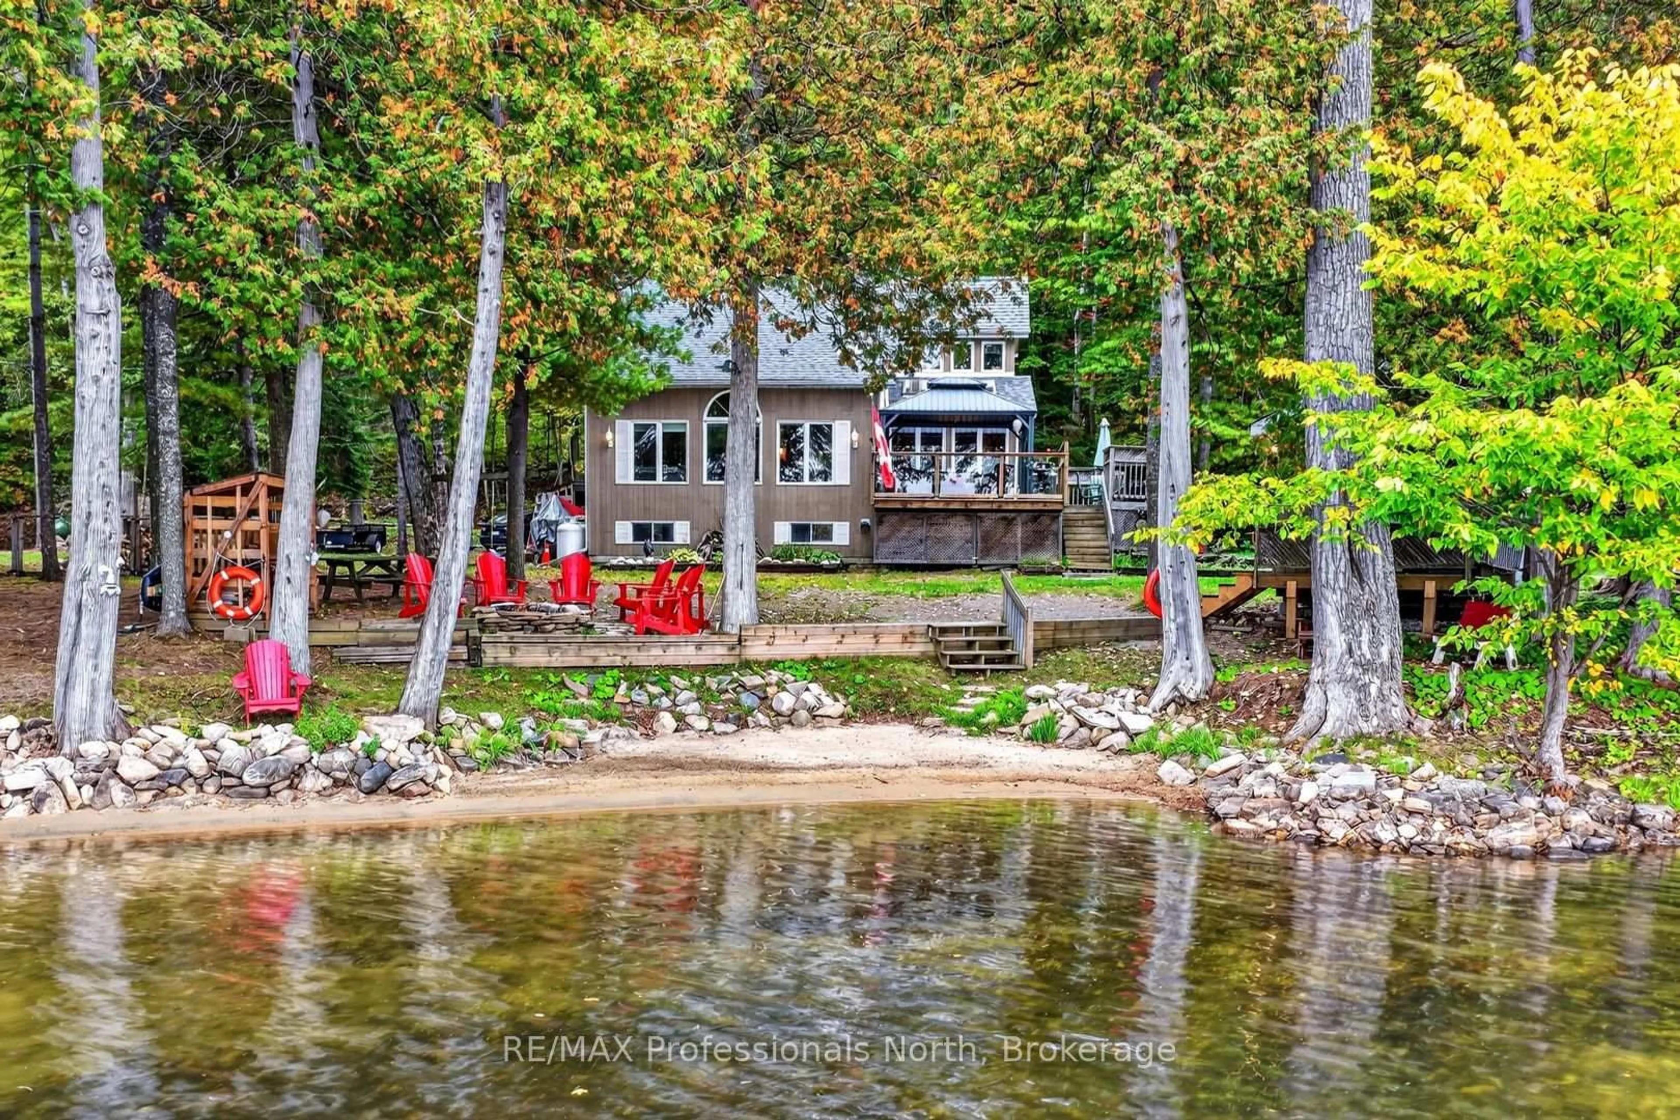
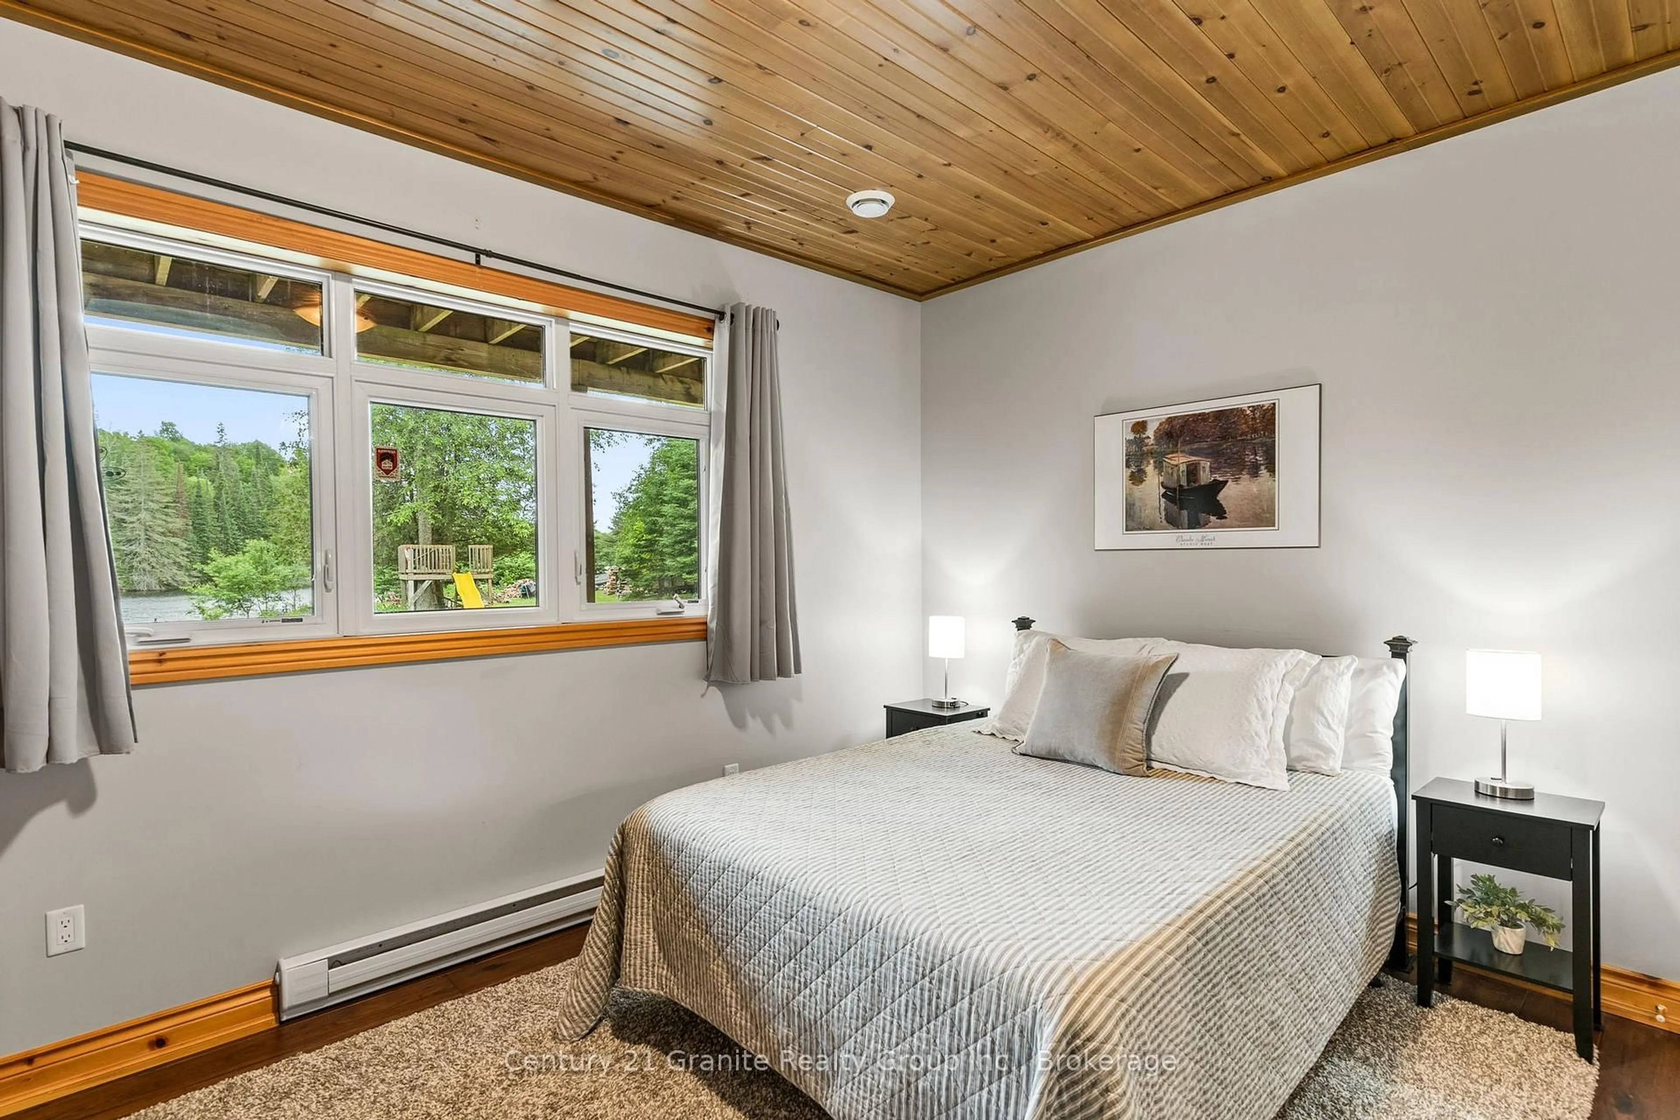
Welcome to your lakeside paradise on beautiful Soyers Lake! Built in 2012, this immaculate3-bedroom bungalow offers the perfect blend of modem comfort & exceptional waterfront living on the sought-after 5-lake chain. Enjoy endless boating right from your dock to Haliburton Village, local restaurants, & miles of pristine waterways. The bright, open-concept design ishighlighted by stunning panoramic lake views from the living room & flows seamlessly into the custom kitchen, dining area, & inviting family room featuring a striking stone propane fueplace. Two well-appointed bathrooms & a versatile bedroom with a Murphy bed provide flexibility for use as a home office or comfortable guest accommodation .Step outside to experience everything waterfront living has to offer. 175 Ft of water frontage with a big lake view from a quiet bay. Granite Steps walk into a sandy entry. Extensive composite decking & a premium docking system with a spacious lakeside platform create the perfect setting for entertaining, swimming, sunbathing, or simply relaxing while taking in spectacular evening views. Guests will appreciate the beautifully finished boathouse, offering a unique retreat right at the water's edge. The meticulously landscaped property is accented with colourful perennial gardens, while the detached two-car garage includes a convenient bump-out to accommodate larger boat trailers & additional storage. Located on a year-round municipal road just 10 minutes from Haliburton, this exceptional property offers the ideal opportunity to enjoy four-season living or the ultimate family cottage on one of Haliburton's most desirable lake chains.
Property Details
Interior
Features
Main Floor
Family
7.31 x 4.19Kitchen
2.57 x 3.21Dining
1.97 x 3.21Living
5.93 x 4.03Exterior
Features
Parking
Garage spaces 2
Garage type Detached
Other parking spaces 8
Total parking spaces 10
Property History
50