4 days on Market

1880 Blairhampton Rd, Minden Hills, Ontario K0M 2K0

Detached
3
1
~700-1100 sqft
$469,000
Get pre-qualifiedPowered by nesto
Detached
3
1
~700-1100 sqft

Contact us about this property

Call

Highlights

Property Estimate

Days on market4 days

Estimated valueNot available

Price/Sqft$548/sqft

Monthly cost

Open Calculator

Description

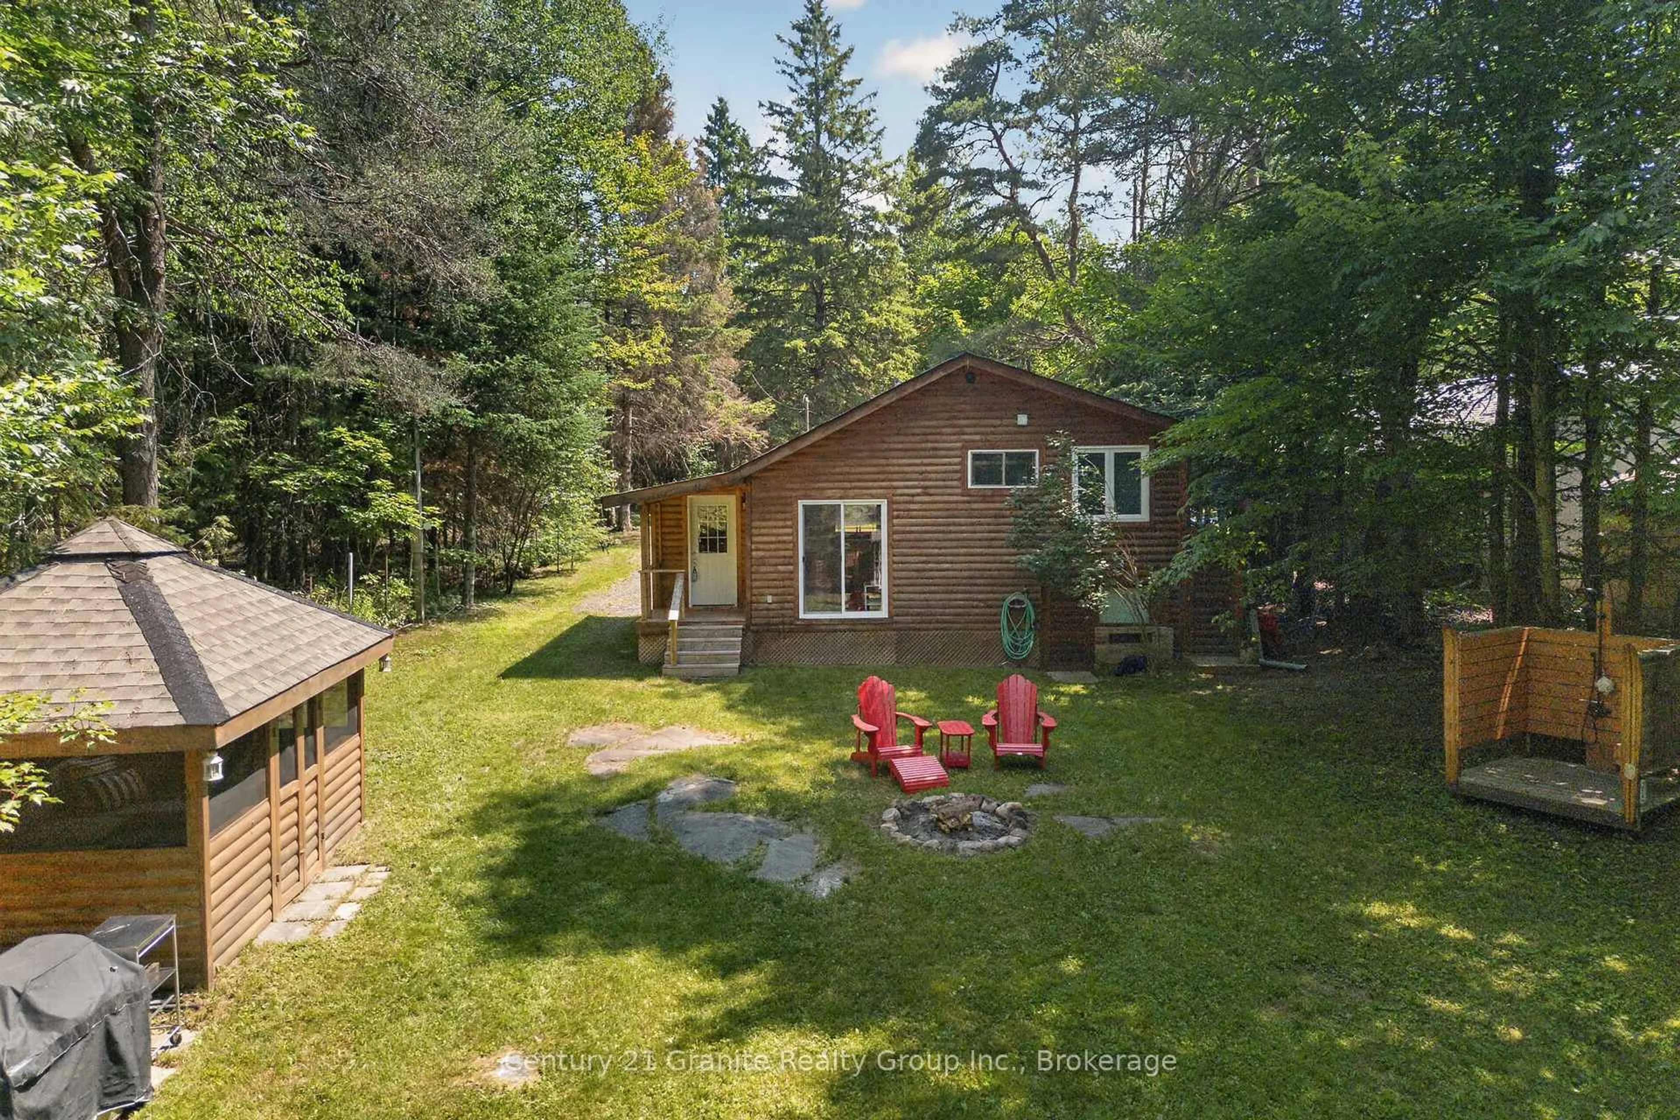
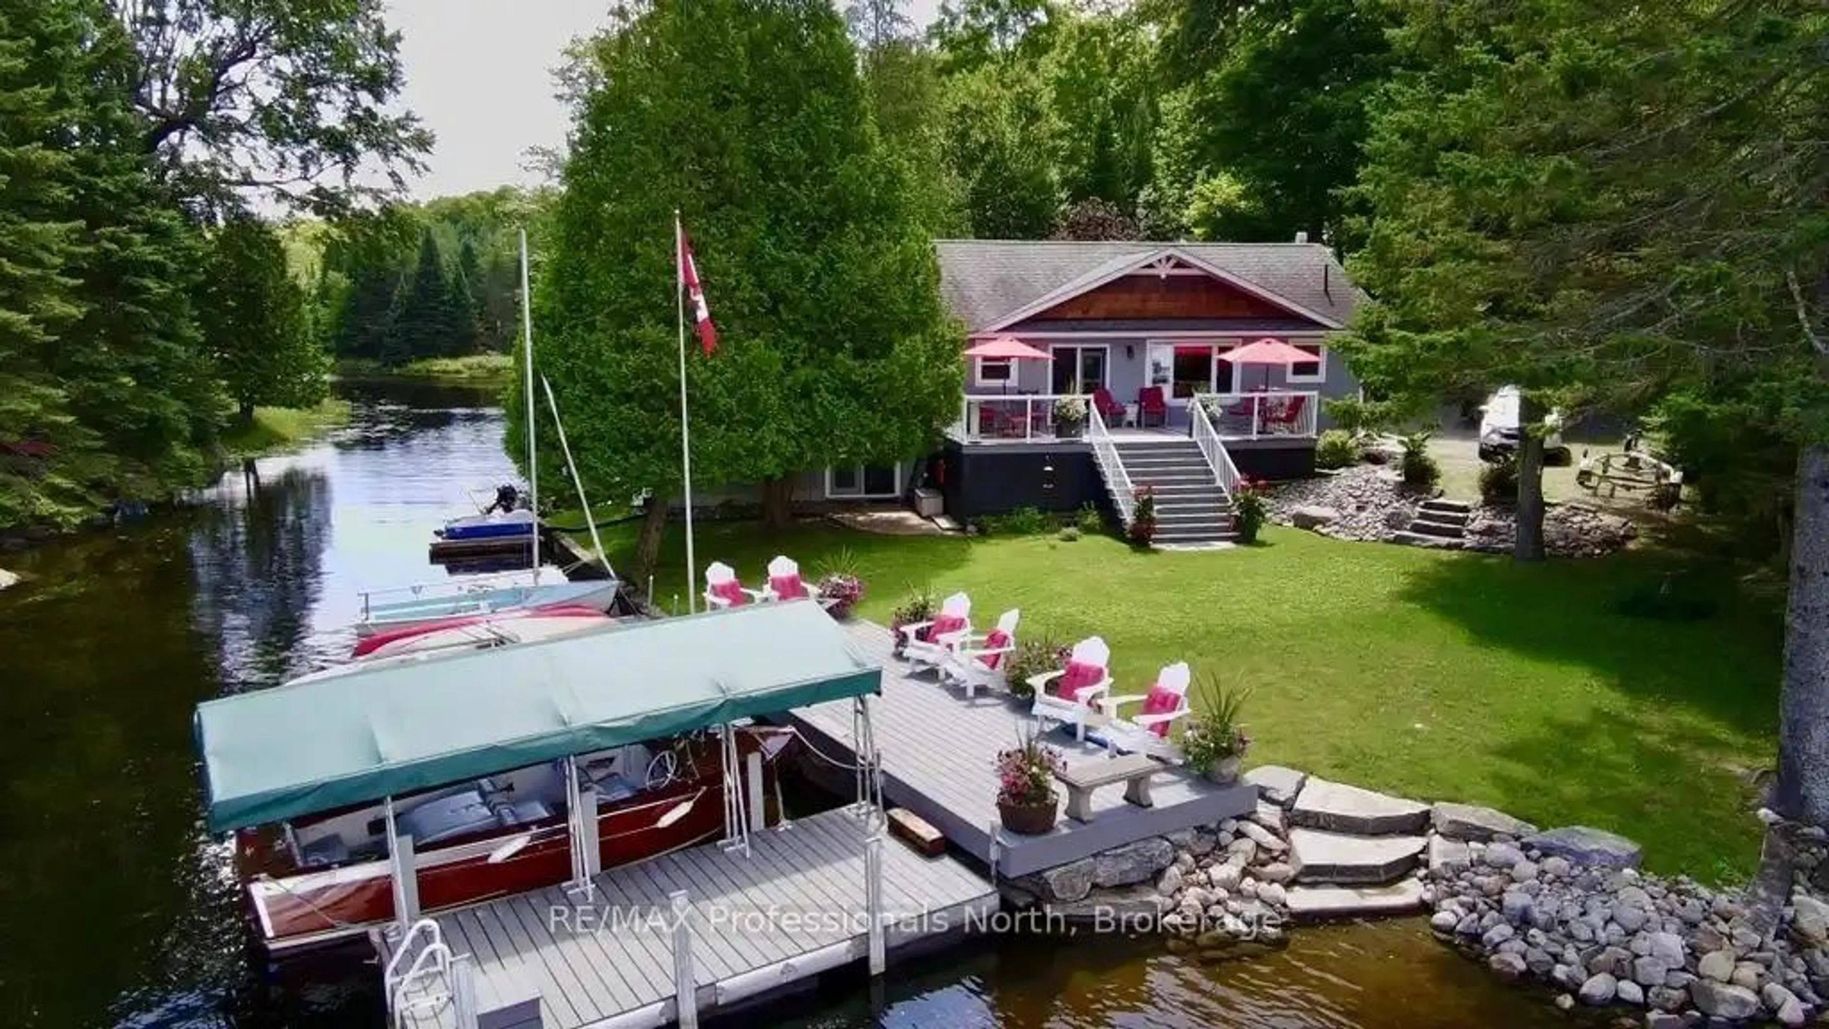
Discover the perfect four-season getaway in Haliburton county. This meticulously maintained property offers a rare blend of comfort, privacy, and natural beauty, making it an ideal retreat year-round. The main 3-bedroom cabin features radiant in-floor heating for efficient, cozy living in every season, with vaulted ceilings in the kitchen and living room and careful craftmanship throughout, complemented by immaculate upkeep and thoughtful attention to detail. Surrounded by mature trees, the setting is exceptionally private while still being just steps to easy reach of nearby lakes and public beaches, snowmobile, skiing and hiking trails. The outdoor living space is equally impressive, with a screened-in gazebo, providing a comfortable space to relax and entertain, a fire pit for evenings under the stars, and a newly constructed outdoor shower that enhances the cottage experience. Adding even more versatility is a charming 2-bedroom, 1-bath, three-season guest cabin-perfect for hosting family and friends while maintaining privacy for all. Clean, inviting, and full of character, this peaceful property captures the essence of Haliburton living-whether you're seeking adventure of quiet escape.


Property Details

StyleBungalow
ViewForest, Trees/Woods
Age of property31-50
SqFt~700-1100 SqFt
Lot Size22,652 SqFt(279 x 81.19)
Parking Spaces6
MLS ®NumberX13513928
Community NameMinden Hills
Data SourceTRREB
Listing byCentury 21 Granite Realty Group Inc.

Features

Heating: Radiant
Basement: Crawl Space, Unfinished

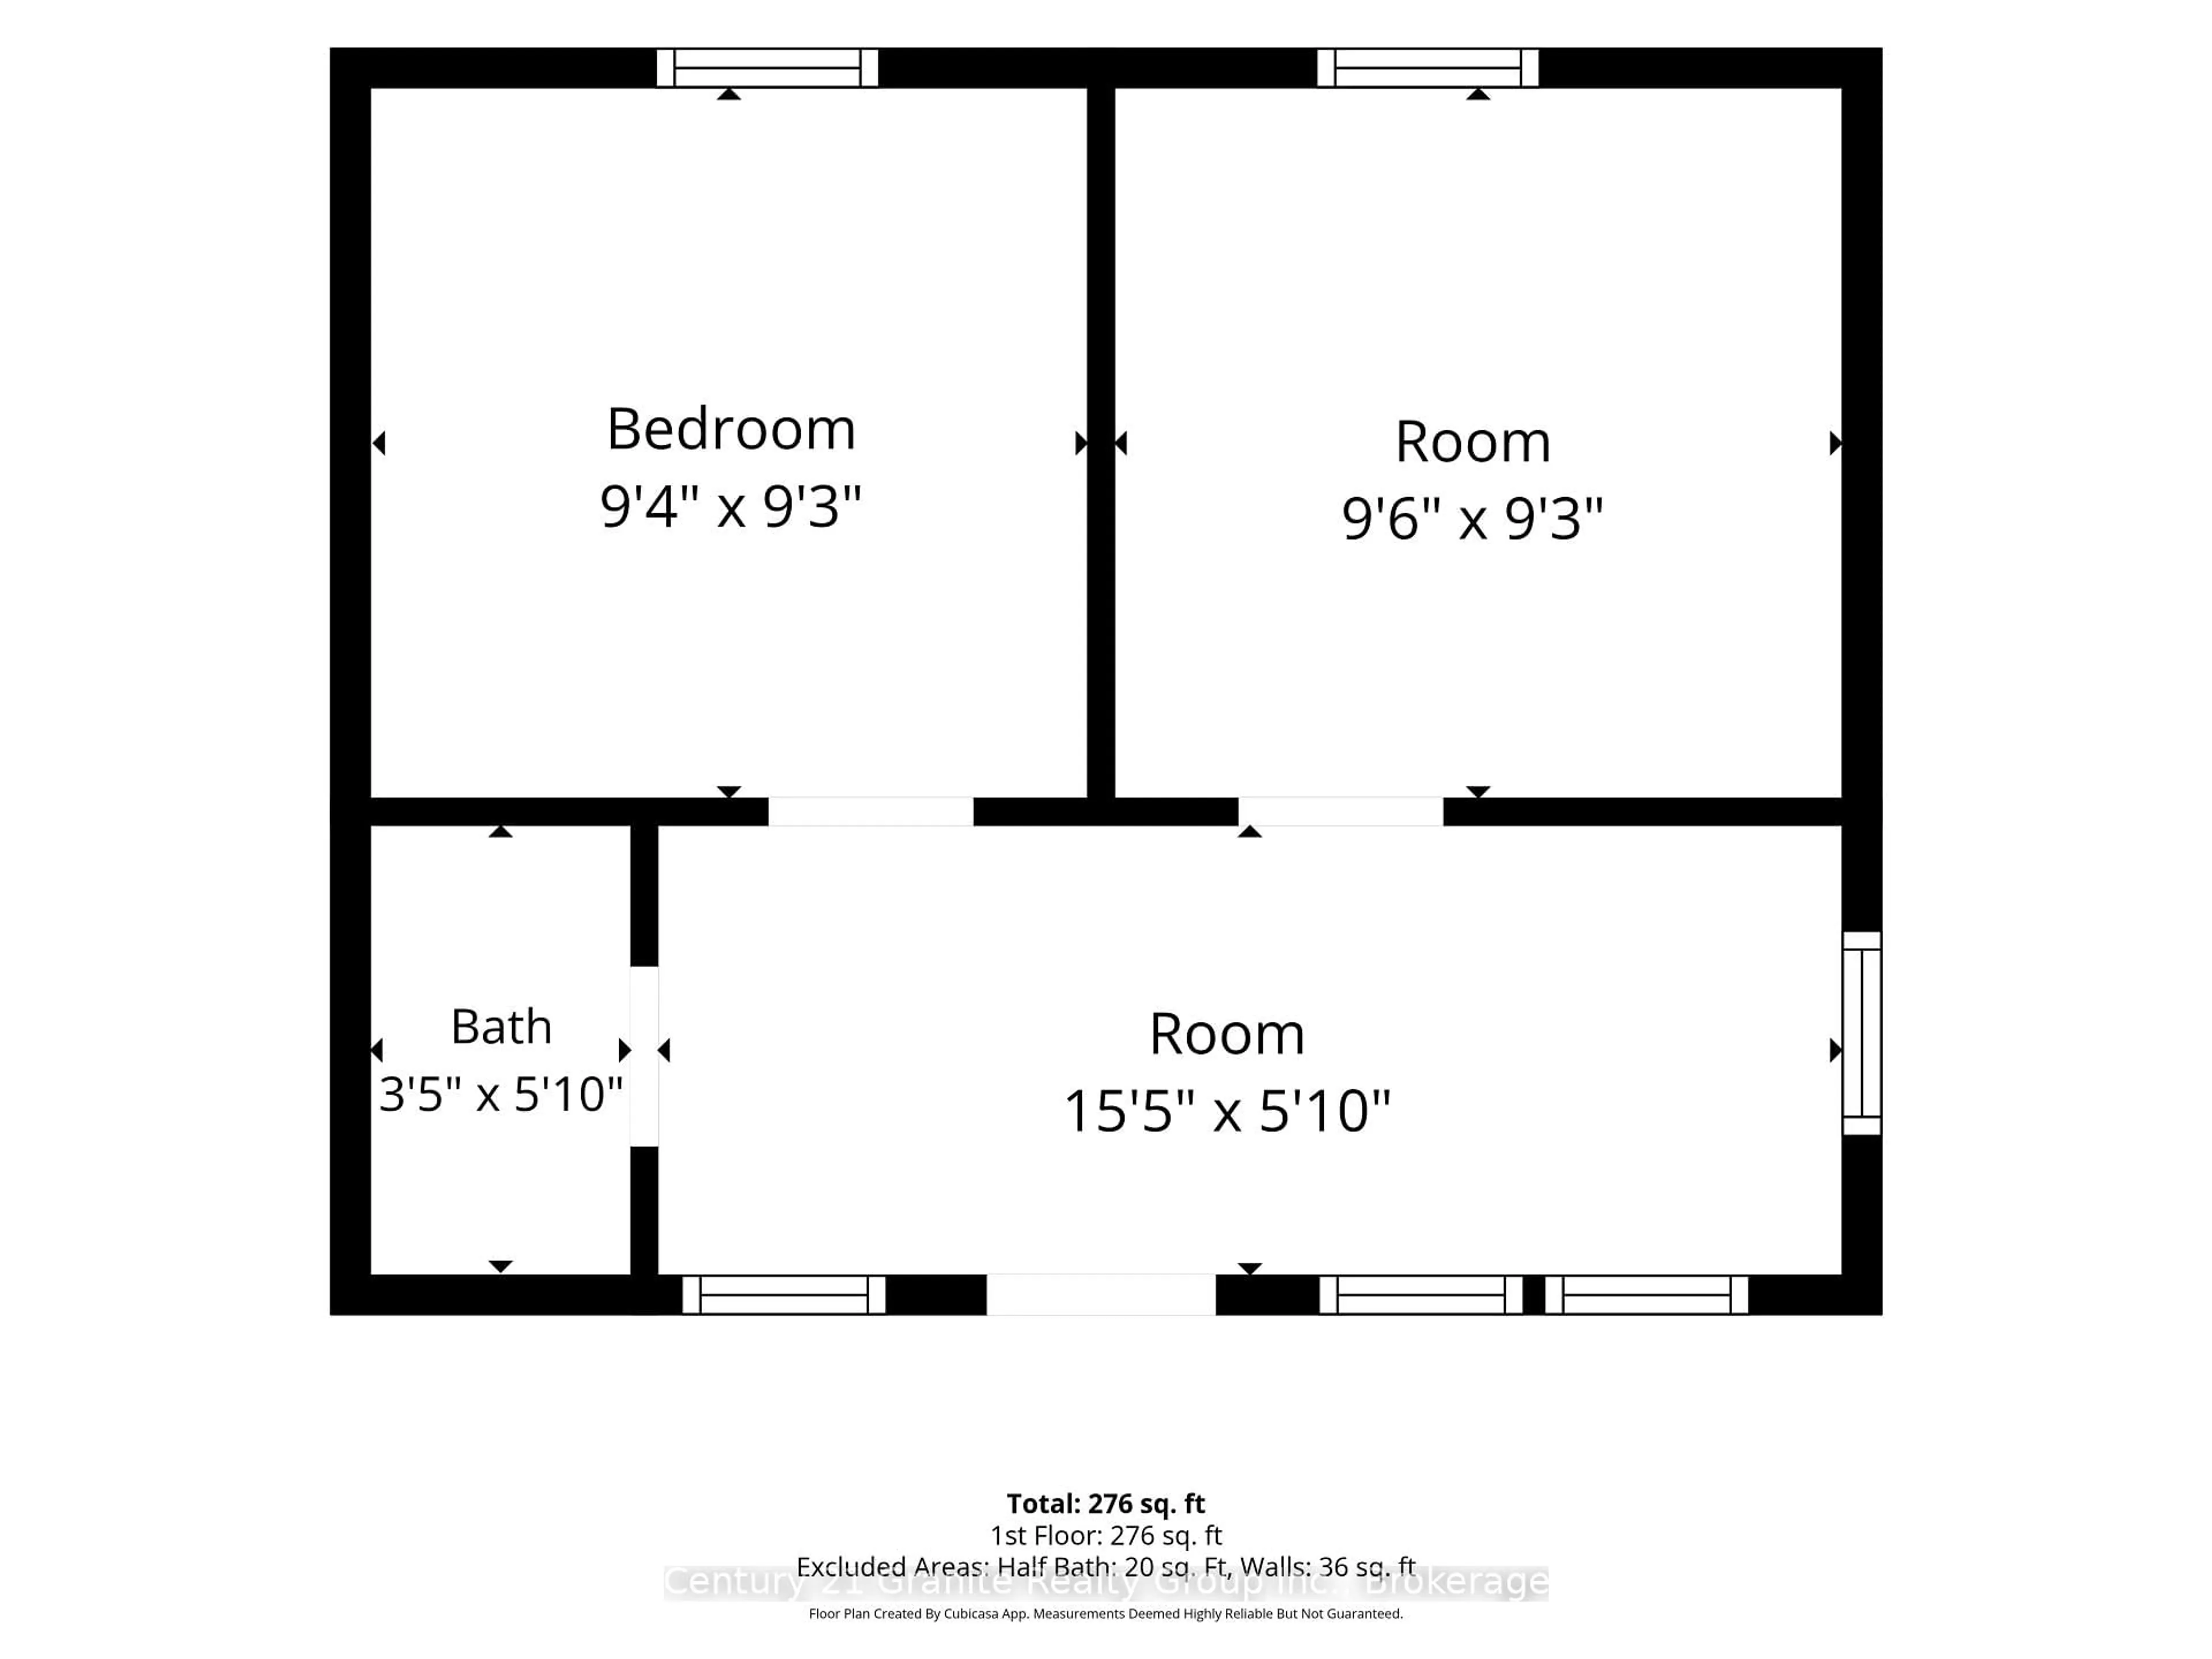
Main Floor

Kitchen

3.45 x 3.51

Eat-In Kitchen / Cathedral Ceiling

Living

3.45 x 4.78

Sliding Doors / Cathedral Ceiling

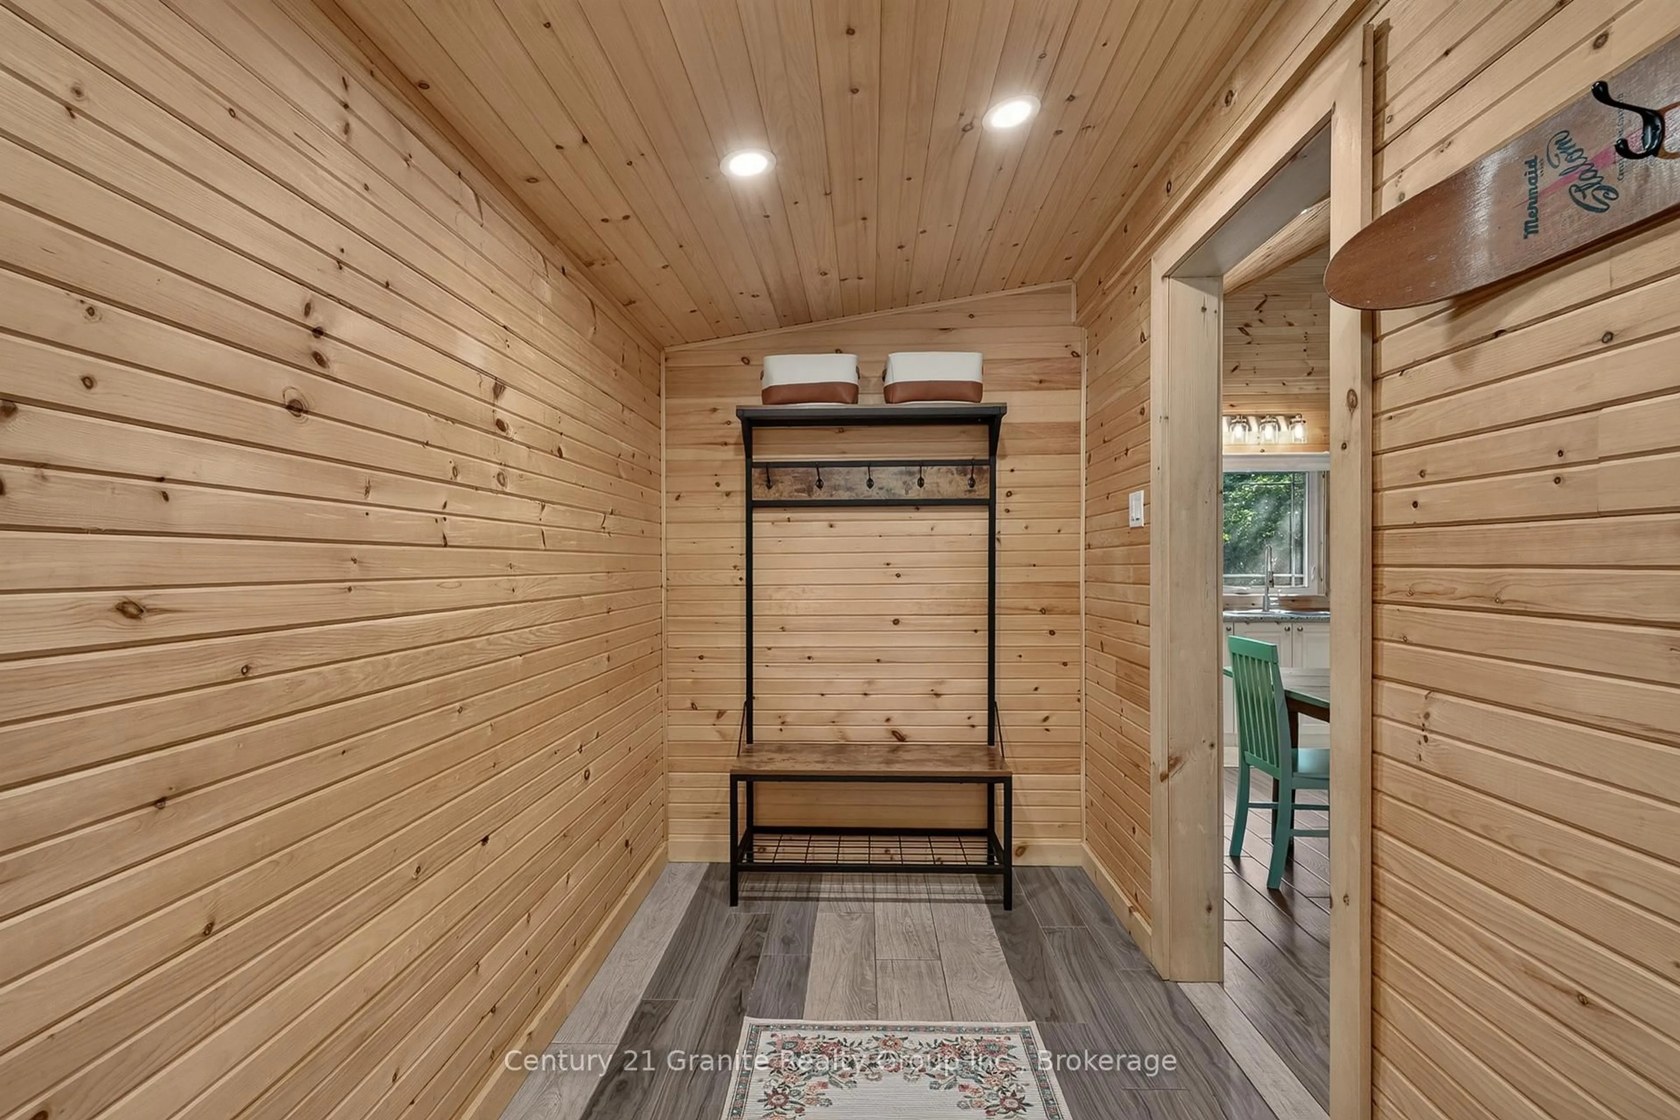
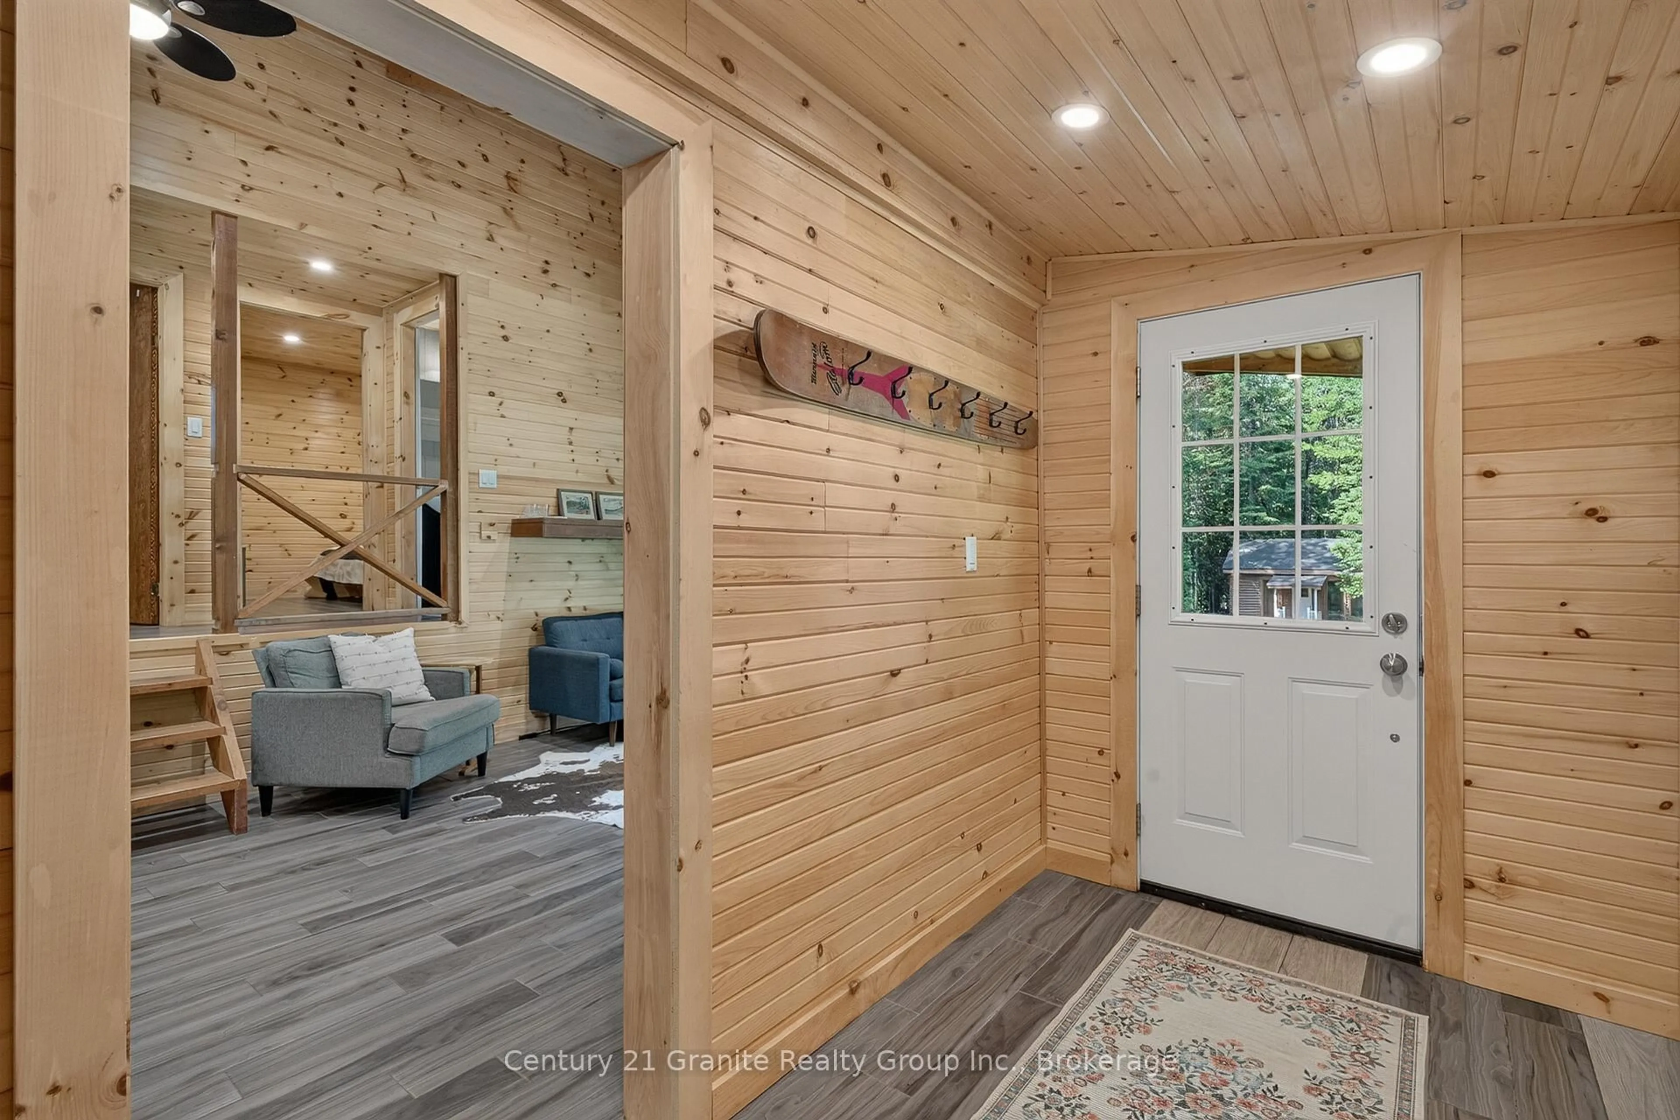
Foyer

1.7 x 3.48

Primary

3.48 x 2.24


Features

Lot size: 22,652 SqFt

Parking

Garage spaces -

Garage type -

Total parking spaces 6


Property History

Jul 2, 2026
ListedActive
$469,000
4 days on market
history photo preview37
Listing by trreb®
Property listed by Century 21 Granite Realty Group Inc., Brokerage
Agent Banner Image
Interested in this property?Get in touch to get the inside scoop.
Market Data - Minden Hills

Geo Zone Map ThumbnailMinden Hills

Buyer's Market

View Market Data

Detached house - for the past 30 days

Buyer's market Seller's market

Avg. Days on Market

Past 30 days

33 days

Compared to

2025

23 days

2024

36 days

2023

23 days

New Listings

Past 30 days

62 listings

Compared to

2025

48 listings

2024

45 listings

2023

53 listings

Units sold

Past 30 days

22 units

Compared to

2025

18 units

2024

24 units

2023

16 units

Median Sold Price

Past 30 days

$542,500

Compared to

2025

$635,000

2024

$595,000

2023

$387,500


Population and Demographics

Overview

Total population 5254
Average household income $103,605

Age (%)

0 to 19
14%
20 to 34
12%
35 to 49
13%
50 to 64
27%
65 and plus
34%

Household composition (%)

Single family
66%
Single person
31%
Multi person
2%
Multi family
0%

Mother tongue (%)

English
94%
Others
4%
German
1%

House tenancy (%)

Owners
88%
Renters
12%

What’s nearby?Essentials within 5 km

Local Logic

Transportation Scores

Estimated Budget