1 day on Market

1541 Bobcaygeon Rd, Minden Hills, Ontario K0M 2K0

Detached
3
3
~1500-2000 sqft
$850,000
Get pre-qualifiedPowered by nesto
Detached
3
3
~1500-2000 sqft

Contact us about this property

Call

Highlights

Property Estimate

Days on market1 day

Estimated valueNot available

Price/Sqft$496/sqft

Monthly cost

Open Calculator

Description

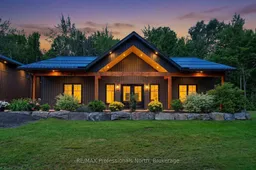
This beautifully designed custom-built home is perfectly situated on 10 acres of serene countryside. Thoughtfully laid out, this 3 bedroom, 3 bathroom home offers a combination of modern living and peaceful retreat. Step inside to a spacious open concept kitchen, dining, and living area which is ideal for entertaining or enjoying quiet evenings. The chef's kitchen boasts generous counter space, quality finishes and a large island for gathering. The primary suite is a true sanctuary, featuring a walk-in closet and a luxurious ensuite. Two additional bedrooms are thoughtfully positioned away from the main living areas, offering privacy and restful sleep. Stay cozy year round with efficient in-floor heating and a heat pump for reliable comfort in all seasons. Outside, enjoy the expanse of your private 10 acre property and take full advantage of the oversized heated garage, complete with a spacious loft, perfect for storage. Whether you're looking for your forever home or a peaceful rural escape, this property delivers space and style in a truly beautiful setting.


Property Details

StyleBungalow
ViewTrees/Woods
Age of property0-5
SqFt~1500-2000 SqFt
Lot Size448,360 SqFt(1019 x 440)
Parking Spaces10
MLS ®NumberX13553554
Community NameMinden Hills
Data SourceTRREB
Listing byRE/MAX Professionals North

Features

Heating: Heat Pump
Cooling: Other
Fireplace

Main Floor

Foyer

2.43 x 2.31

Kitchen

4.91 x 4.87

Living

4.91 x 4.87

Primary

3.65 x 4.26


Features

Lot size: 448,360 SqFt

Parking

Garage spaces 2

Garage type Detached

Other parking spaces 8

Total parking spaces 10


Property History

Jul 12, 2026
ListedActive
$850,000
1 day on market
history photo preview49
Listing by trreb®
Property listed by RE/MAX Professionals North, Brokerage
Agent Banner Image
Interested in this property?Get in touch to get the inside scoop.
Market Data - Minden Hills

Geo Zone Map ThumbnailMinden Hills

Buyer's Market

View Market Data

Detached house - for the past 30 days

Buyer's market Seller's market

Avg. Days on Market

Past 30 days

33 days

Compared to

2025

23 days

2024

36 days

2023

23 days

New Listings

Past 30 days

62 listings

Compared to

2025

48 listings

2024

45 listings

2023

53 listings

Units sold

Past 30 days

22 units

Compared to

2025

18 units

2024

24 units

2023

16 units

Median Sold Price

Past 30 days

$542,500

Compared to

2025

$635,000

2024

$595,000

2023

$387,500


Population and Demographics

Overview

Total population 5254
Average household income $103,605

Age (%)

0 to 19
14%
20 to 34
12%
35 to 49
13%
50 to 64
27%
65 and plus
34%

Household composition (%)

Single family
66%
Single person
31%
Multi person
2%
Multi family
0%

Mother tongue (%)

English
94%
Others
4%
German
1%

House tenancy (%)

Owners
88%
Renters
12%

What’s nearby?Essentials within 5 km

Local Logic

Transportation Scores

Estimated Budget