1022 Mulberry Lane, Minden Hills, Ontario K0M 2L1
Contact us about this property
Highlights
Estimated valueThis is the price Wahi expects this property to sell for.
The calculation is powered by our Instant Home Value Estimate, which uses current market and property price trends to estimate your home’s value with a 90% accuracy rate.Not available
Price/Sqft$629/sqft
Monthly cost
Open Calculator
Description
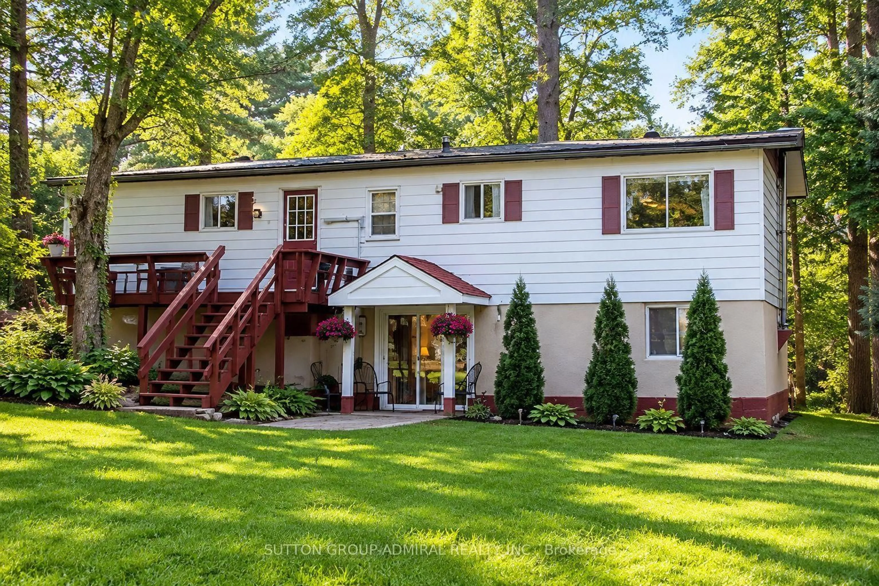
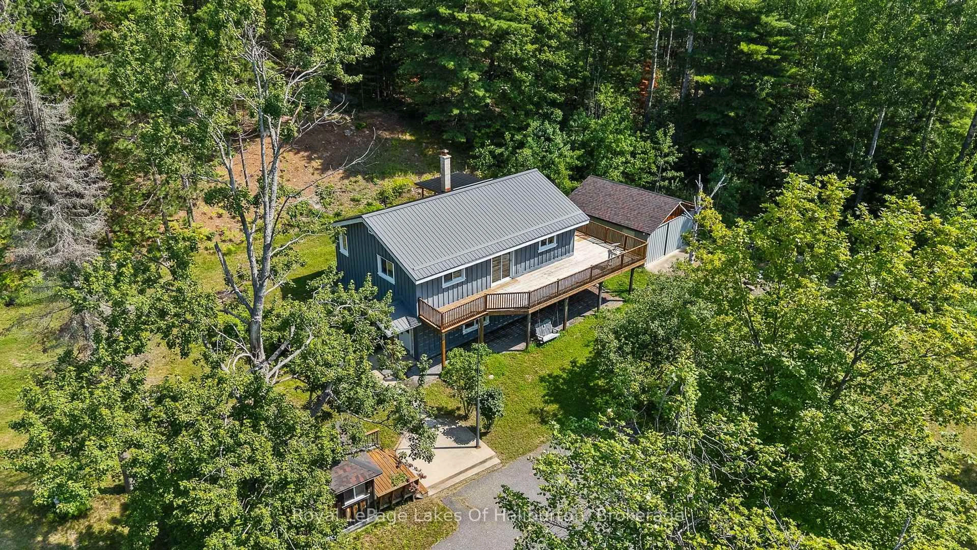
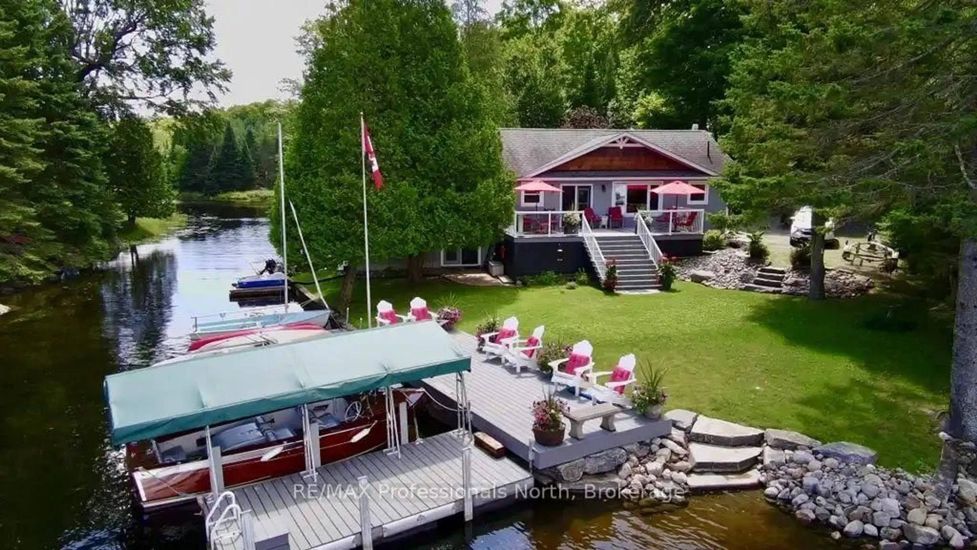
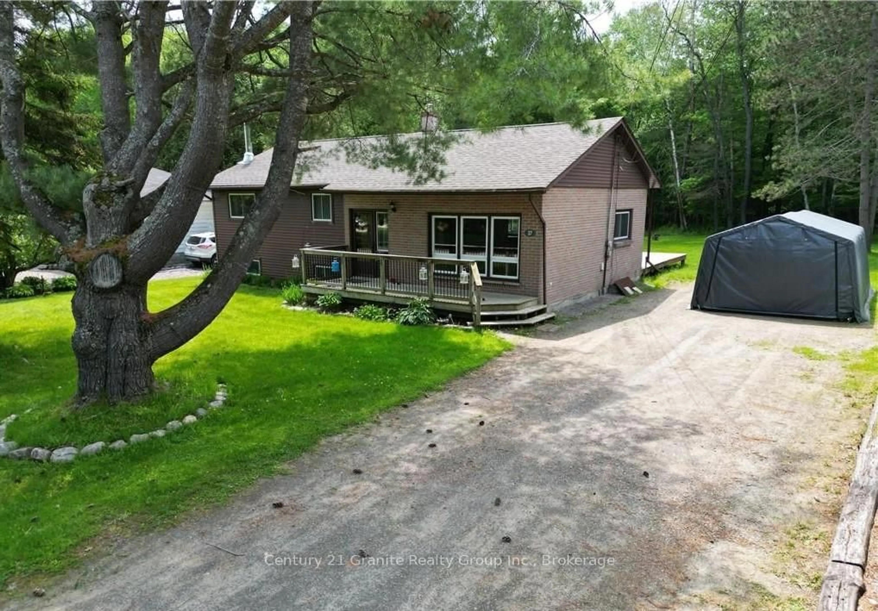

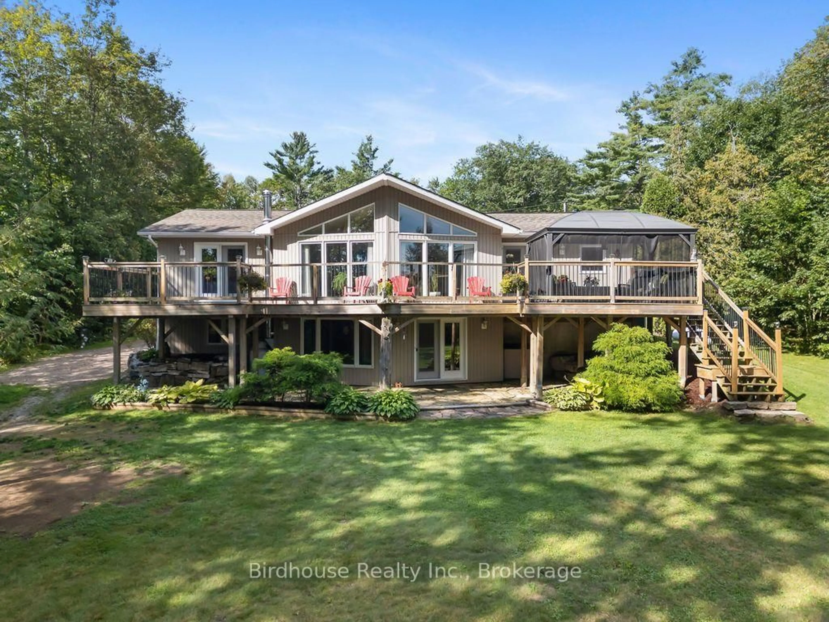
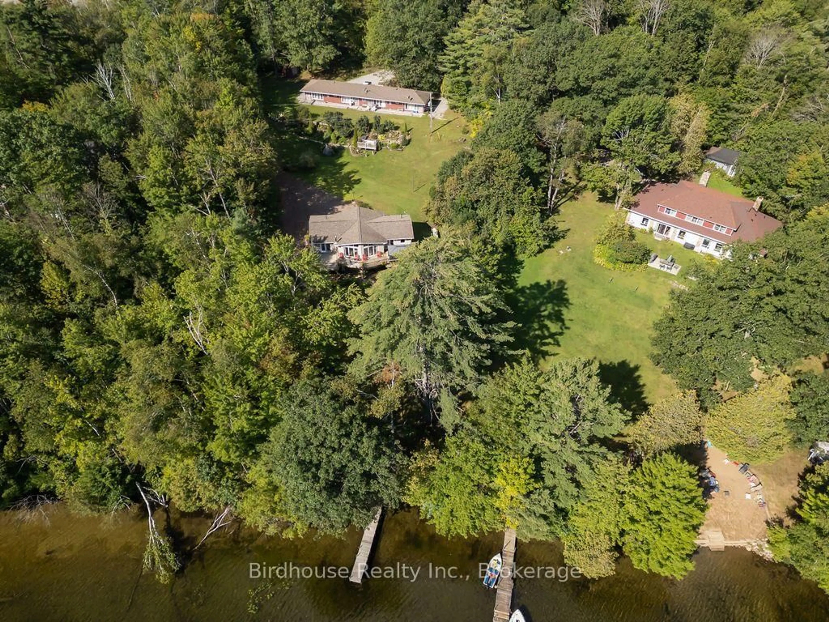
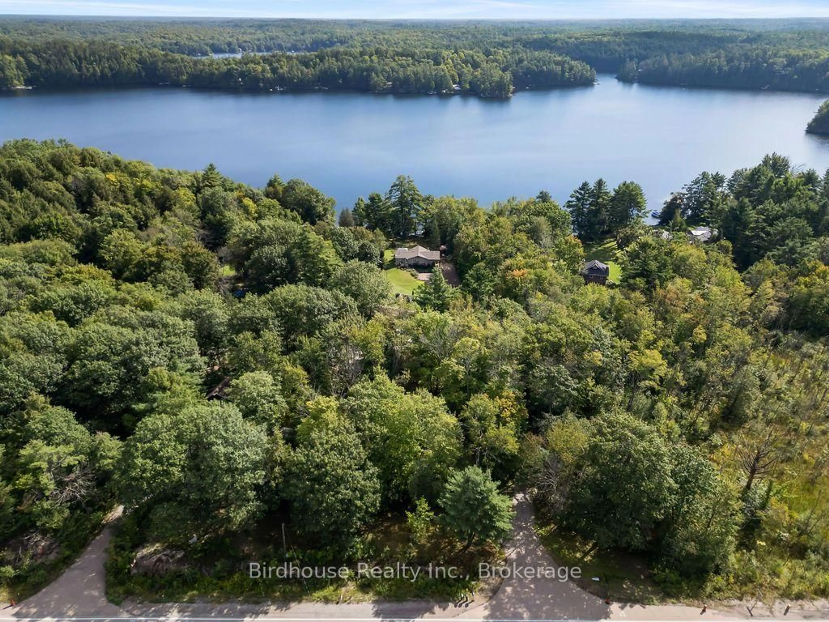
Welcome to this exceptional waterfront property on beautiful Moore Lake, offering 1.82 acres of level, manicured grounds, a sandy beach, and a peaceful lakeside setting. This well-maintained 3+1-bedroom Royal Home, built in 2004, provides spacious family living with cathedral ceilings, main-floor laundry, central air, and central vacuum. The bright eat-in kitchen features quartz countertops and a walkout to the deck overlooking the water. The spacious primary bedroom offers hardwood floors, a walk-in closet, 4-piece ensuite, and its own walkout to the waterfront deck. The fully finished walkout basement features a generous recreation room with pine ceilings and a propane fireplace. Adding incredible versatility and income potential is the large, detached outbuilding, thoughtfully divided into four self-contained apartments - two bachelor units and two one-bedroom units. Each apartment is heated with propane fireplaces, with a common laundry room and separate well and septic. The property also features a 24' x 36' workshop, 4 additional sheds, a 40' dock, sandy shoreline, fire pit, and beautifully maintained gardens. Whether you're looking for a private waterfront retreat, family compound, or an investment opportunity with additional rental income, this unique Moore Lake property offers an exceptional combination of space, lifestyle, and potential.
Upcoming Open House
Property Details
Interior
Features
Main Floor
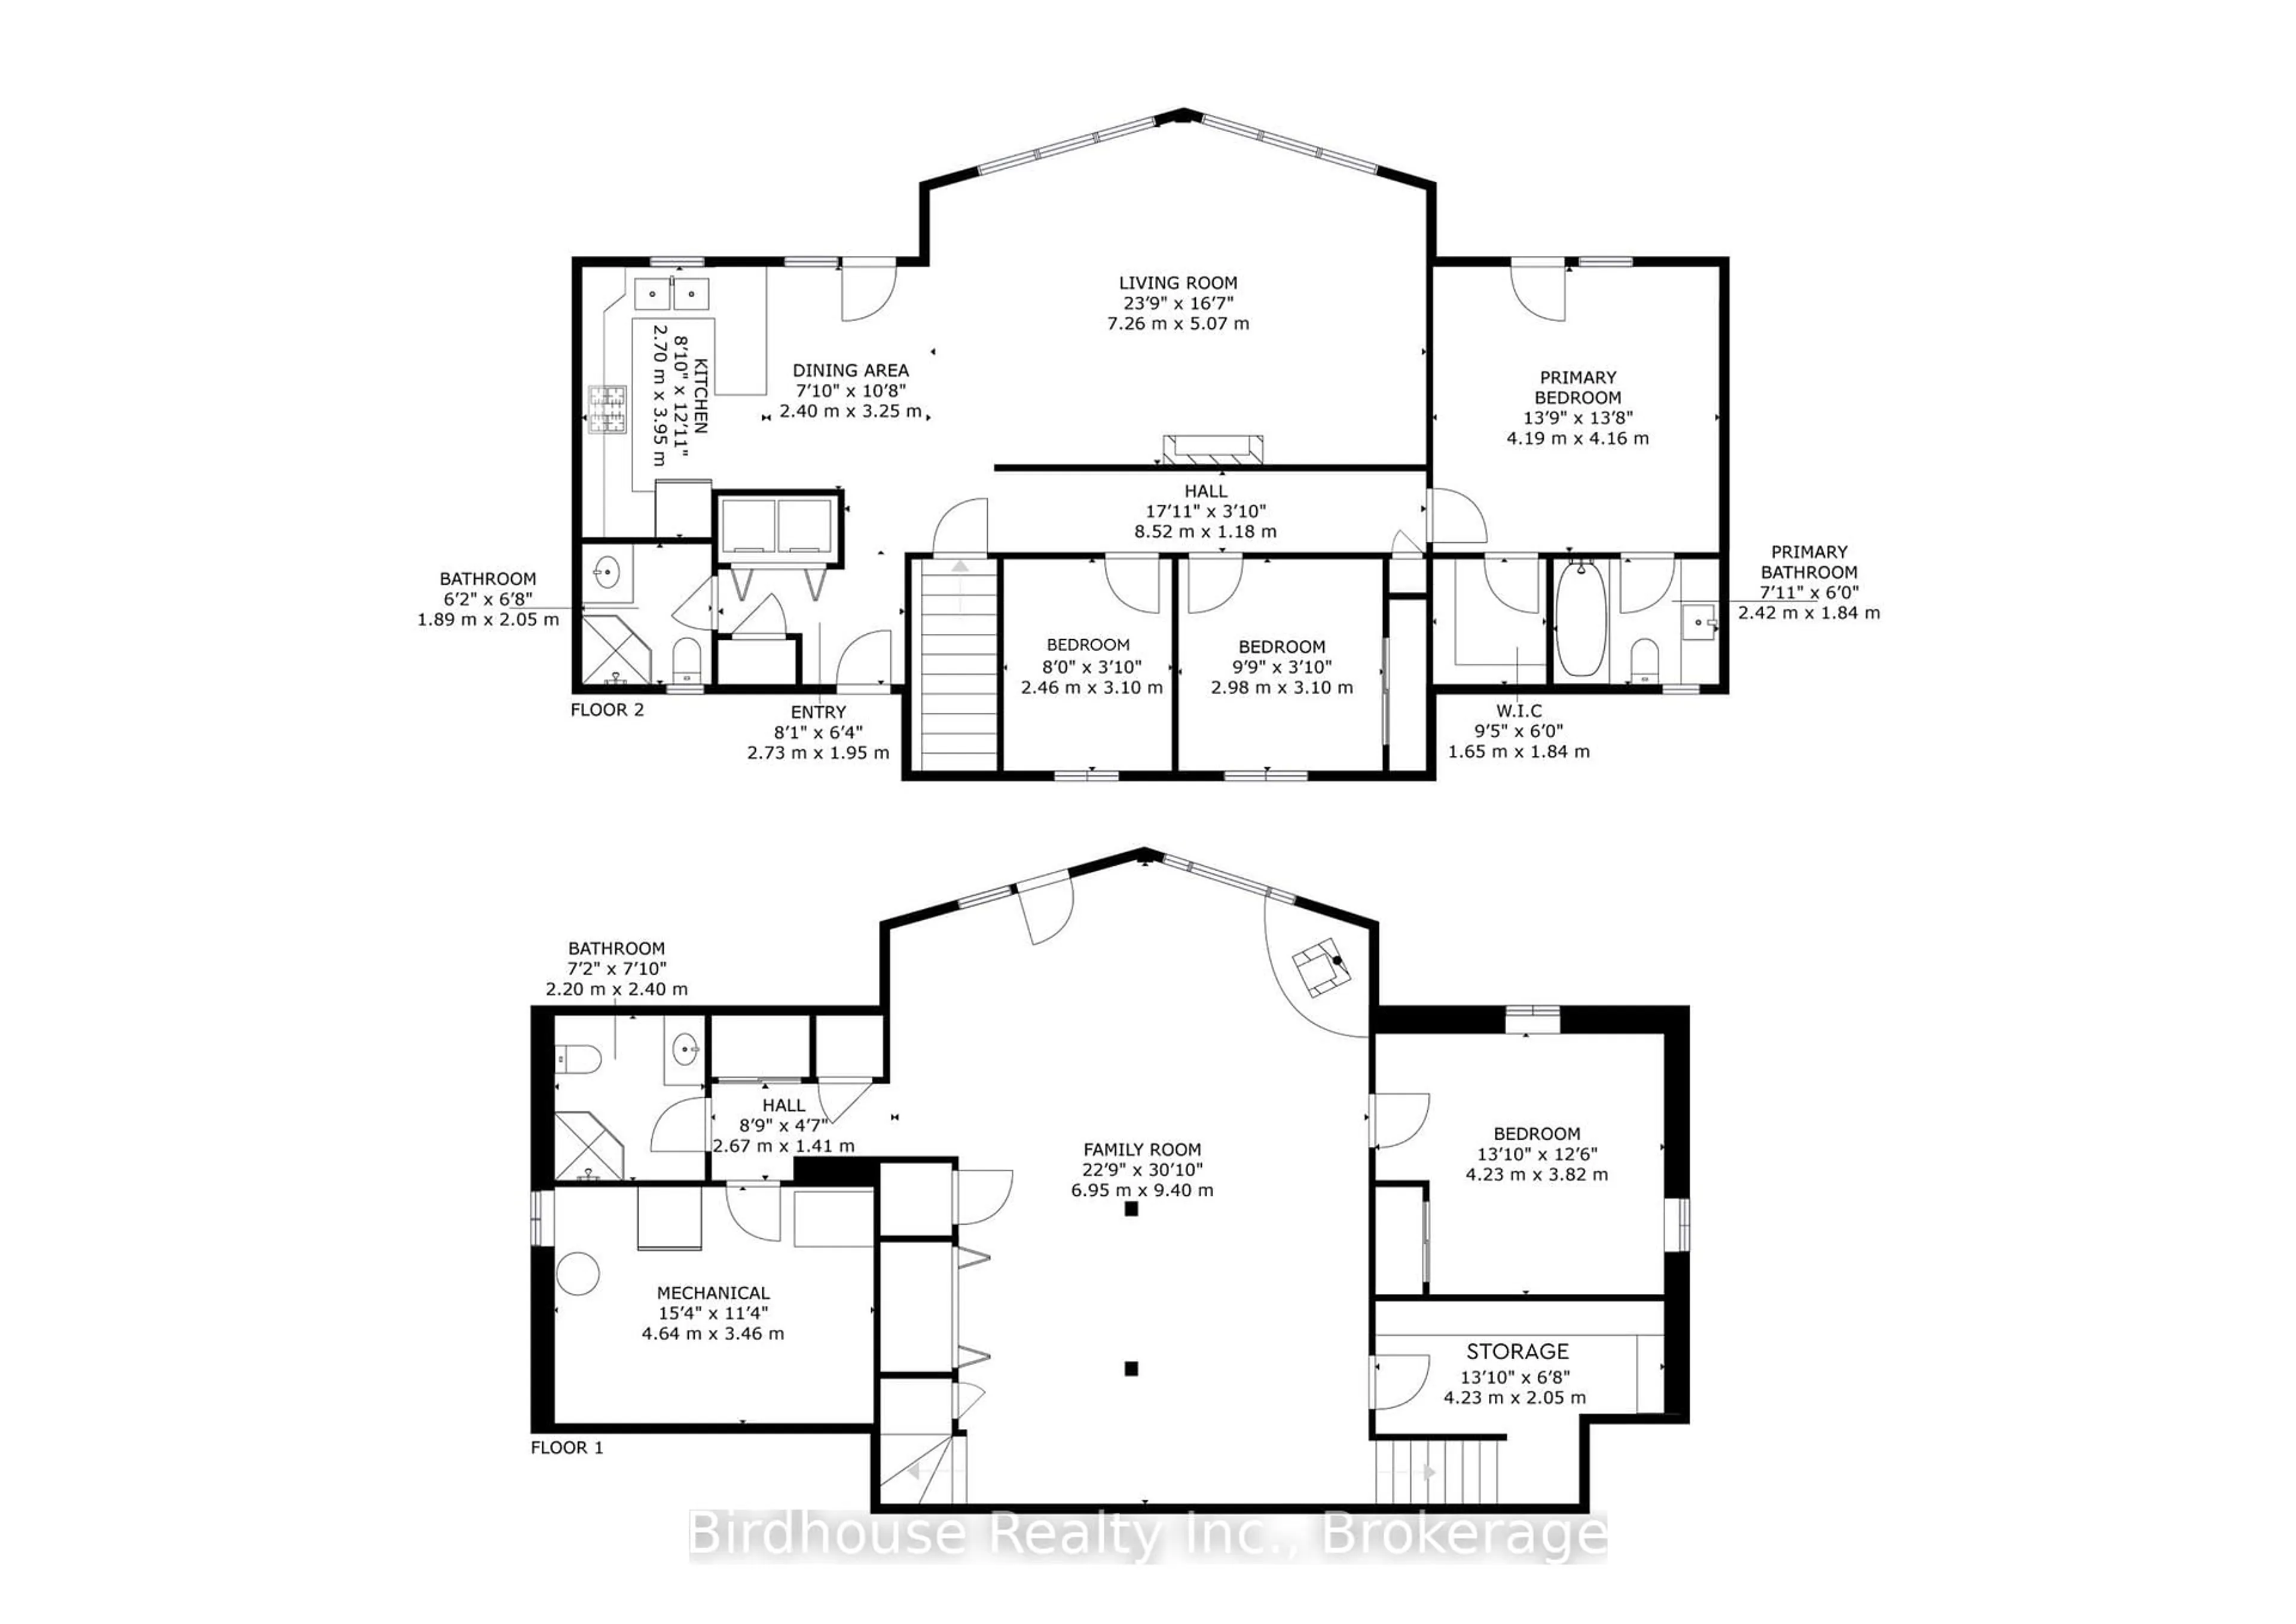
Foyer
2.73 x 1.95Hardwood Floor
Bathroom
1.89 x 2.053 Pc Bath / Vinyl Floor
Kitchen
2.7 x 3.95Quartz Counter / Overlook Water / hardwood floor
Dining
2.4 x 3.25W/O To Deck / Overlook Water / hardwood floor
Exterior
Features
Parking
Garage spaces -
Garage type -
Total parking spaces 20
Property History
 50
50