1052 Ablett Crt, Algonquin Highlands, Ontario K0M 1S0
Contact us about this property
Highlights
Estimated valueThis is the price Wahi expects this property to sell for.
The calculation is powered by our Instant Home Value Estimate, which uses current market and property price trends to estimate your home’s value with a 90% accuracy rate.Not available
Price/Sqft$584/sqft
Monthly cost
Open Calculator
Description
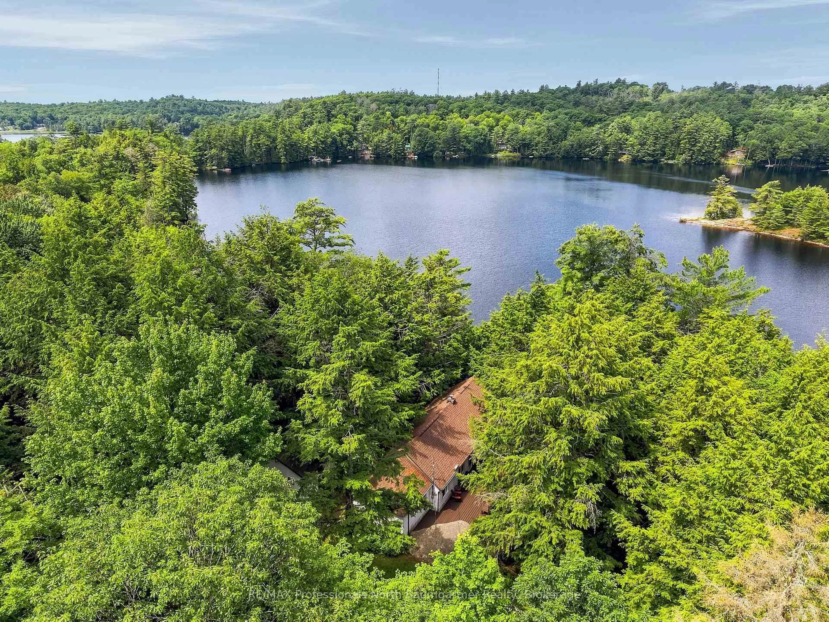
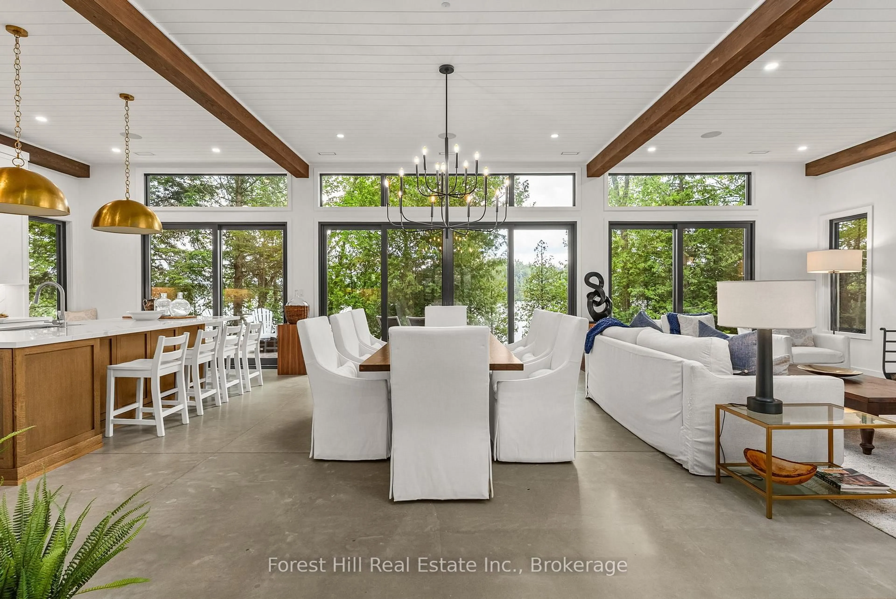
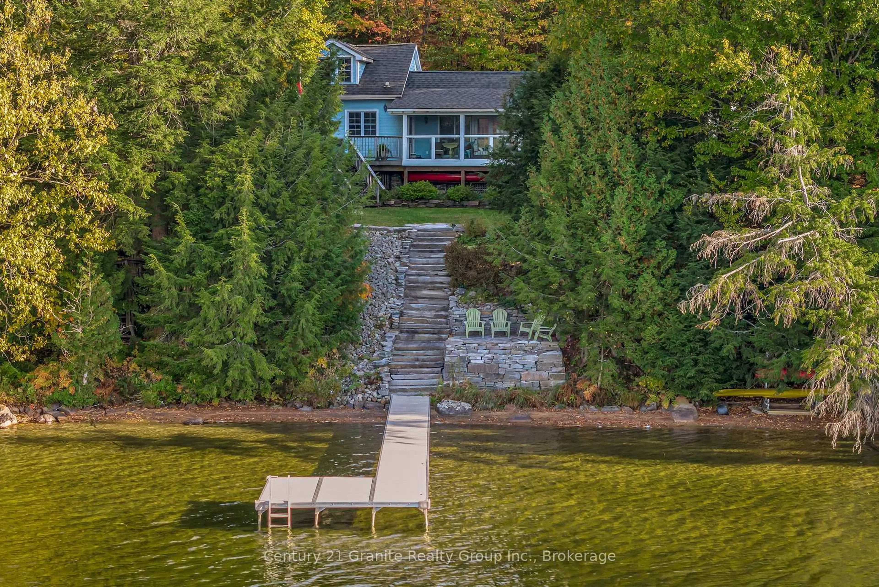
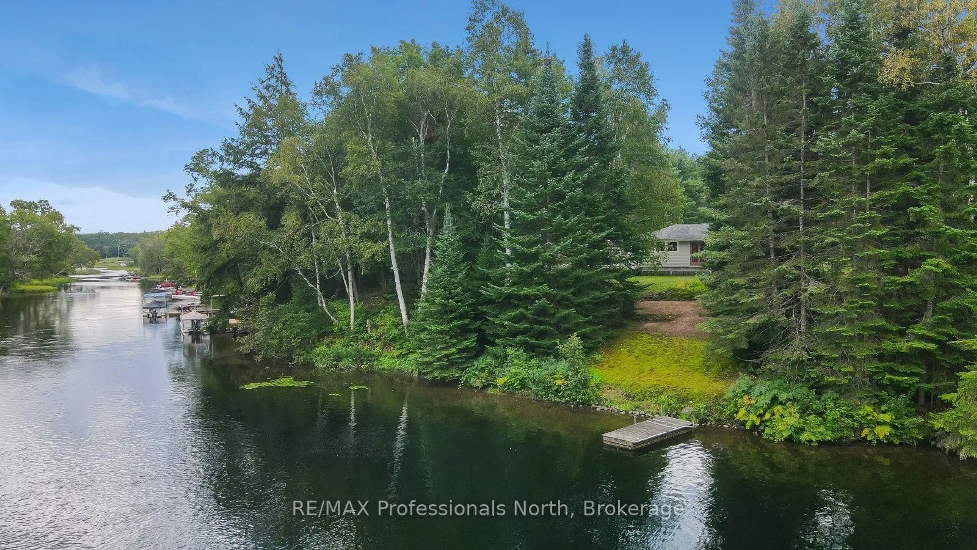
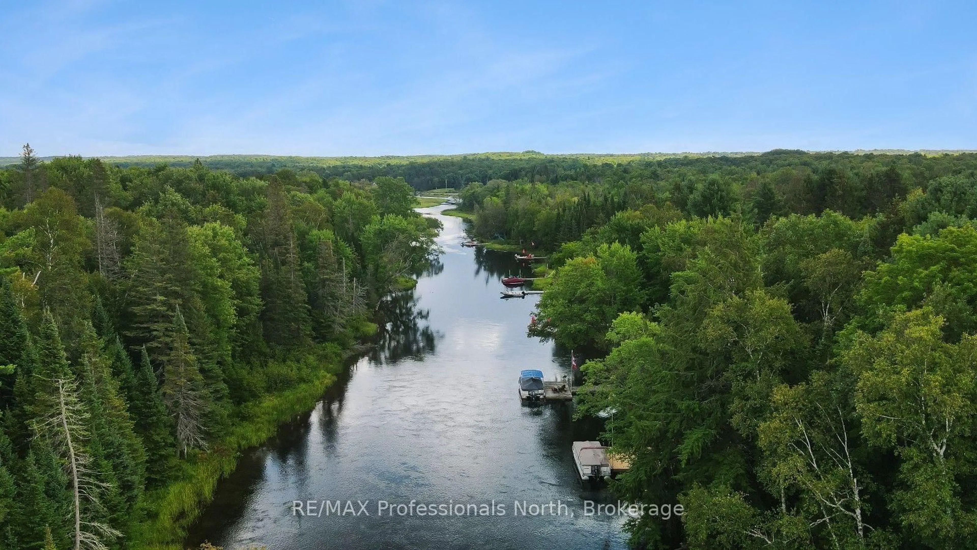
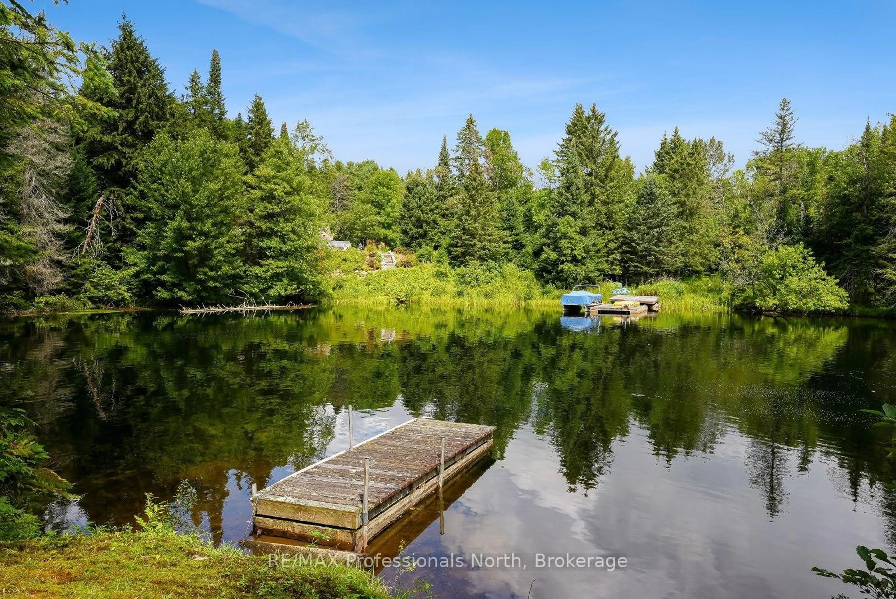
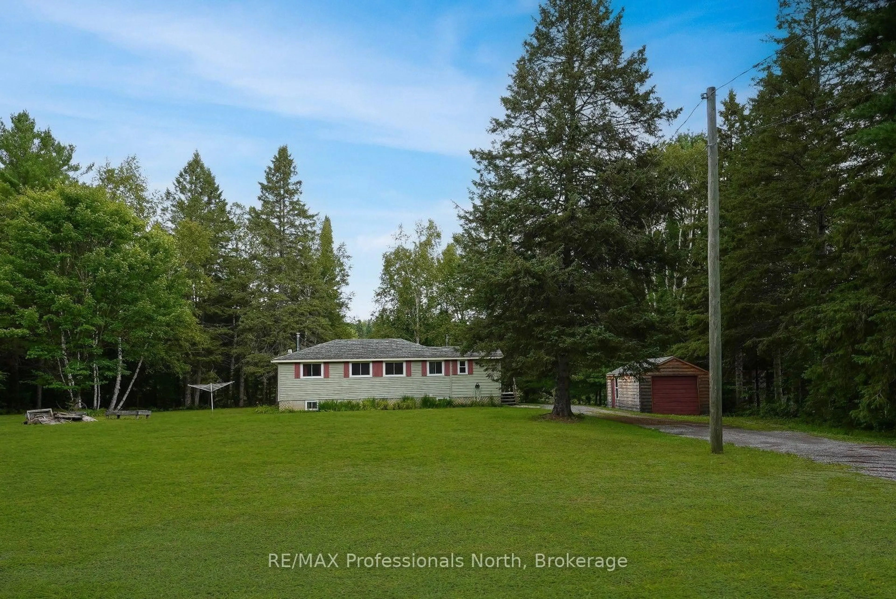
Create lasting family memories on the Gull River with this 2+1 bedroom raised bungalow offering the flexibility to enjoy as either a year-round home or cottage. Set on a quiet dead-end road, the property features 208 feet of waterfront with boating access to the Maple, Grass, and Pine Lake chain. The family-friendly lot is flat around the home before gently sloping toward the water, where a level sandy area provides a great place for kids to play. Enjoy a gradual entry into the water along with deep water off the dock for swimming, boating, and spending long summer days on the river. The main level features a functional L-shaped layout, with an open-concept kitchen and dining area centred around a woodstove, flowing into the living room. A walkout from the dining room leads to the deck and outdoor space. Two bedrooms and a bathroom complete the main level. The finished lower level adds valuable living space with a recreation room, additional bedroom, laundry, and versatile bonus space ideal for a home office, den, playroom, or whatever suits your family's needs. Ready for someone's vision, this is an opportunity to update and make the space your own while enjoying an exceptional waterfront setting. Conveniently located just 5 minutes from West Guilford and 15 minutes from the Village of Haliburton, you'll have easy access to groceries, restaurants, shopping, parks, and more. With 208 feet of waterfront, access to a sought-after lake chain, and a family-friendly setting, this property is ready for its next chapter.
Property Details
Interior
Features
Main Floor
Kitchen
4.27 x 3.63Dining
6.1 x 3.18Bathroom
2.54 x 1.54 Pc Bath
Living
3.48 x 3.33W/O To Deck
Exterior
Features
Parking
Garage spaces 1
Garage type Detached
Other parking spaces 10
Total parking spaces 11
Property History
 45
45