16 hours on Market

1202 Three Brothers Dr, Algonquin Highlands, Ontario K0M 1S0

Detached
3
2
~1100-1500 sqft
$659,900
Get pre-qualifiedPowered by nesto
Detached
3
2
~1100-1500 sqft

Contact us about this property

Call

Highlights

Property Estimate

Days on market16 hours

Estimated valueNot available

Price/Sqft$519/sqft

Monthly cost

Open Calculator

Description

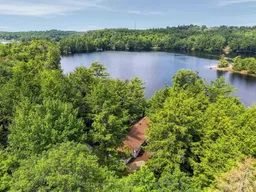
Set on a private, wooded acreage along the shores of Big Brother Lake, this welcoming three-season cottage property offers the space and setting to enjoy everything that makes summers at the lake so special. The 3-bedroom, 1-bathroom cottage features a large kitchen and dining area, a wood-burning fireplace insert, a bright great room with vaulted ceilings, and beautiful views over the water. It's an easy place to gather at the end of the day, whether you're coming in from the dock or enjoying a quiet evening indoors. The wraparound deck extends the living space outside, with plenty of room for family meals, morning coffee, or watching the sun settle across the lake. There's ample parking for weekends when everyone comes to visit. Two separate bunkies, both with hydro, provide comfortable overflow space for guests. One affectionately known as "the Annex" has two bedrooms, a 3pce bathroom and a washer and dryer. A gentle path leads to 316 feet of sandy shoreline with a clean, gradual entry into the lake and a waterfront that's ideal for swimming, relaxing, or spending the day outdoors. The waterfront also features a firepit and a dry boathouse with plenty of storage for water toys, along with a wood-burning sauna to enjoy after a swim. Big Brother lake is part of a three-lake chain alongside Big Hawk Lake and Little Hawk Lake Properties with this much frontage, privacy, and usable waterfront are becoming increasingly hard to find. If you've been looking for a classic cottage property with room for family and friends, this is the one you've been waiting for.


Property Details

StyleBungalow
ViewLake, Trees/Woods
Age of property51-99
SqFt~1100-1500 SqFt
Lot Size190,232 SqFt(602 x 316)
Parking Spaces8
MLS ®NumberX13545278
Community NameAlgonquin Highlands
Data SourceTRREB
Listing byRE/MAX Professionals North Baumgartner Realty

Features

Heating: Baseboard
Fireplace
Basement: Exposed Rock, Part Bsmt

Main Floor

Bathroom

2.33 x 1.16

2 Pc Bath

Br

2.15 x 3.55

Br

2.15 x 3.56

Br

2.25 x 2.22


Features

Lot size: 190,232 SqFt

Parking

Garage spaces -

Garage type -

Total parking spaces 8


Property History

Jul 9, 2026
ListedActive
$659,900
16 hours on market
history photo preview49
Listing by trreb®
Property listed by RE/MAX Professionals North Baumgartner Realty, Brokerage
Agent Banner Image
Interested in this property?Get in touch to get the inside scoop.

Market Data - Algonquin Highlands

Geo Zone Map ThumbnailAlgonquin Highlands

Strong Buyer's Market

View Market Data

Detached house - for the past 30 days

Buyer's market Seller's market

Avg. Days on Market

Past 30 days

40 days

Compared to

2025

35 days

2024

43 days

2023

24 days

New Listings

Past 30 days

25 listings

Compared to

2025

44 listings

2024

36 listings

2023

34 listings

Units sold

Past 30 days

8 units

Compared to

2025

19 units

2024

7 units

2023

13 units

Median Sold Price

Past 30 days

$772,500

Compared to

2025

$650,000

2024

$785,000

2023

$675,000


What’s nearby?Essentials within 5 km

Local Logic

Transportation Scores

Estimated Budget