938 Concession 2 Walpole Rd, Nanticoke, Ontario N0A 1L0
Contact us about this property
Highlights
Estimated valueThis is the price Wahi expects this property to sell for.
The calculation is powered by our Instant Home Value Estimate, which uses current market and property price trends to estimate your home’s value with a 90% accuracy rate.Not available
Price/Sqft$543/sqft
Monthly cost
Open Calculator
Description
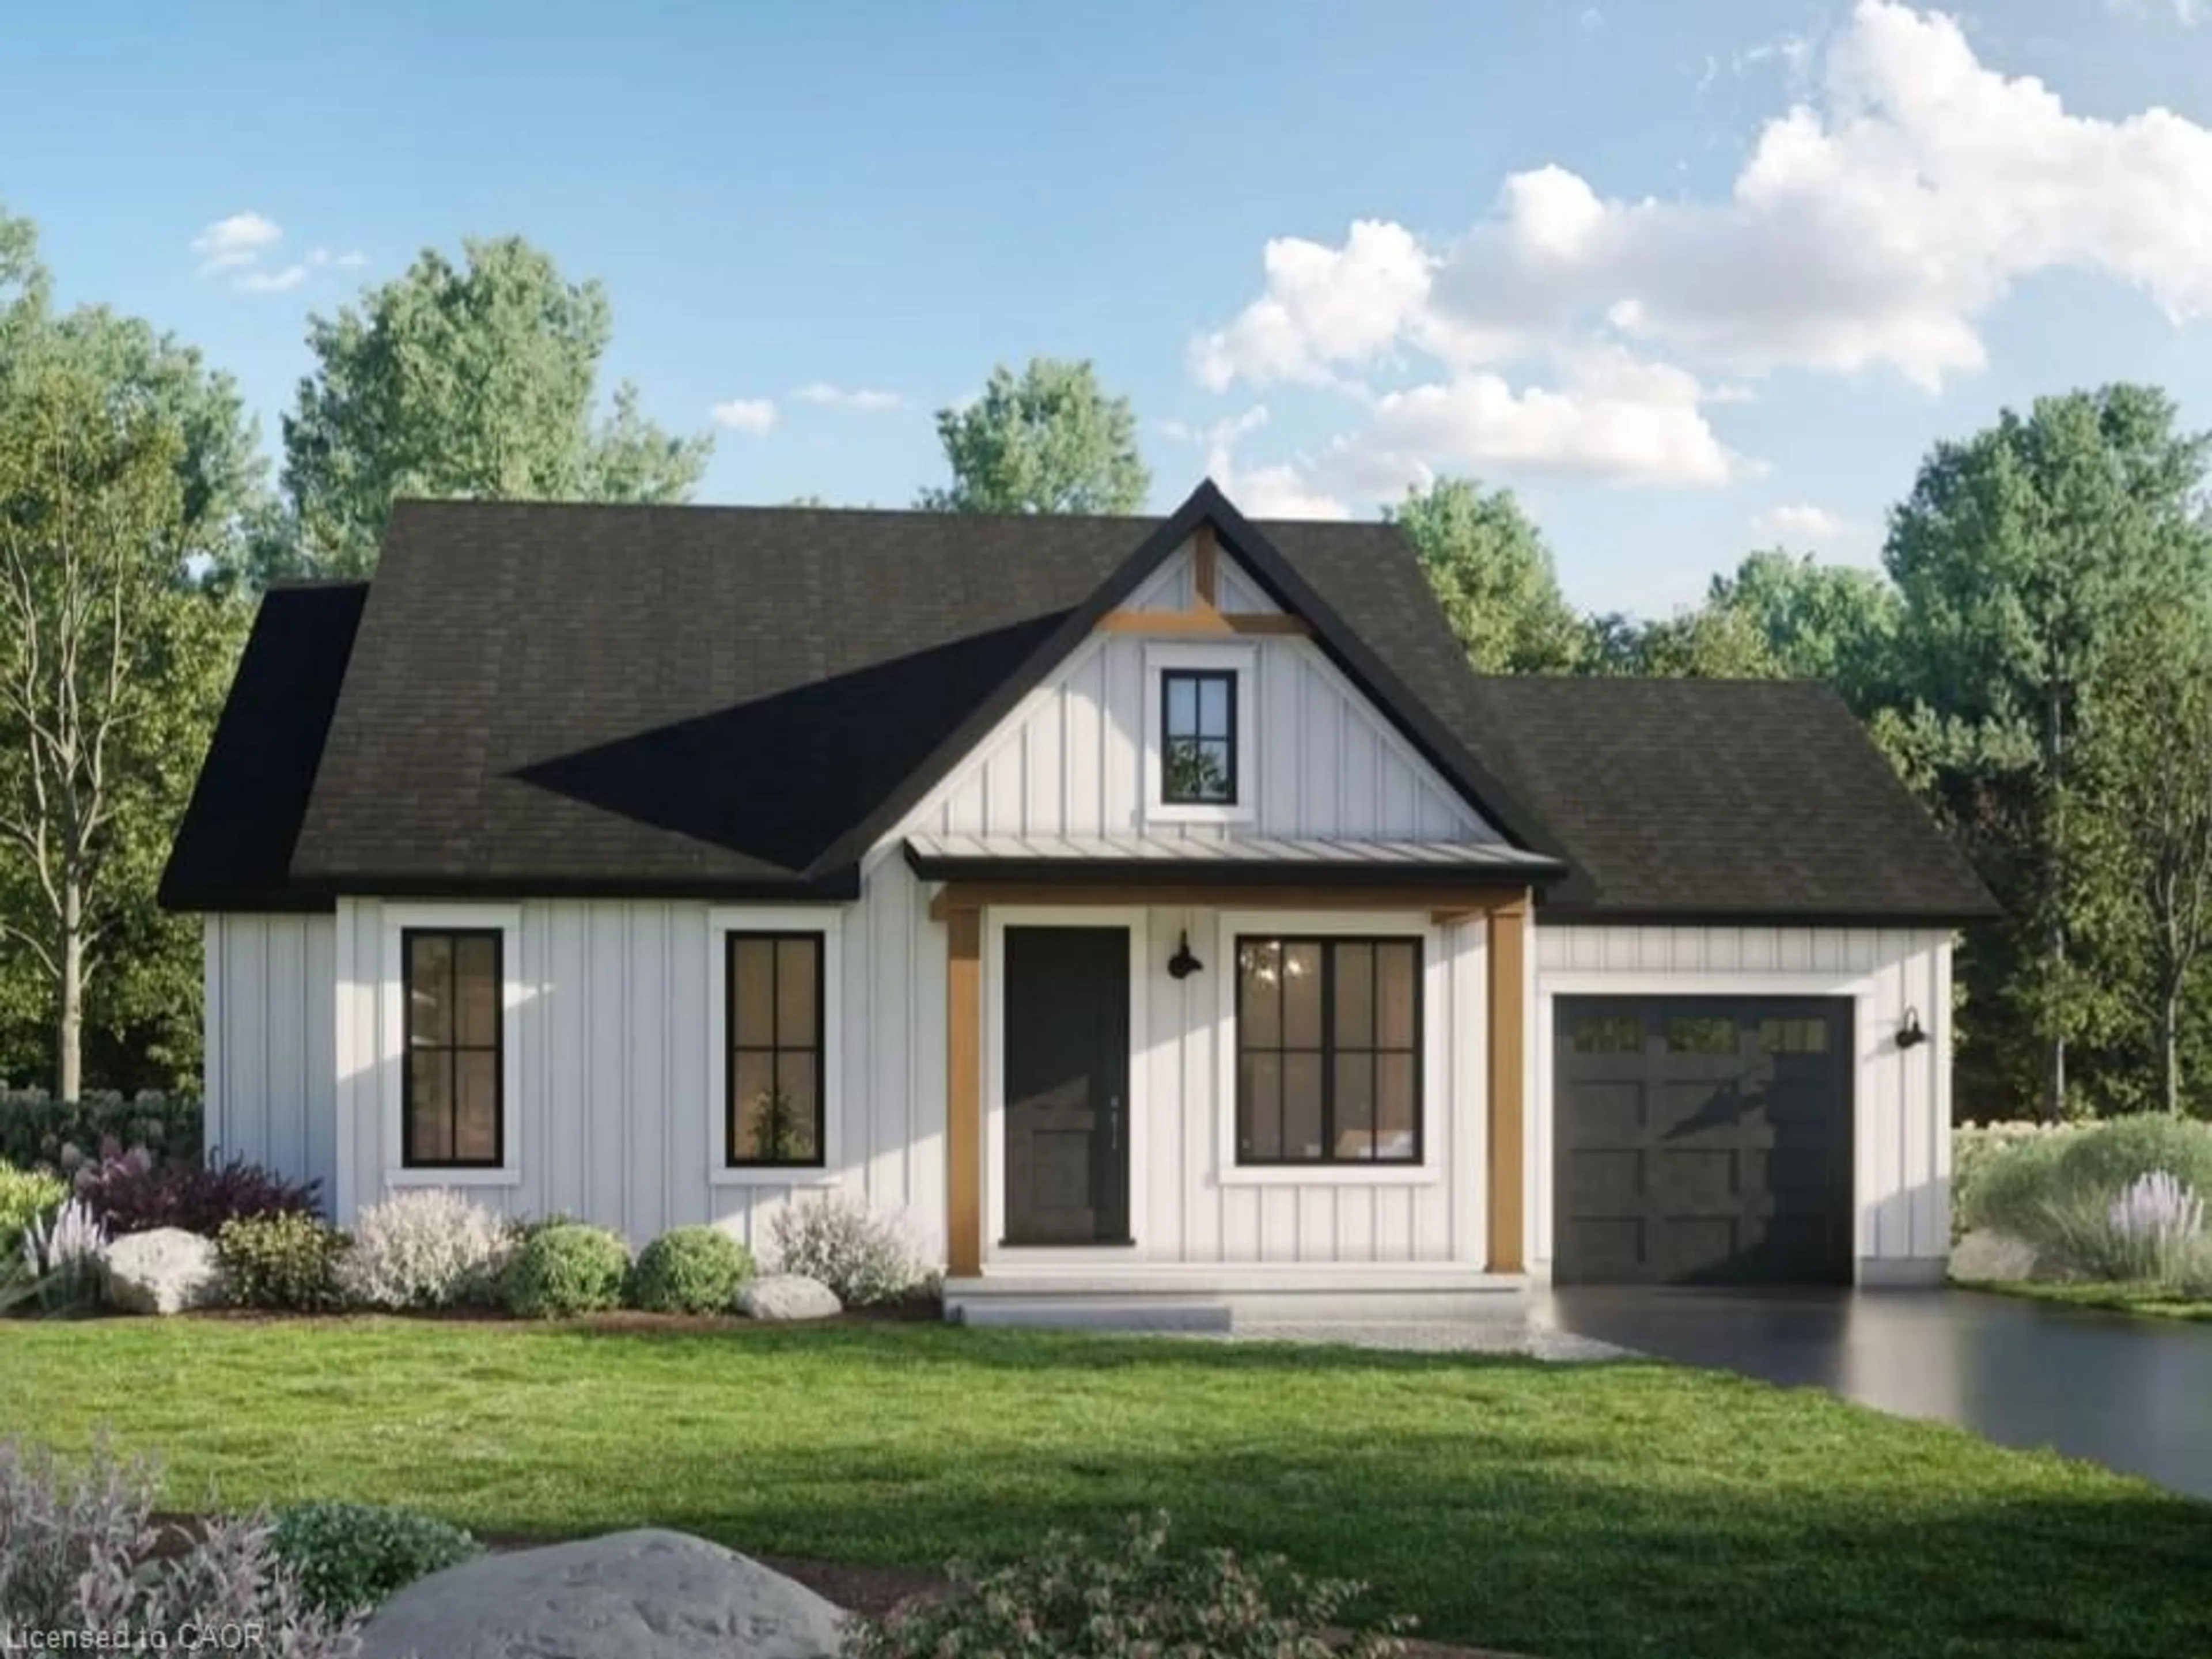
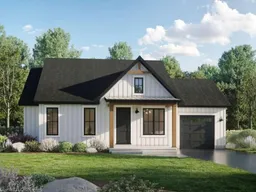
Incredibly priced, brand new custom built bungalow, TO BE CONSTRUCTED and ready for occupancy by early 2027 (between late January - early March) by local Tarion approved contractor. Positioned handsomely on 0.18 acre lot enjoying 98ft of frontage a quiet paved road with rectangular shaped parcel extending 83ft in depth - includes 1,103 square feet main floor living area, 268 square feet covered porch/entertainment deck and 336 square feet attached garage. Features open concept kitchen/living area, primary bedroom with ensuite & walk-in closet, guest bedroom sporting walk-in closet, 4pc main bath, convenient main floor laundry, multiple walk-outs to covered front entry & covered rear porch. Full unspoiled basement provides ample room to create & expand living space. (Contractor is agreeable to finish at a reasonable additional cost). Located in Cheapside, a friendly Haldimand County hamlet approximately 45-50 minute commuting distance to Hamilton, Brantford & Hwy 403 - 20 mins east of Port Dover’s popular amenities, 10 minute drive to Selkirk, Lake Erie & Hoover’s Marina, Restaurant & Boat Launch. Survey & Floor Plans available - Buyer may have choice options on flooring, lighting, cabinetry, paint colours etc. if purchased early. Quality extras include - vertical vinyl siding, post & beam front entry, poured concrete foundation, premium roof shingles & windows, aluminum facia/soffit/eaves, 7700 gallon water cistern, full independent septic system, HRV air exchanger system, natural gas furnace, central air & 200 amp hydro service. No HST. Combining affordable rural living with worry-free comfort that only new construction brings - NOW that’s hard to beat! All Room Sizes are approximate.
Property Details
Interior
Features
Main Floor
Bathroom
2.44 x 1.524-Piece
Laundry
0.91 x 0.91Bedroom Primary
3.66 x 3.66Kitchen
4.88 x 3.66Exterior
Features
Parking
Garage spaces 1
Garage type -
Other parking spaces 2
Total parking spaces 3
Property History
 1
1