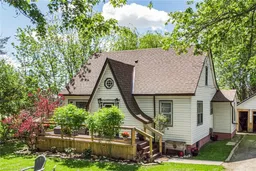
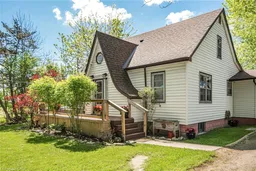
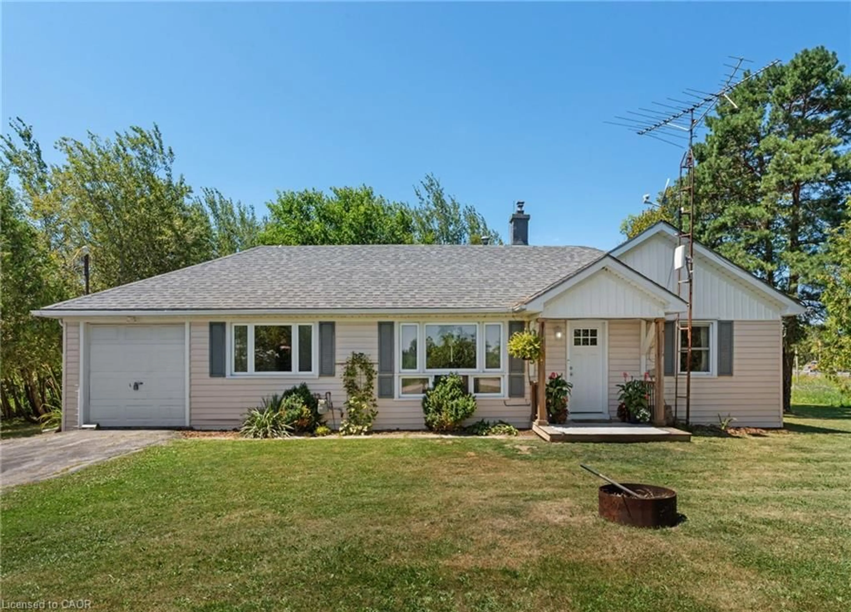
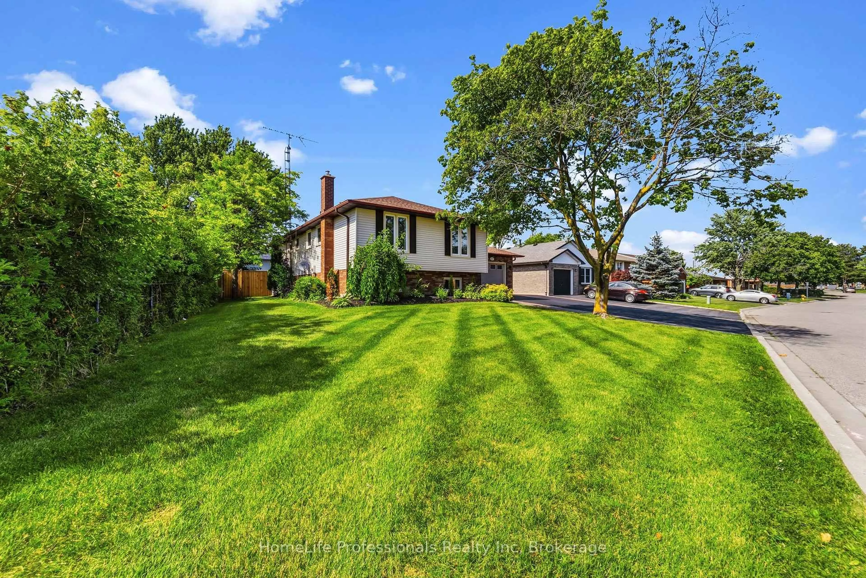
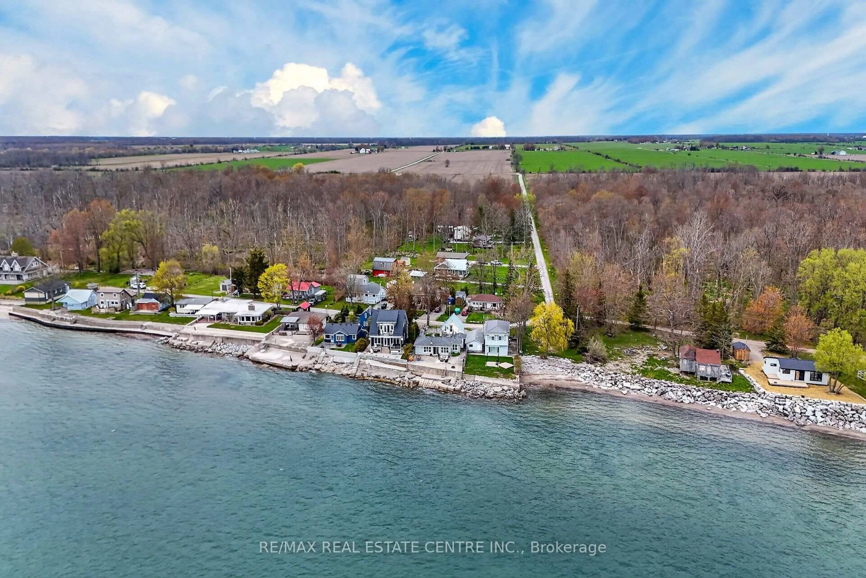
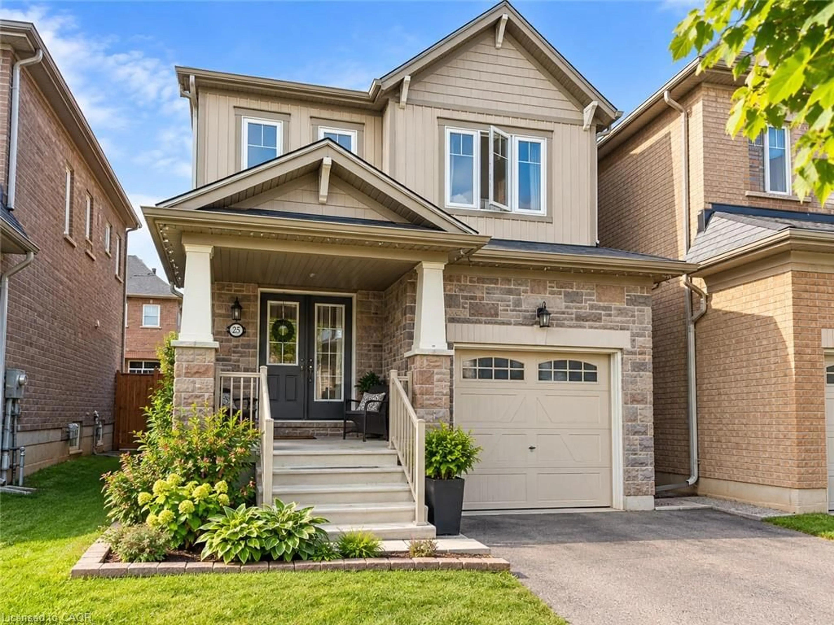
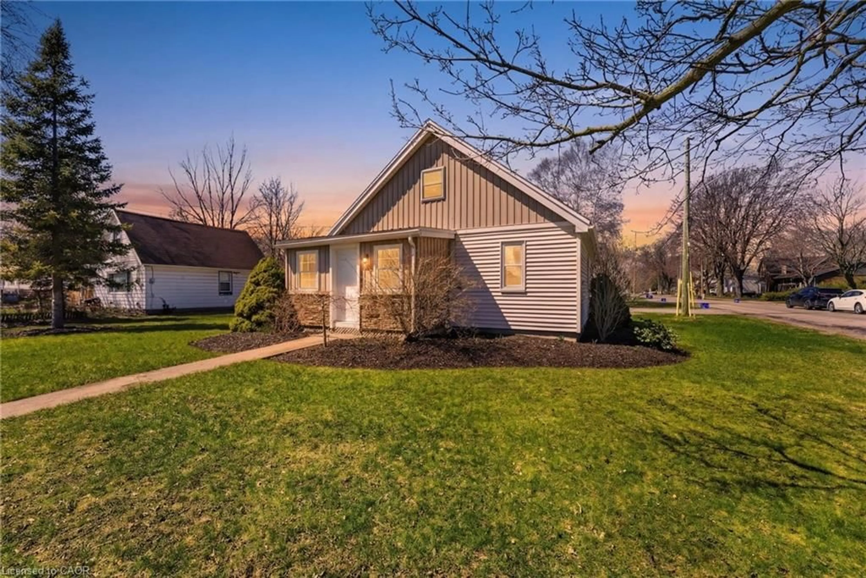
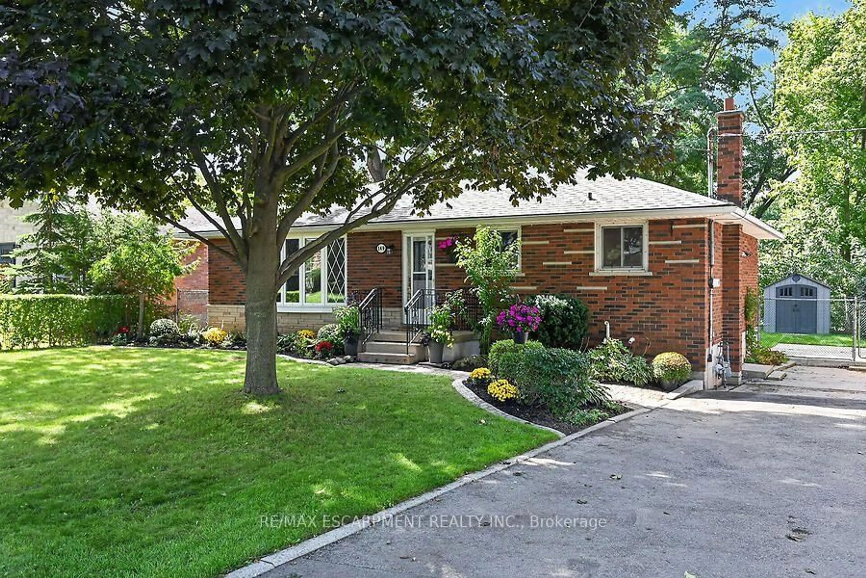
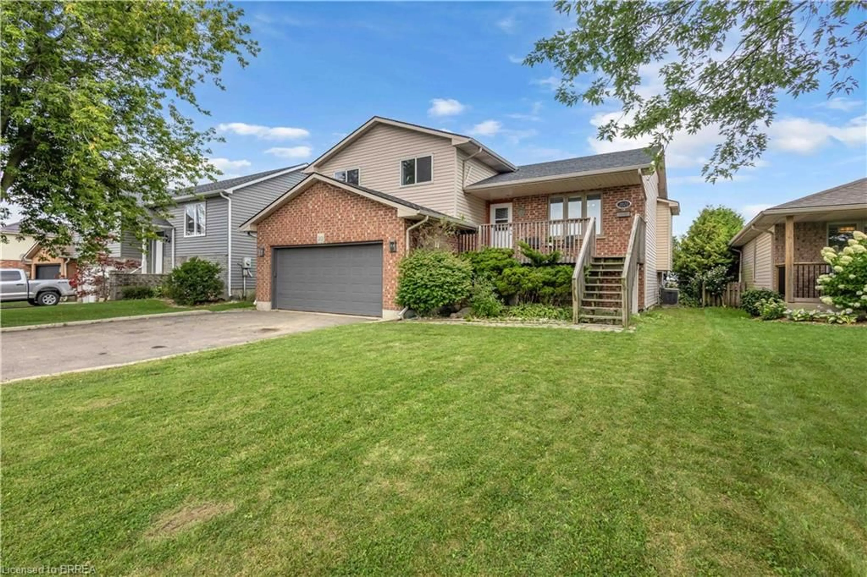
Home with vinyl exterior material, street for 32 Grant St, Dunnville Ontario N1A 1Y2
41 days on Market

32 Grant St, Dunnville, Ontario N1A 1Y2

Detached
3
2
~1268 sqft
$•••,•••
$550,000
Get pre-qualifiedPowered by nesto
Detached
3
2
~1268 sqft

Contact us about this property

Call

Highlights

Property Estimate

Days on market41 days

Estimated valueNot available

Price/Sqft$433/sqft

Monthly cost

Open Calculator

Description

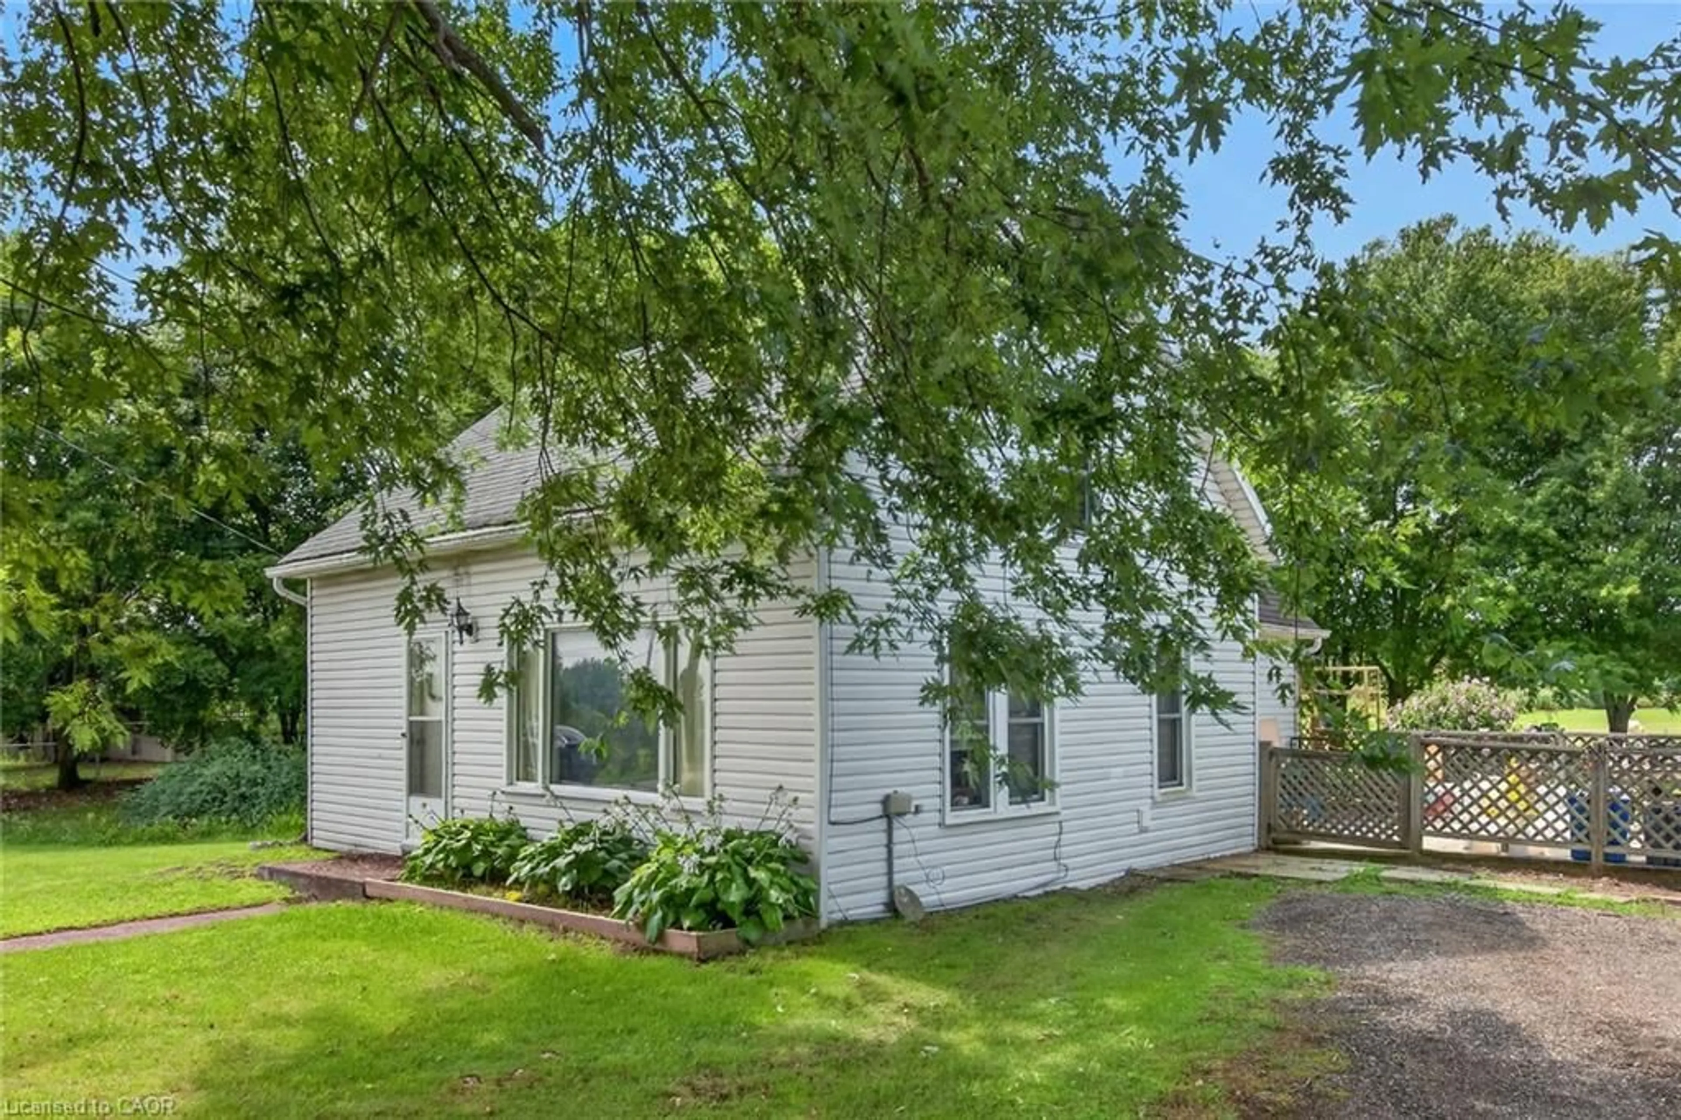
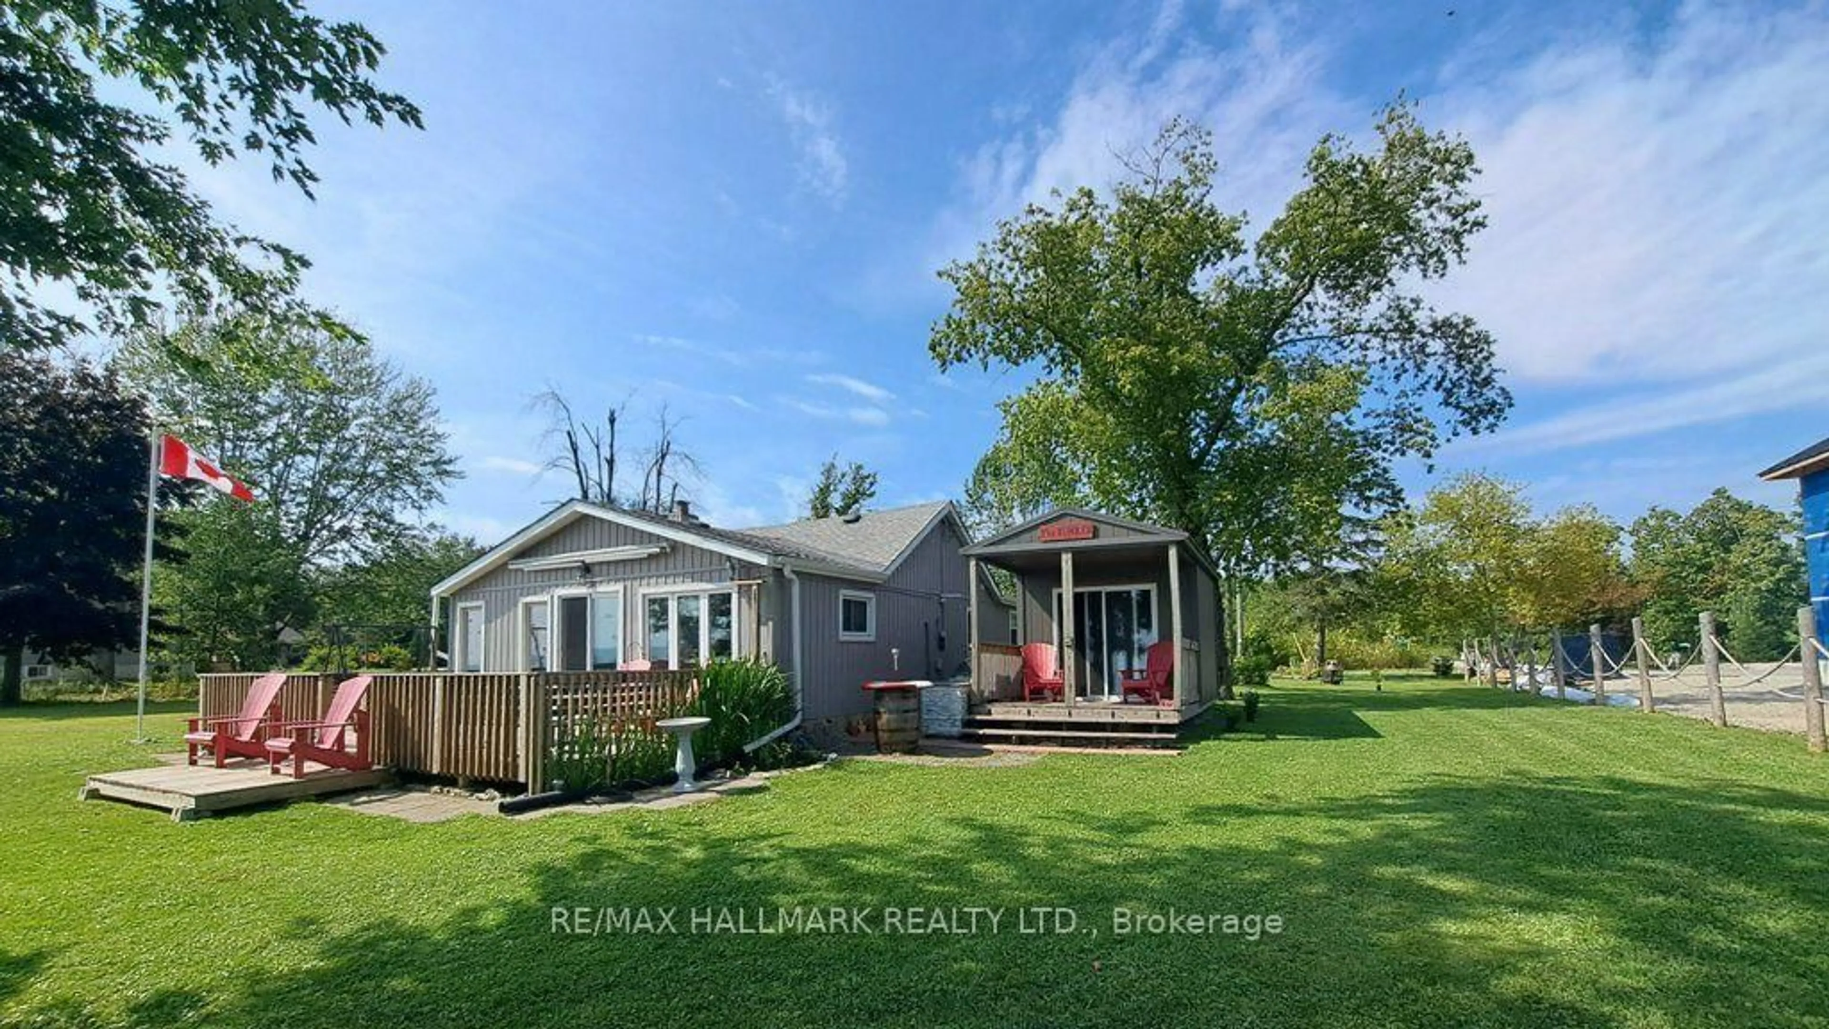
Escape to peaceful country living on this exceptional nearly one-acre property in the desirable hamlet of Byng, just minutes from Dunnville. This charming 3-bedroom, 2-bathroom home combines character, updates, and the space you’ve been searching for. The bright and inviting floor plan features a main-floor primary bedroom, two upstairs bedrooms, two updated bathrooms, and updated electrical, providing comfort and peace of mind. Corner private lot with countryside views and plenty of natural light and cool breeze. Outside, enjoy your own private retreat with a 6-seat hot tub overlooking expansive yard with endless possibilities for entertaining, gardening, a future workshop, or simply enjoying the privacy that only a property of this size can offer. The lower level provides additional flexible space with excellent potential for an in-law suite, recreation room, home office, or hobby area to suit your needs. Located just minutes from the Grand River, marina, beaches, schools, shopping, and all the amenities of Dunnville, this property offers the perfect balance of rural tranquility and everyday convenience. With a newer roof (2019), and an incredible lot that’s becoming increasingly difficult to find with an added bonus of a road easement at the back of the property. An appealing opportunity for investors, builders, or larger families looking for long-term possibilities.


Property Details

StyleResidential
View-
Age of property1952
SqFt~1268 SqFt
Lot Size-
Parking Spaces4
MLS ®Number40834329
Community NameHaldimand County
Data SourceITSO
Listing byRealty Network

Features

Heating: Natural Gas, Hot Water-Other
Basement: Full, Unfinished, Sump Pump

Second Floor

Bathroom

1.83 x 2.06

3-Piece

Bedroom

3.45 x 3.61

Bedroom

3.10 x 3.56


Features

Septic Tank

Parking

Garage spaces 1

Garage type -

Other parking spaces 3

Total parking spaces 4


Property History

May 29, 2026
ListedActive
$550,000
41 days on market
history photo preview50
Listing by itso®
Property listed by Realty Network, Brokerage
Agent Banner Image
Interested in this property?Get in touch to get the inside scoop.
Market Data - Haldimand County

Geo Zone Map ThumbnailHaldimand County

Strong Buyer's Market

View Market Data

Detached house - for the past 30 days

Buyer's market Seller's market

Avg. Days on Market

Past 30 days

60 days

Compared to

2025

44 days

2024

41 days

2023

46 days

New Listings

Past 30 days

201 listings

Compared to

2025

264 listings

2024

261 listings

2023

202 listings

Units sold

Past 30 days

83 units

Compared to

2025

81 units

2024

102 units

2023

128 units

Median Sold Price

Past 30 days

$626,000

Compared to

2025

$655,000

2024

$735,000

2023

$730,000


What’s nearby?Essentials within 5 km

Local Logic

Transportation Scores

Estimated Budget