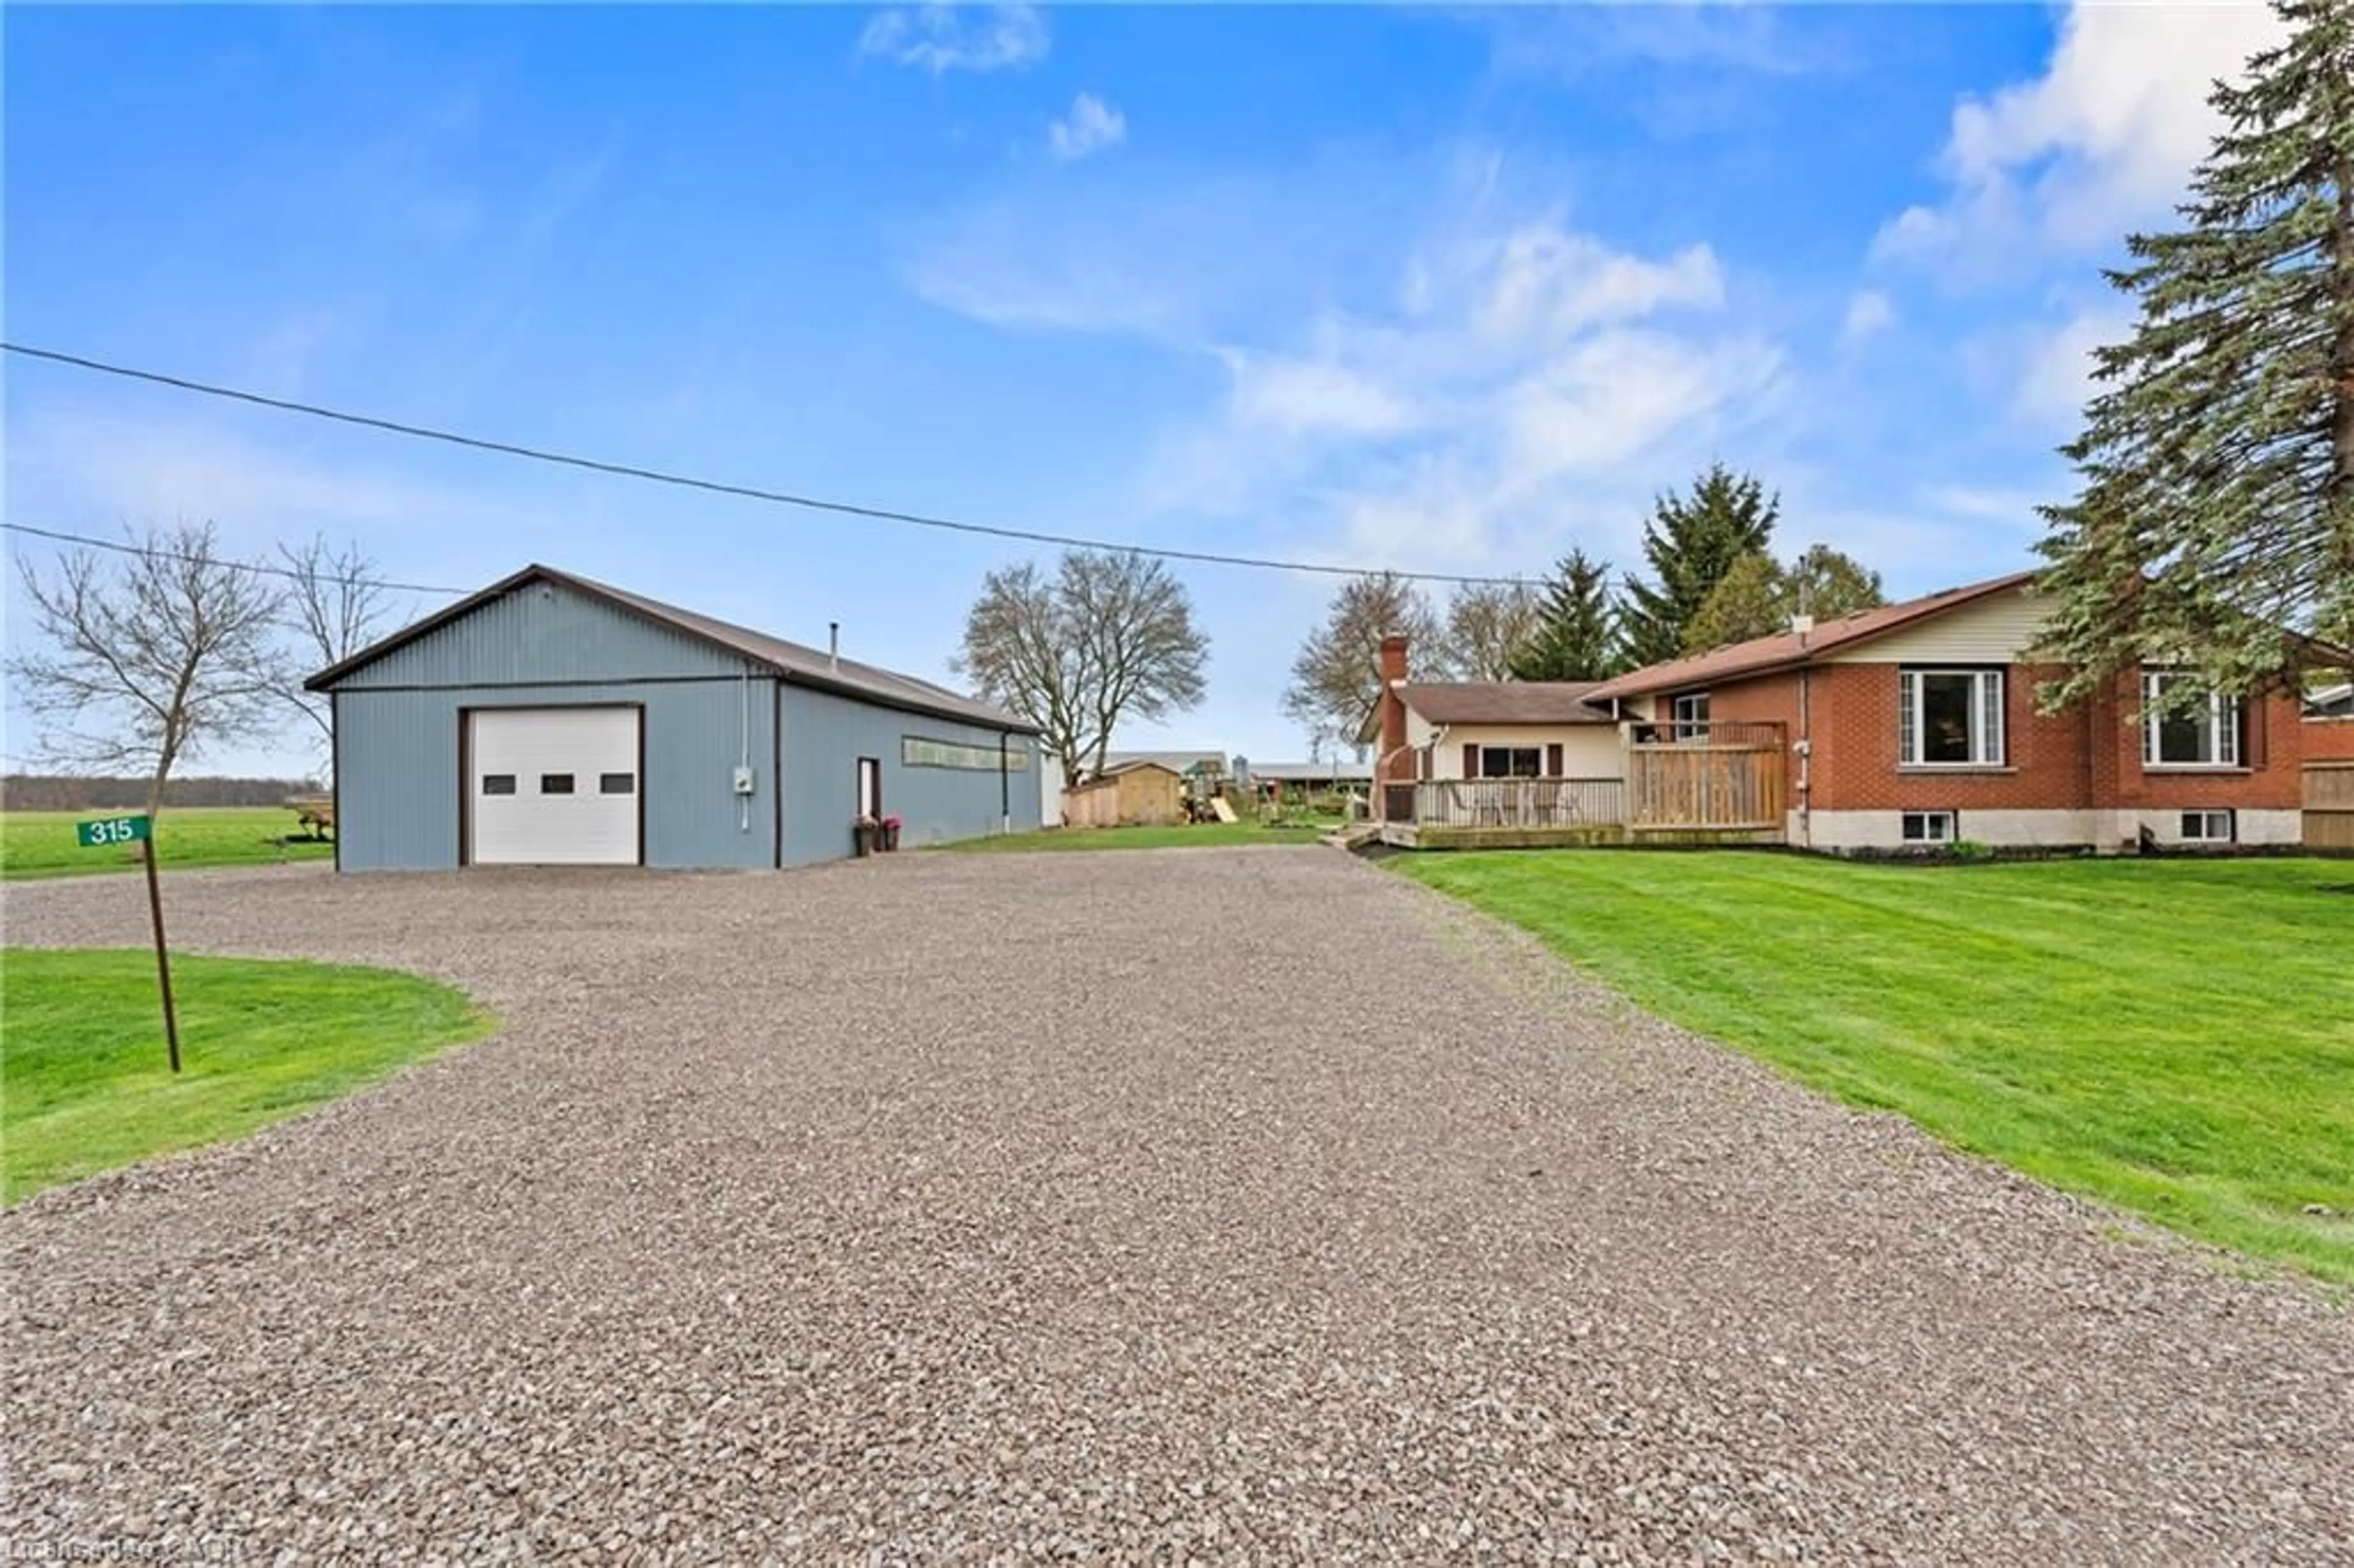
85 Pike Creek Dr, Haldimand, Ontario N0A 1E0
Contact us about this property
Highlights
Estimated valueThis is the price Wahi expects this property to sell for.
The calculation is powered by our Instant Home Value Estimate, which uses current market and property price trends to estimate your home’s value with a 90% accuracy rate.Not available
Price/Sqft$355/sqft
Monthly cost
Open Calculator
Description
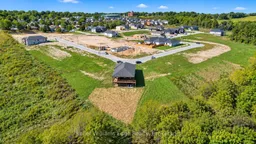
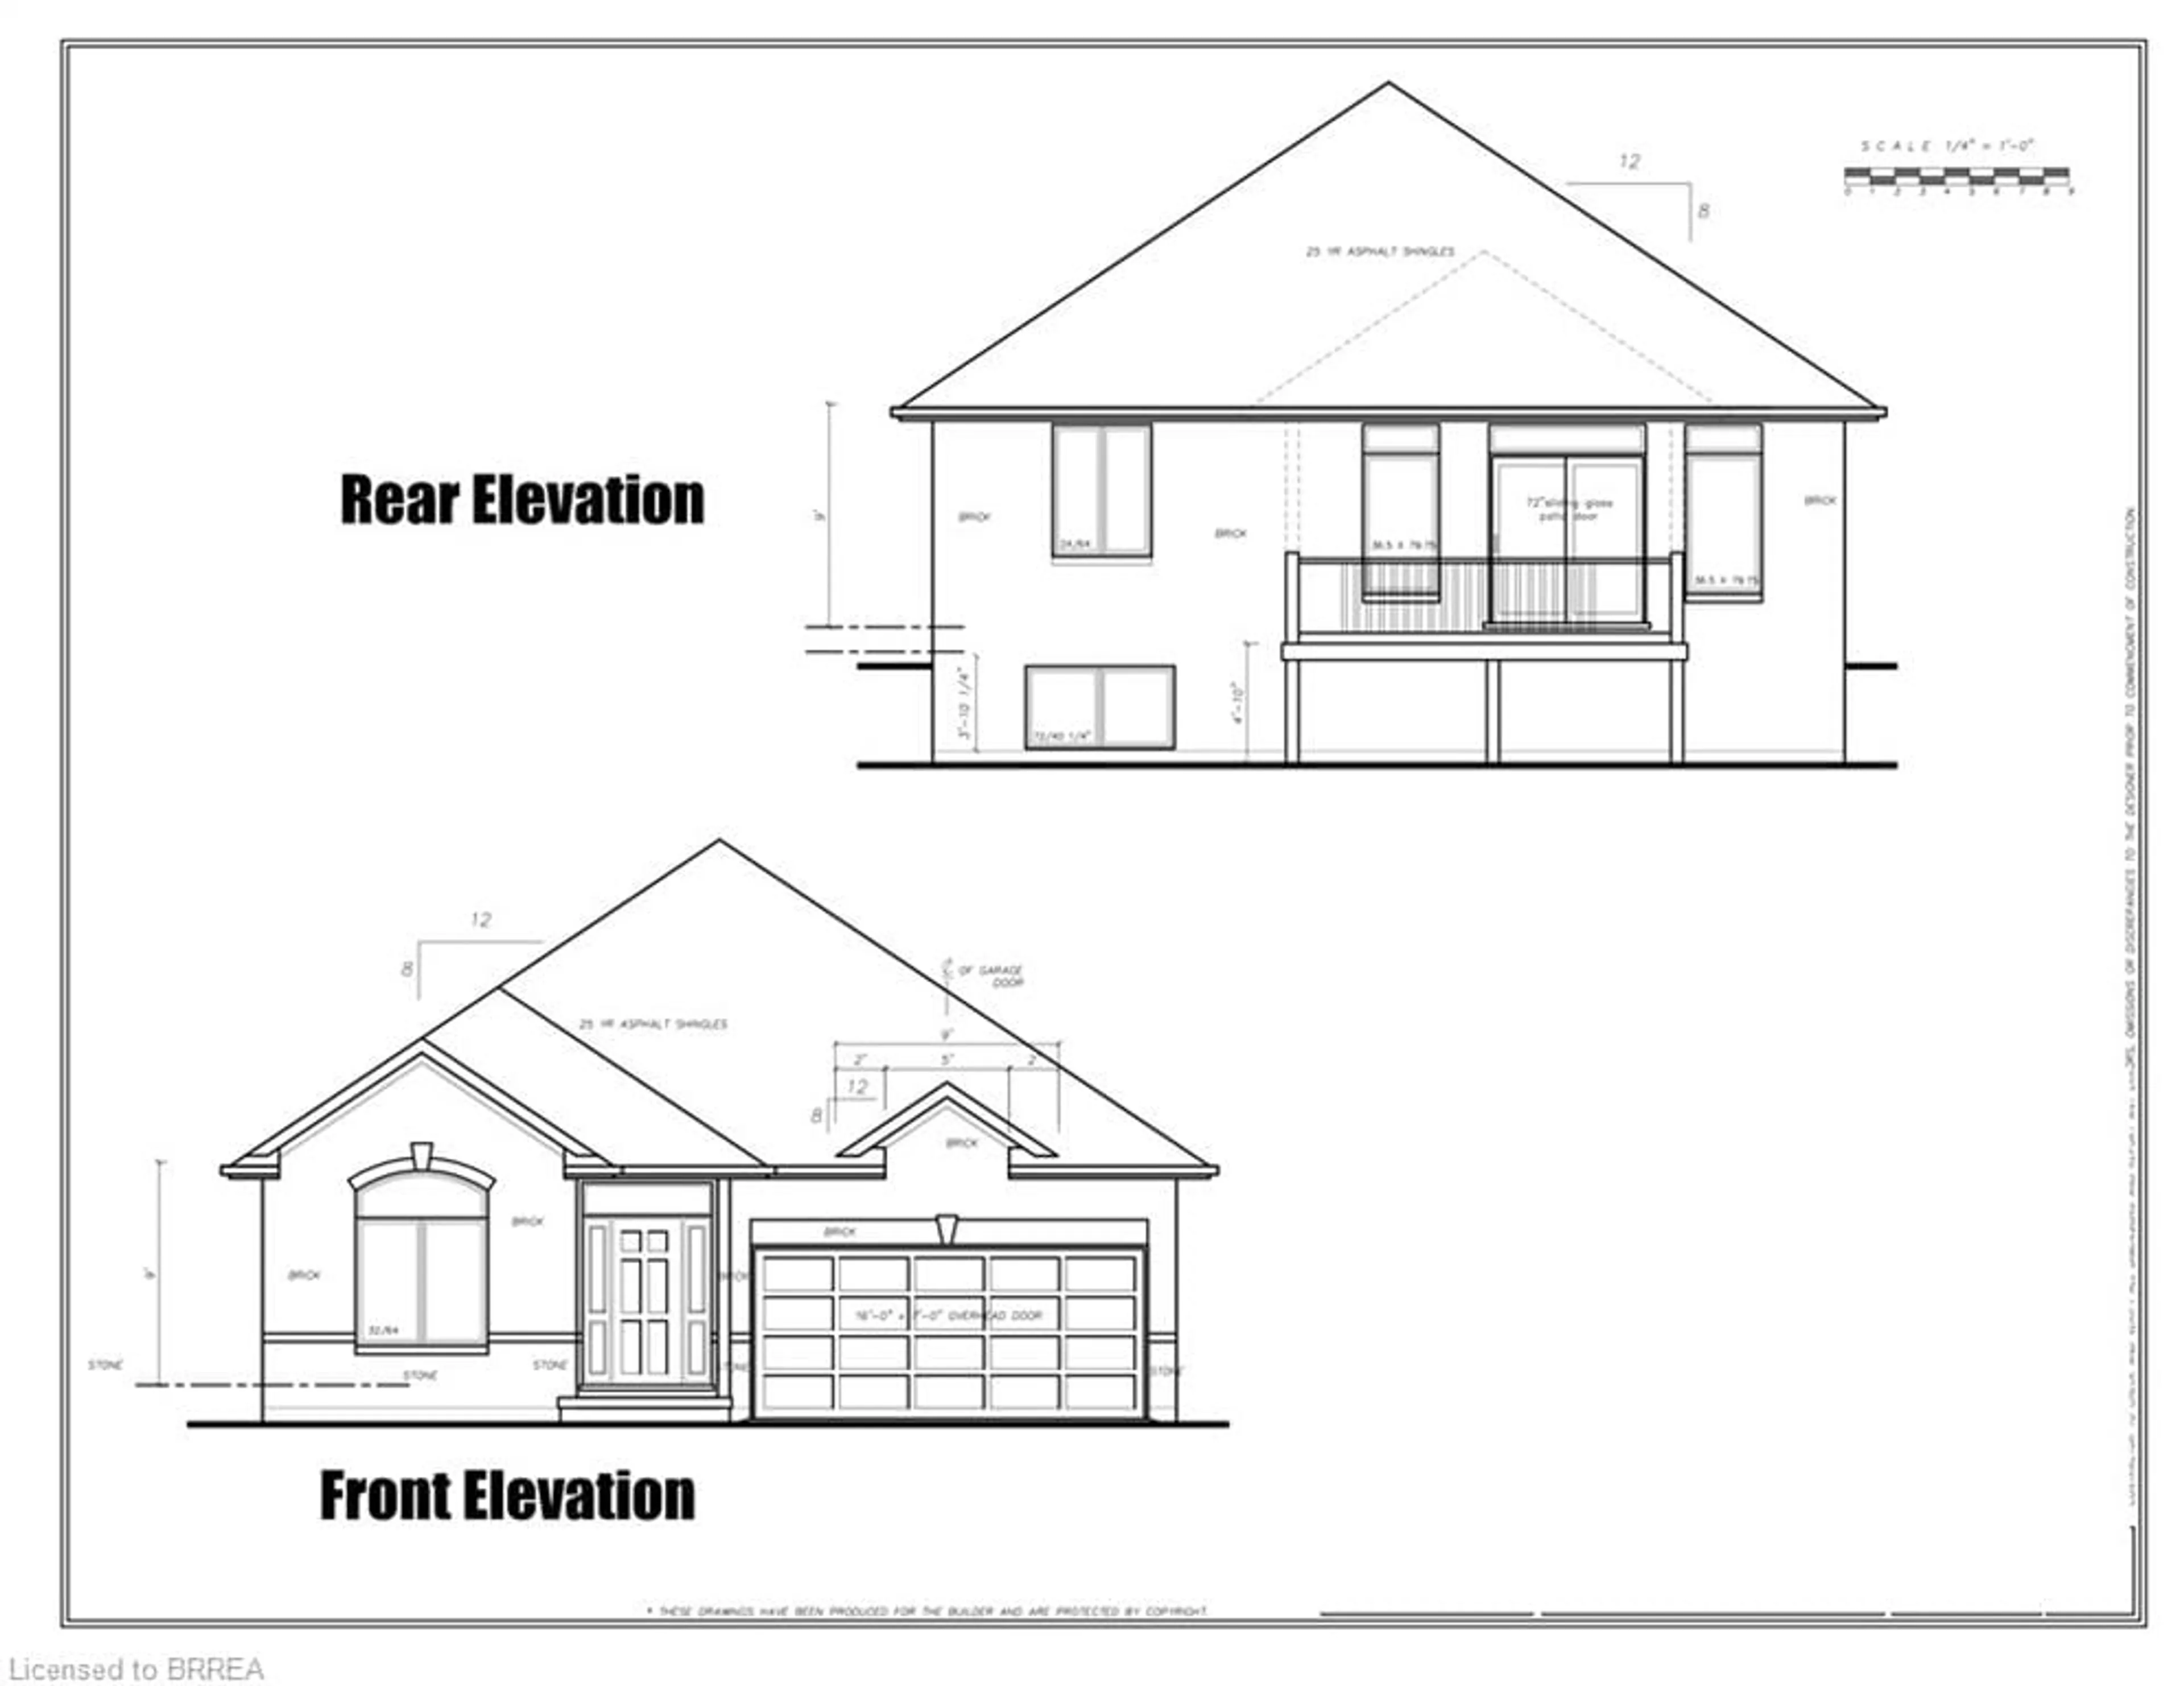
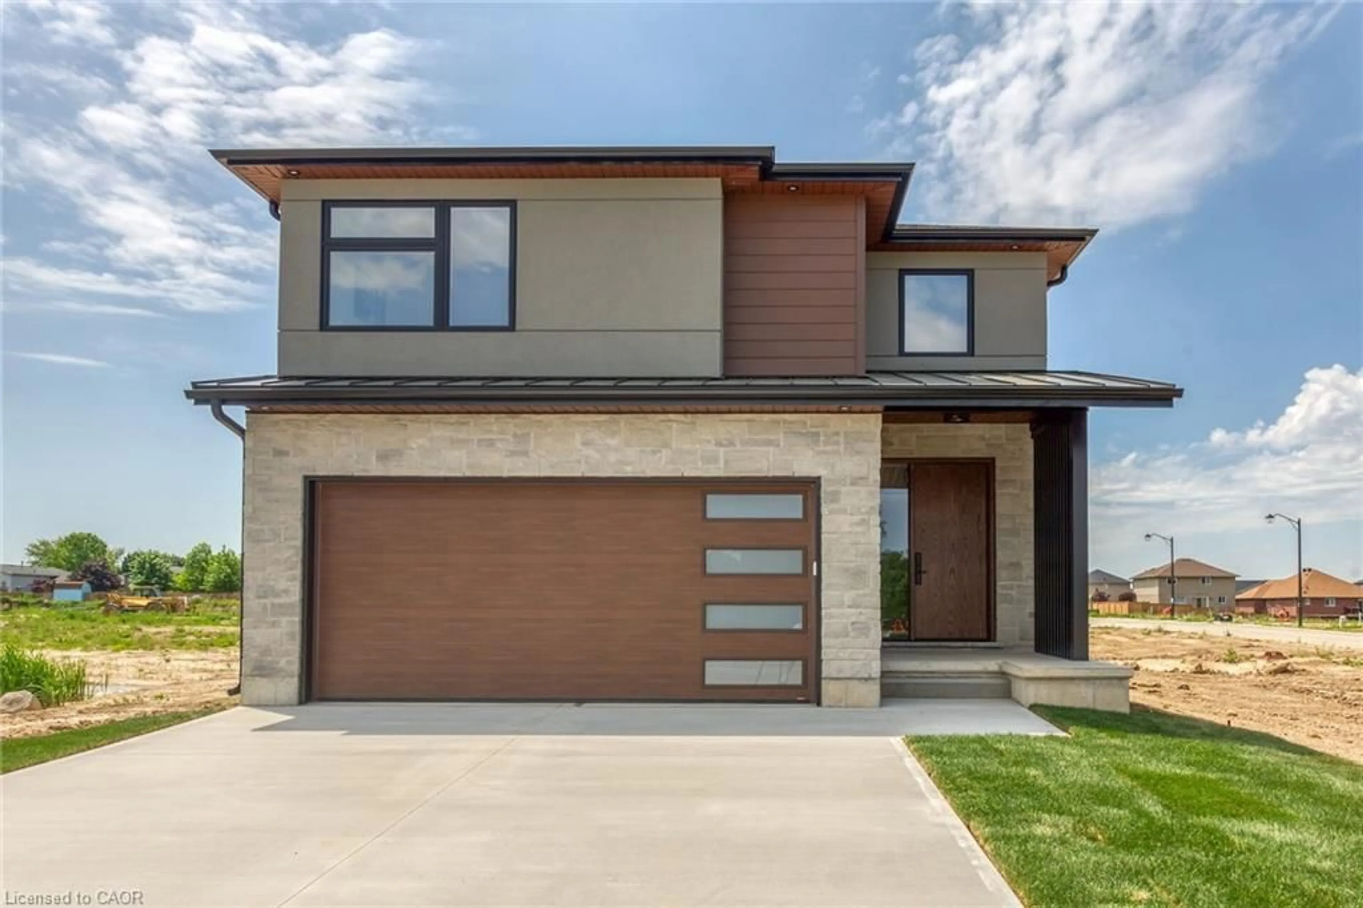
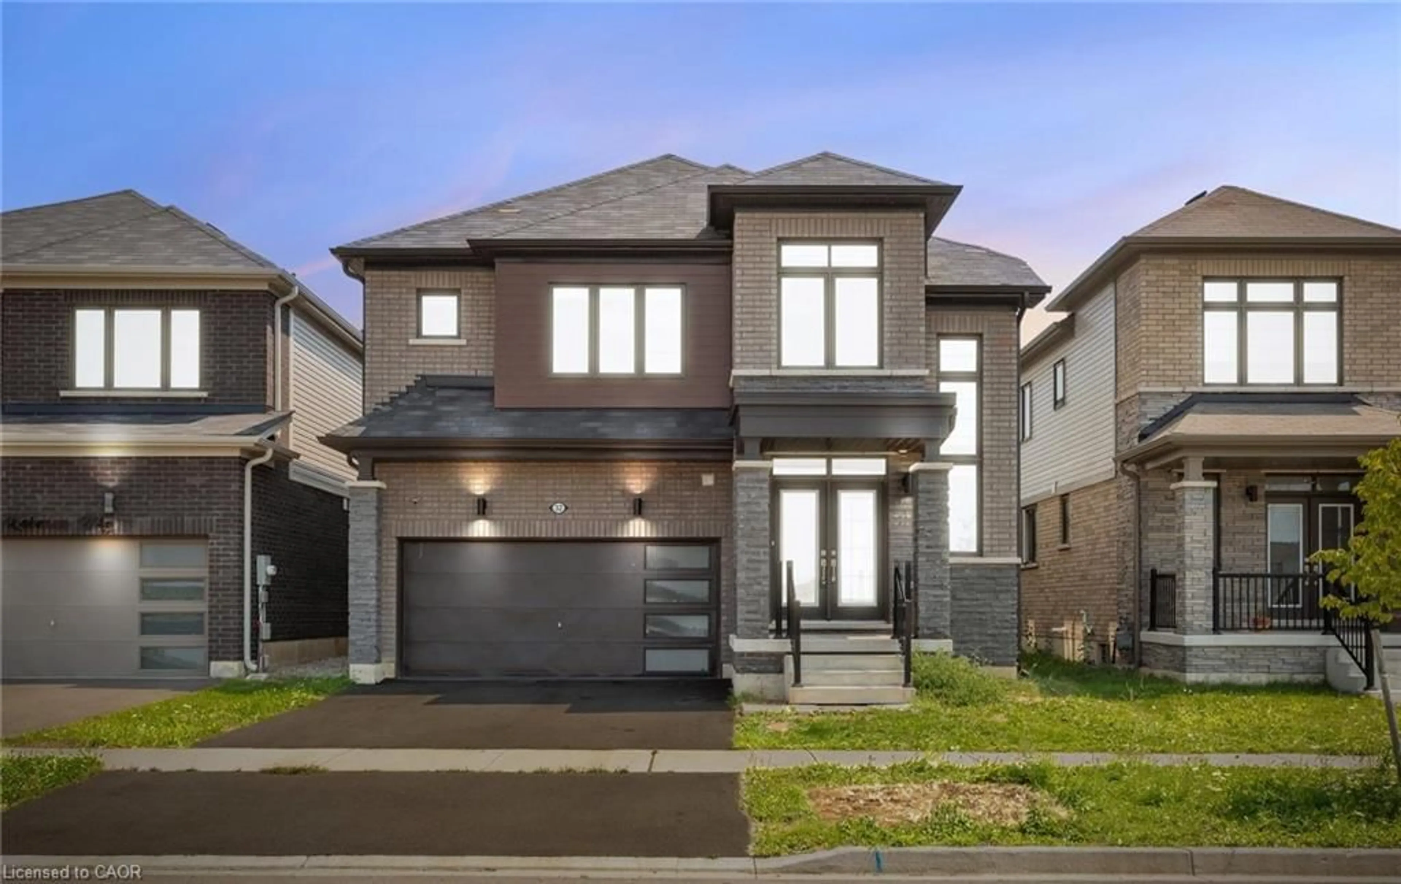
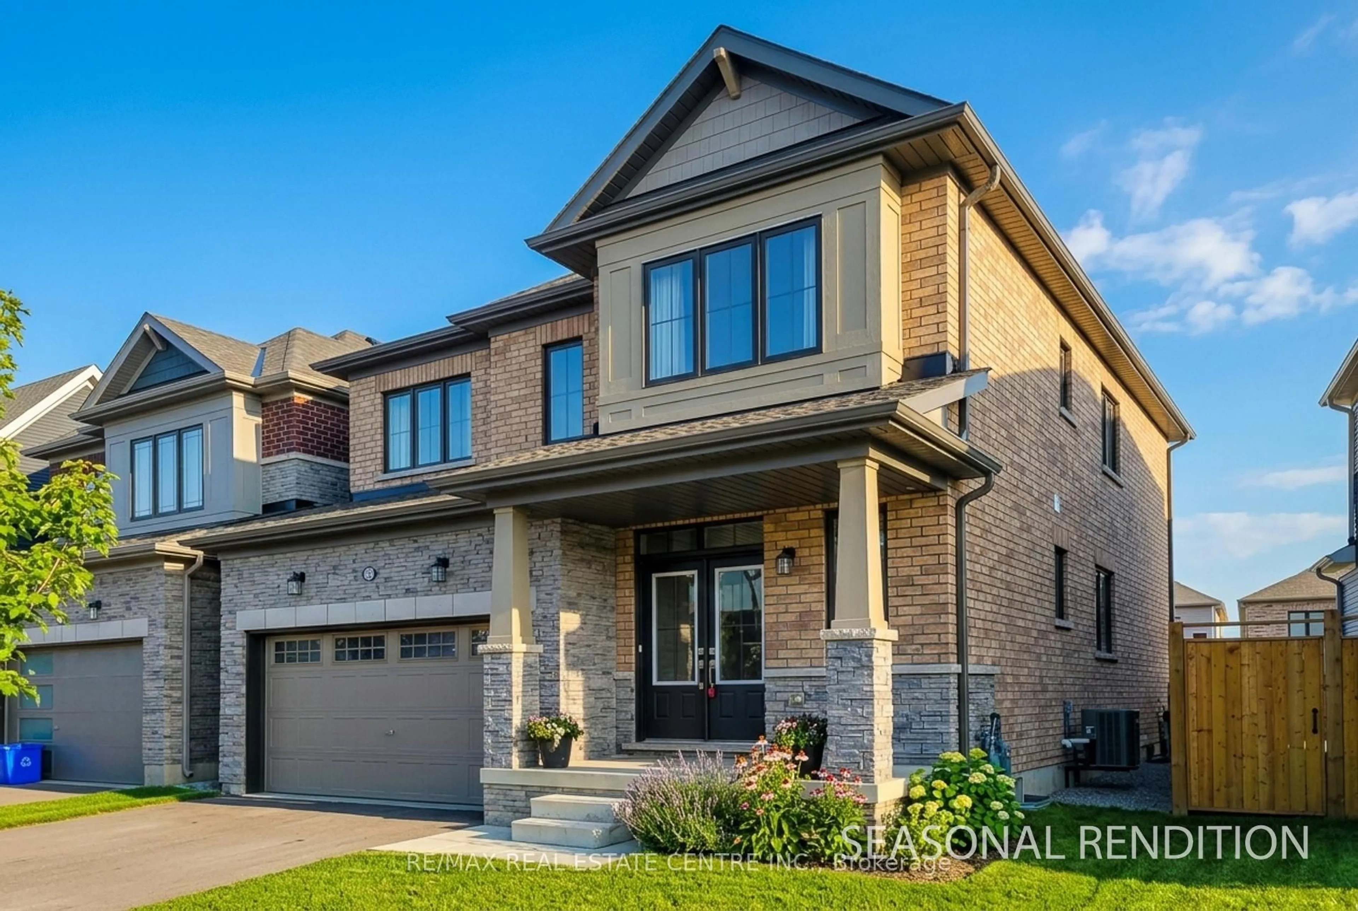
Imagine Coming Home to Practical Luxury in High Valley Estates Welcome to your brand-new sanctuary in Cayuga - where modern comfort meets small-town charm. Step through the front door and feel the difference of a home designed around how your family actually lives. Every square foot of this brand-new 2-storey residence has been carefully considered: from the warm, light-filled principal rooms where you'll relax with a quiet glass of wine after a long day, to the spacious, functional kitchen where weekend mornings begin with family laughter and easy conversations. It just feels like home! Nestled in the peaceful, family-friendly enclave of High Valley Estates, this home offers a rare blend of safety, community, and sophisticated design. What You'll Love About Living Here: 4 Generously Sized Bedrooms: Your primary suite becomes a peaceful retreat, while the additional bedrooms offer your family or guests their own beautiful, private spaces to grow. 3 Full Bathrooms: Designed to eliminate morning rushes-enjoy seamless access across all living and sleeping levels. Purpose-Built Living Spaces: Thoughtfully proportioned layouts that maximize room sizes, high ceilings, storage, and natural light without an inch of wasted space. Smart Financial Advantage: Qualify under the new build program with No Tax applicable, giving you significant upfront savings to invest into your family's future. A Neighborhood to Put Down Roots: Located in a quiet, tight-knit community steps from schools, parks, and scenic walks along the Grand River-the kind of place where neighbors know your name and kids play safely outside. Get instant access to floor plans, elevation and size options, site details and finish choices. Reserve a time for a site visit that fits your schedule to begin creating your brand-new home in High Valley Estates! THIS IS HOUSE IS TO BE BUILT. OPTIONS TO MAKE CHANGES EXIST PRIOR TO BUILD.
Property Details
Interior
Features
2nd Floor
Bathroom
2.5 x 2.384 Pc Bath
Bathroom
2.5 x 2.384 Pc Ensuite
Bathroom
3.35 x 2.535 Pc Ensuite
Primary
5.27 x 3.66W/I Closet
Exterior
Features
Parking
Garage spaces 2
Garage type Attached
Other parking spaces 2
Total parking spaces 4
Property History
11