Contact us about this property
Highlights
Estimated valueThis is the price Wahi expects this property to sell for.
The calculation is powered by our Instant Home Value Estimate, which uses current market and property price trends to estimate your home’s value with a 90% accuracy rate.Not available
Price/Sqft$232/sqft
Monthly cost
Open Calculator
Description
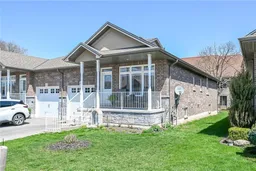
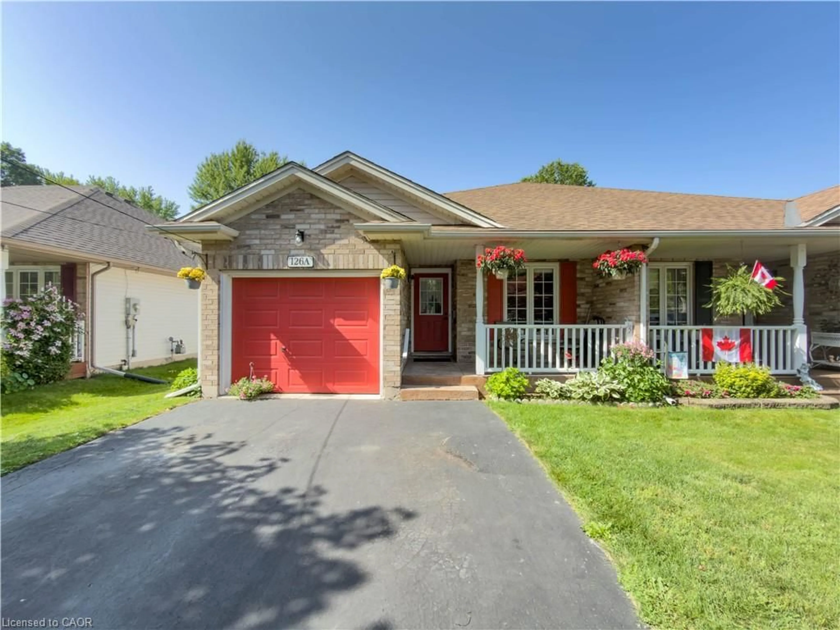
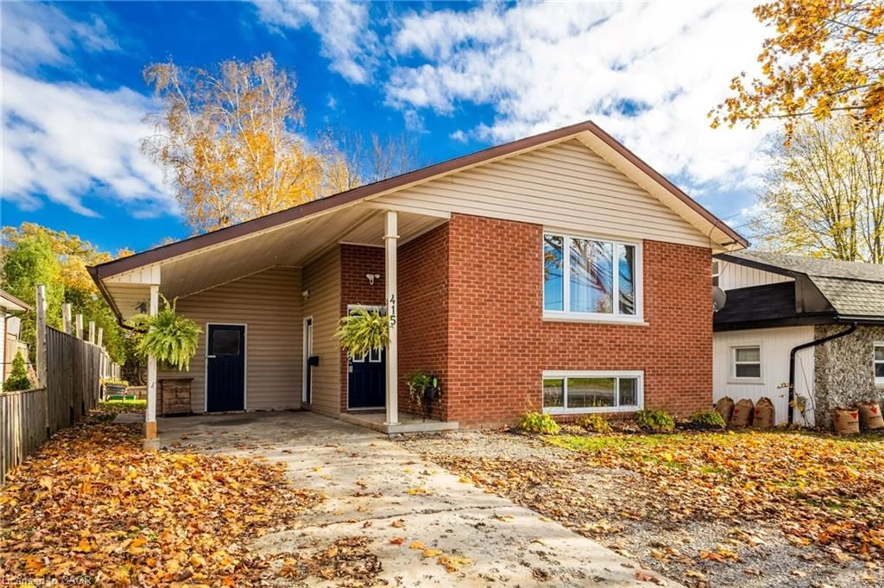
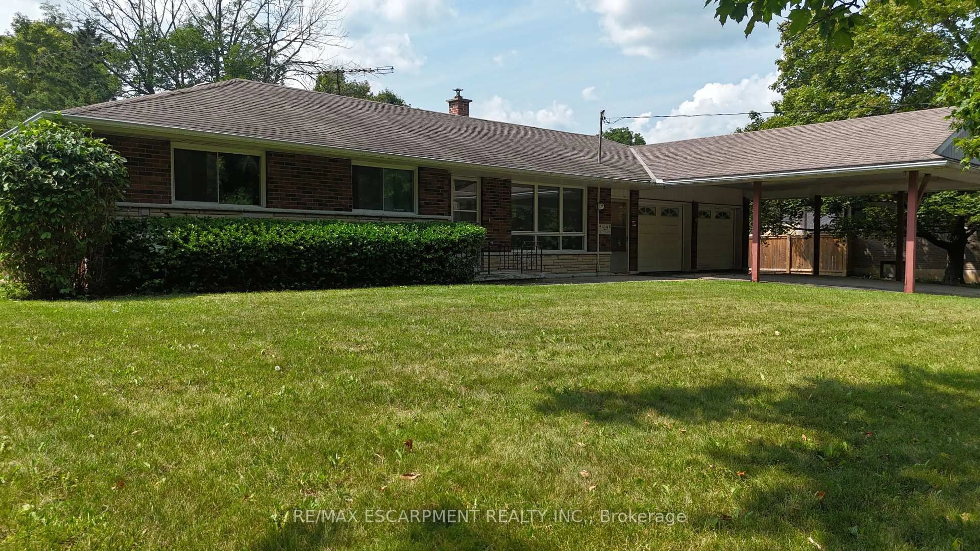
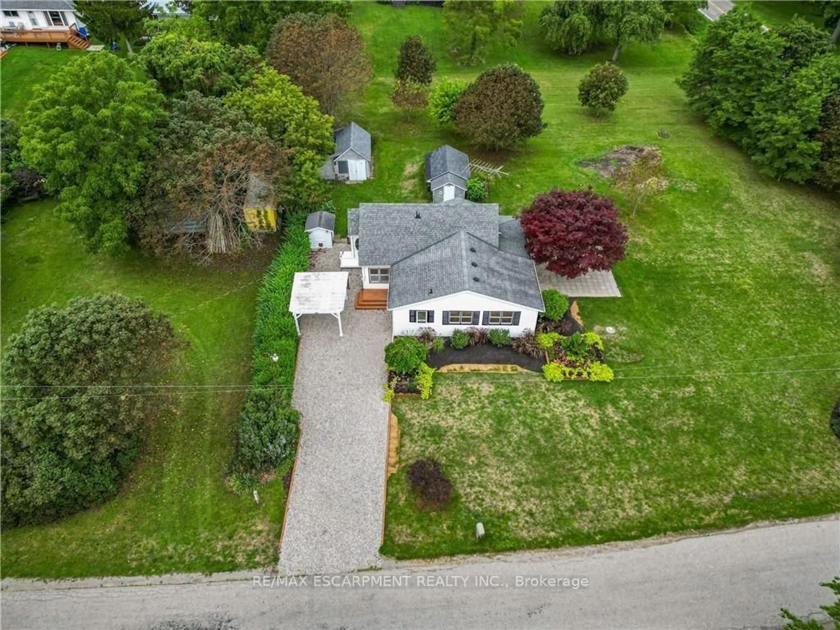
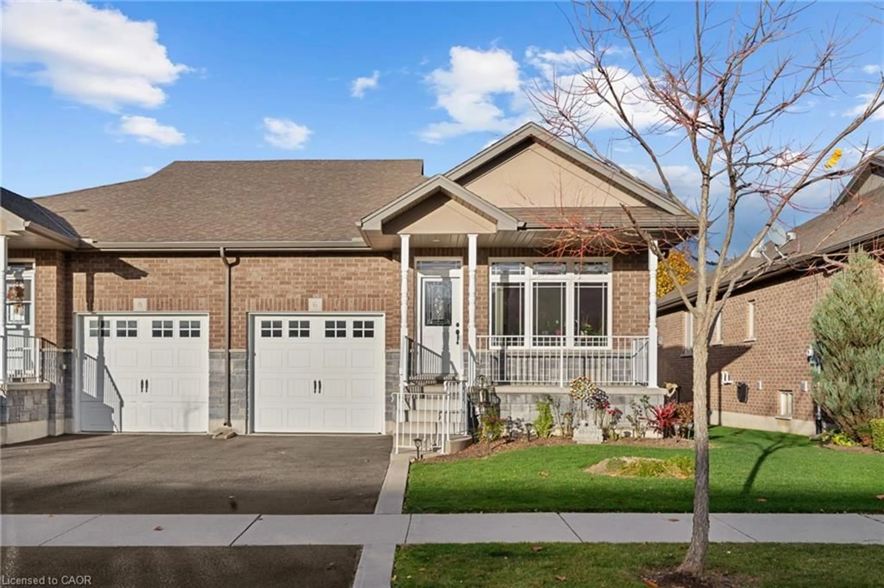
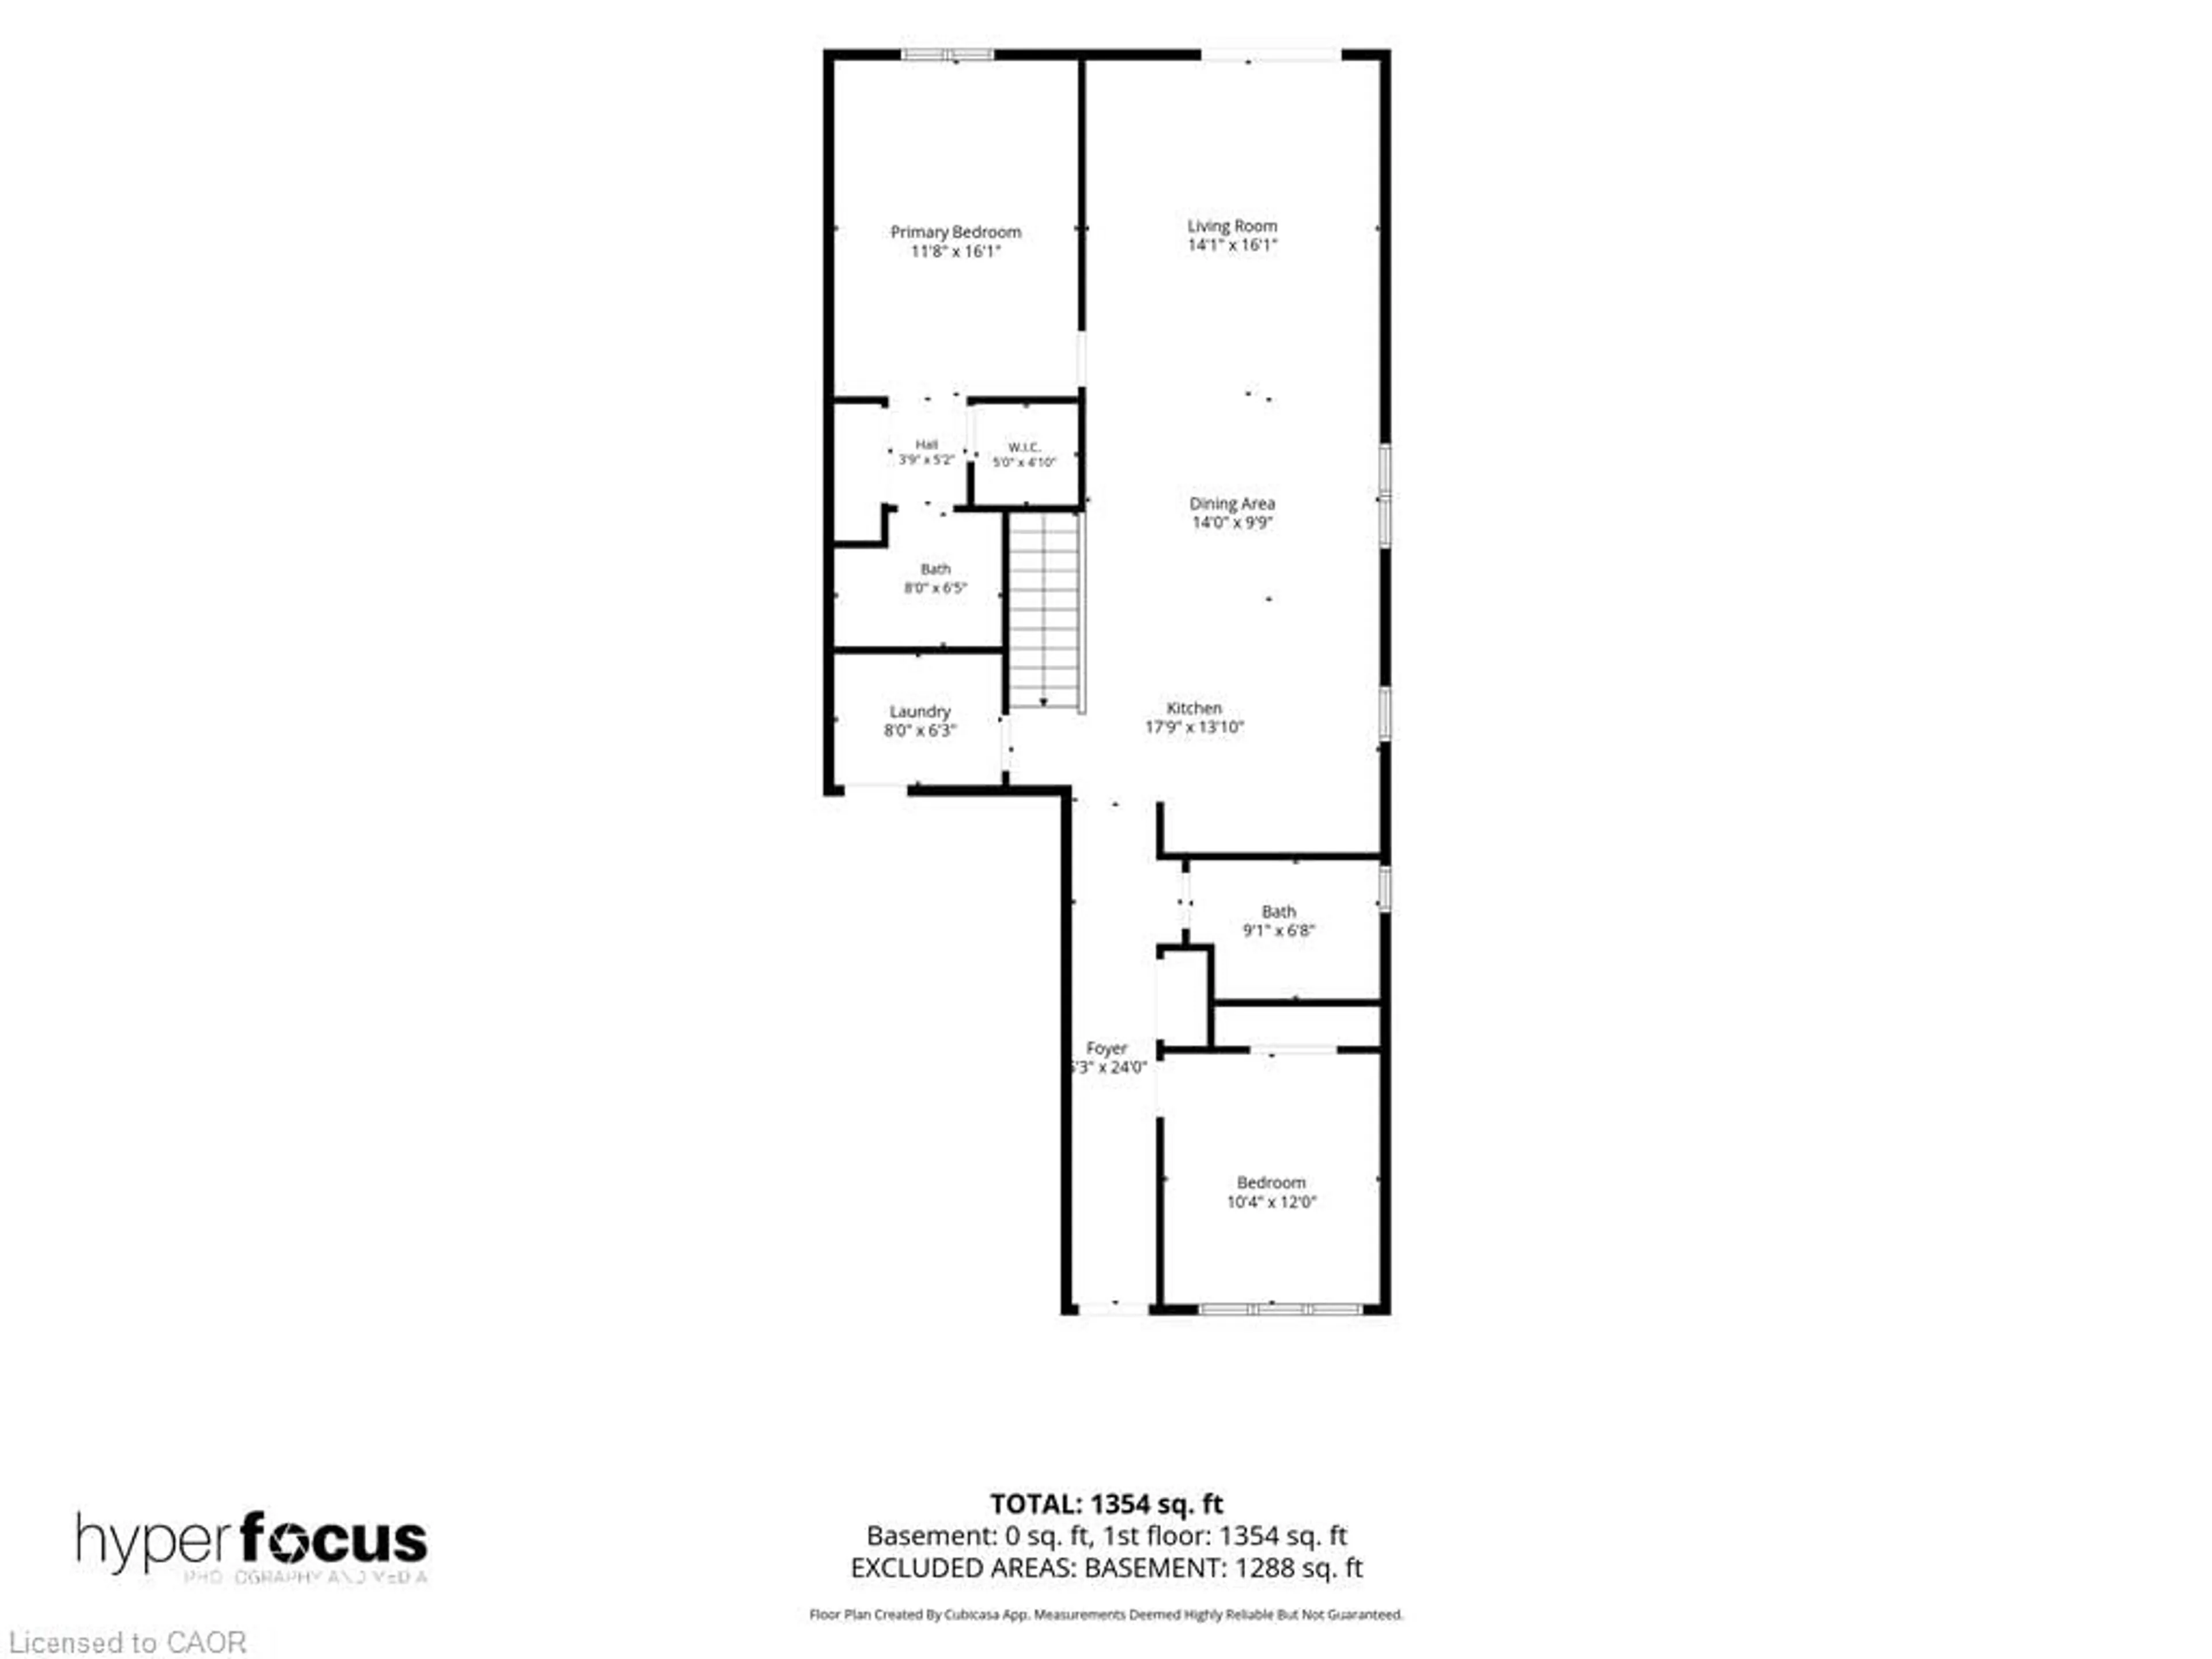
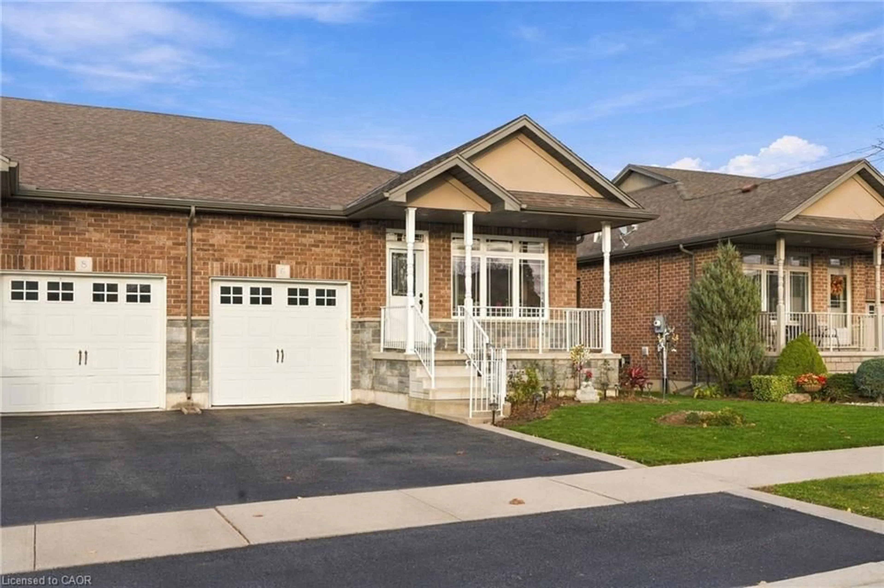
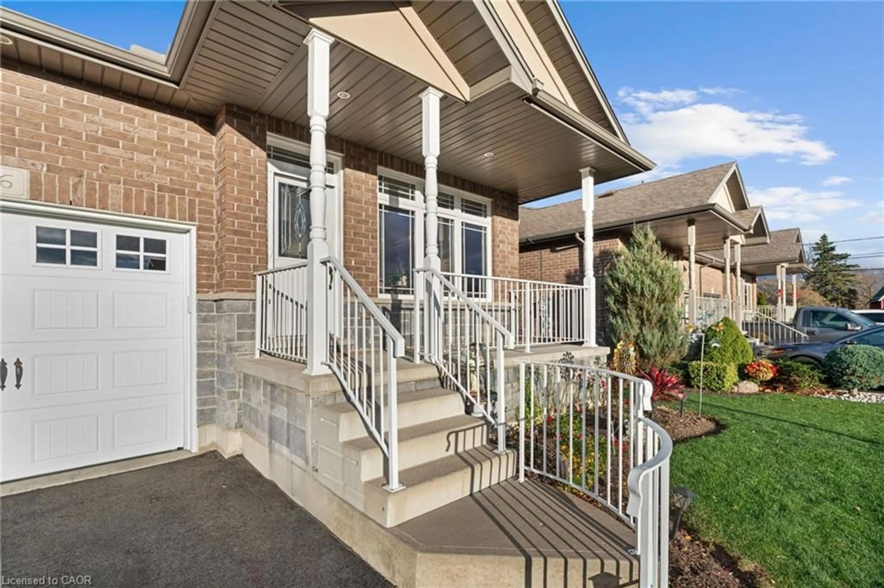
Welcome to 6 MacNeil Court! This beautifully maintained semi-detached bungalow offers 1,354 sq. ft. of finished living space, with pride of ownership evident throughout. The thoughtfully designed main floor features 2 spacious bedrooms, 2 full bathrooms, convenient main floor laundry, and a bright, open-concept kitchen, dining and living area, perfect for everyday living and entertaining. Hardwood flooring runs throughout the main living areas, complemented by ceramic tile in the front foyer, laundry room and bathrooms. The nearly 1,300 sq. ft. unfinished basement presents endless possibilities to customize the space to suit your needs, whether you're envisioning additional bedrooms and a bathroom, a home gym, office, recreation room or the ultimate entertainment space. Situated on a quiet, tree-lined street in the heart of Hagersville, you're just minutes from shopping, restaurants, coffee shops, parks, schools, the Hagersville Arena, and the brand-new active living centre and library. Offering comfortable, convenient main floor living with plenty of room to grow and make your own, this home is move-in ready and waiting for its next owners. With its ideal location, thoughtful layout and endless potential, this is a home you'll be proud to call your own. Simply move in, settle down and enjoy everything Hagersville has to offer!
Property Details
Interior
Features
Main Floor
Foyer
1.60 x 7.32carpet free / tile floors
Living Room
4.29 x 4.90carpet free / hardwood floor / open concept
Dining Room
4.27 x 2.97carpet free / hardwood floor / open concept
Laundry
2.44 x 1.91carpet free / laundry / separate room
Exterior
Features
Parking
Garage spaces 1
Garage type -
Other parking spaces 2
Total parking spaces 3
Property History
 43