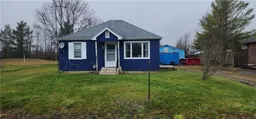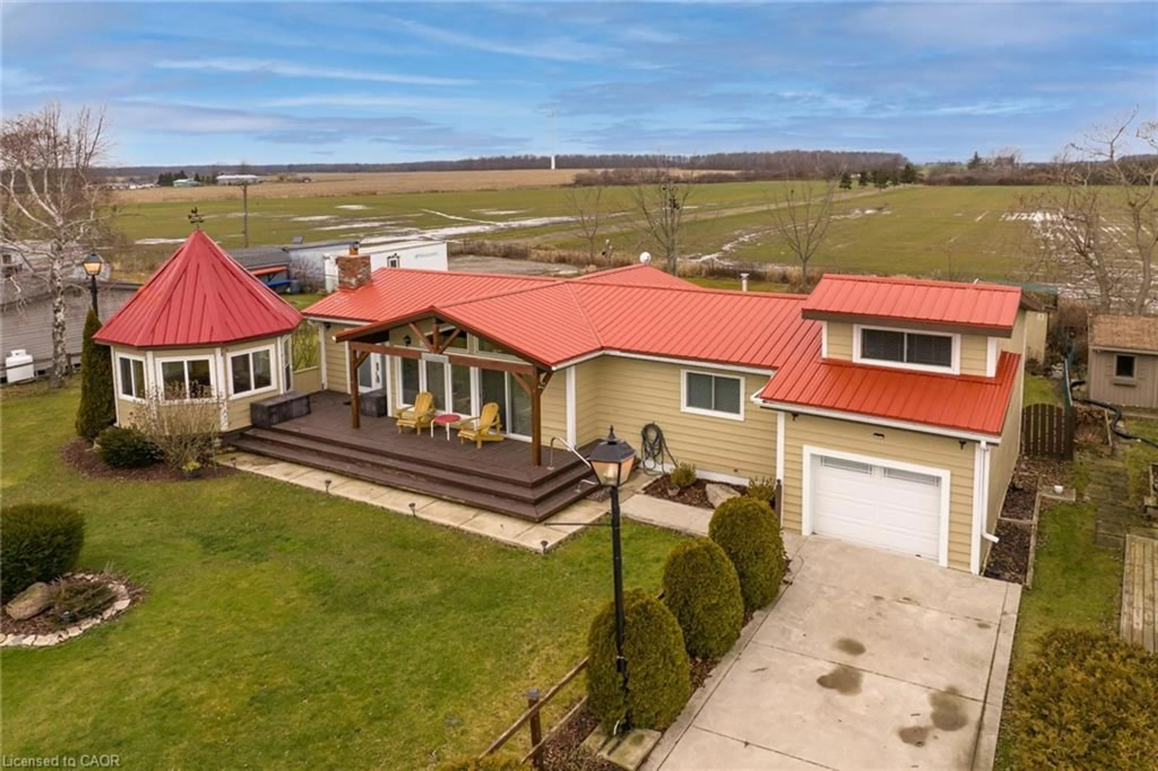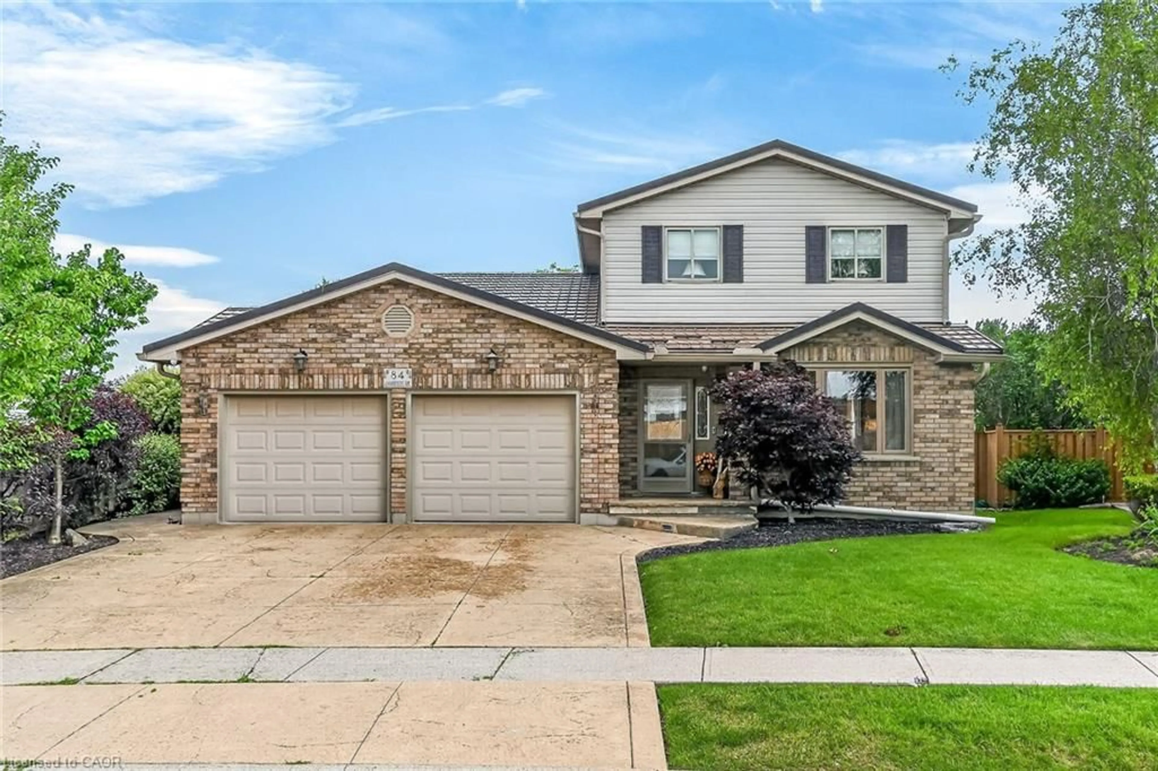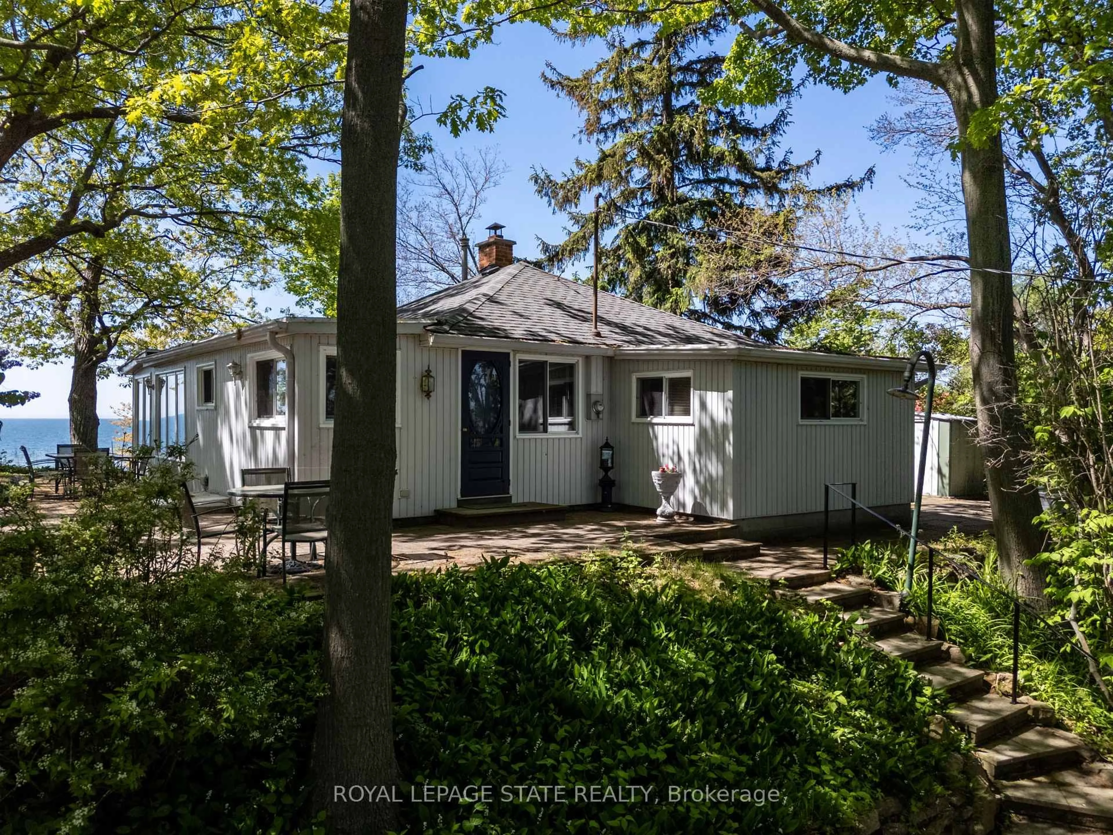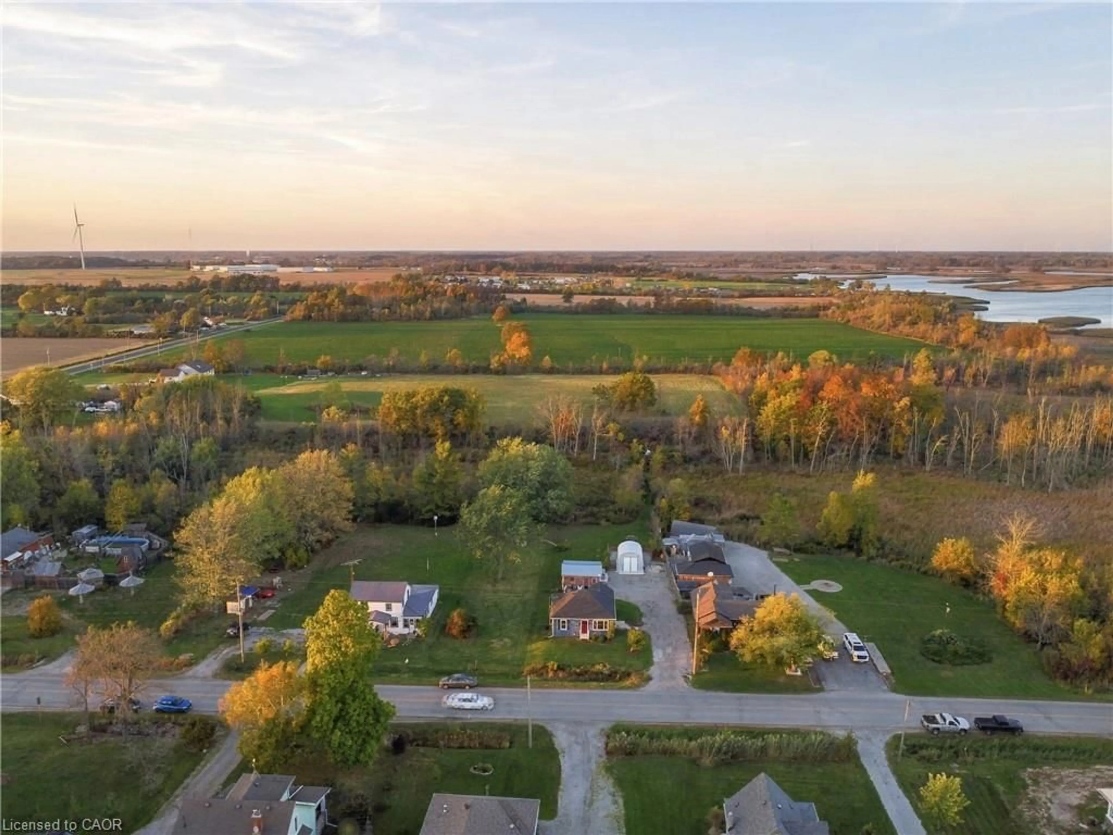
829 Port Maitland Rd, Dunnville, Ontario N1A 2W6
Contact us about this property
Highlights
Estimated valueThis is the price Wahi expects this property to sell for.
The calculation is powered by our Instant Home Value Estimate, which uses current market and property price trends to estimate your home’s value with a 90% accuracy rate.Not available
Price/Sqft$389/sqft
Monthly cost
Open Calculator
Description
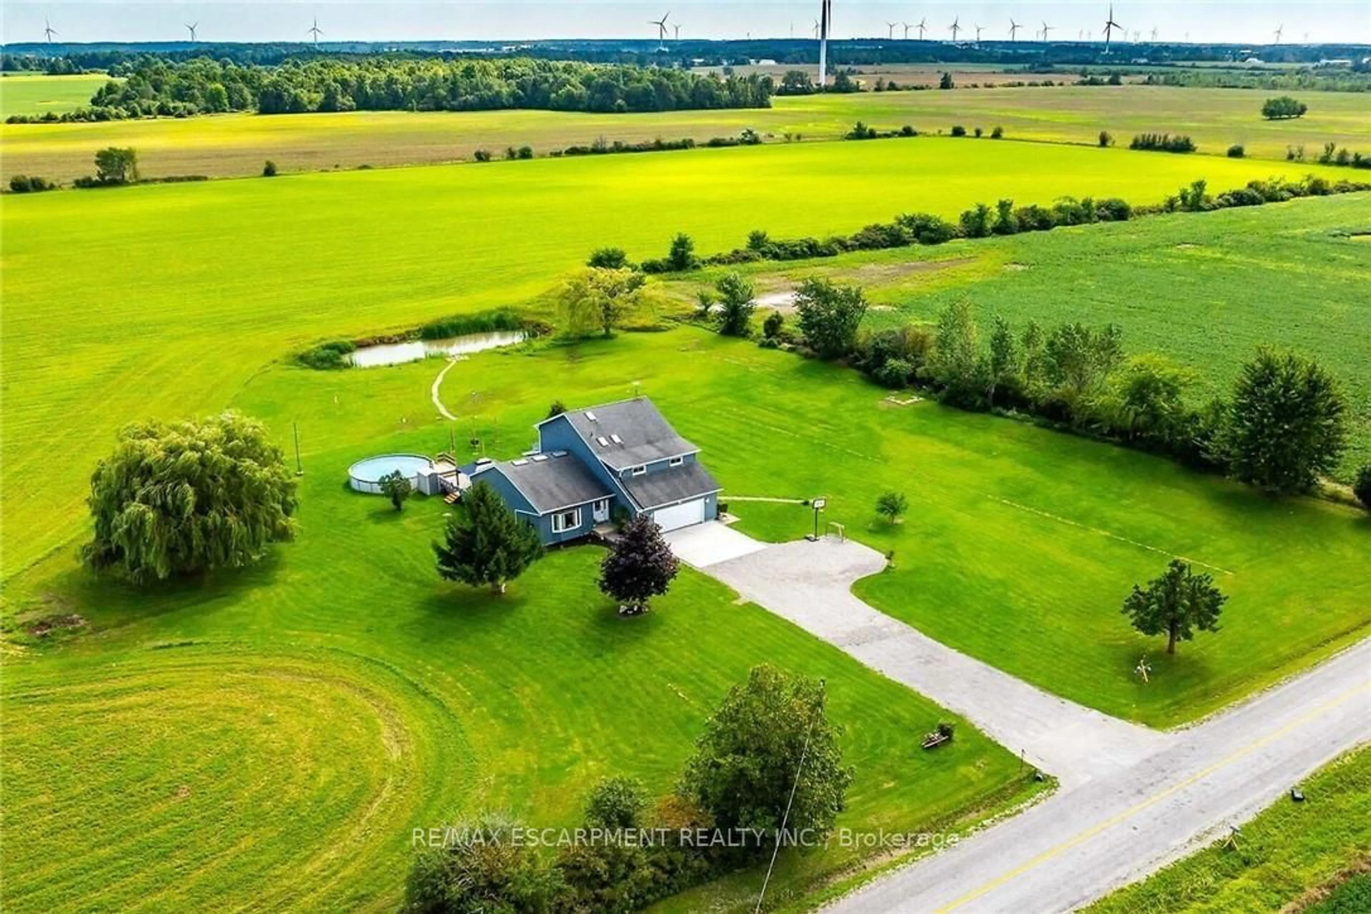
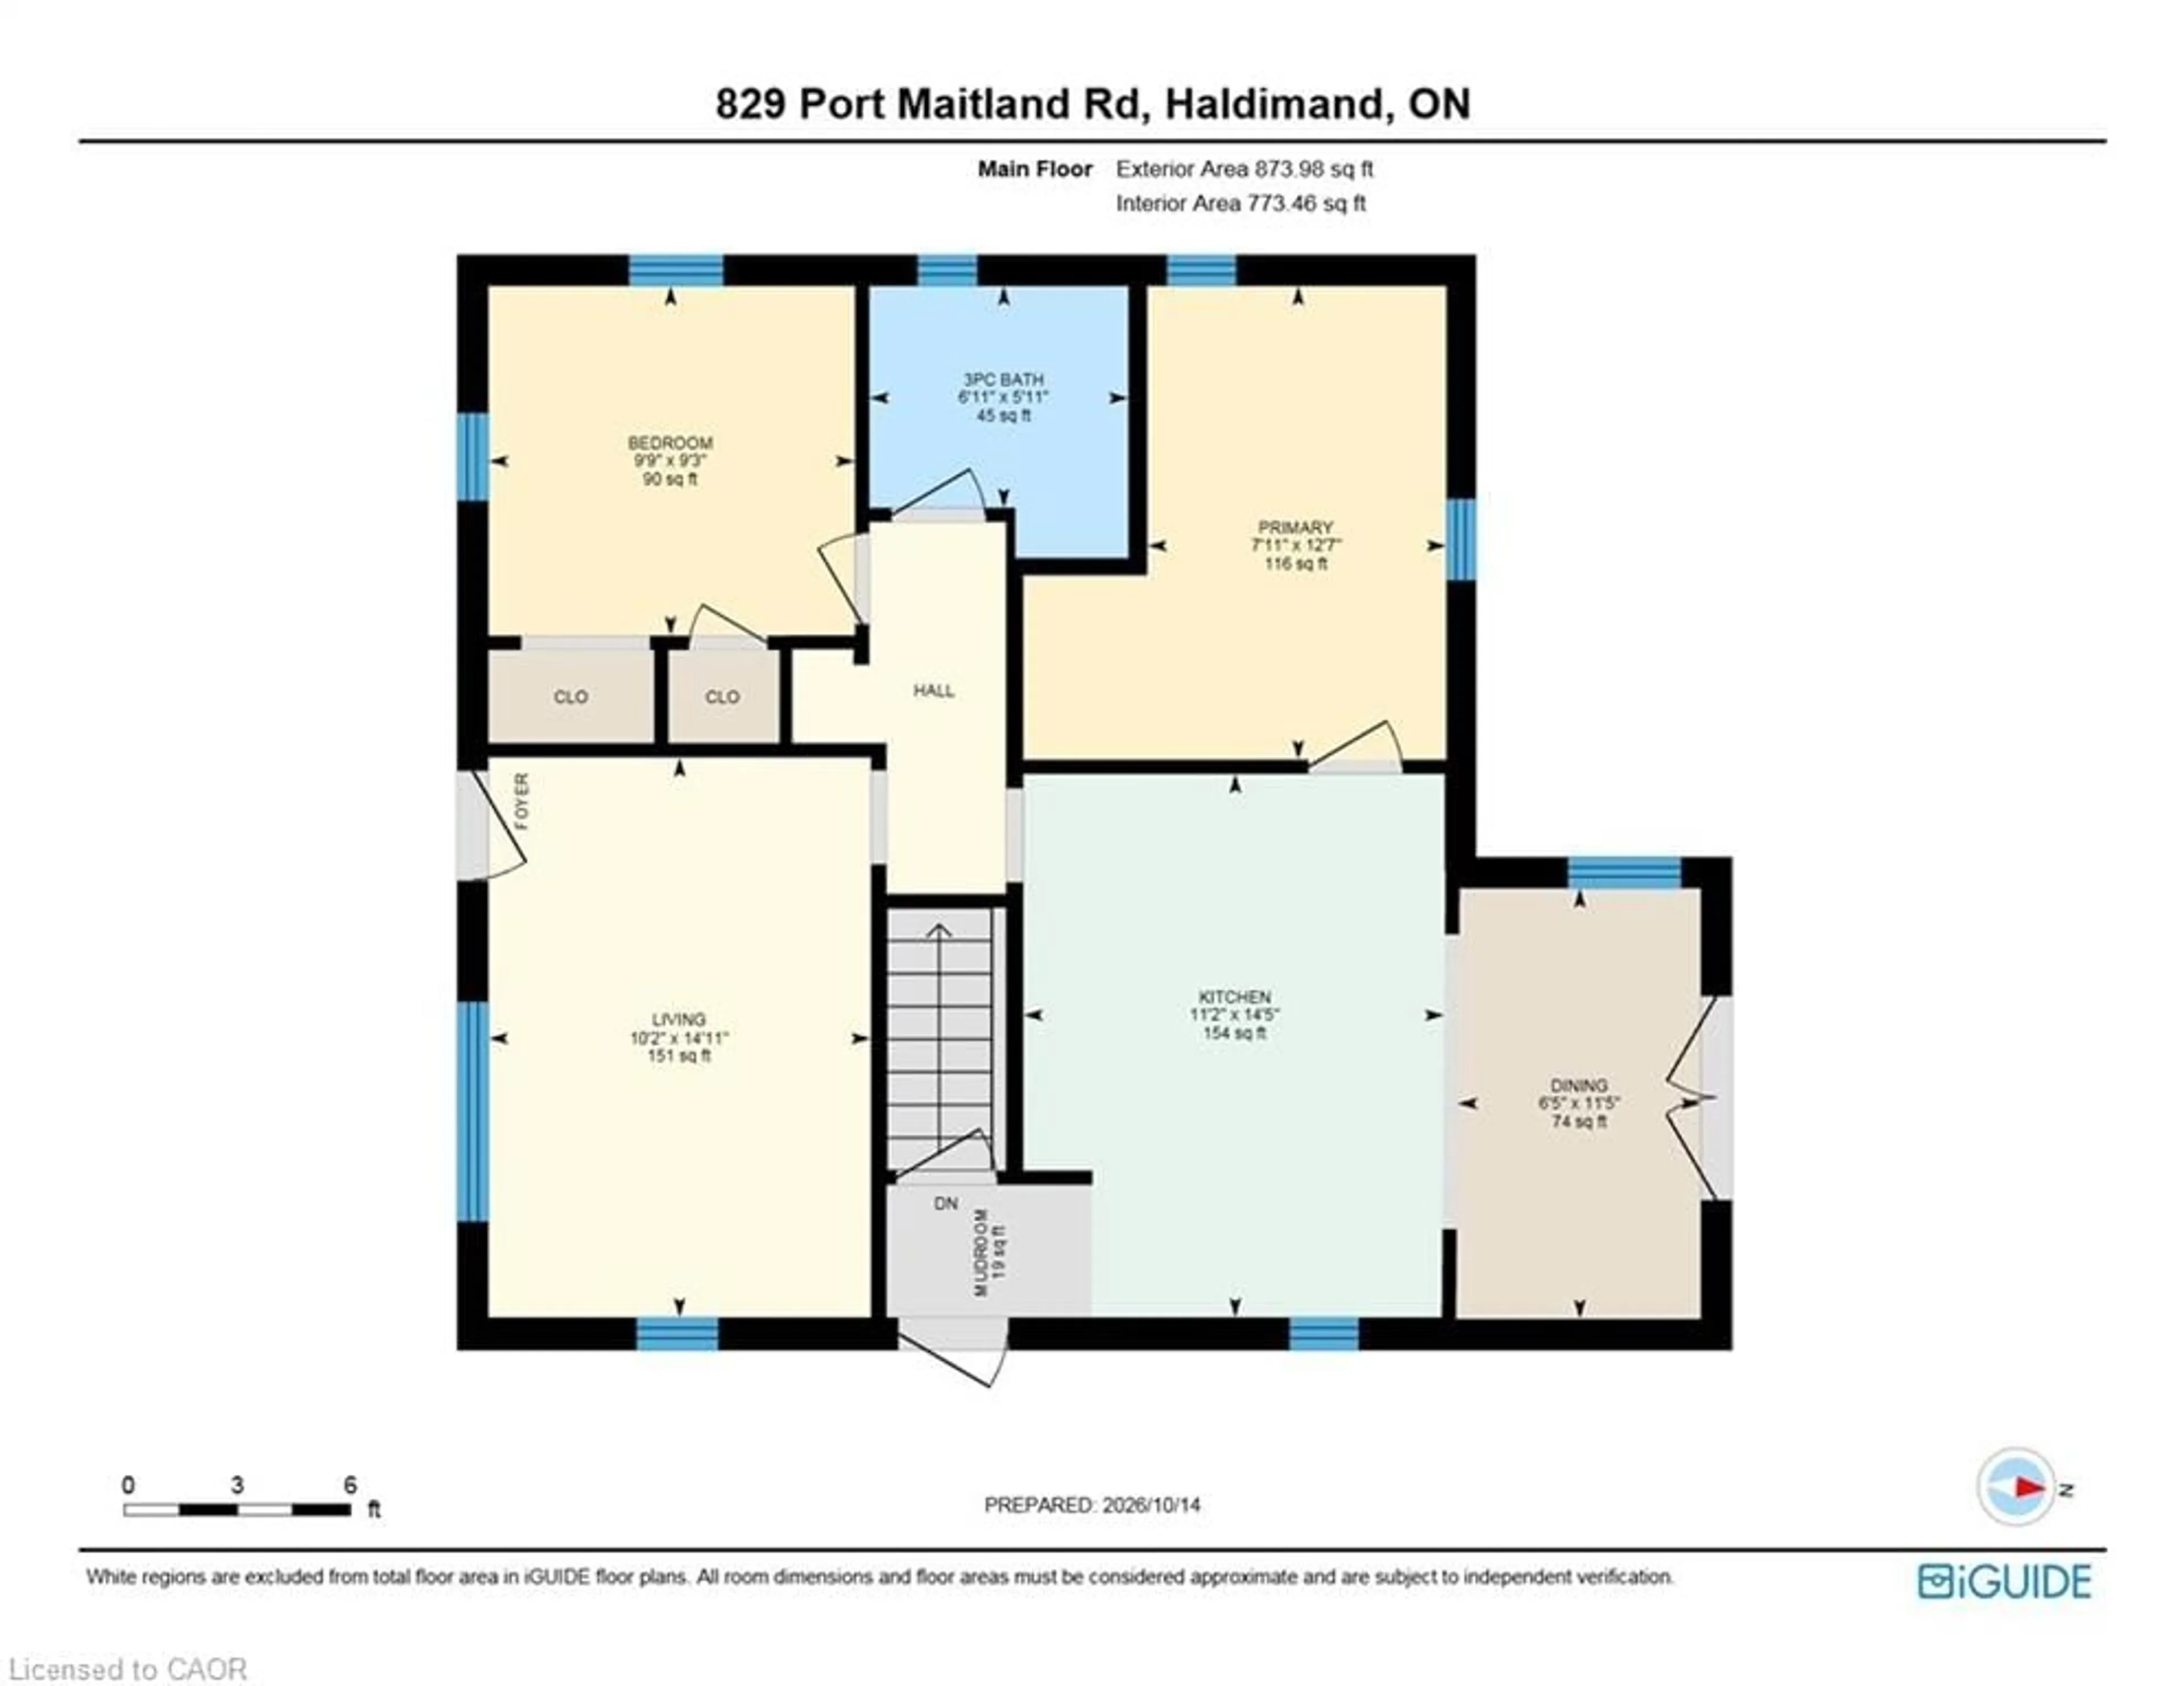
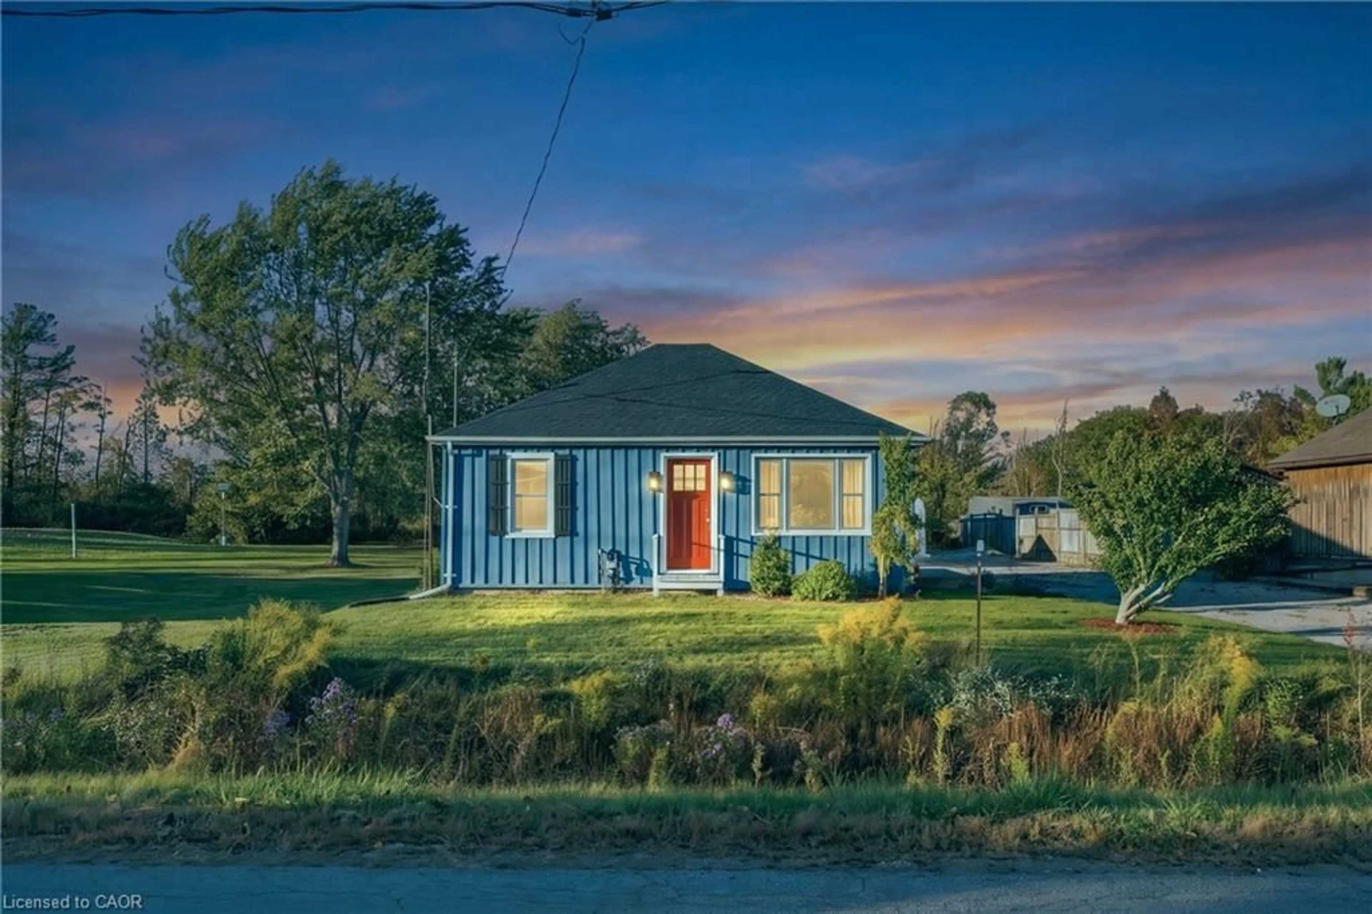
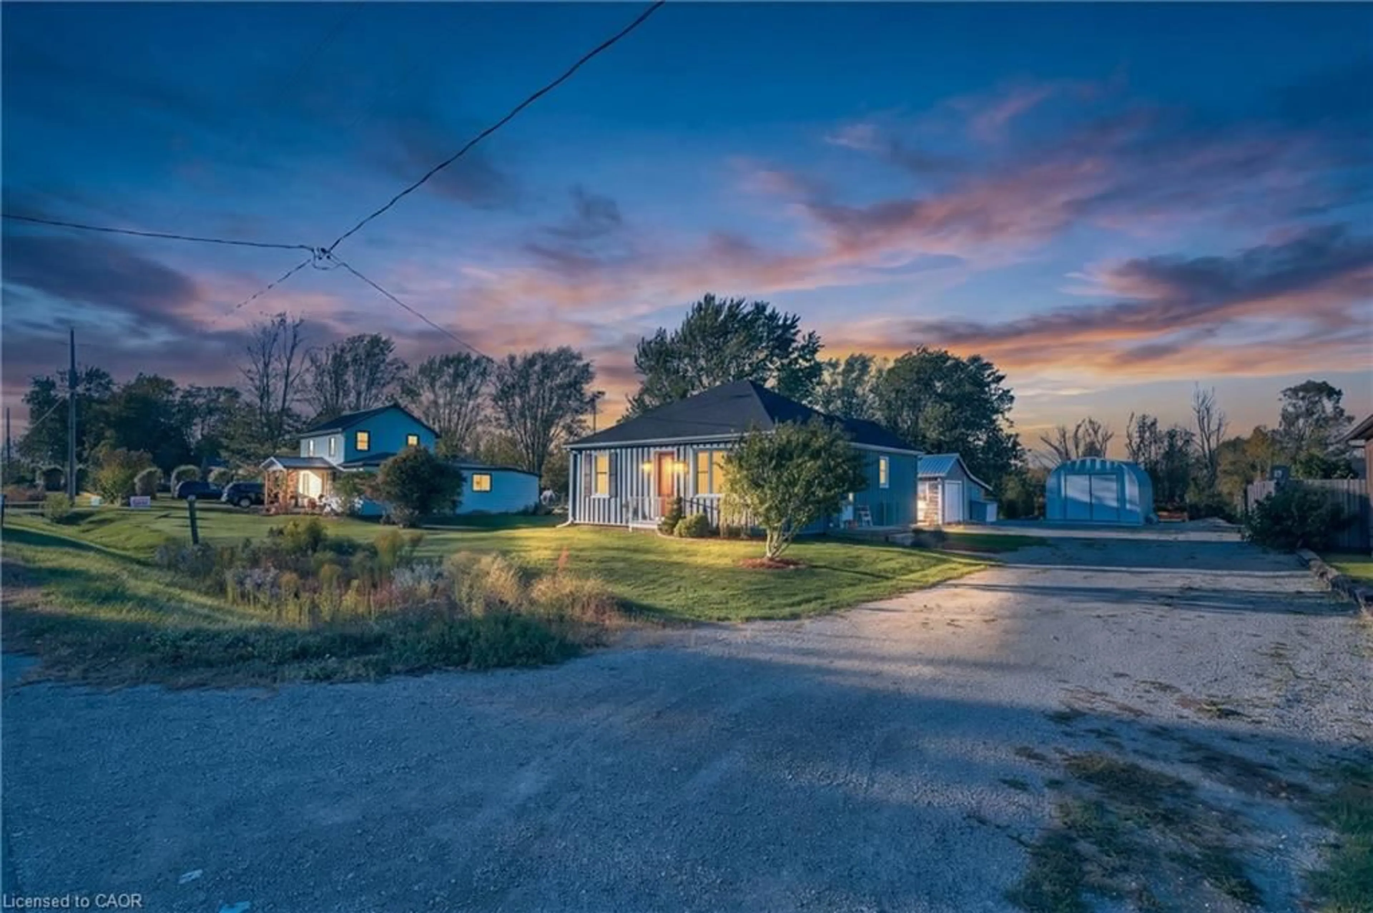
Country living on roughly 1.5 acres with no rear neighbours, just minutes from the Port Maitland pier and Lake Erie beaches. This updated 2-bedroom bungalow backs onto open natural land, with a private path leading from the backyard straight into it. Inside, the big jobs are done: new roof, new windows, new flooring, new central air, added insulation, a kitchen island with dishwasher, and fresh paint throughout (2026). The renovated basement level adds a rec room and den, giving you extra space to relax, work or host. Outside, a large detached outbuilding with heat and hydro is set up as a home gym on one side and a workshop on the other, and a steel storage building keeps tools and toys out of the weather. The site work is done too: stoned driveway with drainage, grading around the house, a battery backup on the sump pump, landscaping, and a gazebo and seating area tucked behind the workshop. A move-in-ready country home at a price that makes sense, whether you’re a first-time buyer, downsizing, or finally trading the city for open sky.
Upcoming Open House
Property Details
Interior
Features
Main Floor
Living Room
4.55 x 3.10Bedroom Primary
3.84 x 2.41Bedroom
2.97 x 2.82Dining Room
3.48 x 1.96Exterior
Features
Parking
Garage spaces -
Garage type -
Total parking spaces 10
Property History
 43
43