19 hours on Market

5391 Rainham Rd, Haldimand, Ontario N0A 1P0

Detached
2
2
~1500-2000 sqft
$769,900
Get pre-qualifiedPowered by nesto
Detached
2
2
~1500-2000 sqft

Contact us about this property

Call

Highlights

Property Estimate

Days on market19 hours

Estimated valueNot available

Price/Sqft$449/sqft

Monthly cost

Open Calculator

Description

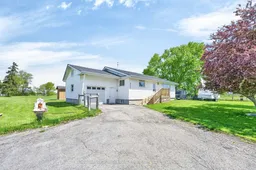
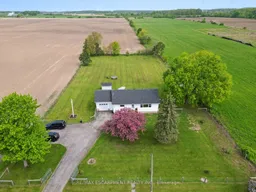
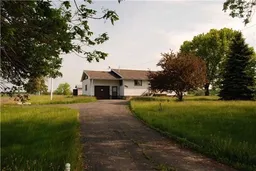
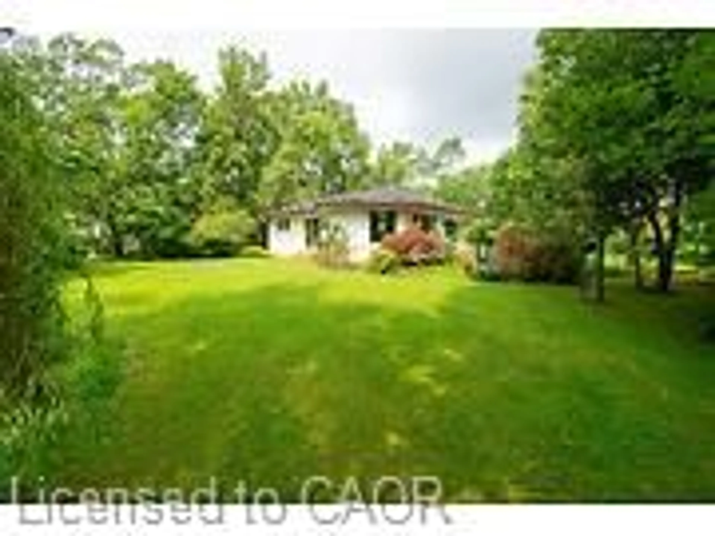
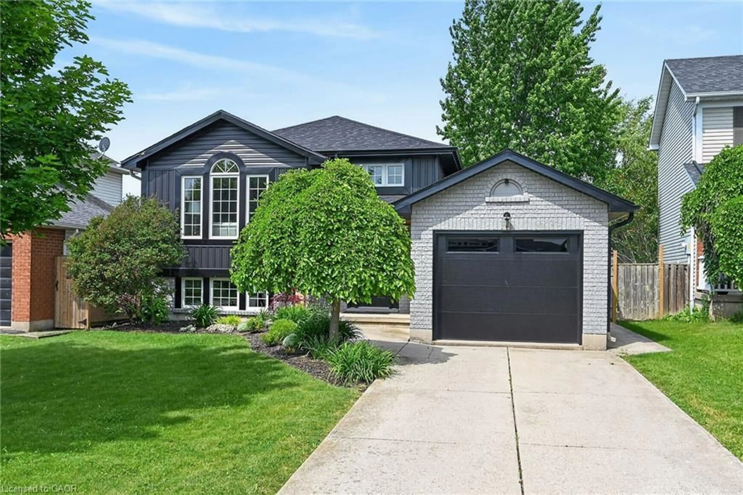
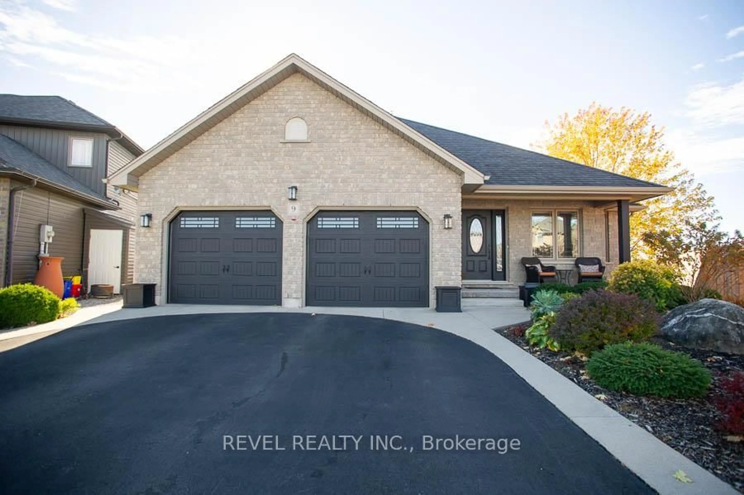
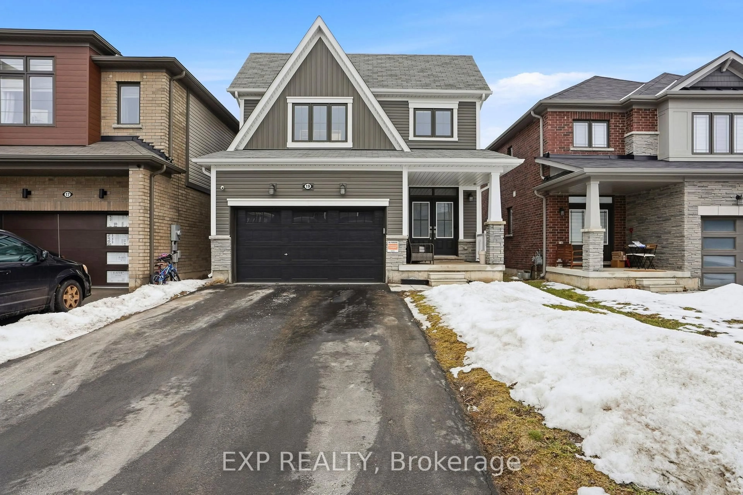
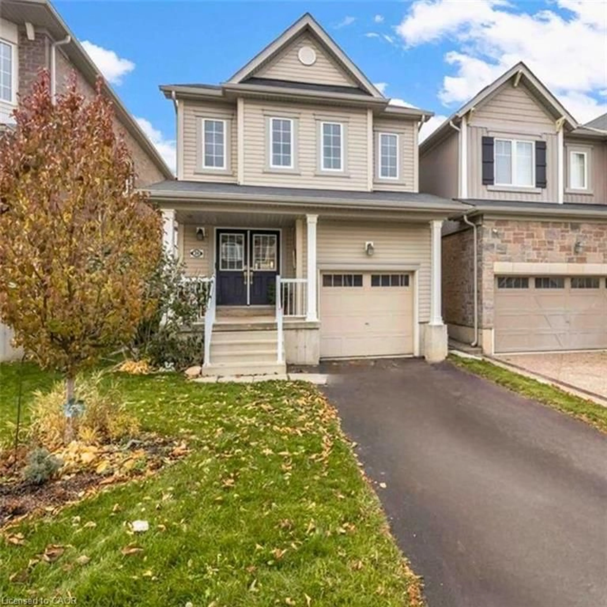
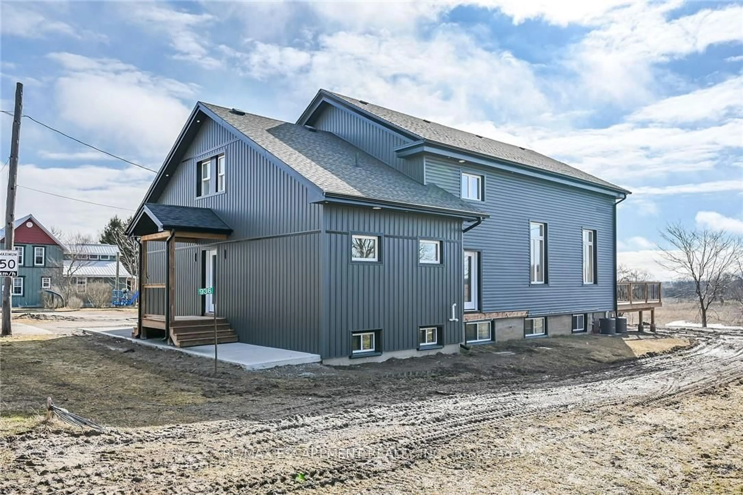
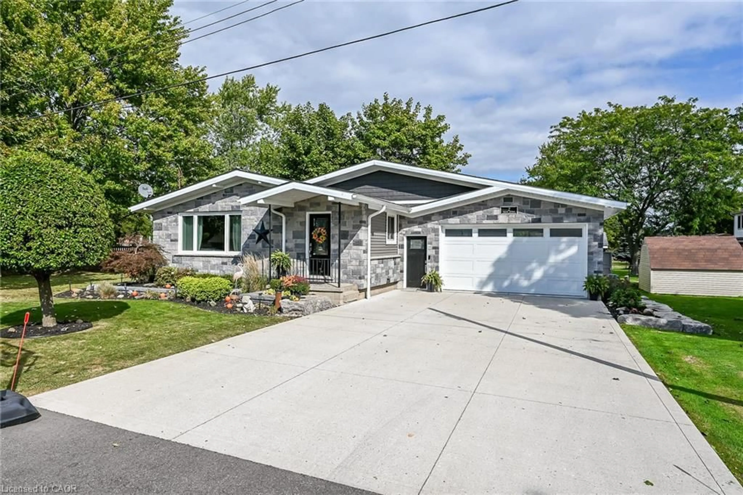
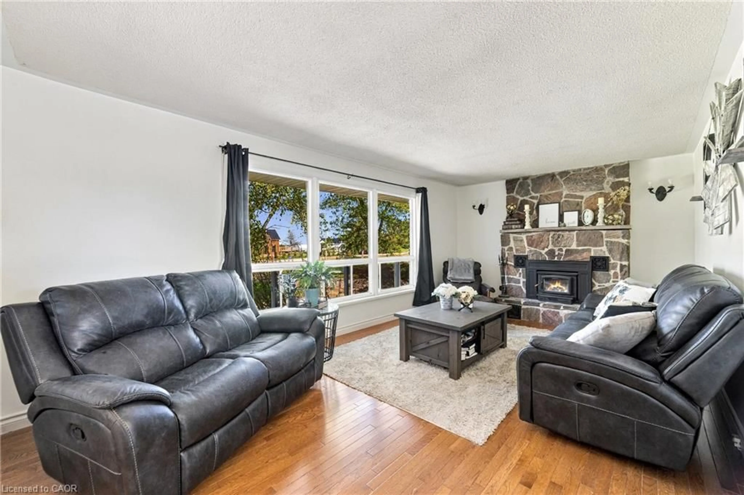
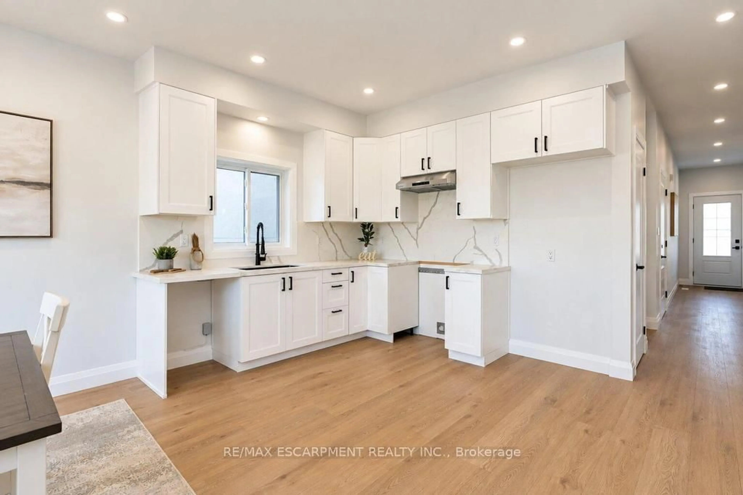
Welcome to this bright & spacious, extensively renovated & upgraded, 1.5 storey home on a beautiful 1 acre lot, 132ft x 324ft. This home features 1500sqft + the 1200sqft unfinished basement, 2 bedrms, 2 full baths, lots of windows providing a lot of natural light, an open concept main level w/ a beautiful kitchen w/quartz CTs, center island, breakfast bar, quality modern white appliances, backsplash, pantry, & white cabinetry, spacious dining area & living rm w/large windows, main flr primary bedrm w/6pce ensuite w/quartz CT, his & her sinks, stand-alone soaker tub & separate glass shower, large walk-in closet w/his & her built-ins, & sliding doors to the deck & yard, main flr laundry w/quartz CT, sink, white cabinetry, & sliding doors to the deck & yard, 4pce main bath w/quartz CT, large 2nd bedrm w/built-in storage, & the unfinished basement providing a workshop area & lots of storage space, as well as potential for additional bedrms & living space, if desired. The home also has wide plank luxury vinyl flrs T/O (tile in both baths), LED potlights T/O the main flr, quality light fixtures incl. 2 ceiling fans, new roof in '20, & new electrical, plumbing, & main flr insulation in '21. The exterior is as fantastic too, boasting a much desired 1 acre lot, fully fenced yard incl. the front yard which also has a driveway gate by the road, huge 40x16 wood deck w/gazebo, built in '24 costing $21,000, 2 garden/storage sheds, a fantastic 20x10 studio/hobby rm w/power, built in '23, a private 14x13ft hot tub rm w/ a concrete pad, & the hot tub included, built in '25, 1.5-car garage w/man doors at the front & back, & inside entry, & a driveway w/parking for at least 6. Properties like this, & in this price point, don't come along often! Close to Lake Erie, beaches, parks, community centre, shopping, dining, & more, & an easy drive to/from Hamilton & surrounding areas. Don't hesitate! This home is a must see & must be seen in person to capture all it has to offer! Welcome home!


Property Details

Style1 1/2 Storey
ViewClear, Meadow
Age of property-
SqFt~1500-2000 SqFt
Lot Size42,744 SqFt(323.82 x 132)
Parking Spaces7
MLS ®NumberX13209812
Community NameHaldimand County
Data SourceTRREB
Listing byROYAL LEPAGE BURLOAK REAL ESTATE SERVICES

Features

Heating: Forced Air
Cooling: Central Air
Basement: Full, Other

2nd Floor

2nd Br

5.49 x 4.78


Features

Lot size: 42,744 SqFt

Parking

Garage spaces 1

Garage type Attached

Other parking spaces 6

Total parking spaces 7


Property History

May 28, 2026
ListedActive
$769,900
19 hours on market
history photo preview50
Listing by trreb®
Property listed by ROYAL LEPAGE BURLOAK REAL ESTATE SERVICES, Brokerage
Agent Banner Image
Interested in this property?Get in touch to get the inside scoop.
Market Data - Haldimand County

Geo Zone Map ThumbnailHaldimand County

Strong Buyer's Market

View Market Data

Detached house - for the past 30 days

Buyer's market Seller's market

Avg. Days on Market

Past 30 days

56 days

Compared to

2025

45 days

2024

40 days

2023

41 days

New Listings

Past 30 days

237 listings

Compared to

2025

269 listings

2024

279 listings

2023

175 listings

Units sold

Past 30 days

68 units

Compared to

2025

101 units

2024

104 units

2023

94 units

Median Sold Price

Past 30 days

$710,500

Compared to

2025

$700,000

2024

$728,750

2023

$792,950


What’s nearby?Essentials within 5 km

Local Logic

Transportation Scores

Estimated Budget