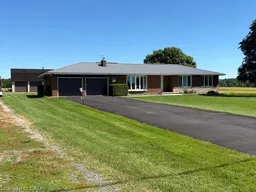
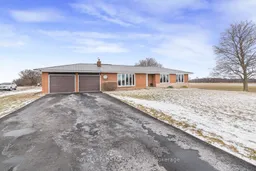
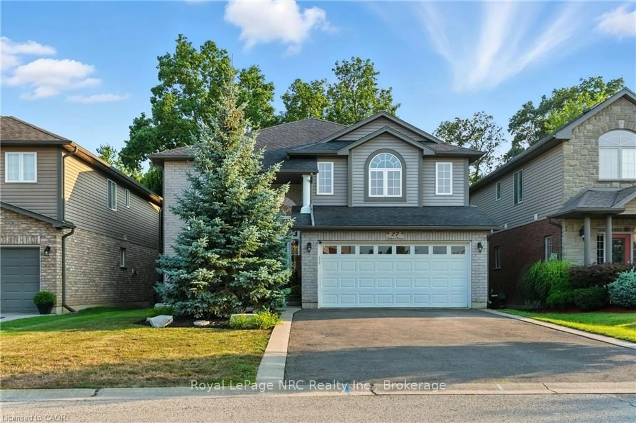
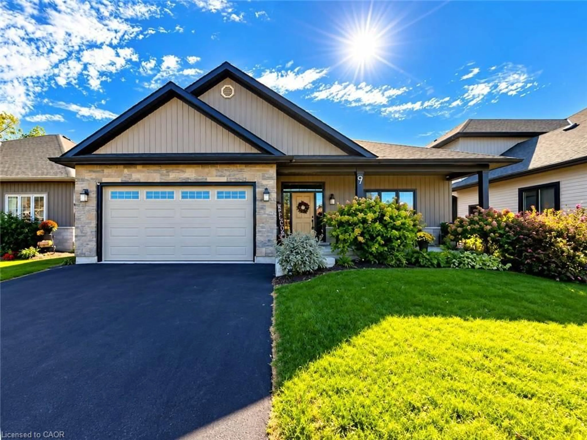
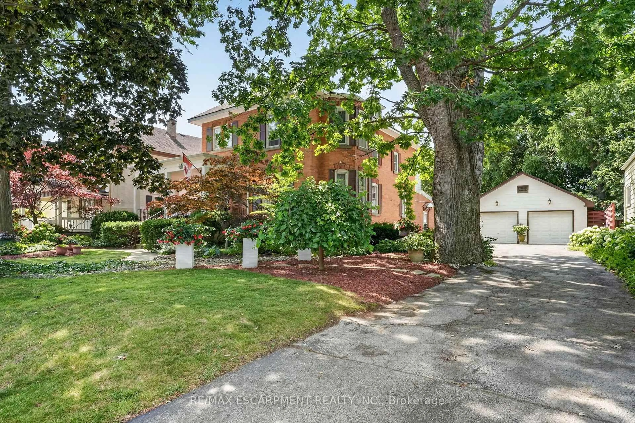
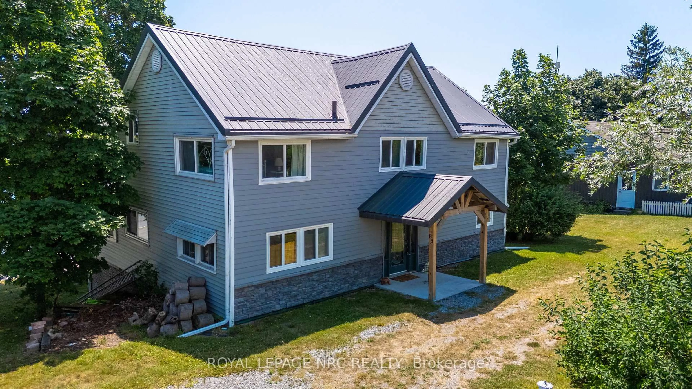
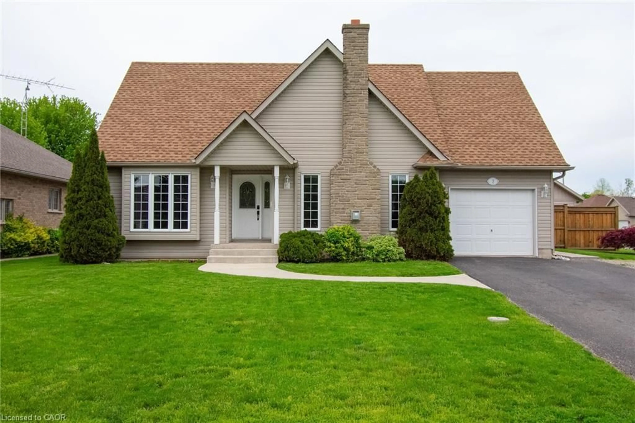
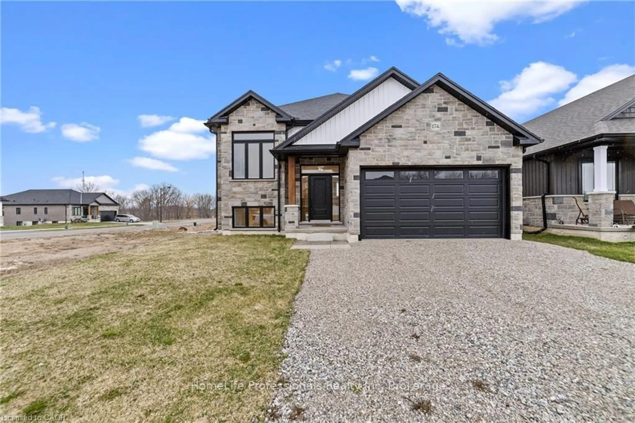
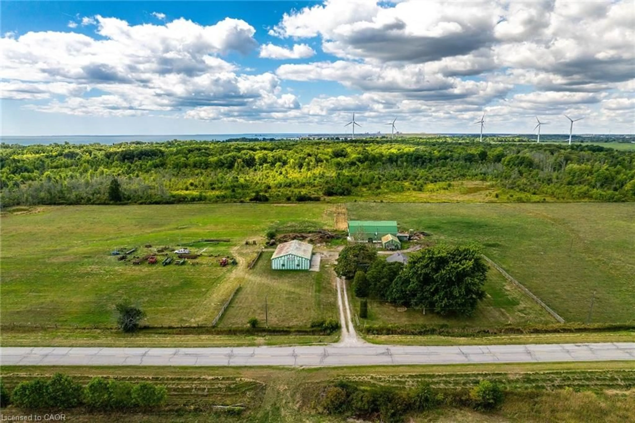
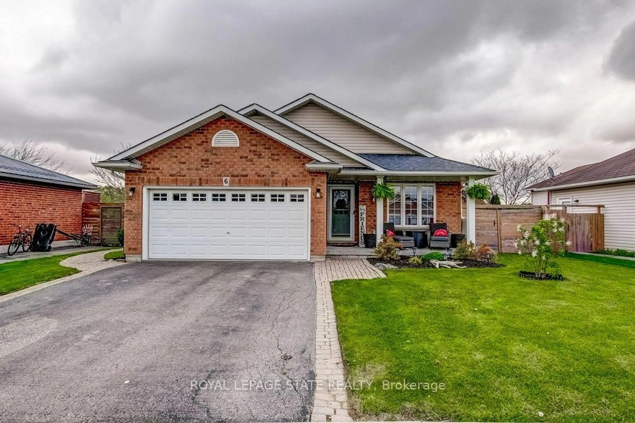
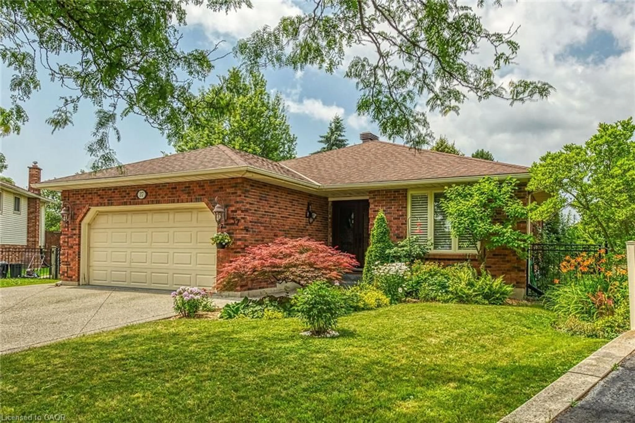
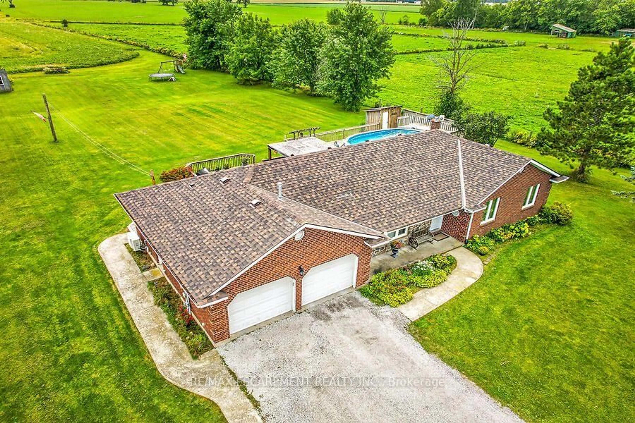
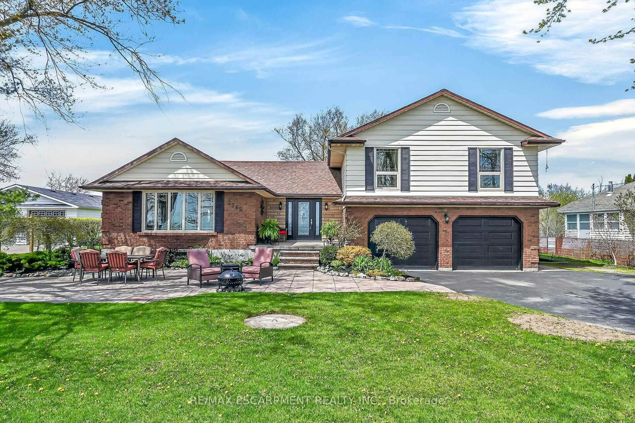
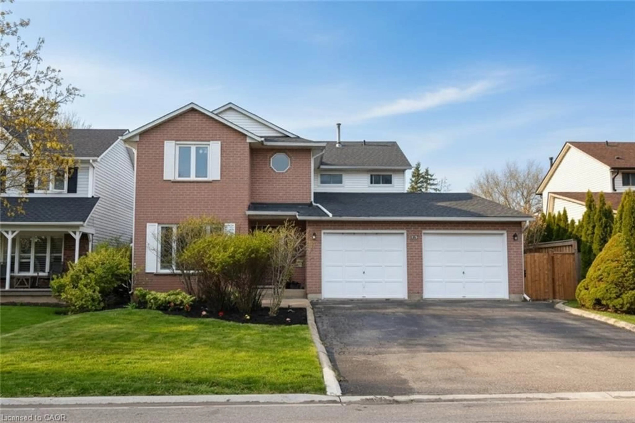
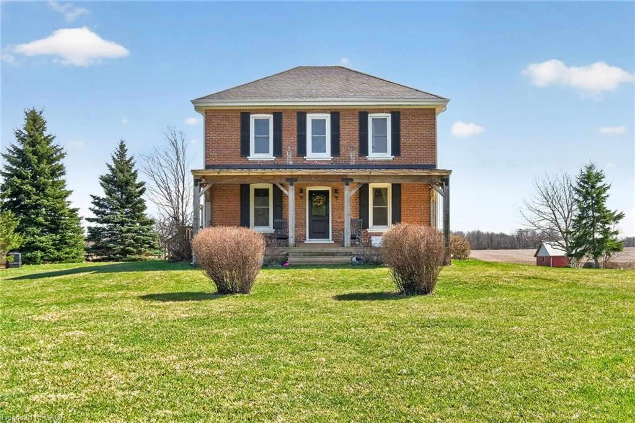
A pic from outside/outdoor area/front of a property/back of a property/a pic from drone, street for 3271 Rainham Rd, Haldimand Ontario N0A 1L0
Re-listed 15 days ago

3271 Rainham Rd, Haldimand, Ontario N0A 1L0

Detached
3
1
~2763 sqft
$•••,•••
$724,000
Get pre-qualifiedPowered by nesto
Detached
3
1
~2763 sqft

Contact us about this property

Call

Highlights

Property Estimate

Days on market15 days

Total days on market
105 days

Estimated valueNot available

Price/Sqft$262/sqft

Monthly cost

Open Calculator

Description

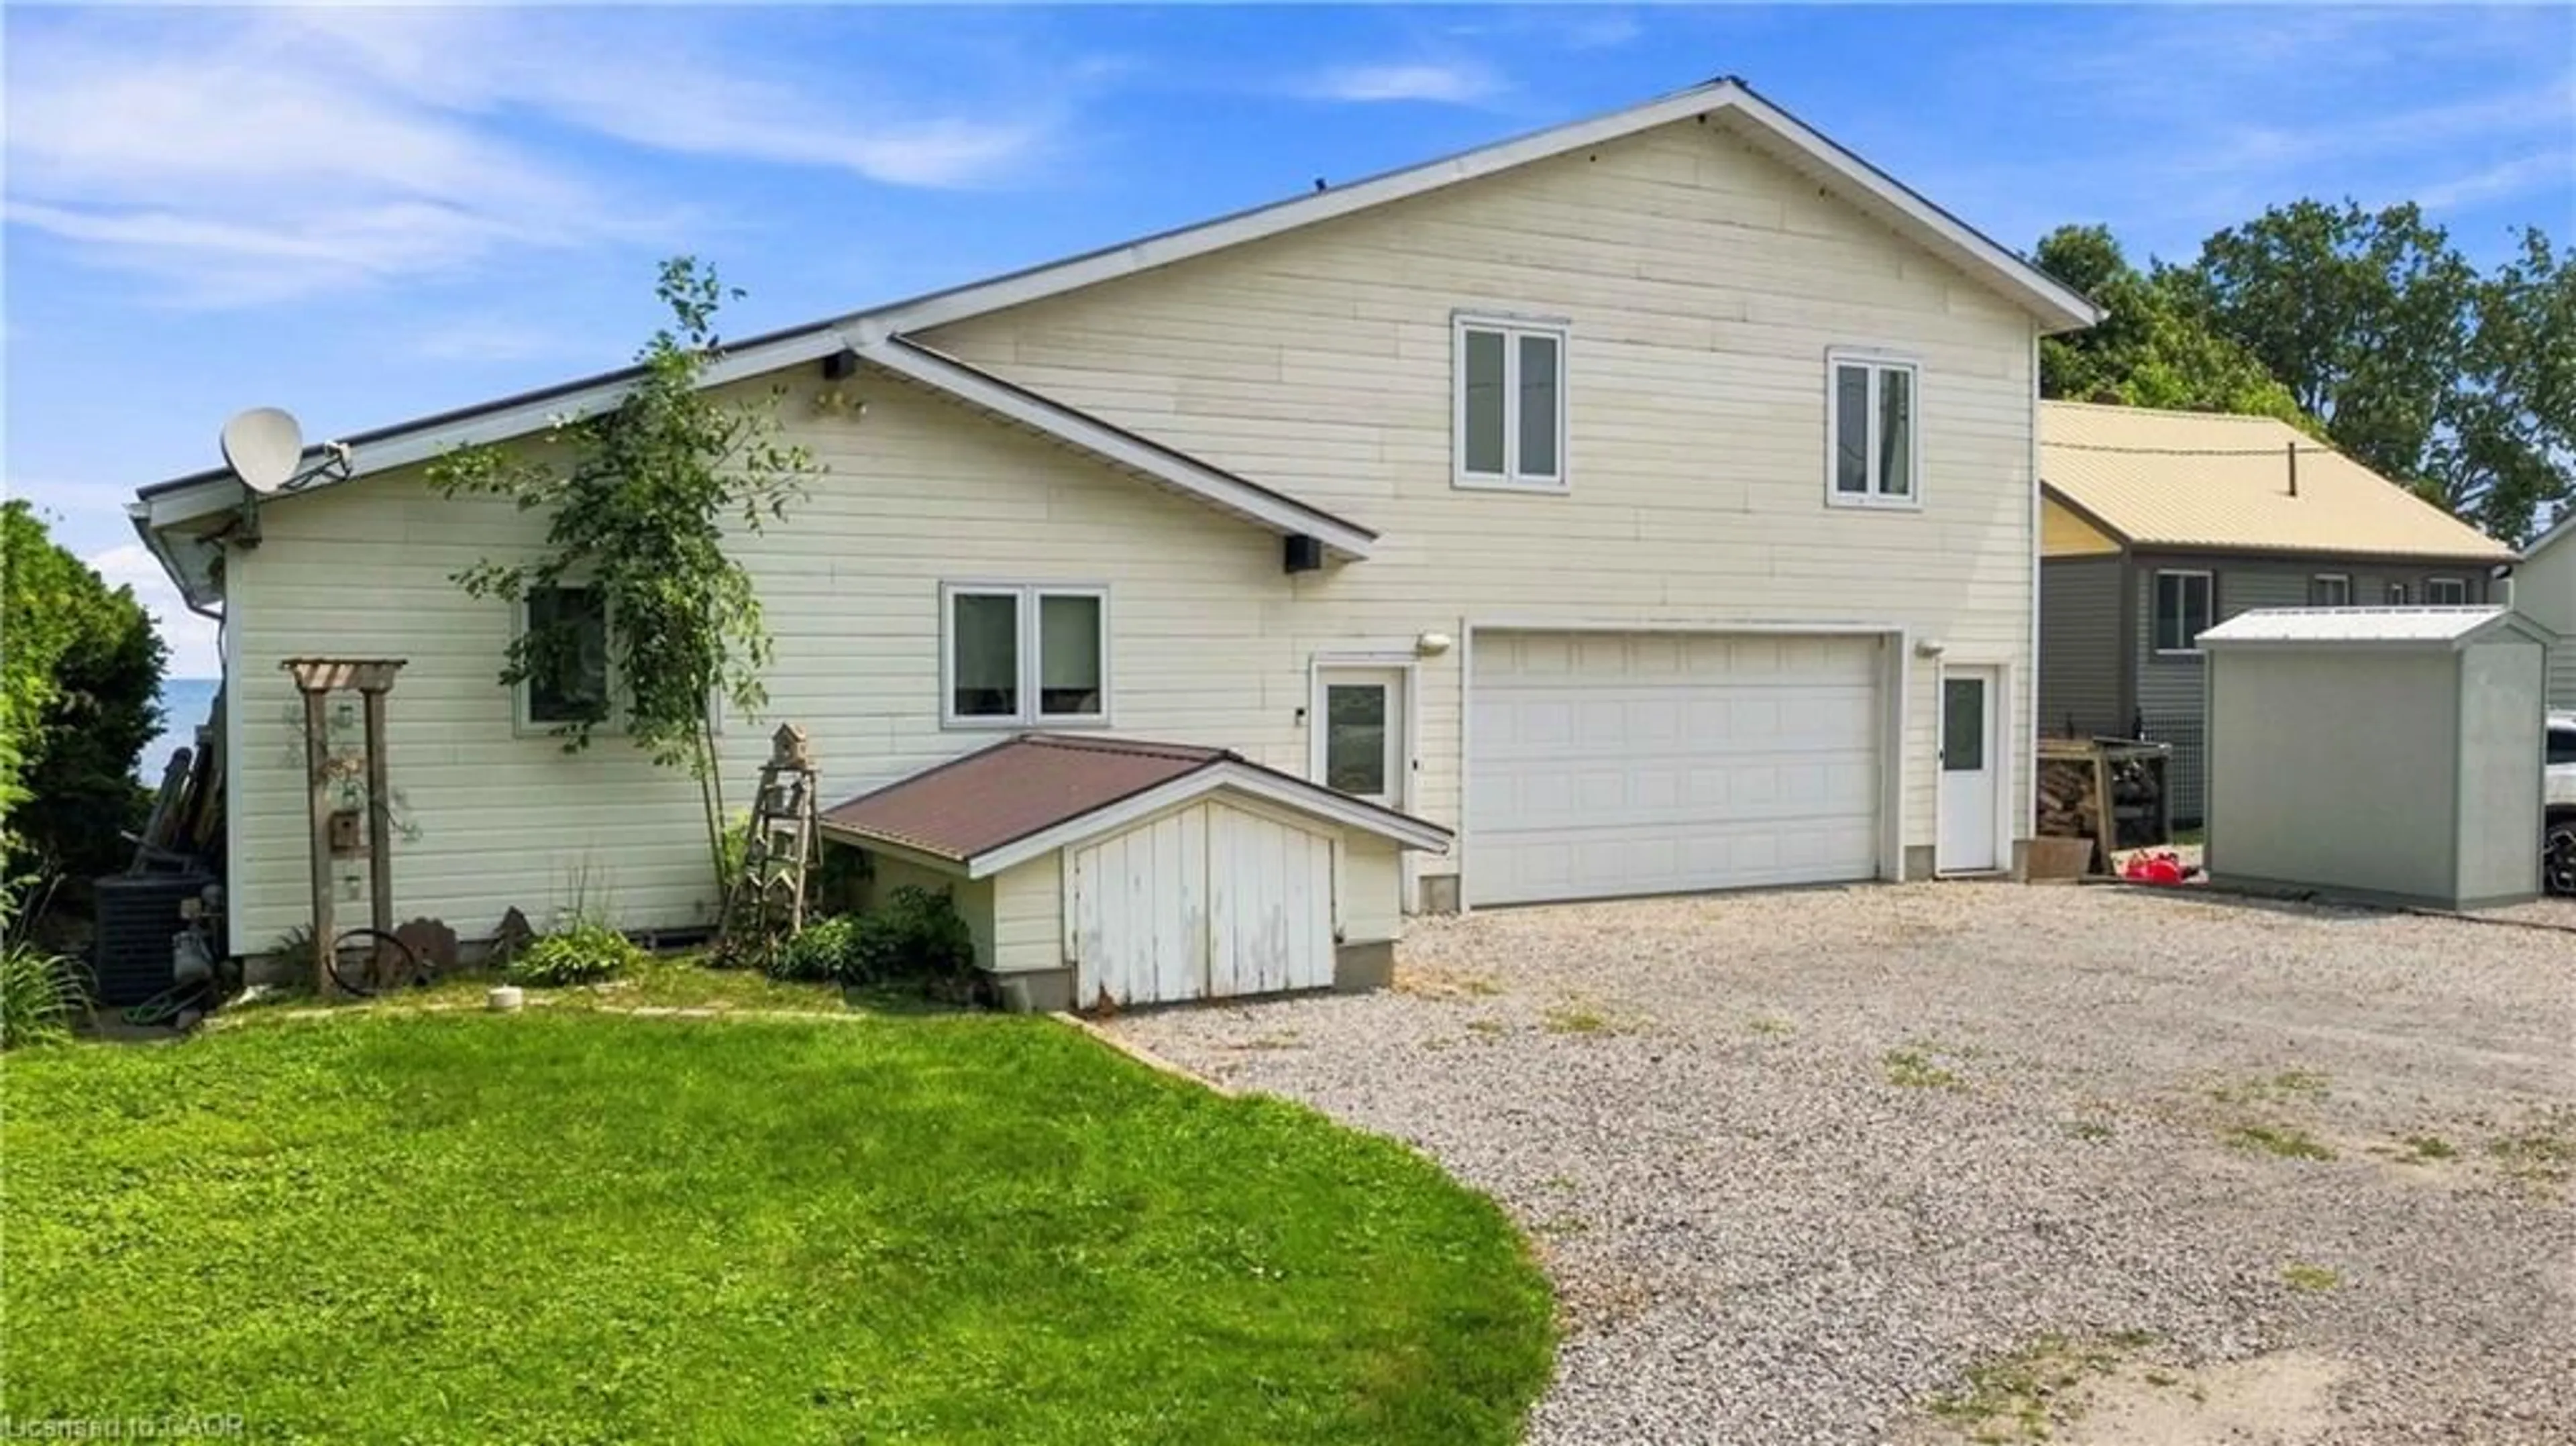
Welcome to your own slice of country paradise! Nestled on a beautiful rural property with picturesque views of open farmers' fields, this sprawling bungalow offers the perfect blend of peaceful country living and modern convenience. Step inside to discover a spacious, well-designed layout featuring a separate dining room, an inviting living space, and an oversized attached double garage for all your storage and parking needs. Numerous updates, including windows and doors, a durable steel roof, and the comfort of natural gas service, provide peace of mind for years to come. A generator adds an extra layer of convenience and security. The finished lower level offers a generous recreation room with plenty of additional space, including the opportunity to easily add a second bathroom to suit your family's needs. Outside, relax under the stars in the hot tub or enjoy the incredible 24' x 36' detached insulated and heated shop—perfect for hobbyists, car enthusiasts, or anyone needing extra workspace. The upper loft provides a fantastic bonus area for storage, a studio, or future possibilities. If you've been dreaming of a country property that offers space, functionality, and breathtaking views without sacrificing modern amenities, this exceptional home is one you won't want to miss!


Property Details

StyleResidential
ViewClear, Trees/Woods
Age of property1974
SqFt~2763 SqFt
Lot Size24,298 Ac(242.98 x 100)
Parking Spaces10
MLS ®Number40853034
Community NameHaldimand County
Data SourceITSO
Listing byRoyal LePage Macro Realty

Features

Heating: Fireplace-Gas, Forced Air, Natural Gas
Central Vacuum
Cooling: Central Air
Basement: Full, Finished, Sump Pump

Main Floor

Kitchen

4.47 x 3.61

Bedroom

4.06 x 3.20

Bedroom

3.33 x 3.38

Bedroom

3.81 x 3.35


Features

Lot size: 24,298 Ac
Septic Tank

Parking

Garage spaces 2

Garage type -

Other parking spaces 8

Total parking spaces 10


Property listed by Royal LePage Macro Realty, Brokerage
Agent Banner Image
Interested in this property?Get in touch to get the inside scoop.
Market Data - Haldimand County

Geo Zone Map ThumbnailHaldimand County

Strong Buyer's Market

View Market Data

Detached house - for the past 30 days

Buyer's market Seller's market

Avg. Days on Market

Past 30 days

49 days

Compared to

2025

50 days

2024

45 days

2023

33 days

New Listings

Past 30 days

241 listings

Compared to

2025

226 listings

2024

223 listings

2023

216 listings

Units sold

Past 30 days

87 units

Compared to

2025

105 units

2024

86 units

2023

98 units

Median Sold Price

Past 30 days

$630,000

Compared to

2025

$680,000

2024

$765,750

2023

$785,000


What’s nearby?Essentials within 5 km

Local Logic

Transportation Scores

Estimated Budget