24 Buchanan Dr, Haldimand, Ontario N3W 1H1

Detached
3 + 2
2
~1100-1500 sqft
$749,900
Get pre-qualifiedPowered by nesto
Detached
3 + 2
2
~1100-1500 sqft

Contact us about this property

Call

Highlights

Property Estimate

Estimated valueNot available

Price/Sqft$590/sqft

Monthly cost

Open Calculator

Description

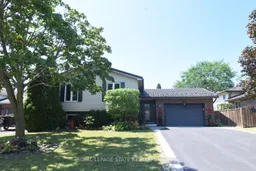
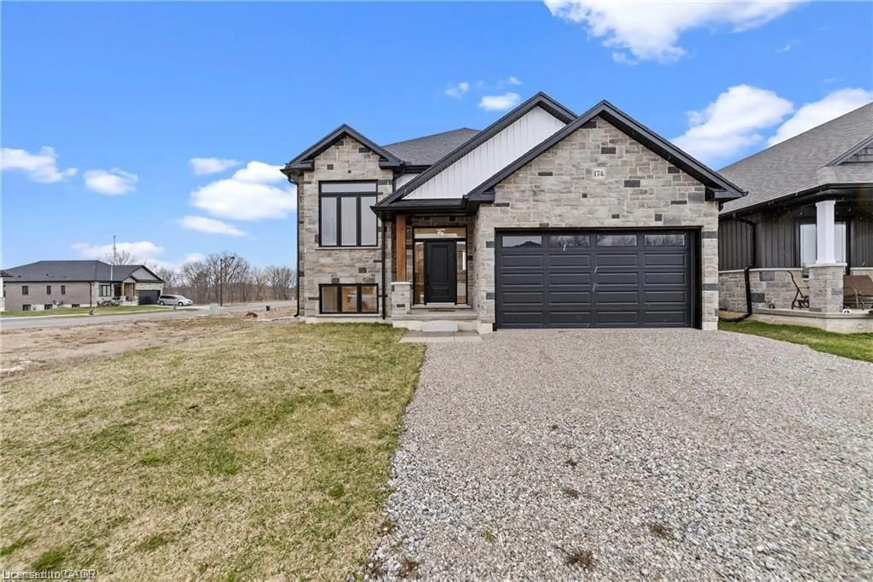
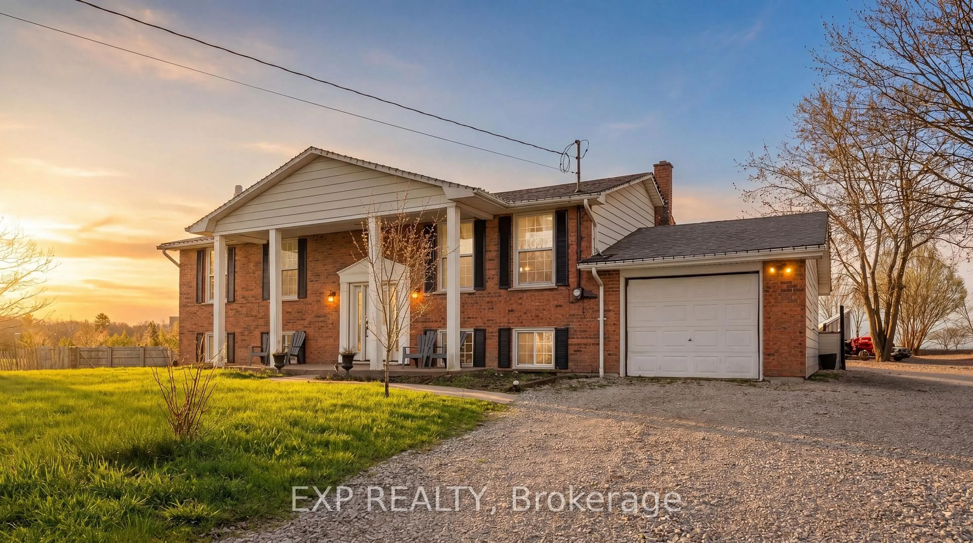
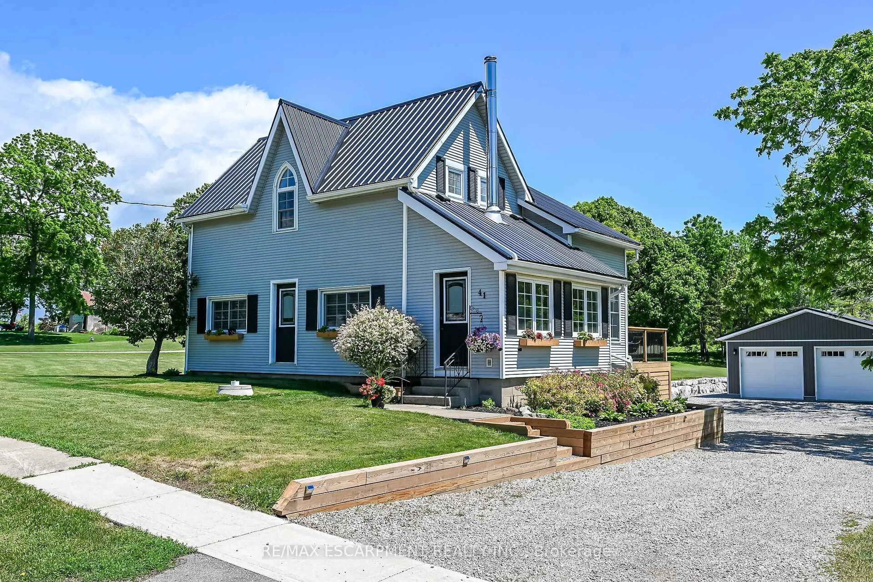
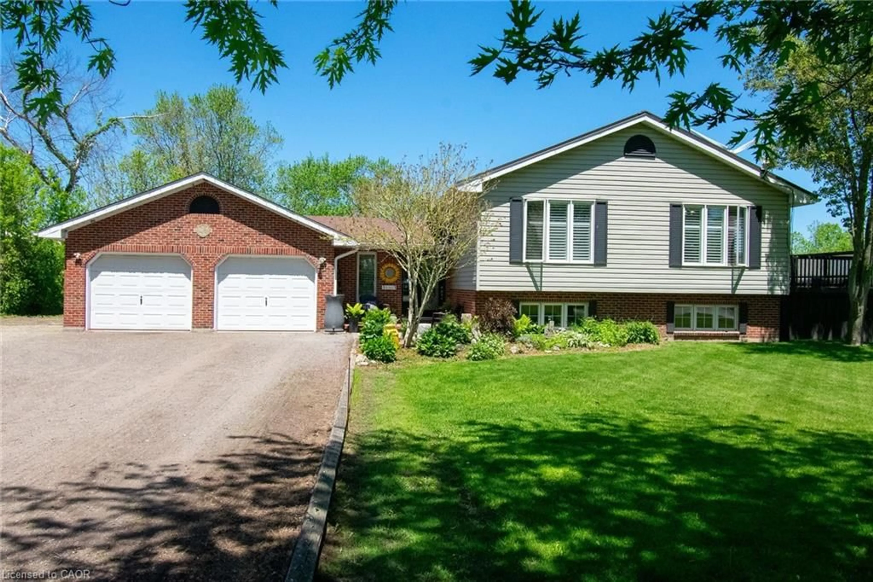
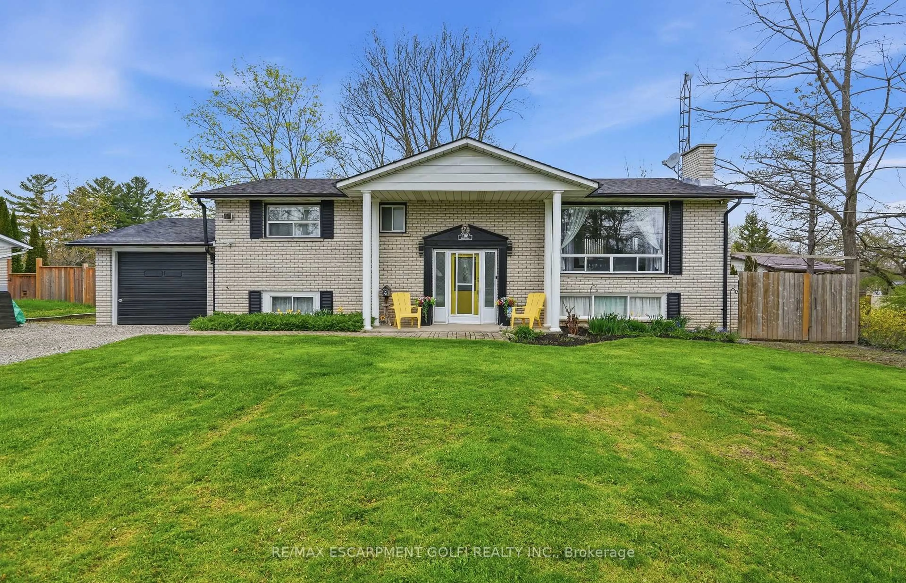
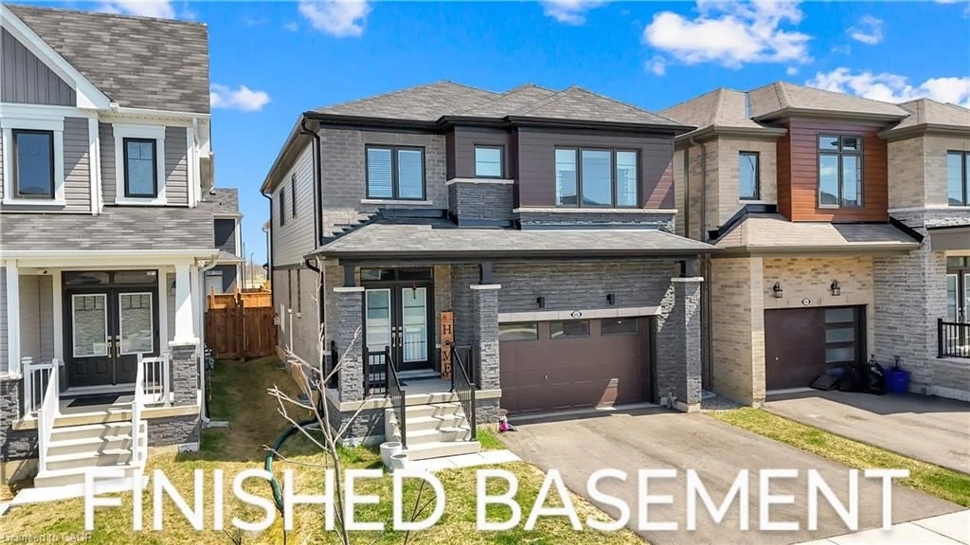
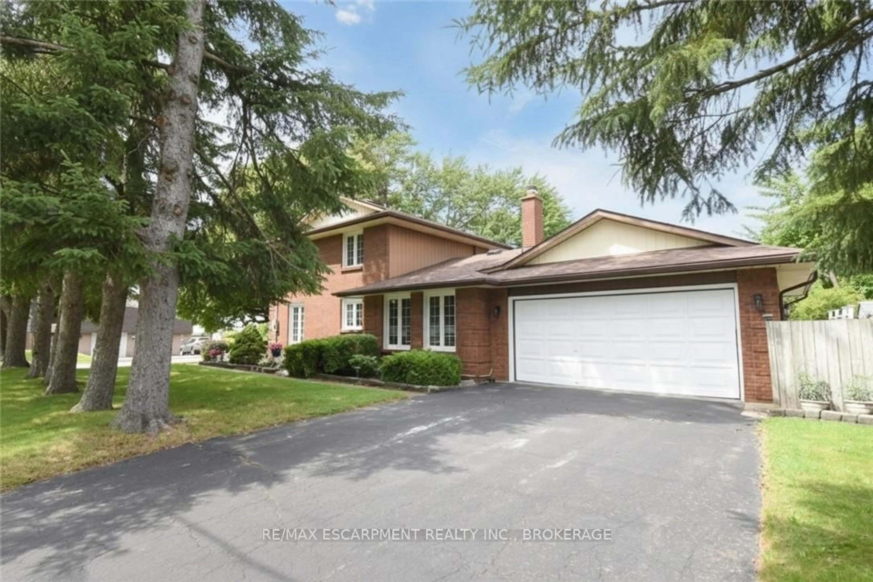
Oh Wow! This is the One! What a beautiful home! Welcome to 24 Buchanan Drive a fabulous 3 +2 bedroom 2 bathroom raisedbungalow, located in one of Caledonia's most desirable family neighborhoods, approximately 1288 square feet, this very brightquite open concept, has a good size kitchen, spacious dining room with hardwood floors, and a large living room, plus anadditional lower level living space of approximately 1100+ square feet, with a 4 piece bath, a huge finished lower level familyroom with a natural gas fireplace, a bedroom, a second bedroom currently used as a private office, plenty of storage, brightlaundry room and so much more! You can add your own touches, there is very little left to do, some updates include metal roof(2023), furnace (2026), central air conditioning, (2021 an on demand hot water heater, (2026), carbon filter, (2022), all windows& doors (2019), a huge fully fenced yard with gazebo, very private, ideal for the kids or entertaining space and family BBQ's, a1-1/2 car garage with inside entry and parking for 4 cars, great location near parks, schools & amenities, you can move rightinto the beautiful home, so please check out the virtual tour of this truly wonderful home!


Property Details

StyleBungalow-Raised
View-
Age of property31-50
SqFt~1100-1500 SqFt
Lot Size6,128 SqFt(104.99 x 58.37)
Parking Spaces5
MLS ®NumberX13640626
Community NameHaldimand County
Data SourceTRREB
Listing byROYAL LEPAGE STATE REALTY

Features

Heating: Forced Air
Cooling: Central Air
Fireplace
Basement: Full, Finished

Main Floor

Foyer

4.37 x 1.83

Tile Floor

Living

6.86 x 3.66

Broadloom

Dining

3.78 x 3.68

Hardwood Floor

Kitchen

3.63 x 3.63

Ceramic Floor / Eat-In Kitchen


Features

Lot size: 6,128 SqFt

Parking

Garage spaces 1.5

Garage type Attached

Other parking spaces 4

Total parking spaces 5


Property History

Date unavailable
ListedActive
$749,900
< 1h on market
history photo preview45
Listing by trreb®
Property listed by ROYAL LEPAGE STATE REALTY, Brokerage
Agent Banner Image
Interested in this property?Get in touch to get the inside scoop.
Market Data - Haldimand County

Geo Zone Map ThumbnailHaldimand County

Strong Buyer's Market

View Market Data

Detached house - for the past 30 days

Buyer's market Seller's market

Avg. Days on Market

Past 30 days

49 days

Compared to

2025

50 days

2024

45 days

2023

33 days

New Listings

Past 30 days

241 listings

Compared to

2025

226 listings

2024

223 listings

2023

216 listings

Units sold

Past 30 days

87 units

Compared to

2025

105 units

2024

86 units

2023

98 units

Median Sold Price

Past 30 days

$630,000

Compared to

2025

$680,000

2024

$765,750

2023

$785,000


What’s nearby?Essentials within 5 km

Local Logic

Transportation Scores

Estimated Budget