Open: Sat, 2PM to 4PM
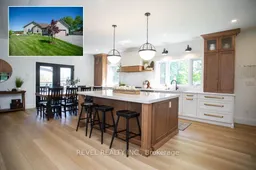
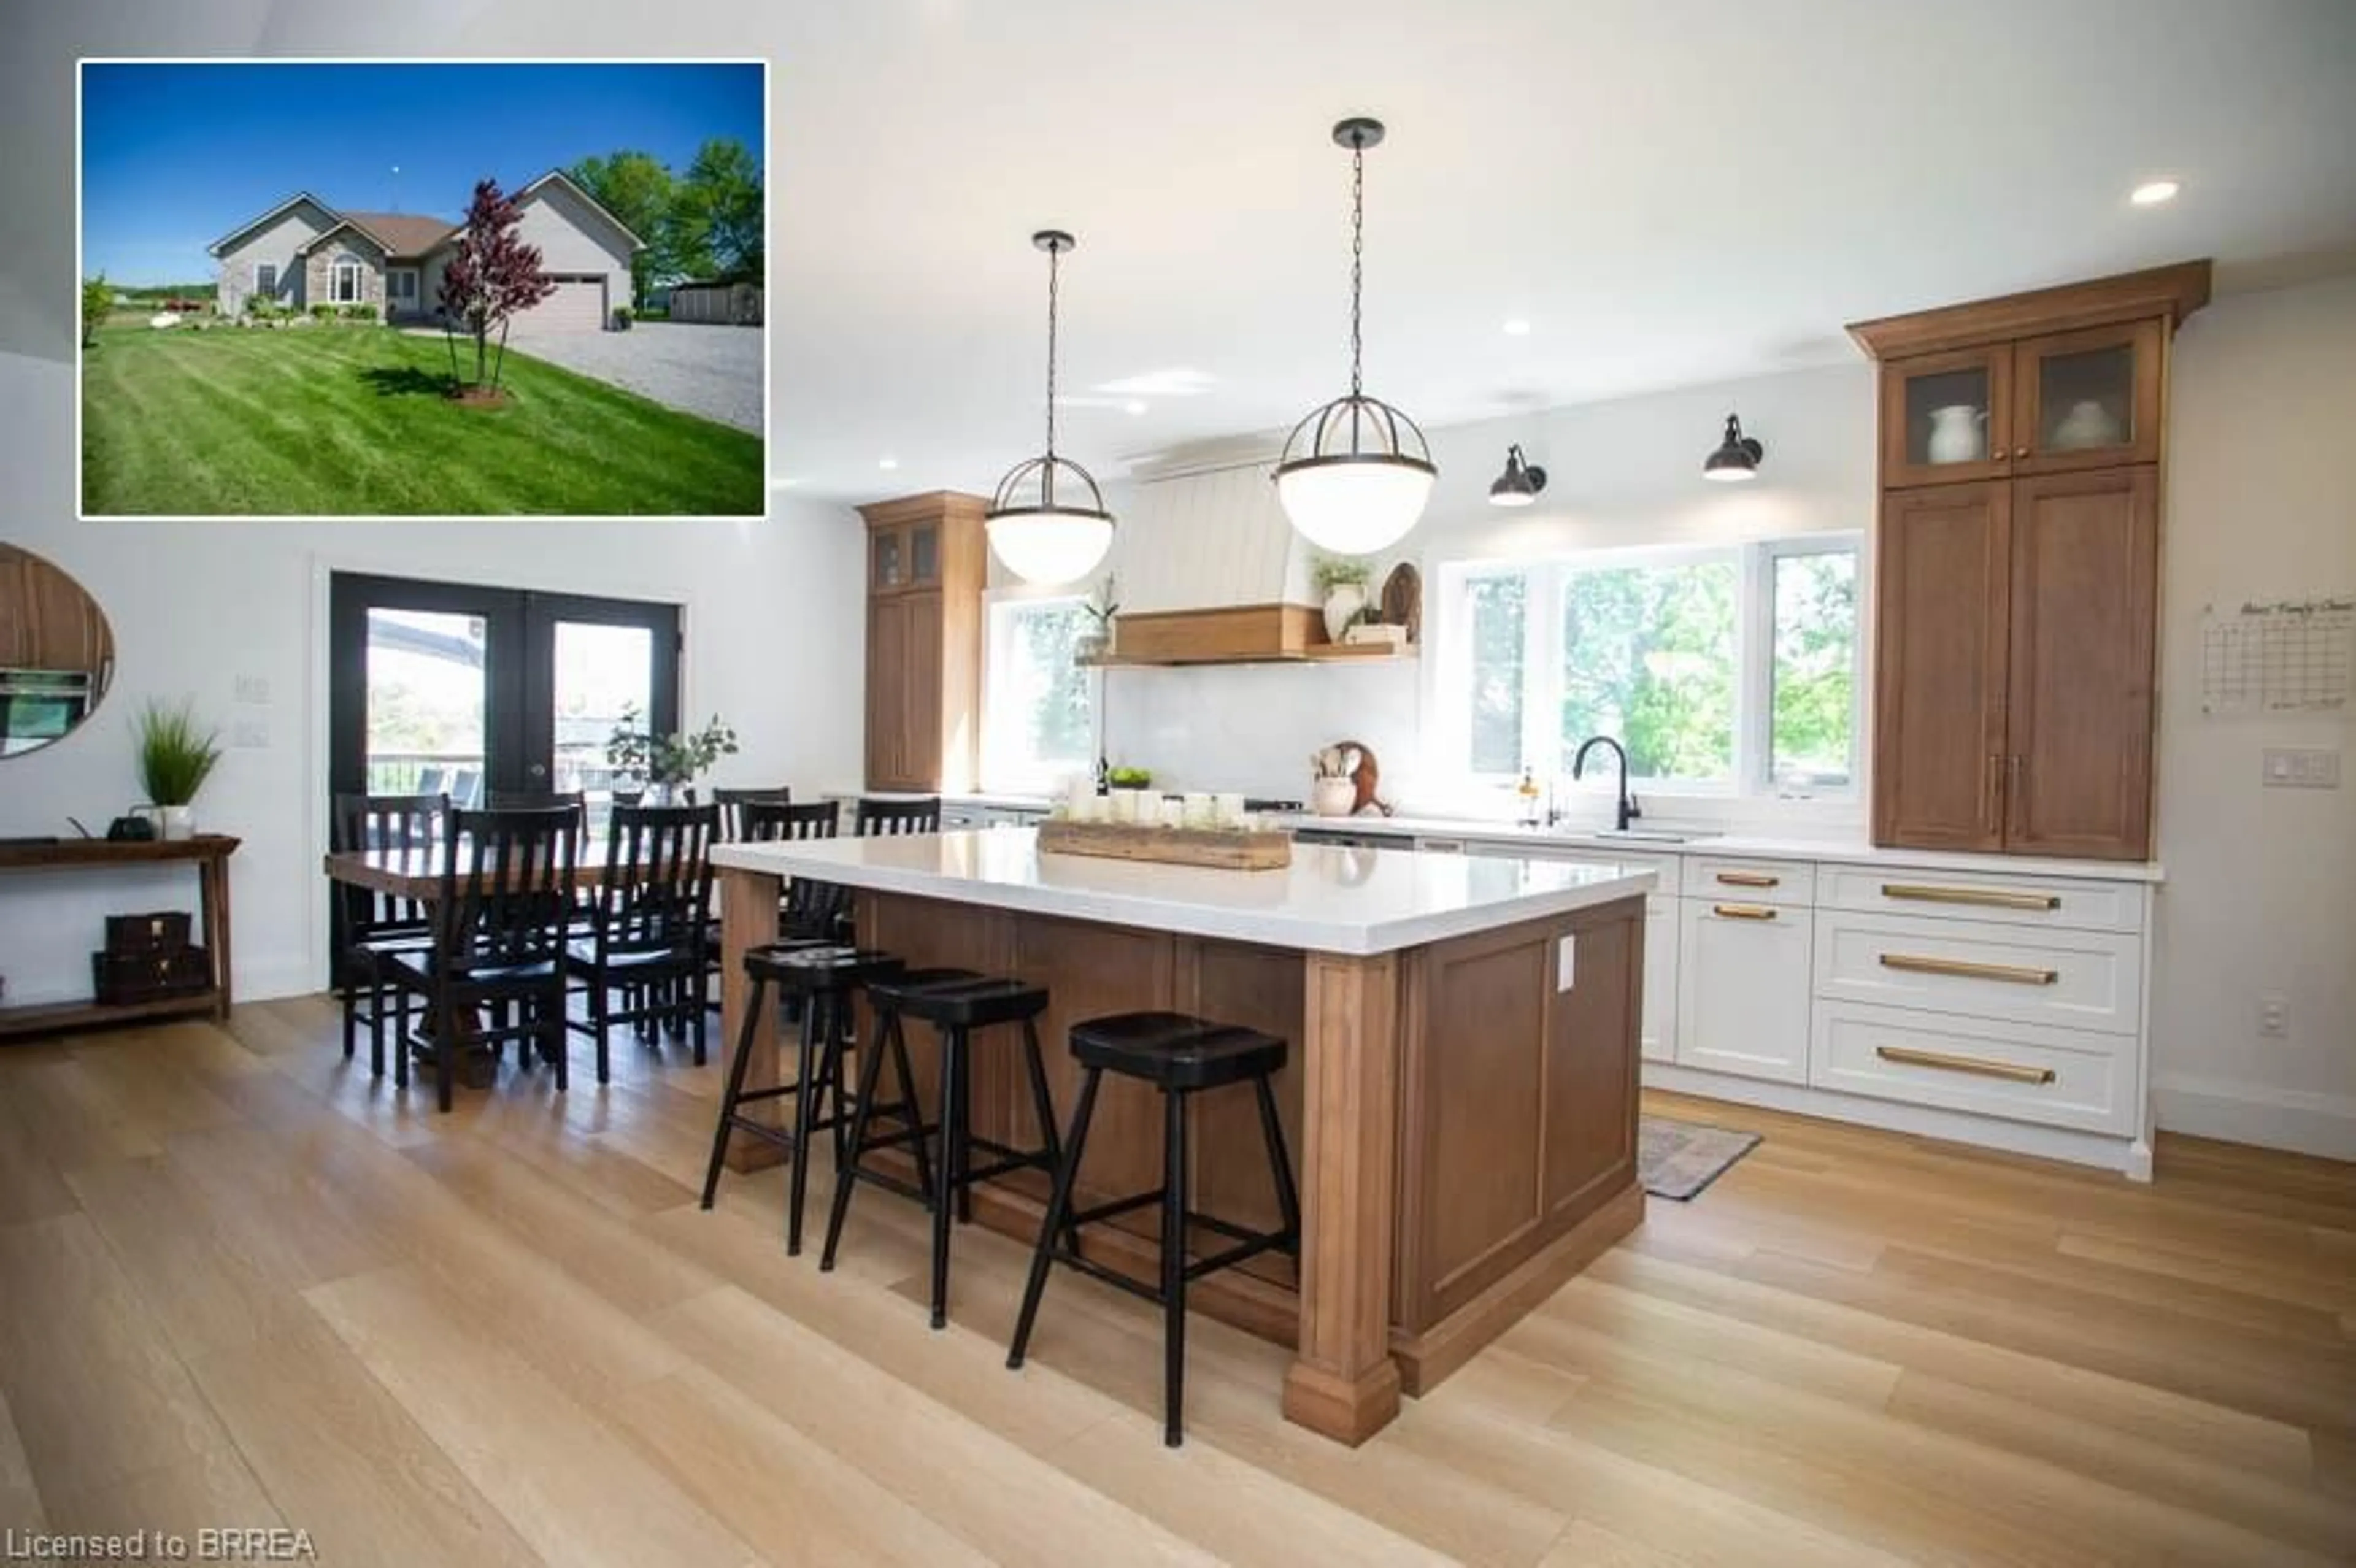
Open concept kitchen, unknown for 1843 Concession 6 Walpole, Haldimand Ontario N0A 1J0
11 hours on Market

1843 Concession 6 Walpole, Haldimand, Ontario N0A 1J0

Detached
3 + 3
3
~1500-2000 sqft
$949,900
Get pre-qualifiedPowered by nesto
Detached
3 + 3
3
~1500-2000 sqft

Contact us about this property

Call

Highlights

Property Estimate

Days on market11 hours

Estimated valueNot available

Price/Sqft$554/sqft

Monthly cost

Open Calculator

Description

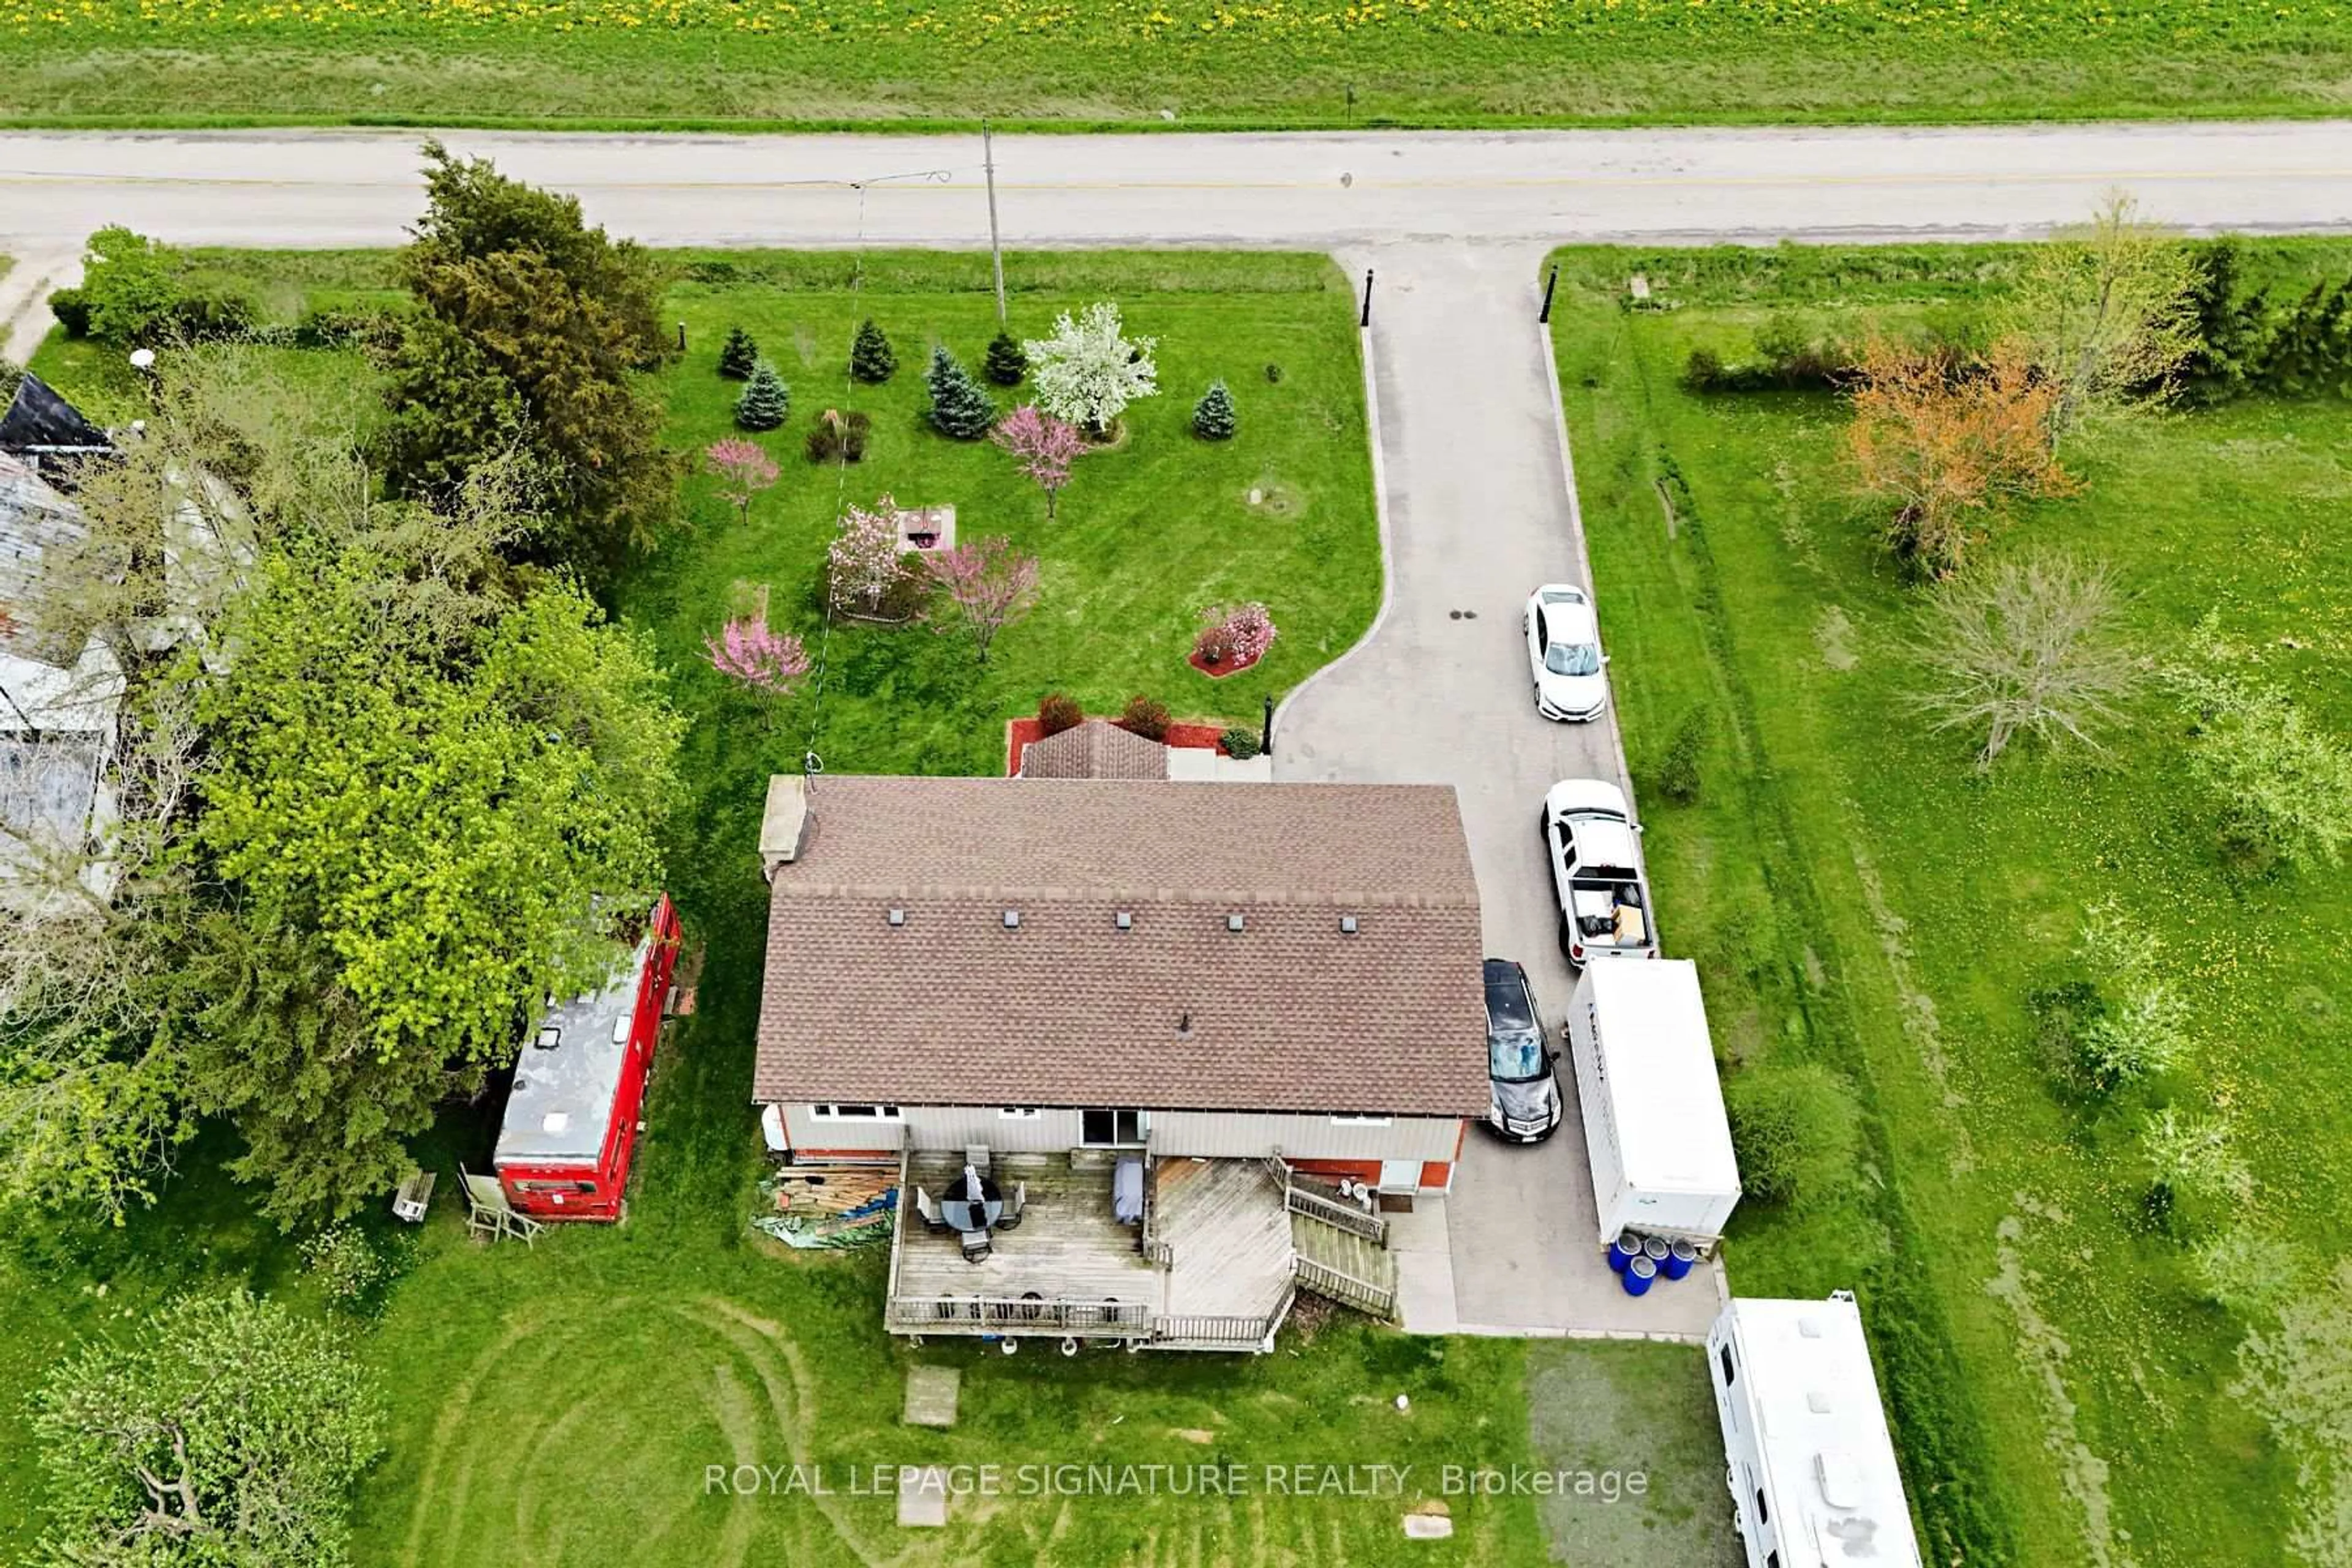
Beautifully renovated country home offering stunning sunset views, incredible entertaining space, and a spectacular designer kitchen that truly steals the show. Set on a picturesque property with views of rolling fields from both the front and back, the outside of this home features a massive 920 sq. ft. partially covered deck perfect for entertaining, fire pit area, fenced garden with raised beds, multiple sheds, and an aggregate triple-wide driveway with loads of parking.Inside, the professionally redesigned main floor (2022) showcases an impressive open-concept layout with vaulted ceilings, wood beam accents, luxury vinyl flooring, and a cozy pellet stove. The stunning CUSTOM kitchen is a dream and features 9-foot ceilings, two-toned ceiling-height cabinetry, quartz countertops and backsplash, oversized island, built-in stainless steel appliances, gas cooktop, double wall ovens, custom range hood, brushed gold hardware, and exceptional storage throughout.The spacious primary suite offers a walk-in closet, access to the large deck, and a luxurious ensuite with tiled walk-in shower and soaker tub. 2 additional bedrooms with loads of natural light and updated bathroom complete the main level.The fully renovated lower level (2023) adds incredible versatility with a large family room, 3 bedrooms, updated bathroom/laundry room, and rough-ins for a potential in-law suite kitchen.This extraordinary property offers the perfect balance of upscale country living, modern updates, and incredible entertaining spaces - all surrounded by stunning rural views and unforgettable sunsets.


Upcoming Open House

May 30Sat2:00 PM - 4:00 PM

Property Details

StyleBungalow
View-
Age of property16-30
SqFt~1500-2000 SqFt
Lot Size31,851 SqFt(254 x 125.4)
Parking Spaces12
MLS ®NumberX13191730
Community NameHaldimand County
Data SourceTRREB
Listing byREVEL REALTY INC.

Features

Heating: Forced Air
Cooling: Central Air
Fireplace
Basement: Full, Finished

Features

Lot size: 31,851 SqFt

Parking

Garage spaces 2

Garage type Attached

Other parking spaces 10

Total parking spaces 12


Property History

May 27, 2026
ListedActive
$949,900
11 hours on market
history photo preview50
Listing by trreb®
Property listed by REVEL REALTY INC., Brokerage
Agent Banner Image
Interested in this property?Get in touch to get the inside scoop.
Market Data - Haldimand County

Geo Zone Map ThumbnailHaldimand County

Strong Buyer's Market

View Market Data

Detached house - for the past 30 days

Buyer's market Seller's market

Avg. Days on Market

Past 30 days

56 days

Compared to

2025

45 days

2024

40 days

2023

41 days

New Listings

Past 30 days

237 listings

Compared to

2025

269 listings

2024

279 listings

2023

175 listings

Units sold

Past 30 days

68 units

Compared to

2025

101 units

2024

104 units

2023

94 units

Median Sold Price

Past 30 days

$710,500

Compared to

2025

$700,000

2024

$728,750

2023

$792,950


What’s nearby?Essentials within 5 km

Local Logic

Transportation Scores

Estimated Budget