Re-listed 11 days ago

108 Lakeside Dr, Haldimand, Ontario N0A 1L0

Detached
1 + 1
2
~1100-1500 sqft
$•••,•••
$869,900
Get pre-qualifiedPowered by nesto
Detached
1 + 1
2
~1100-1500 sqft

Contact us about this property

Call

Highlights

Property Estimate

Days on market11 days

Total days on market
76 days

Estimated valueNot available

Price/Sqft$685/sqft

Monthly cost

Open Calculator

Description

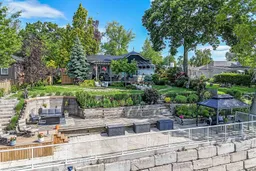
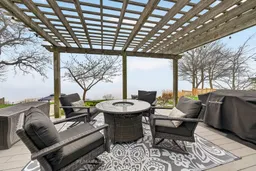
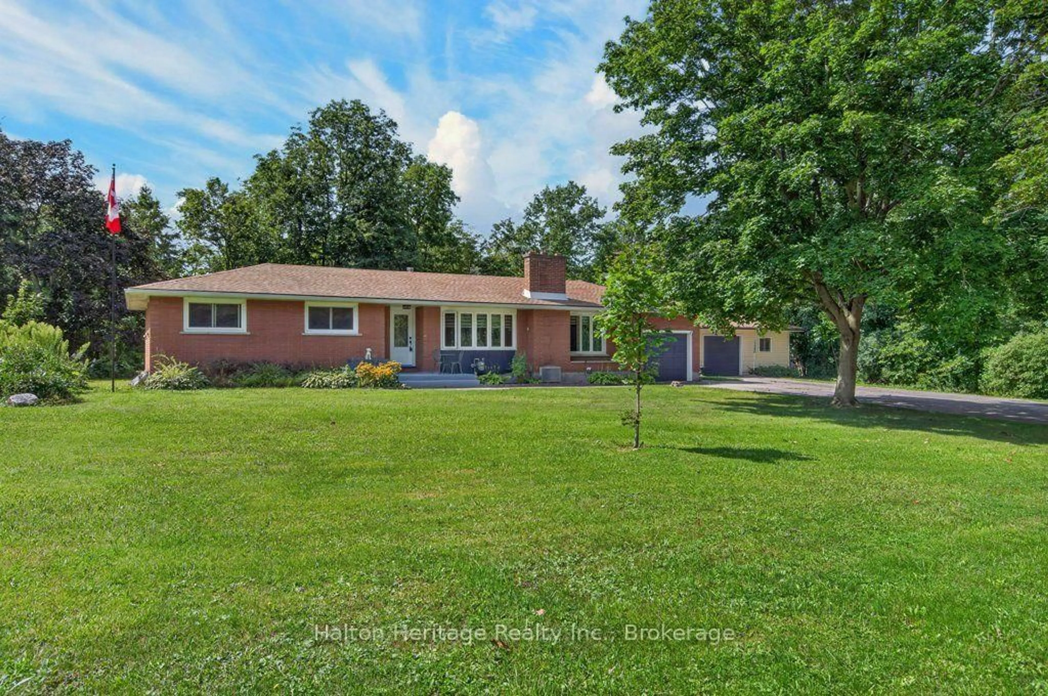
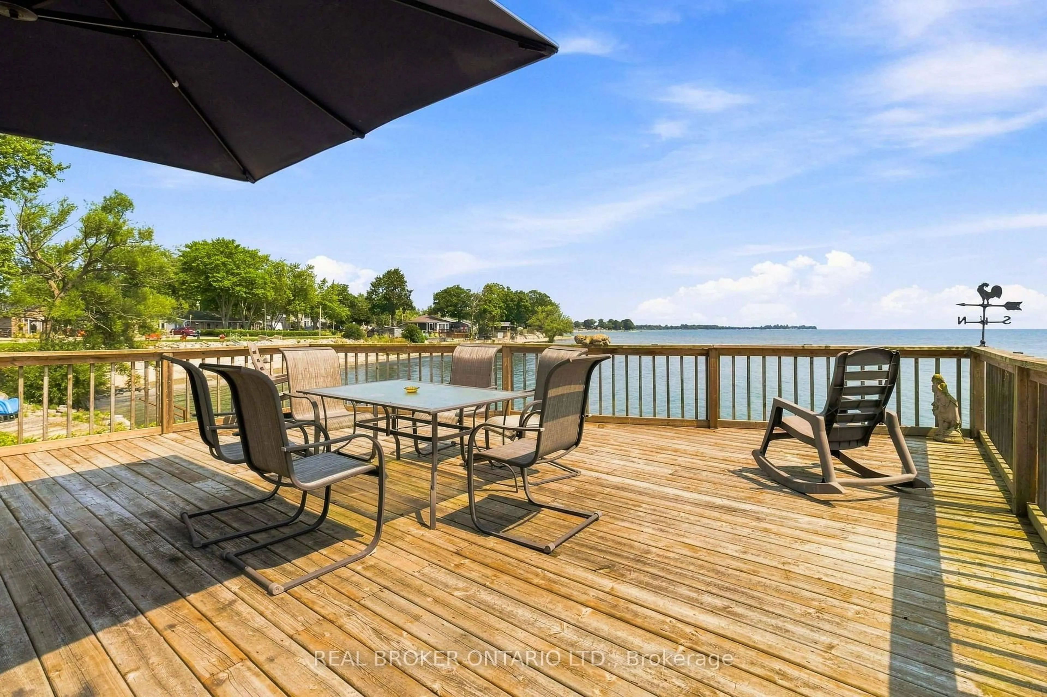
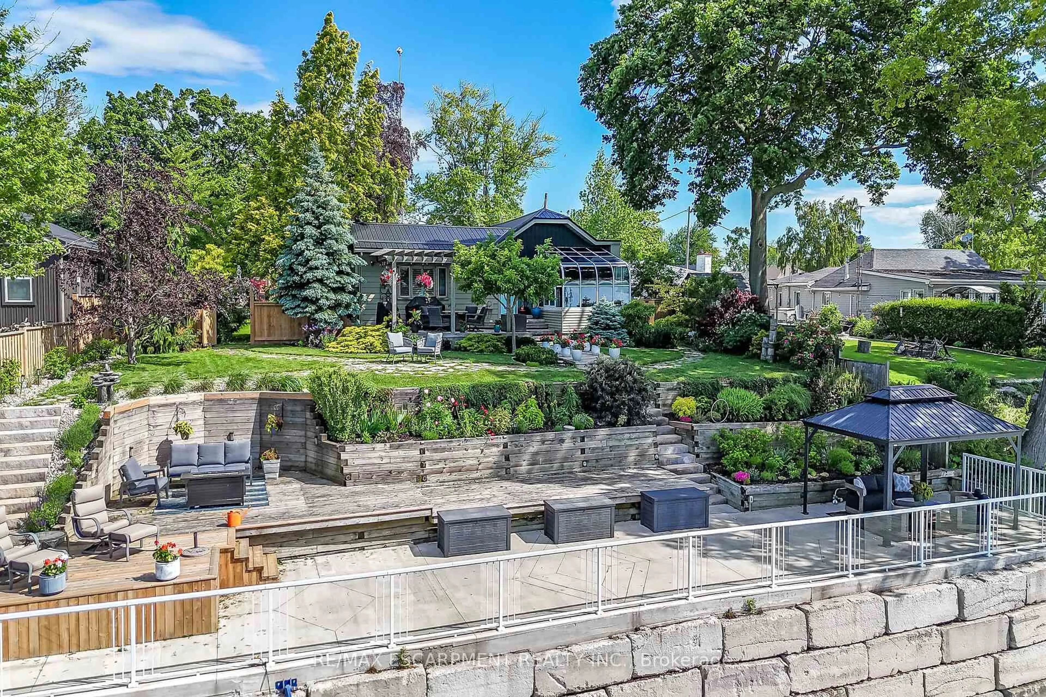
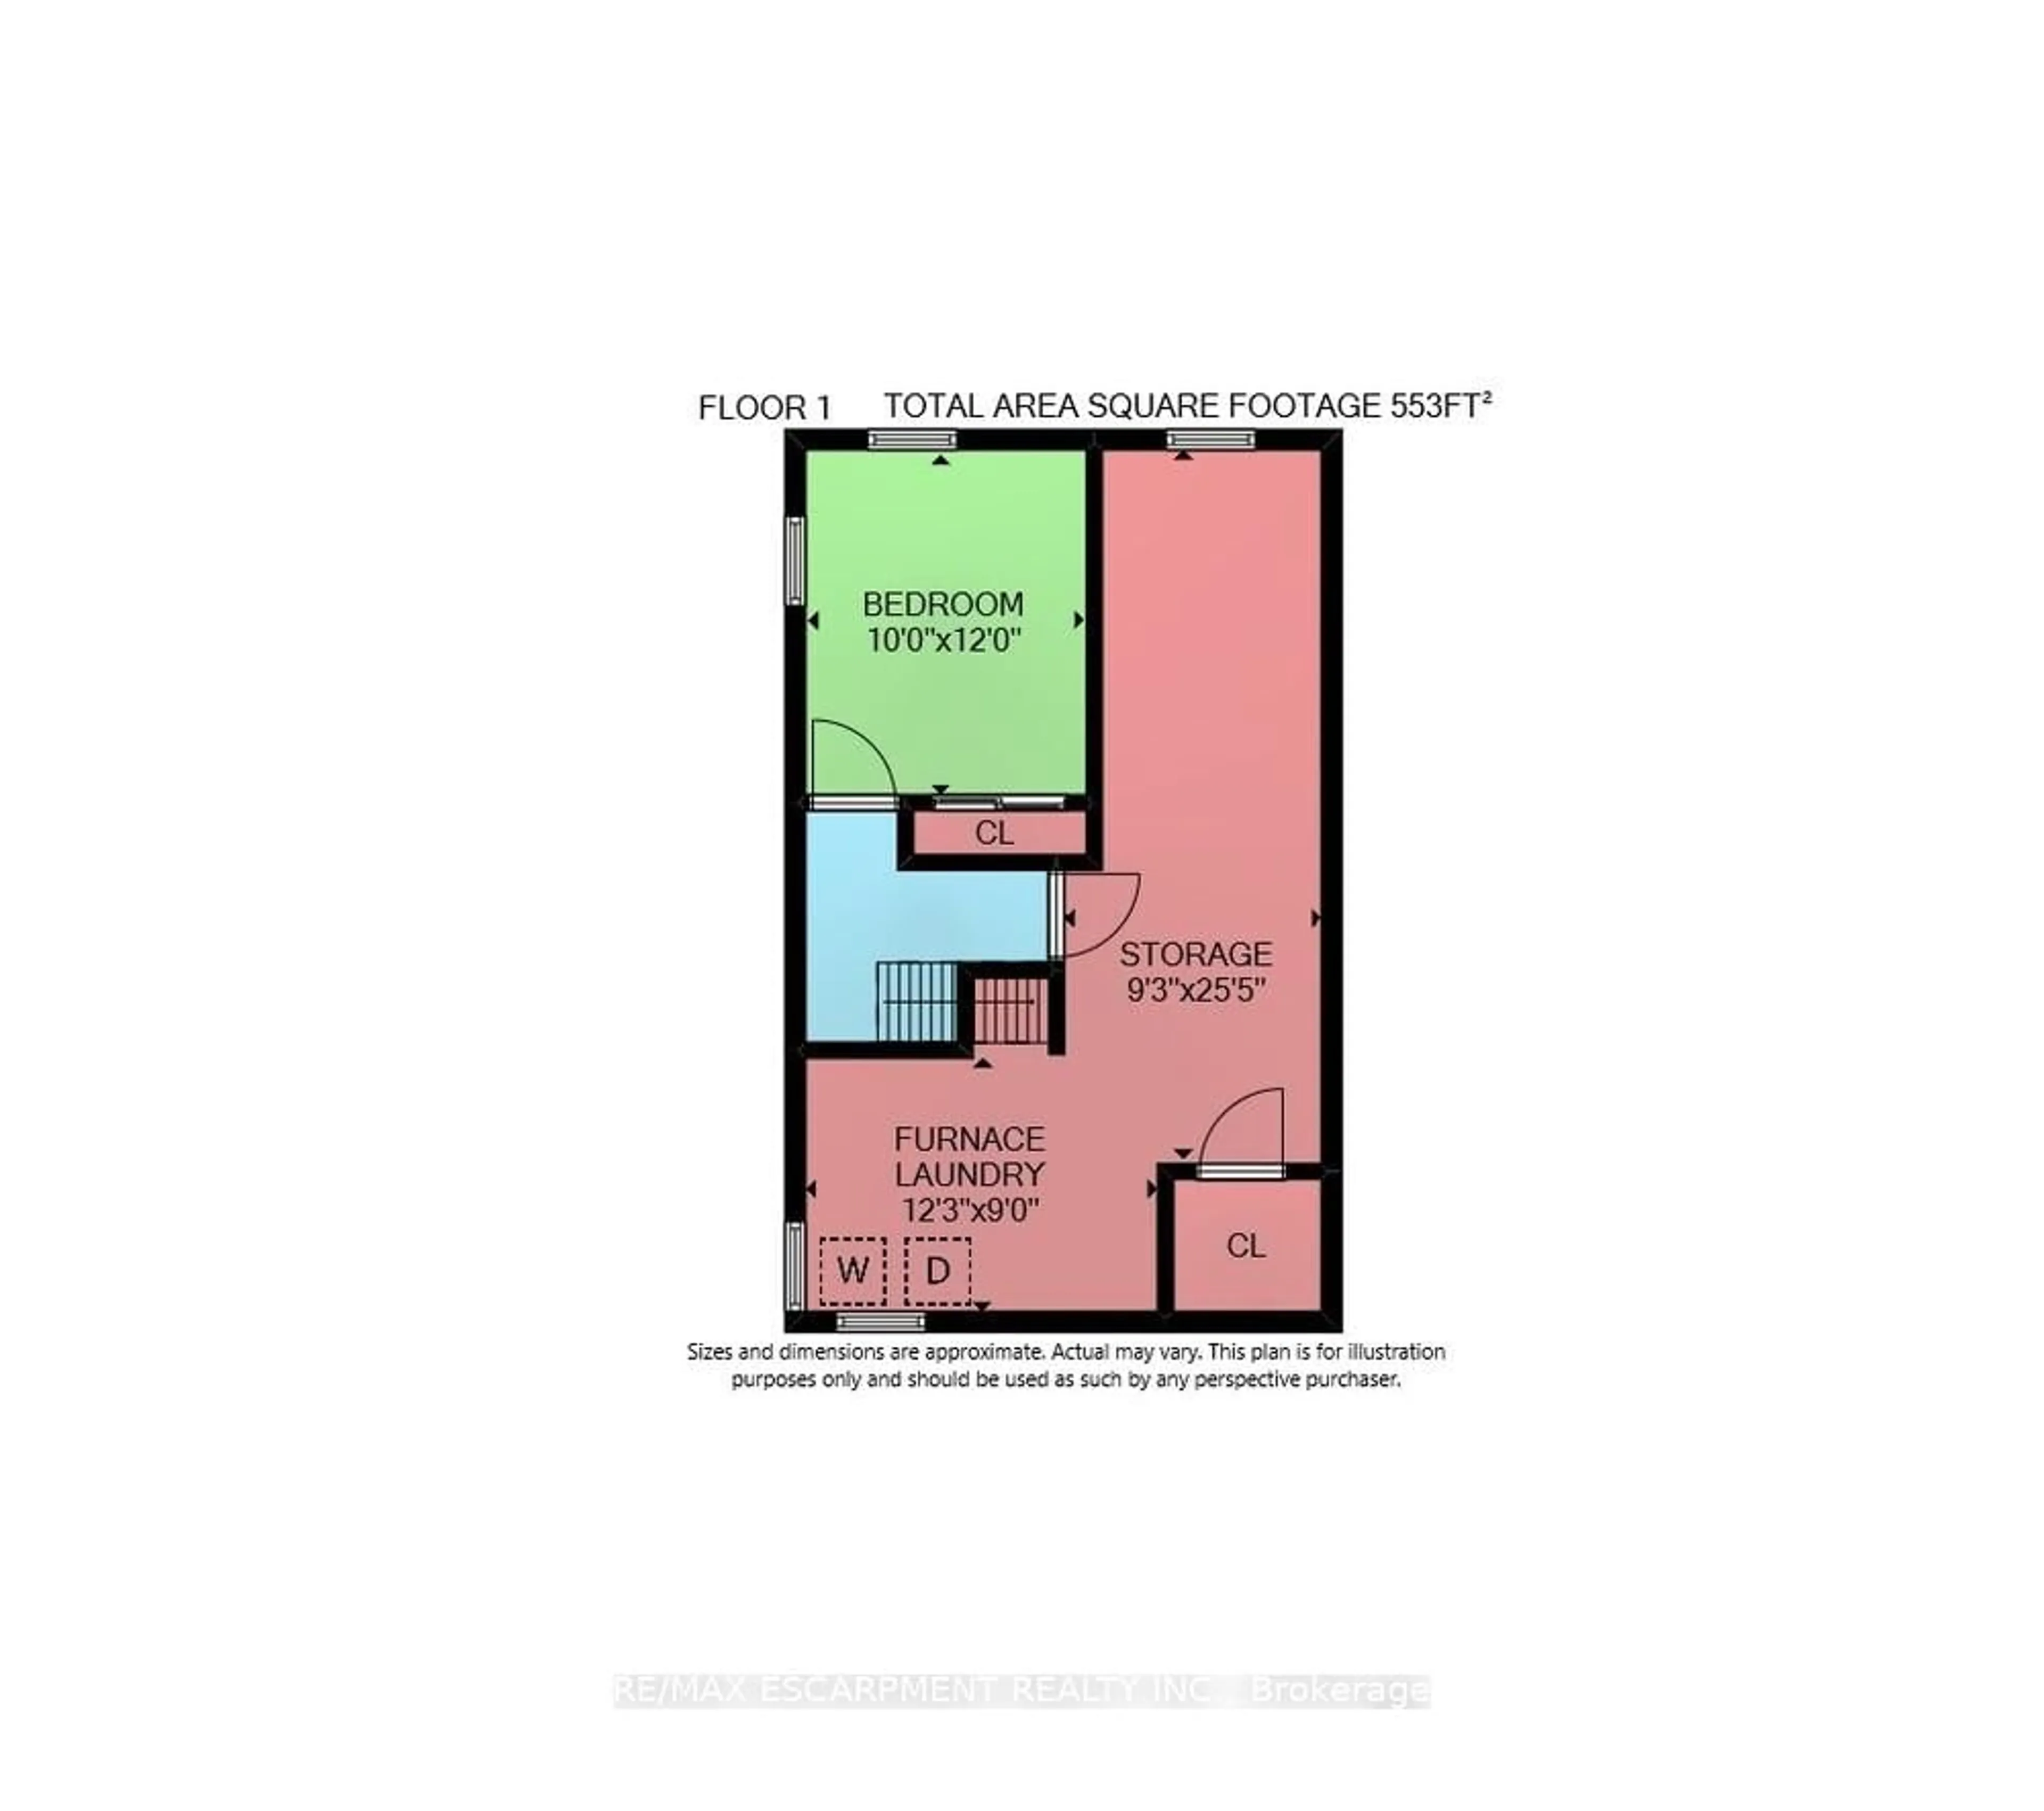
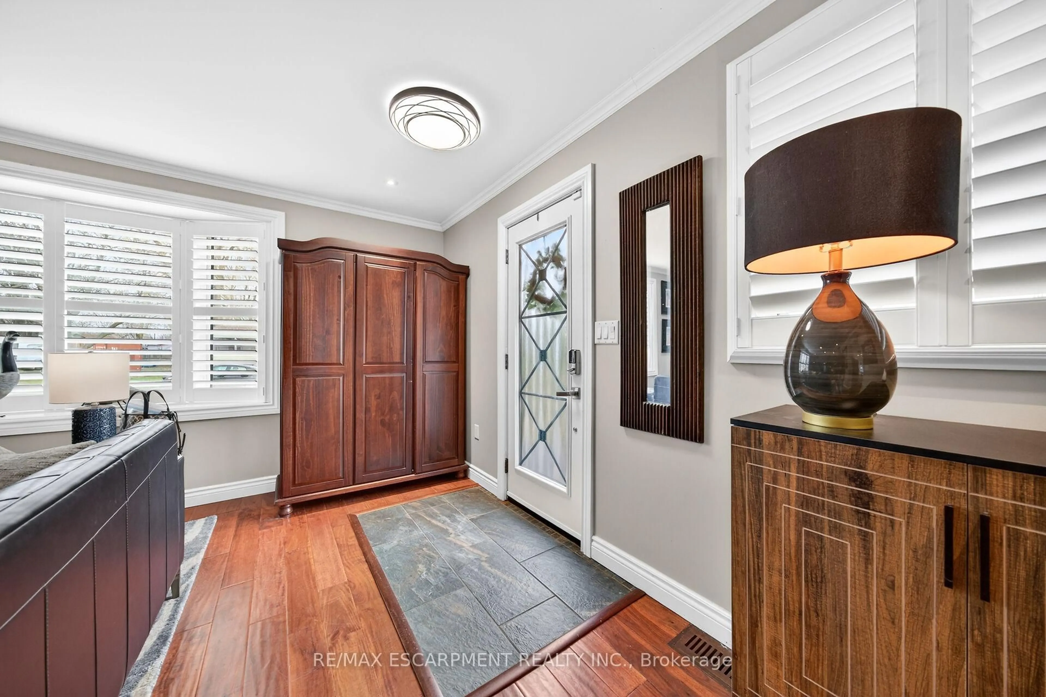
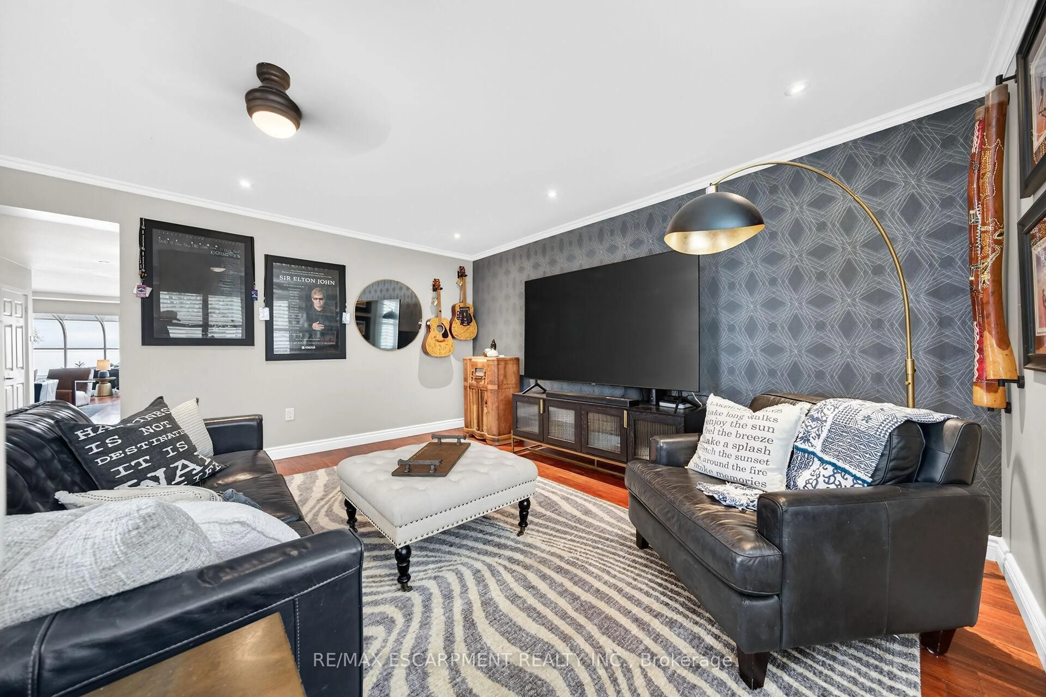
Welcome to 108 Lakeside Dr! Experience breathtaking Lake Erie vistas from an extraordinary 80-ft concrete waterfront patio (2022), raised 8ft+ above the water's edge cement pad, accessed by mechanized steel stairs (2022) for easy access to the sand/pebble beach. Perfect for launching kayaks or dipping toes. Relax beneath the pergola, enjoy the elevated lookouts, or take one of two precast stone stairs (Permacon 2024) to the upper level's 14 x 24 composite deck. The panorama is unforgettable! Overlooking this spectacular waterfront is a tastefully renovated, year-round home set proudly on a double lot landscaped with low upkeep perennials for all-season interest. The main level offers 1429sf of beautifully presented living space, highlighted by a sun-filled glass solarium and impressive living/dining room combo. On cool evenings light the gas FP highlighted in a stone feature wall while waves lap the shoreline. The sizeable primary bedroom captures soothing lake views and features a chicly renovated 3-pc ensuite (2026) and wall-to-wall closets. Gorgeous "distressed" engineered hardwood flooring (bedroom 2021) compliments the inviting décor throughout. The well-appointed kitchen enjoys an abundant cabinetry & small pantry, flowing naturally toward a second renovated 3-pc bath (2026). A comfortable family room-formerly 2nd bedroom-adds flex (TV room, office, guest space). The functional 636sf lower level (8-ft clgs) offers a tastefully finished bedroom (2023), laundry station, storage, mechanicals, and workshop area. Additional Features: 14 kW generator (2025) Metal roof (2019) Wood fence/gates (2024) 6k gallon cistern Septic Sys w tile bed Access to seasonal community water Fibre high speed Updated windows Natural gas furnace & A/C (2013) Located in Peacock Point- along Lake Erie's Golden South Coast - close to beaches, Hoover's Marina & E of Pt. Dover's amenities - 50 min to Brantford/Hamilton. Let's get to "The Point!"


Property Details

StyleBungalow
ViewBay, Beach, Lake, Water
Age of property51-99
SqFt~1100-1500 SqFt
Lot Size9,465 SqFt(120.58 x 78.5)
Parking Spaces5
MLS ®NumberX13489116
Community NameHaldimand County
Data SourceTRREB
Listing byRE/MAX ESCARPMENT REALTY INC.

Features

Heating: Forced Air
Central Vacuum
Cooling: Central Air
Fireplace
Basement: Part Bsmt, Part Fin

Main Floor

Sunroom

3.02 x 2.97

Dining

3.35 x 6.4

hardwood floor / Sliding Doors

Kitchen

4.8 x 2.95

Hardwood Floor

Living

4.62 x 5.36

Hardwood Floor


Features

Lot size: 9,465 SqFt

Parking

Garage spaces 1

Garage type Detached

Other parking spaces 4

Total parking spaces 5


Property History

Login required
Price changeActive
$•••,•••
Login required
Re-listed
$•••,•••
11 days on market
history photo preview49
Listing by trreb®
Property listed by RE/MAX ESCARPMENT REALTY INC., Brokerage
Agent Banner Image
Interested in this property?Get in touch to get the inside scoop.
Market Data - Haldimand County

Geo Zone Map ThumbnailHaldimand County

Strong Buyer's Market

View Market Data

Detached house - for the past 30 days

Buyer's market Seller's market

Avg. Days on Market

Past 30 days

60 days

Compared to

2025

44 days

2024

41 days

2023

46 days

New Listings

Past 30 days

201 listings

Compared to

2025

264 listings

2024

261 listings

2023

202 listings

Units sold

Past 30 days

83 units

Compared to

2025

81 units

2024

102 units

2023

128 units

Median Sold Price

Past 30 days

$626,000

Compared to

2025

$655,000

2024

$735,000

2023

$730,000


What’s nearby?Essentials within 5 km

Local Logic

Transportation Scores

Estimated Budget