Contact us about this property
Highlights
Estimated valueThis is the price Wahi expects this property to sell for.
The calculation is powered by our Instant Home Value Estimate, which uses current market and property price trends to estimate your home’s value with a 90% accuracy rate.Not available
Price/Sqft$530/sqft
Monthly cost
Open Calculator
Description
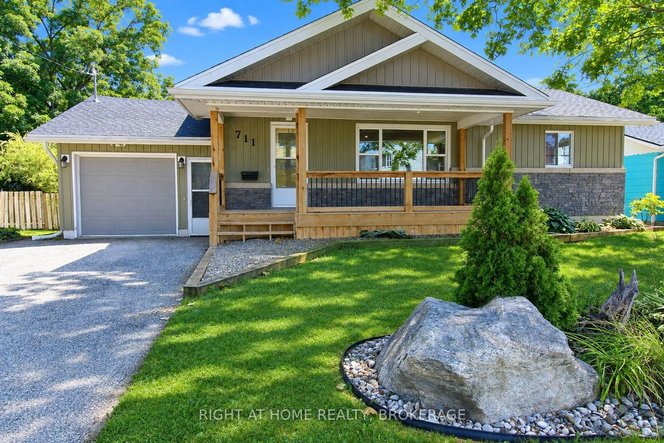
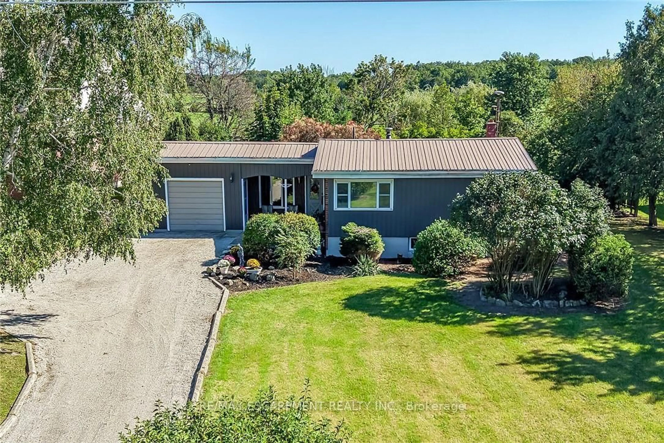
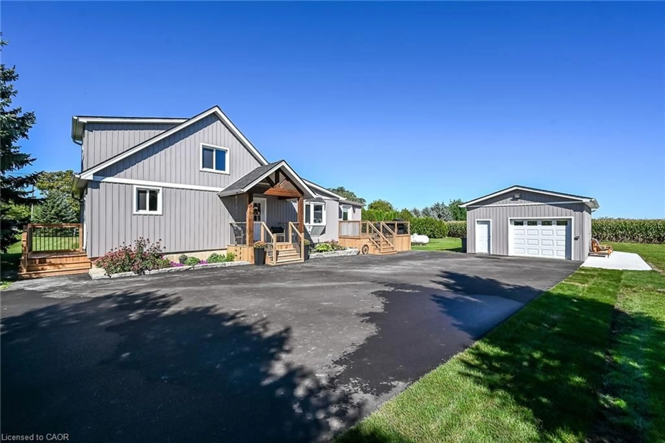
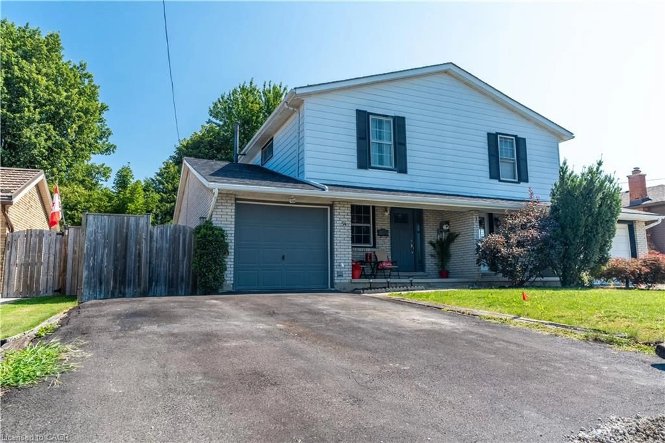
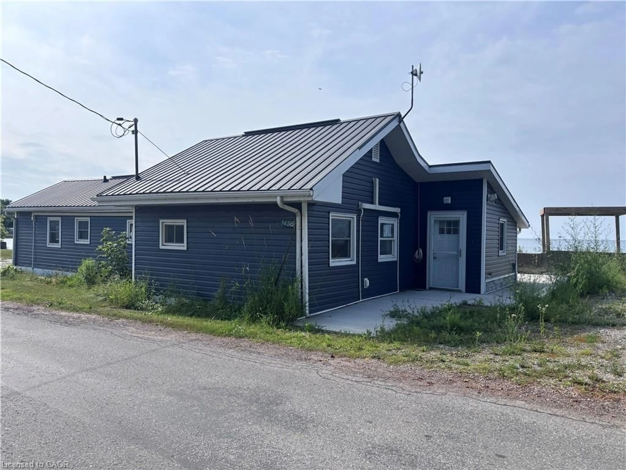

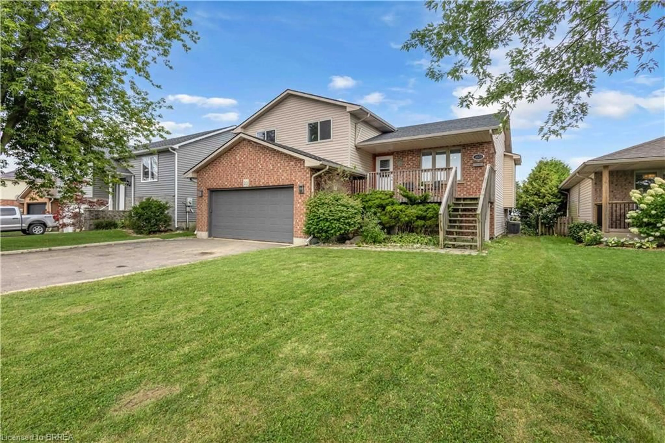
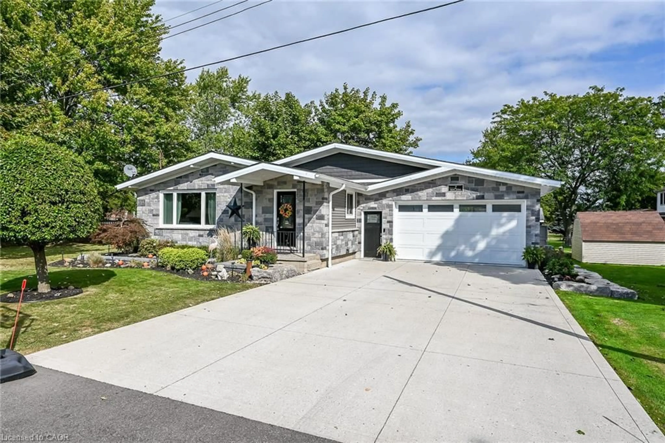
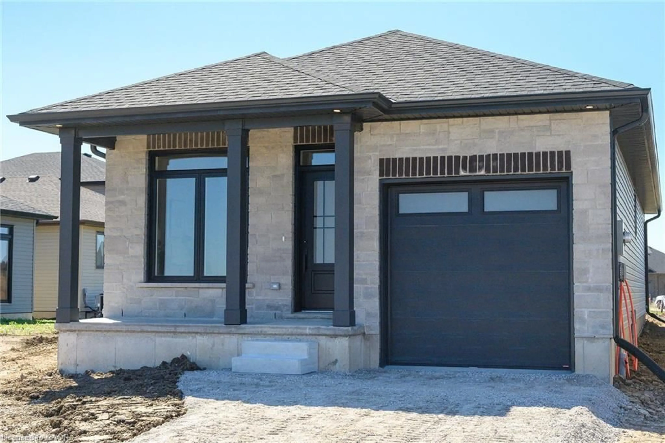
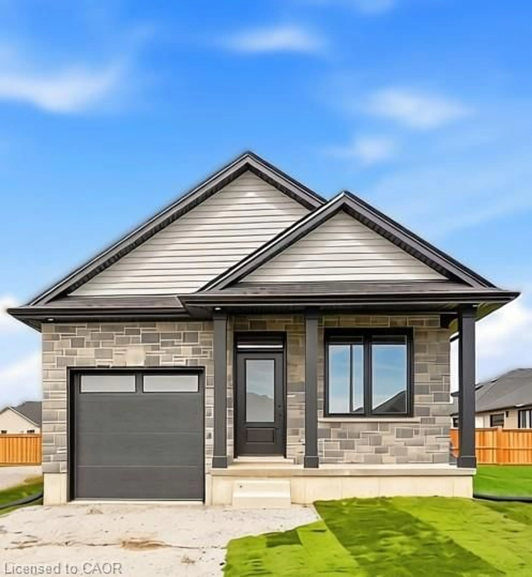
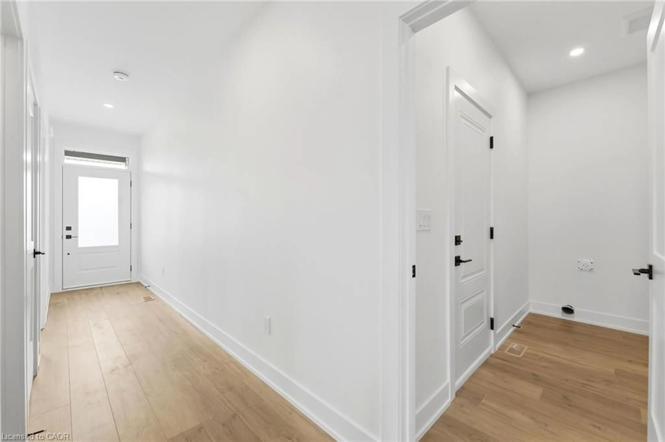
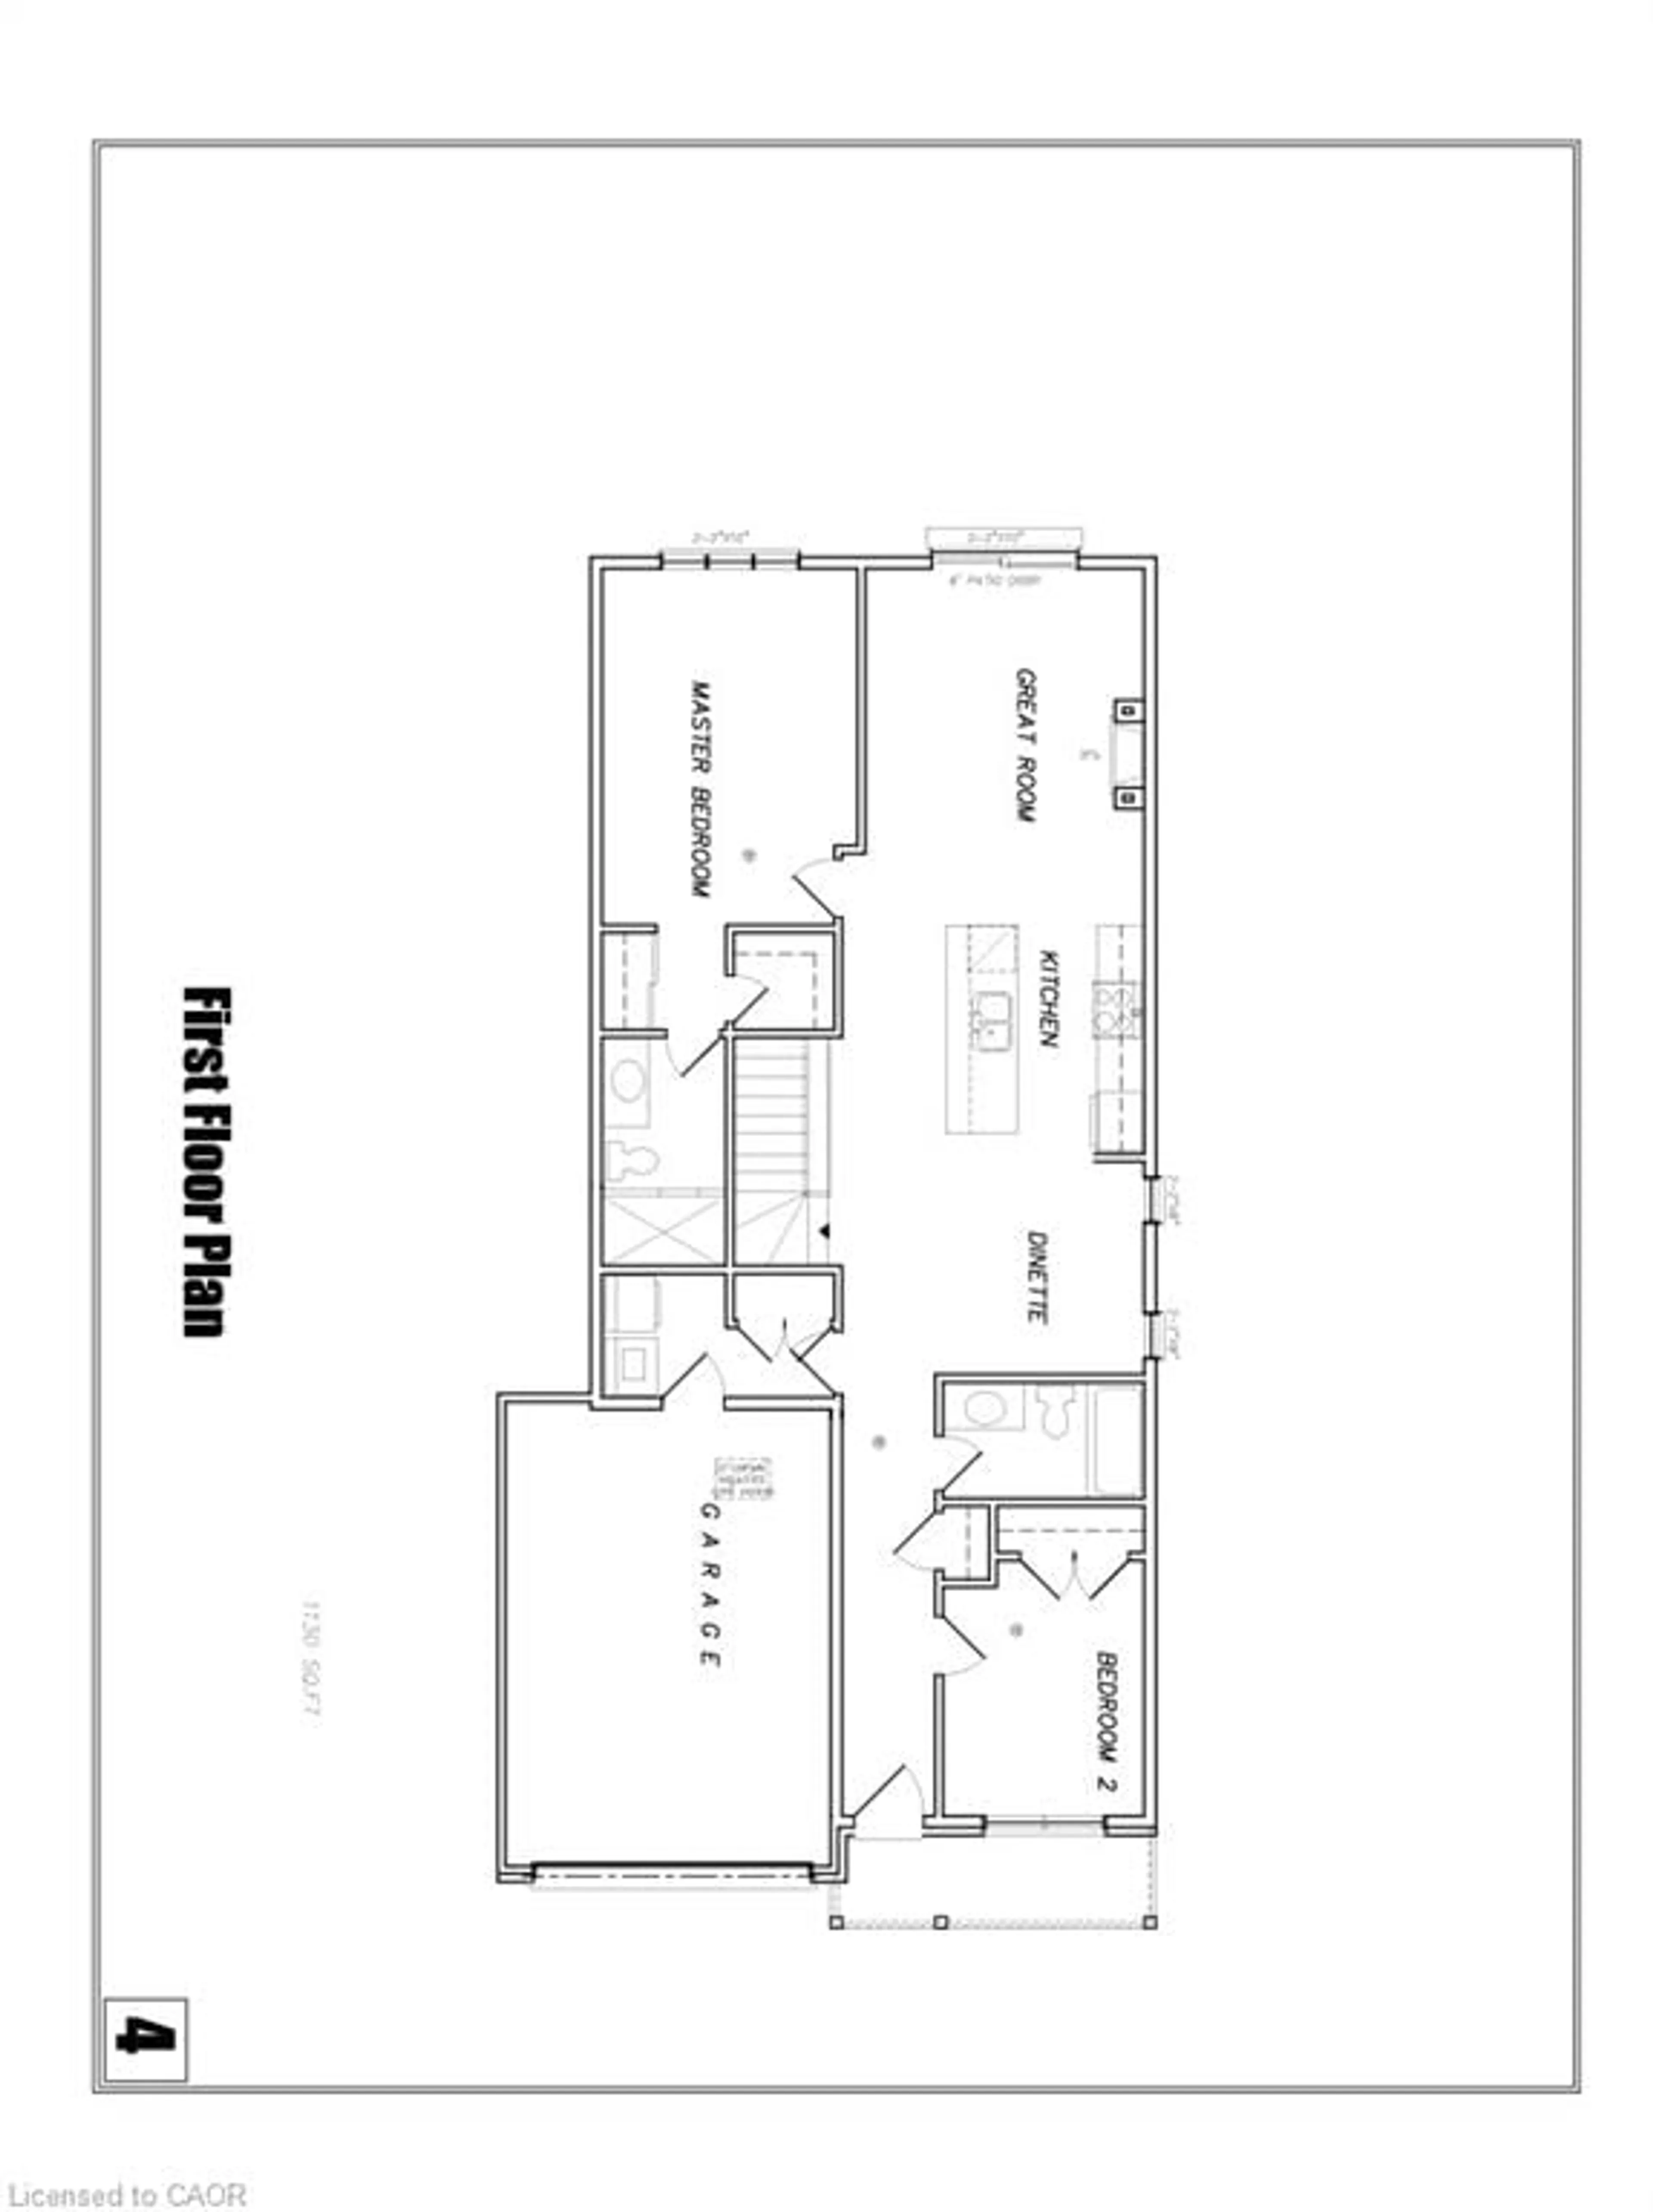
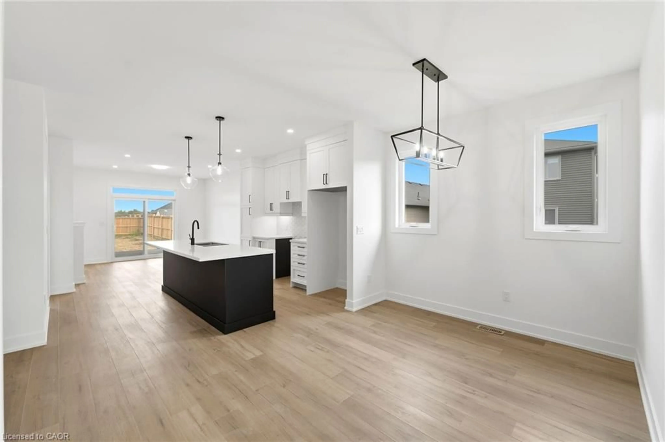
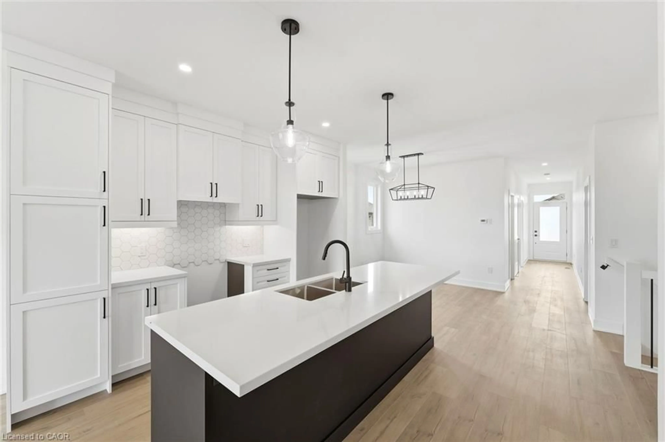
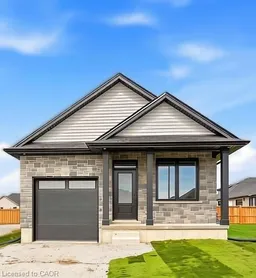
Welcome to this beautifully crafted to be built 1,130 sq. ft. bungalow in the highly desirable Jarvis Meadows community by EMM Homes. Featuring 2 bedrooms, 2 full bathrooms and a 14 foot wide garage, this thoughtfully designed home offers the perfect blend of comfort, style, and low-maintenance living. The smart floor plan provides generously sized bedrooms with excellent separation for added privacy, complemented by elegant 3-piece and 4-piece bathrooms. The bright, open-concept layout seamlessly connects the designer kitchen, dinning room and great room, creating an inviting space that's perfect for everyday living and entertaining. Premium finishes include luxury vinyl flooring, quartz countertops, and a timeless brick and siding exterior that delivers exceptional curb appeal. The full basement is roughed in for a future 3-piece bathroom, offering endless possibilities for additional living space as your needs evolve. This is a fantastic opportunity to own a brand-new home tailored to your style in one of Jarvis' most sought-after communities. Price does not include HST. HST shall be payable by the purchaser to the vendor on the closing date IF the purchaser does not qualify for the current program. HST new home rebates & rebate amounts are subject to change with updates to legislation. Pictures shown are from a previously built home.
Property Details
Interior
Features
Main Floor
Living Room
4.67 x 3.66Kitchen
3.00 x 2.95Bedroom
3.35 x 2.64Bathroom
0.00 x 0.004-Piece
Exterior
Features
Parking
Garage spaces 1
Garage type -
Other parking spaces 2
Total parking spaces 3
Property History
 10
10