Open: Sun, 4PM to 6PM
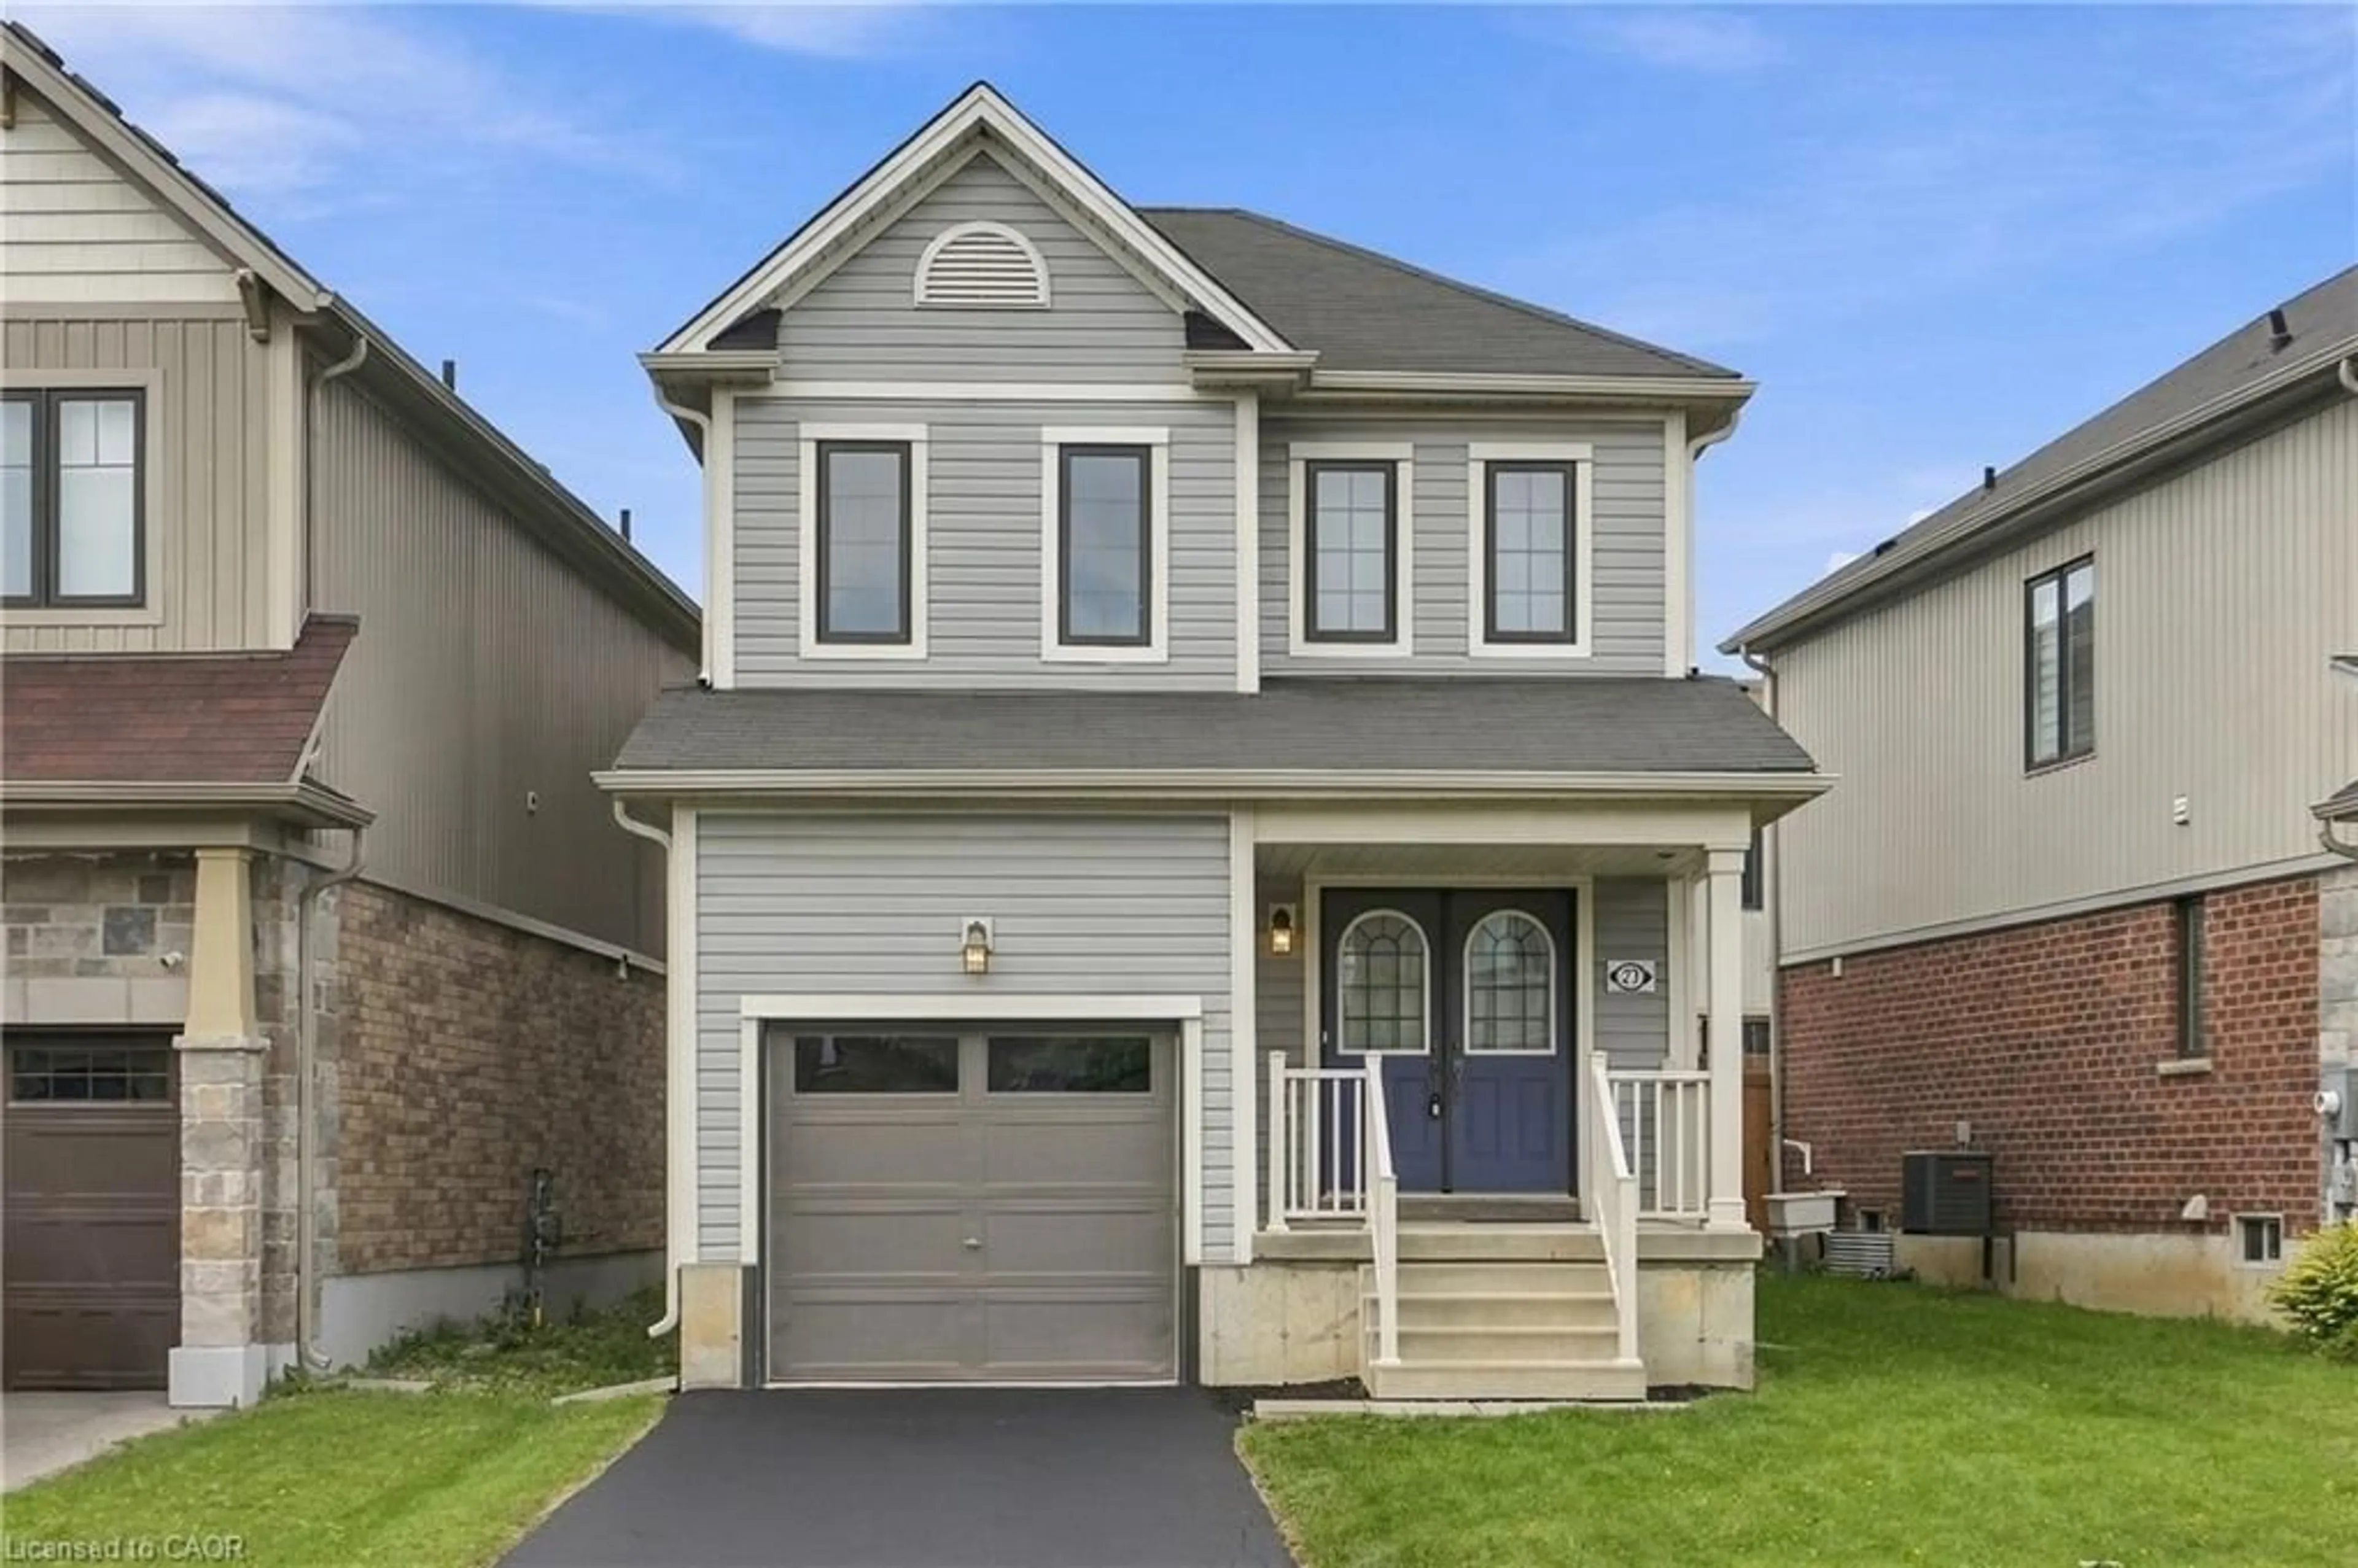
Unknown for 2020 John St, Jarvis Ontario N0A 1J0
1 day on Market

2020 John St, Jarvis, Ontario N0A 1J0

Detached
3 + 1
3 + 1
~1849 sqft
$649,900
Get pre-qualifiedPowered by nesto
Detached
3 + 1
3 + 1
~1849 sqft

Contact us about this property

Call

Highlights

Property Estimate

Days on market1 day

Estimated valueNot available

Price/Sqft$351/sqft

Monthly cost

Open Calculator

Description

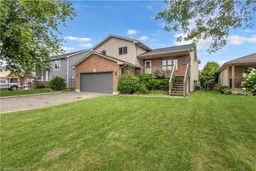
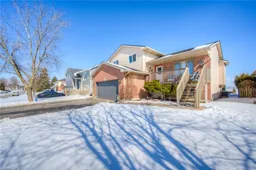
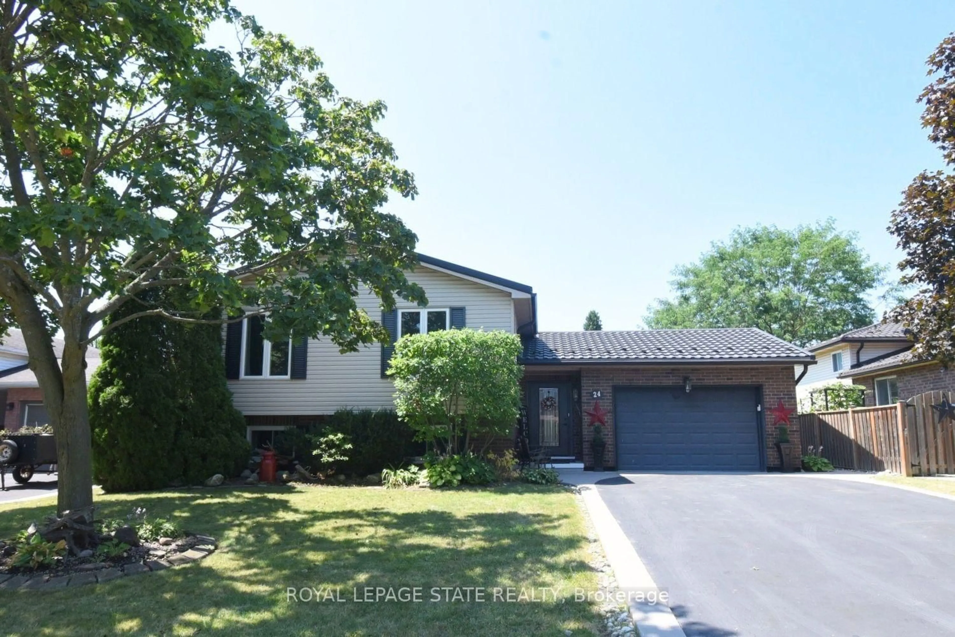
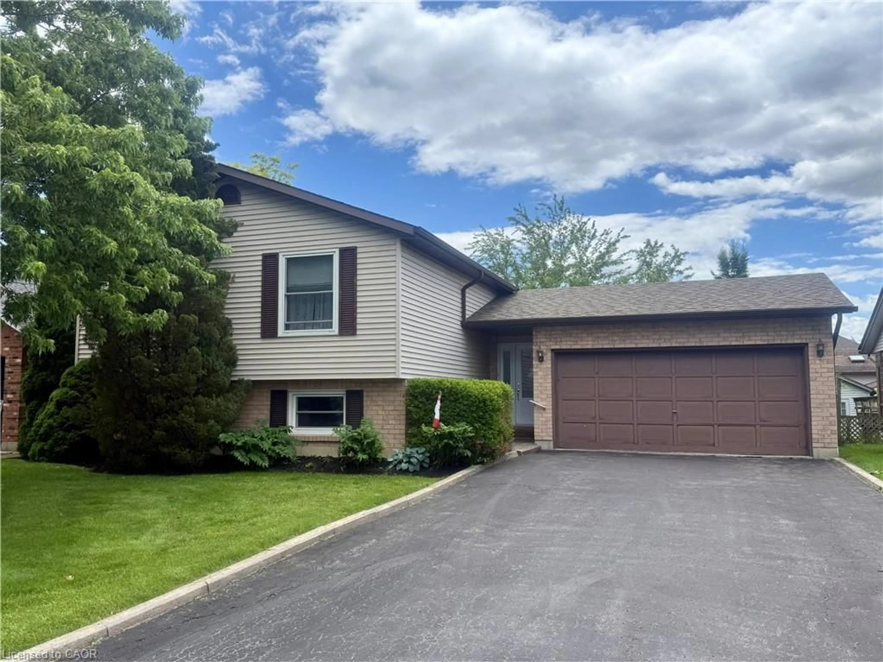
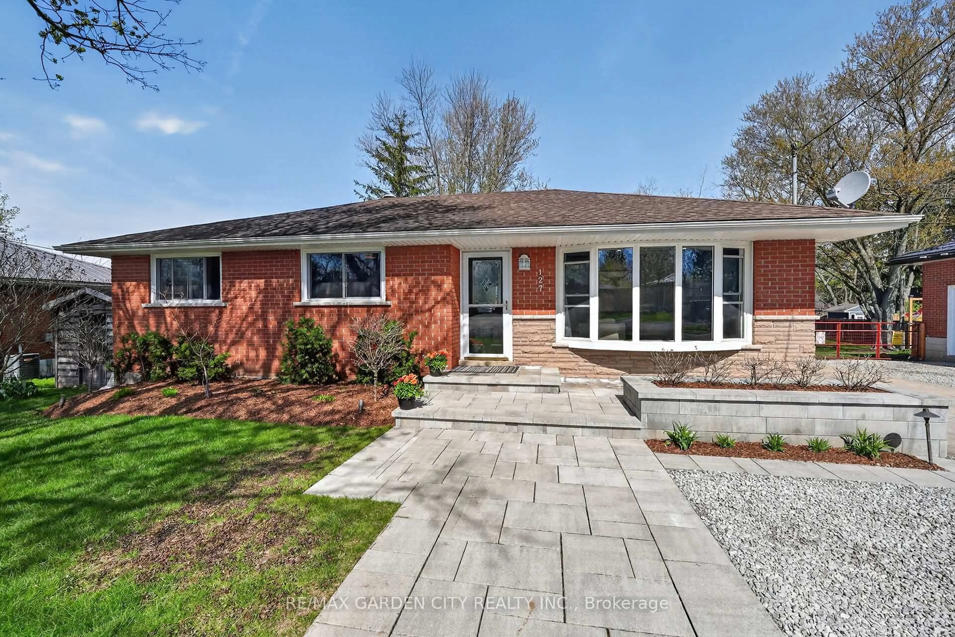
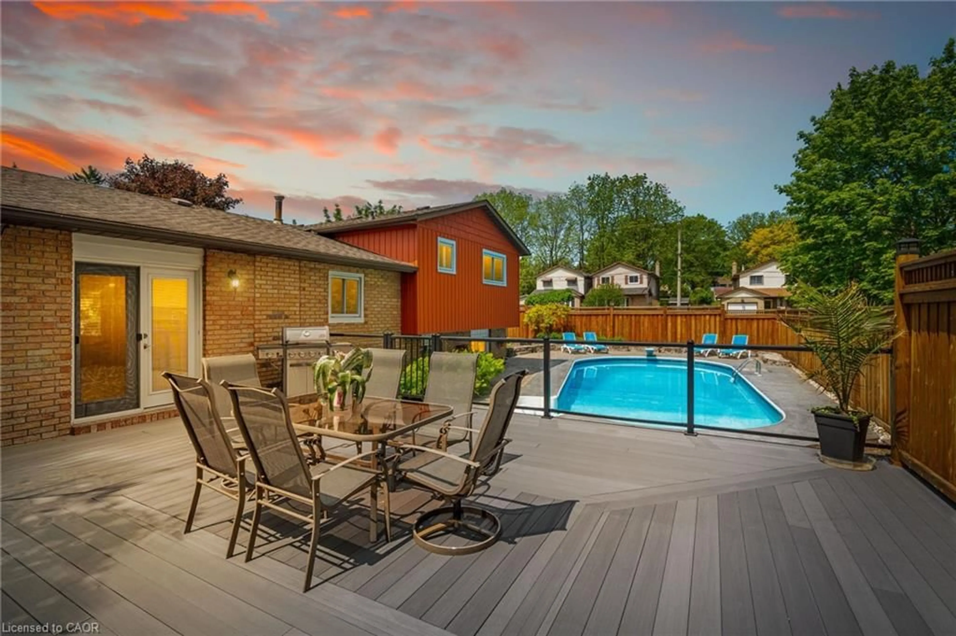
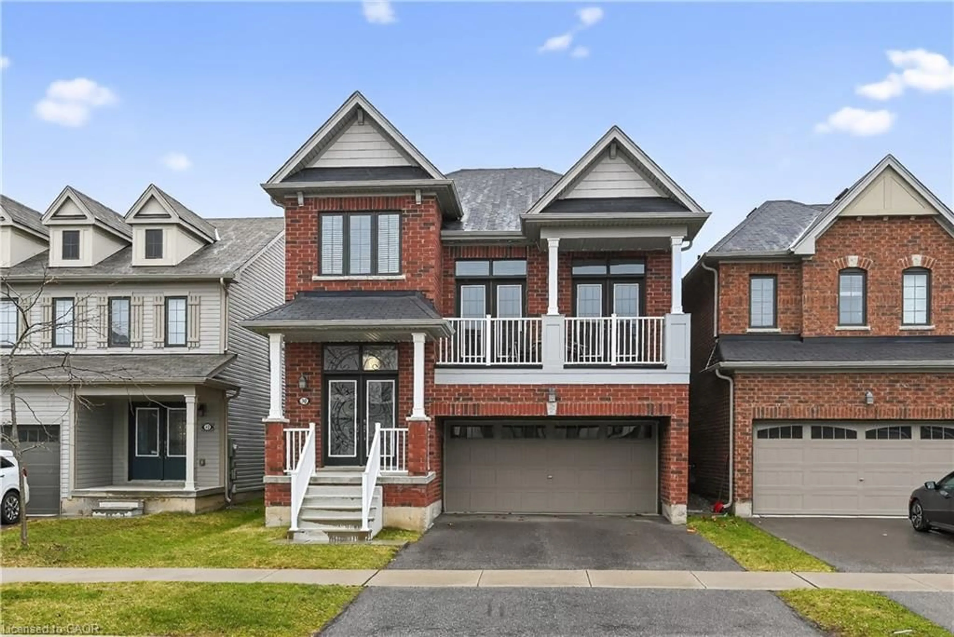
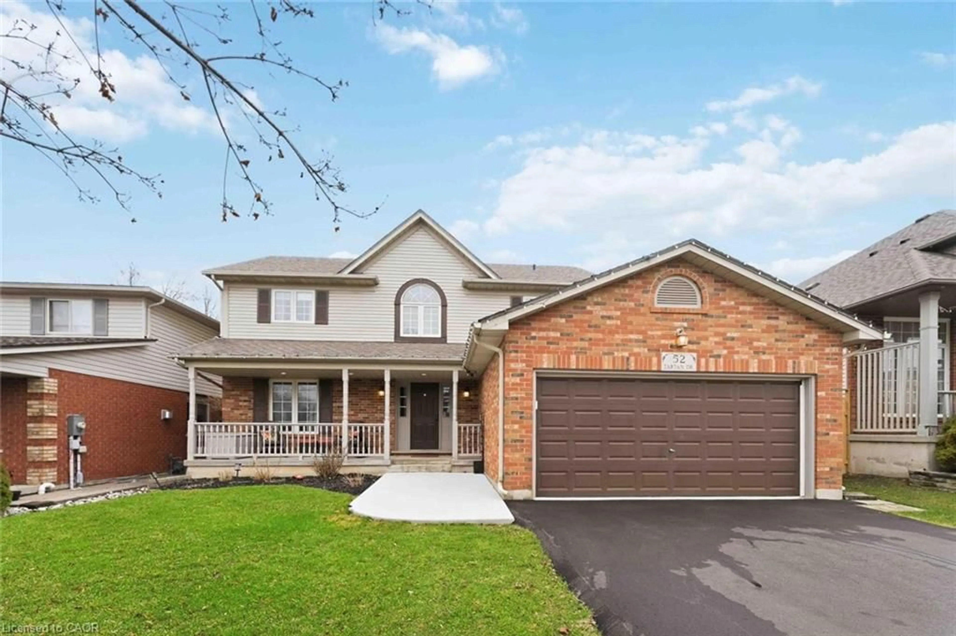
Welcome Home to Small-Town Living in Jarvis! Warm, welcoming, and designed with family living in mind, this spacious multi-level home offers plenty of room to grow, relax, and entertain. Featuring 3 bedrooms on the upper level, including a spacious primary bedroom with its own 3-piece ensuite, plus a convenient 4-piece main bathroom. The bright and open main level is the heart of the home, offering a generous layout that makes entertaining family and friends a breeze. Sliding doors lead directly to a large deck and private backyard with no rear neighbours, creating the perfect setting for summer BBQs, morning coffee, or simply enjoying your own peaceful outdoor space. Head down to the lower level where you'll find a second family room, complete with doors leading directly to the backyard and hot tub — an ideal space for movie nights, relaxing, or gathering with family. This level also features a convenient 2-piece bathroom with laundry. The basement provides even more flexibility with an additional finished room that could easily serve as a 4th bedroom, home office, gym, playroom, or extra living space, along with a large storage room for all the extras a busy family needs. Located in the welcoming small town of Jarvis, this home offers the space and comfort of a family-friendly property with the charm of a close-knit community. Come see why this could be the place you've been waiting to call home!


Upcoming Open House

Sep 6Sun4:00 PM - 6:00 PM

Property Details

StyleSplit Level
View-
Age of property2001
SqFt~1849 SqFt
Lot Size8,679 SqFt(166.46 x 52.14)
Parking Spaces6
MLS ®Number40854705
Community NameHaldimand County
Data SourceITSO
Listing byCentury 21 Heritage House LTD

Features

Heating: Forced Air, Natural Gas
Central Vacuum
Cooling: Central Air
Basement: Partial, Partially Finished, Sump Pump

Third Floor

Family Room

5.05 x 3.81

Sliding Doors

Bathroom

2.31 x 2.84

2-piece / laundry


Features

Lot size: 8,679 SqFt
Sewer (Municipal)

Parking

Garage spaces 2

Garage type -

Other parking spaces 4

Total parking spaces 6


Property History

Sep 3, 2026
ListedActive
$649,900
1 day on market
history photo preview29
Listing by itso®
Property listed by Century 21 Heritage House LTD, Brokerage
Agent Banner Image
Interested in this property?Get in touch to get the inside scoop.
Market Data - Haldimand County

Geo Zone Map ThumbnailHaldimand County

Buyer's Market

View Market Data

Detached house - for the past 30 days

Buyer's market Seller's market

Avg. Days on Market

Past 30 days

50 days

Compared to

2025

54 days

2024

39 days

2023

32 days

New Listings

Past 30 days

161 listings

Compared to

2025

181 listings

2024

235 listings

2023

193 listings

Units sold

Past 30 days

96 units

Compared to

2025

99 units

2024

77 units

2023

80 units

Median Sold Price

Past 30 days

$637,000

Compared to

2025

$670,000

2024

$732,000

2023

$738,450


What’s nearby?Essentials within 5 km

Local Logic

Transportation Scores

Estimated Budget