4 days on Market

18 Elm Ave, Hagersville, Ontario N0A 1H0

Detached
2 + 1
3 + 1
~2808 sqft
$719,000
Get pre-qualifiedPowered by nesto
Detached
2 + 1
3 + 1
~2808 sqft

Contact us about this property

Call

Highlights

Property Estimate

Days on market4 days

Estimated valueNot available

Price/Sqft$256/sqft

Monthly cost

Open Calculator

Description

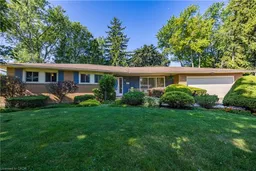
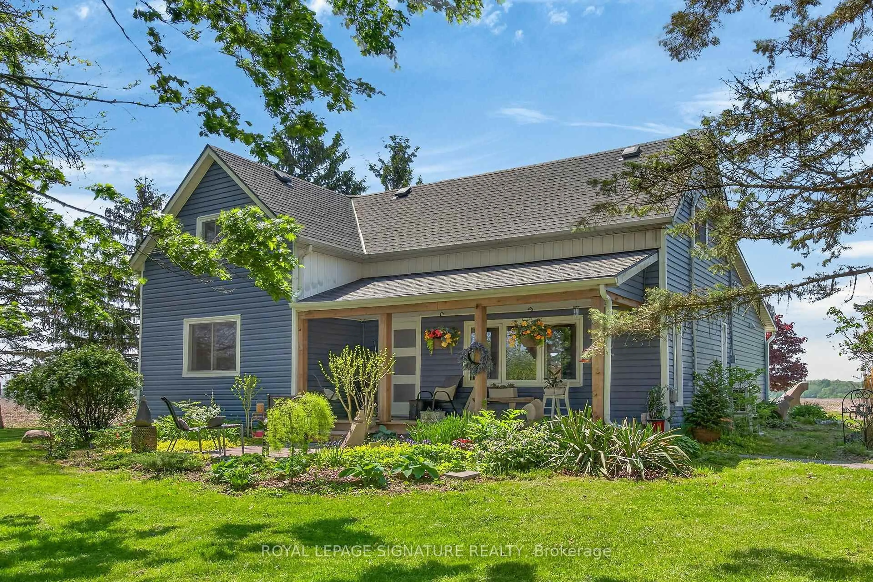
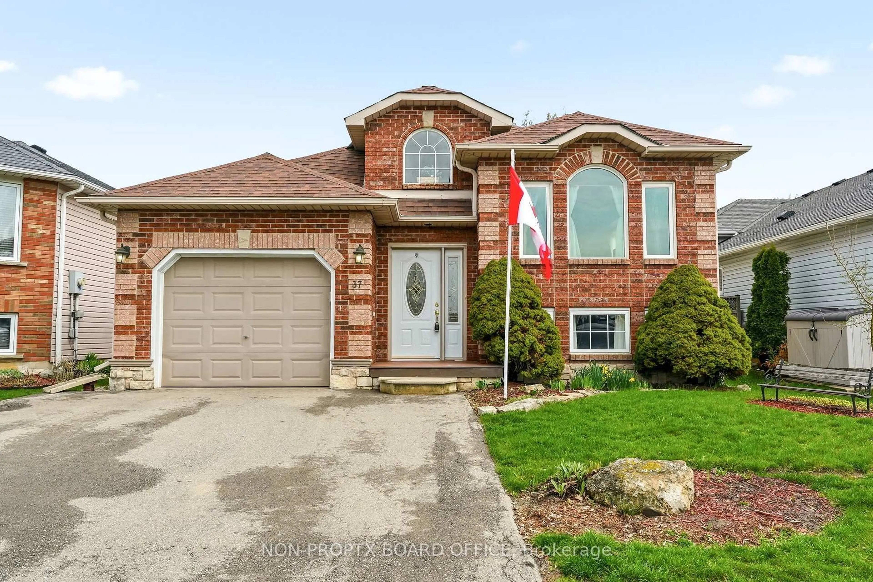
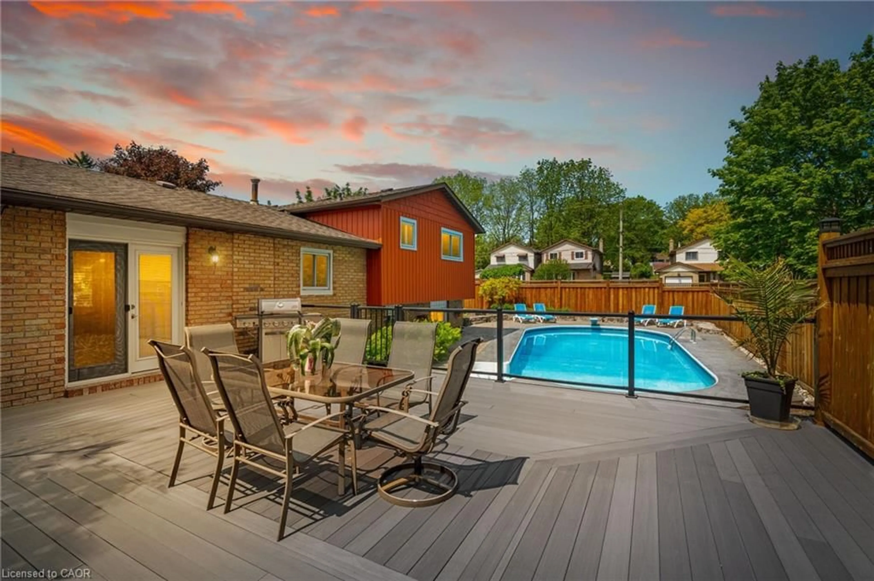
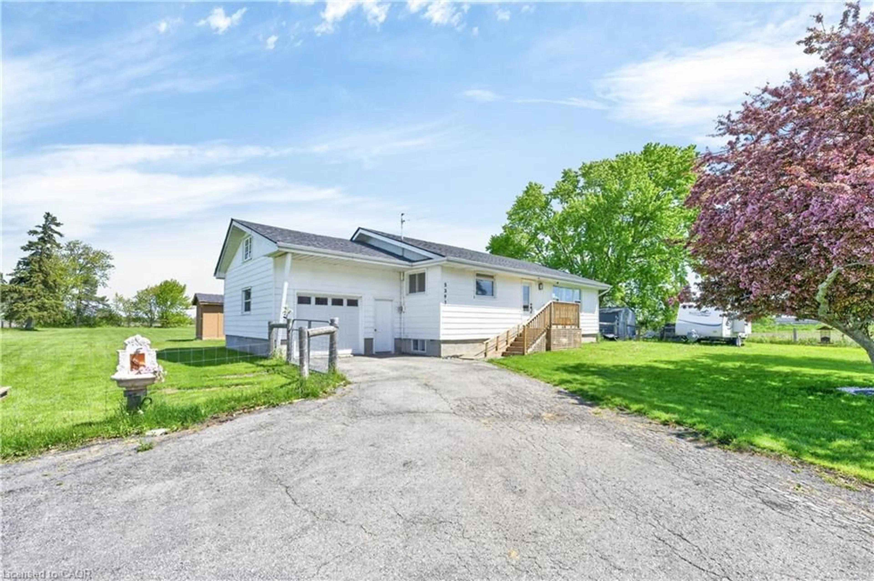
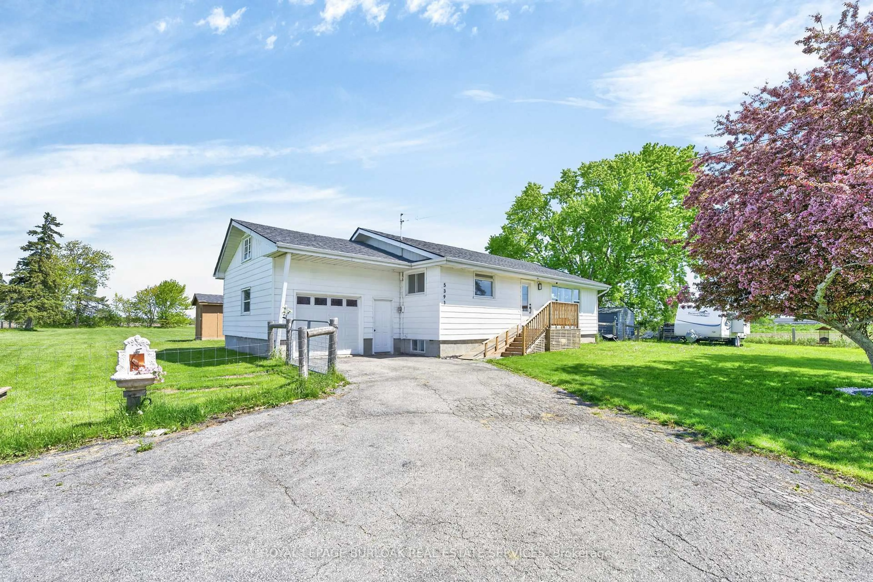
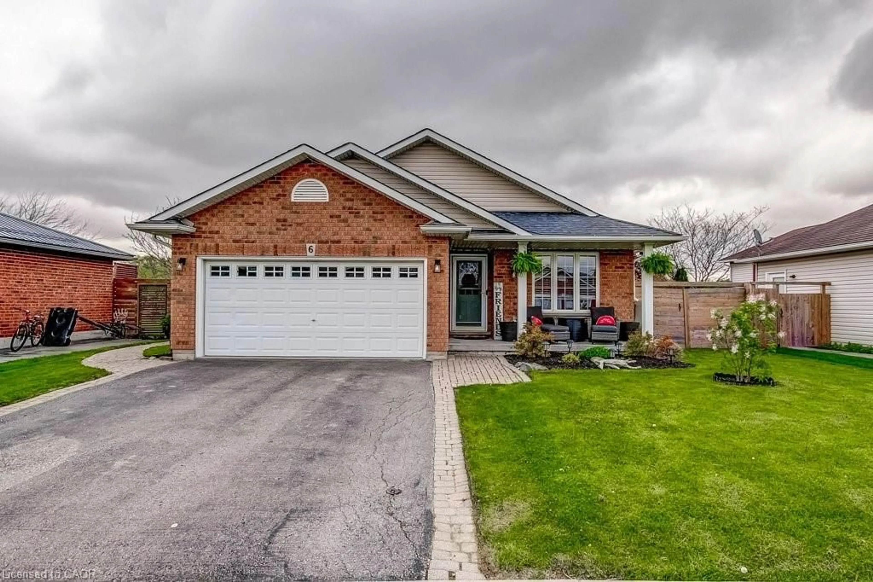
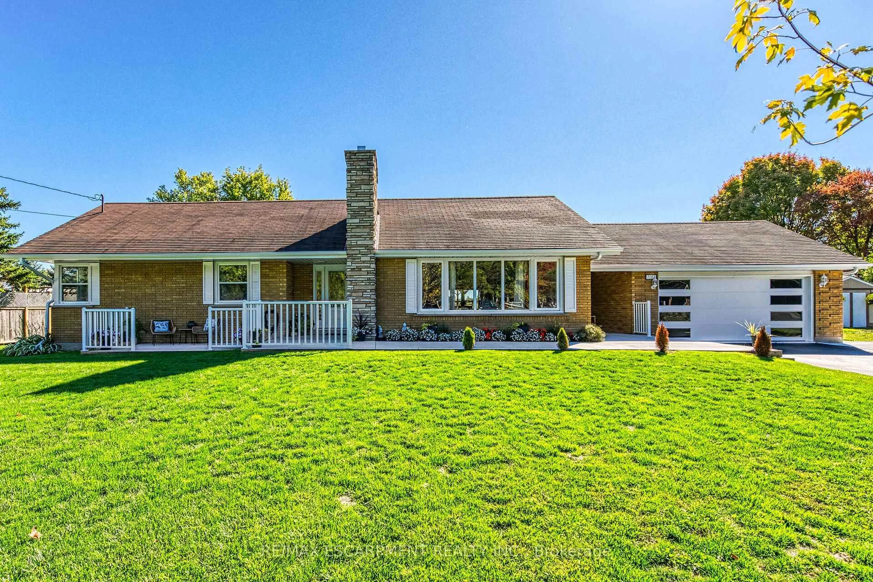
A wonderful place to call home! This spacious and well-loved 2+1 bedroom, 2.5 bathroom brick home offers a generous layout and plenty of room for both everyday living and entertaining. This mature property combines comfort, functionality, and convenience. Situated in a quiet neighborhood, this beautiful property provides plenty of space both inside and out to grow, gather, and make lasting memories. The main level features a welcoming foyer that leads into a large living area complete with a floor to ceiling fireplace. A sitting room with a large front window, provides a comfortable space to enjoy conversation or quiet time, with plenty of natural light. Complete with a bar and pool table area, the basement is perfect for entertaining family and friends, or creating a comfortable secondary living space. Outside, the large lot offers plenty of room to enjoy the outdoors, with excellent potential for gardening, recreation, or simply relaxing in your own private space. The property's mature setting adds character and a welcoming feel that is can be hard to find. Conveniently located within walking distance to schools, a hospital, parks, arena and other town amenities, this home is ideally suited for those looking for space and convenience in an established neighborhood. With its spacious layout, large lot, finished basement, and fantastic in-town location, this is a home with room for your family to live, laugh, entertain, and grow for years to come. Come see all that this beautiful home has to offer!


Property Details

StyleResidential
View-
Age of property1974
SqFt~2808 SqFt
Lot Size-
Parking Spaces6
MLS ®Number40854476
Community NameHaldimand County
Data SourceITSO
Listing byRE/MAX Erie Shores Realty Inc. Brokerage

Features

Heating: Forced Air
Cooling: Central Air
Basement: Full, Finished, Sump Pump

Main Floor

Dining Room

2.79 x 2.72

Foyer

3.35 x 3.12

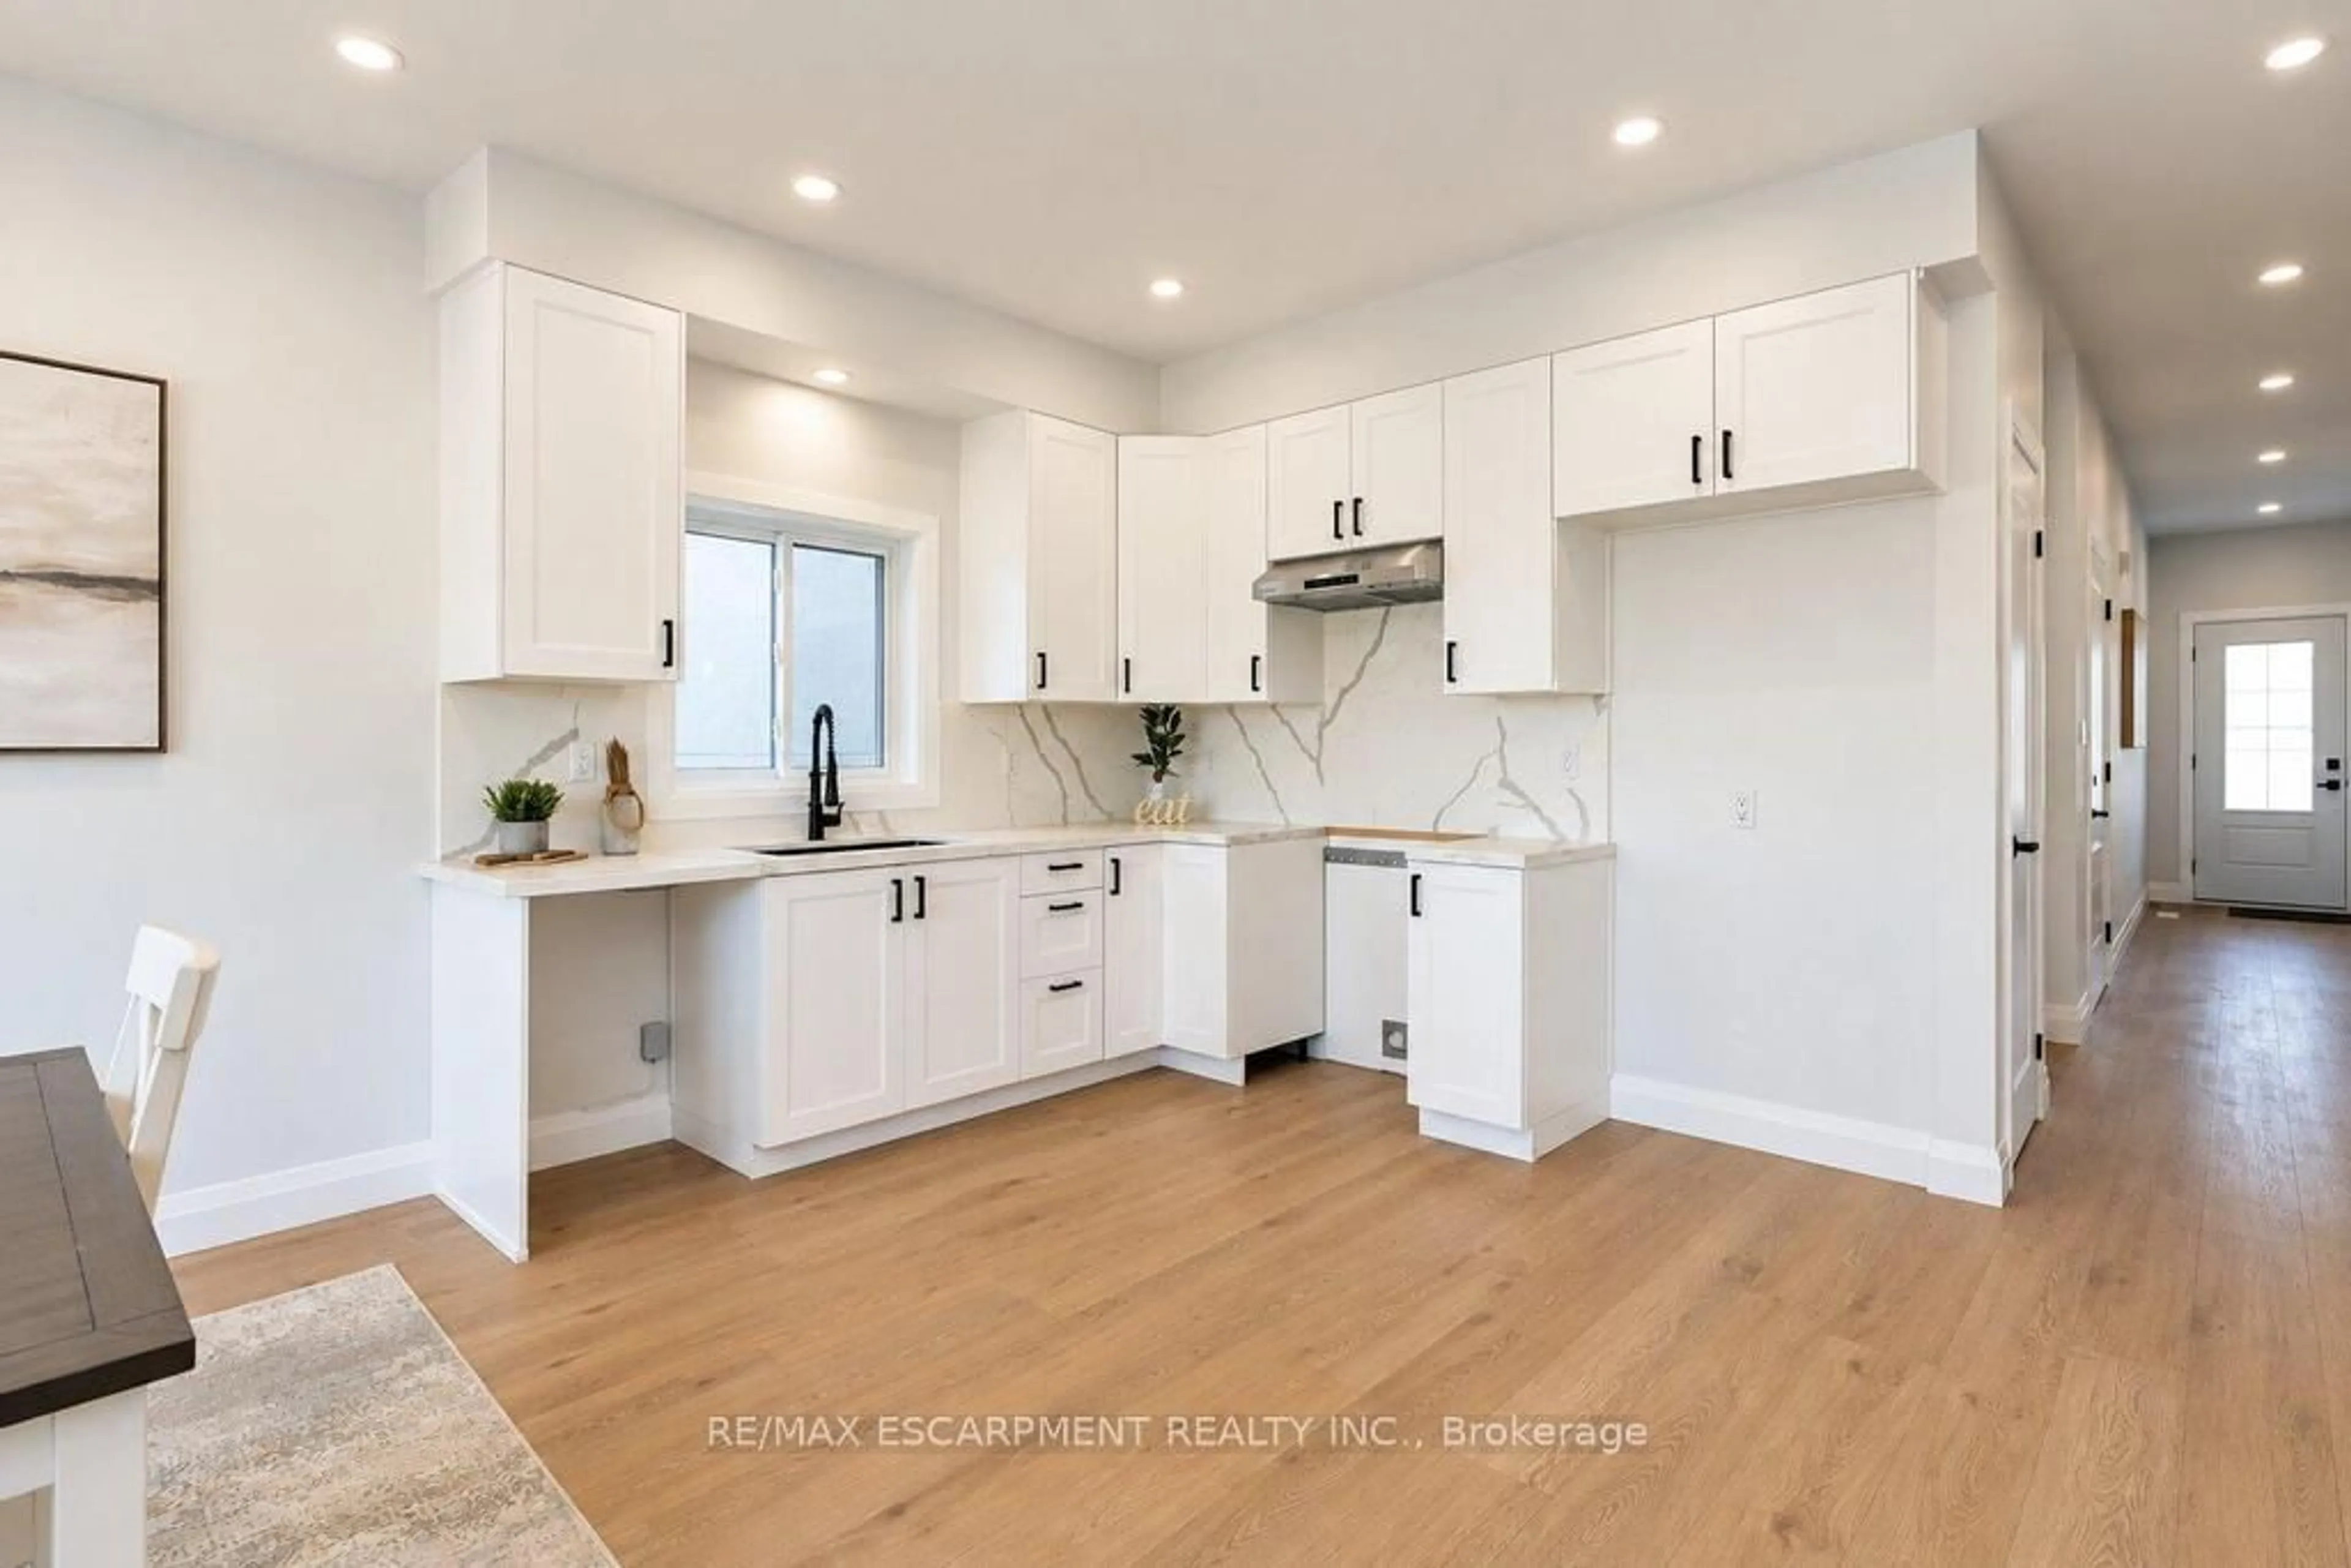
Kitchen

4.01 x 2.97

Bathroom

2.39 x 1.65

3-Piece


Features

Sanitary

Parking

Garage spaces 1.5

Garage type -

Other parking spaces 5

Total parking spaces 6


Property History

Aug 8, 2026
ListedActive
$719,000
4 days on market
history photo preview42
Listing by itso®
Property listed by RE/MAX Erie Shores Realty Inc. Brokerage, Brokerage
Agent Banner Image
Interested in this property?Get in touch to get the inside scoop.
Market Data - Haldimand County

Geo Zone Map ThumbnailHaldimand County

Strong Buyer's Market

View Market Data

Detached house - for the past 30 days

Buyer's market Seller's market

Avg. Days on Market

Past 30 days

49 days

Compared to

2025

50 days

2024

45 days

2023

33 days

New Listings

Past 30 days

241 listings

Compared to

2025

226 listings

2024

223 listings

2023

216 listings

Units sold

Past 30 days

87 units

Compared to

2025

105 units

2024

86 units

2023

98 units

Median Sold Price

Past 30 days

$630,000

Compared to

2025

$680,000

2024

$765,750

2023

$785,000


What’s nearby?Essentials within 5 km

Local Logic

Transportation Scores

Estimated Budget