17 Semmens St, Peacock Point, Ontario N0A 1L0
Contact us about this property
Highlights
Estimated valueThis is the price Wahi expects this property to sell for.
The calculation is powered by our Instant Home Value Estimate, which uses current market and property price trends to estimate your home’s value with a 90% accuracy rate.Not available
Price/Sqft$375/sqft
Monthly cost
Open Calculator
Description
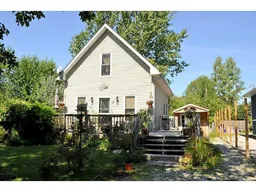
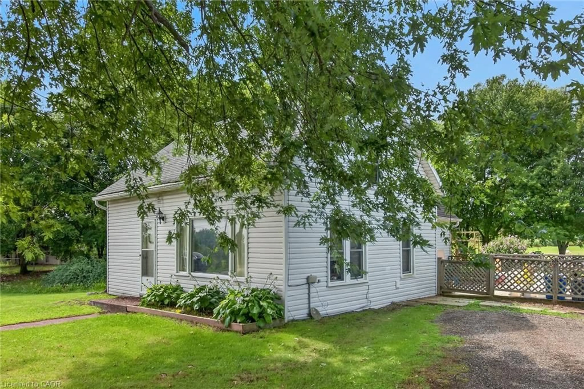
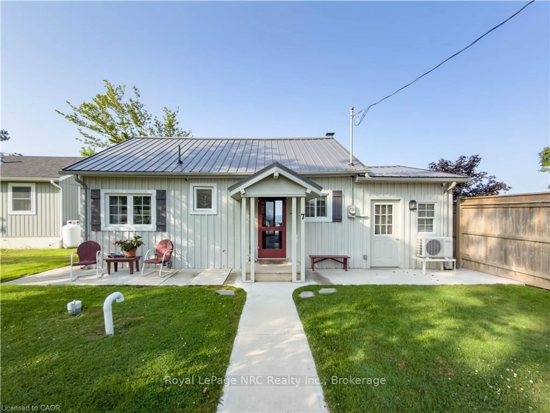
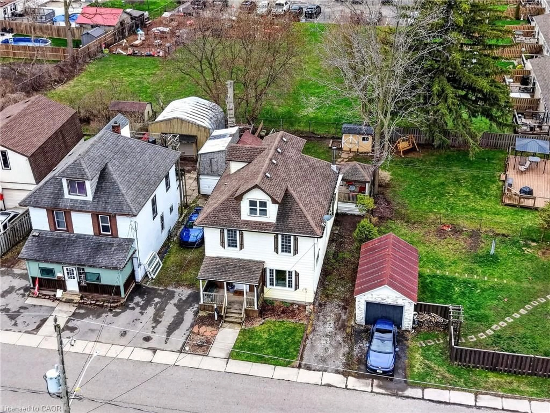
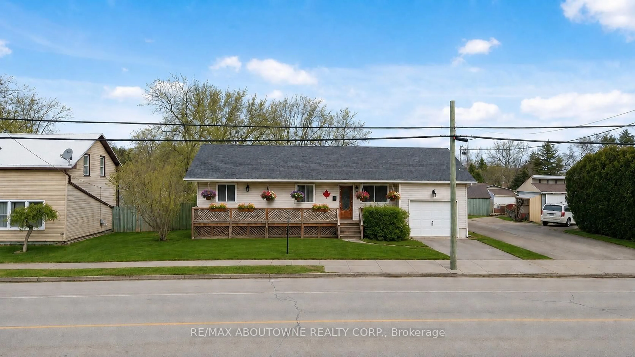
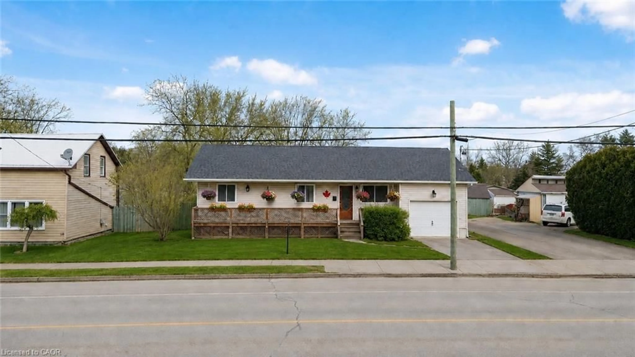
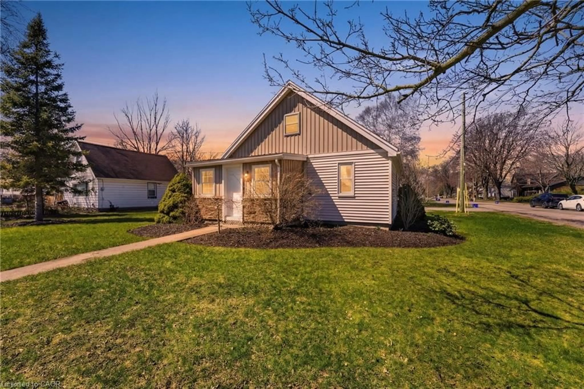
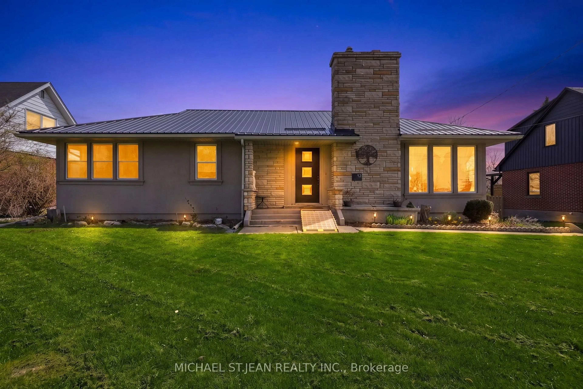
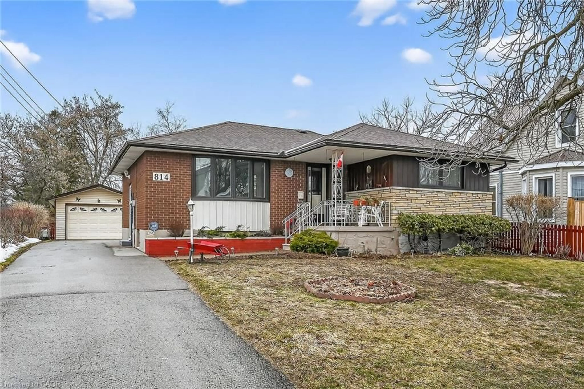
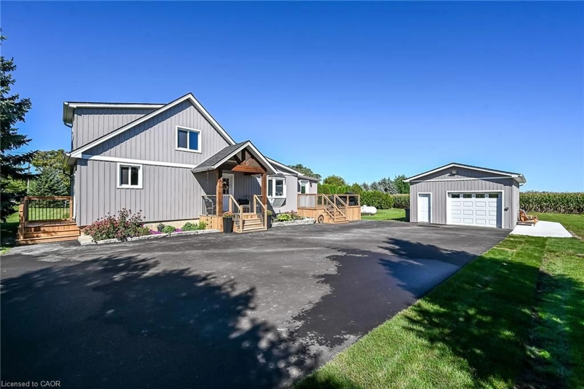
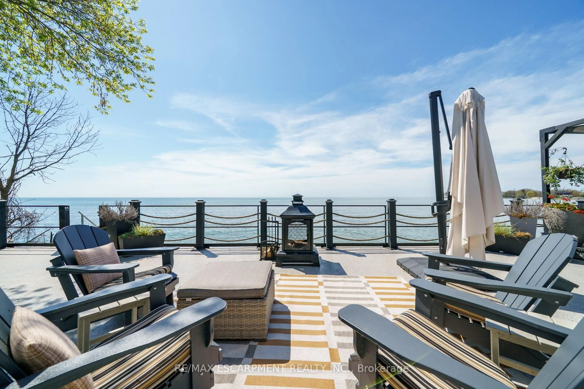
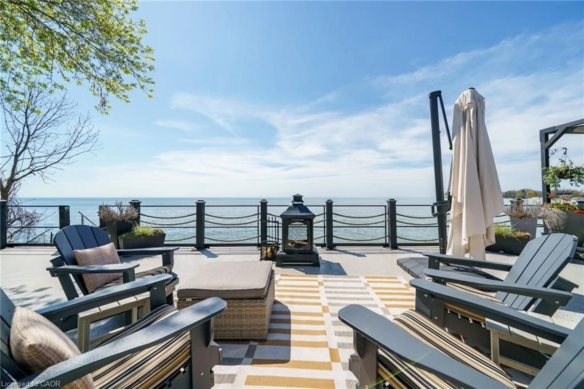
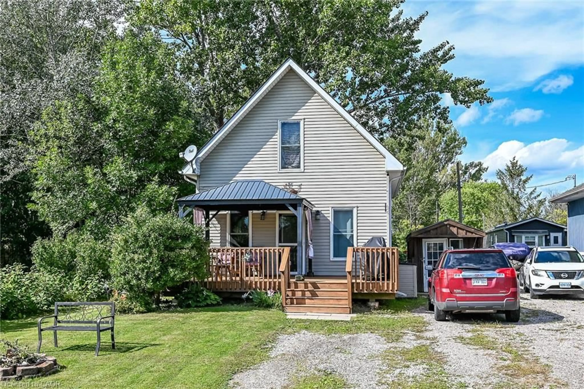
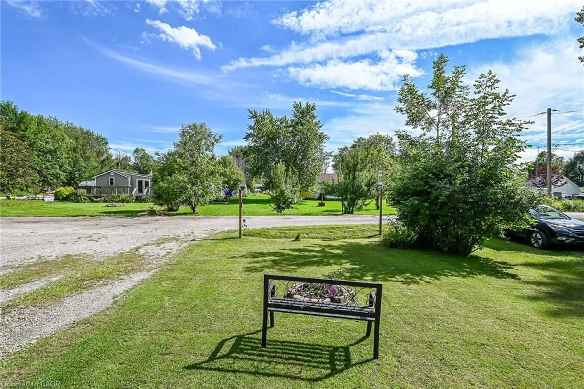
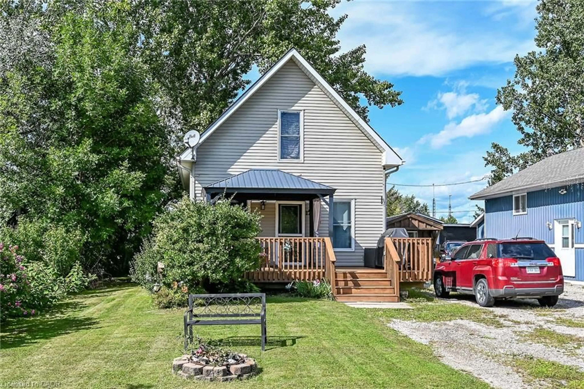
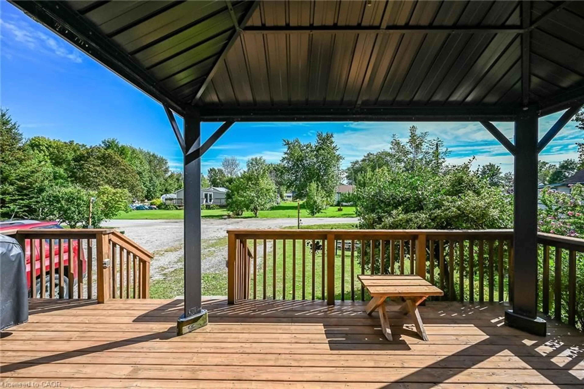
It’s time to get into the real estate market here at 17 Semmens Street situated in the heart of Peacock Point - a friendly community bordering Lake Erie’s Golden South Coast located less than 55 minute commute south of Hamilton, Brantford & Hwy 403 - 15 minutes east of Port Dover’s popular amenities & 10 mins to Hoover’s Marina/Restaurant/Boat Launch & Village of Selkirk. Check out this 1997 built 1.5 storey year round home positioned handsomely on 0.14 acre lot enjoying 50 feet of quiet, side street frontage - walking distance to General Store, Public Park & area Beaches. Inviting 12ft x 24ft front entertainment deck-2020 - includes attractive metal gazebo - providing entry to open concept living room/dining room features large south facing picture windows - continues past modern 4pc bath to north-wing kitchen sporting ample cabinetry, stainless steel appliances & adjacent dinette includes walk-out to rear deck & fenced yard includes 3 sheds. 2 huge bedrooms highlight upper level flanking hallway augmented with oversized walk-in closet. Versatile 4.6 feet high service-style basement houses laundry station, natural gas furnace equipped with A/C-both new in 2019, water heater, 100 amp hydro panel & sump pump. Extras - 2000 gal water cistern, 2000 gal septic holding tank, front double driveway & 6 month seasonal, community water available (April-October) for a set fee. It’s time to "Get to the Point”!
Property Details
Interior
Features
Main Floor
Living Room
3.25 x 3.76Other
1.37 x 1.75Foyer
1.75 x 1.19Kitchen
2.41 x 2.84Exterior
Features
Parking
Garage spaces -
Garage type -
Total parking spaces 4
Property History
 46
46