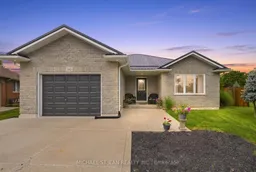
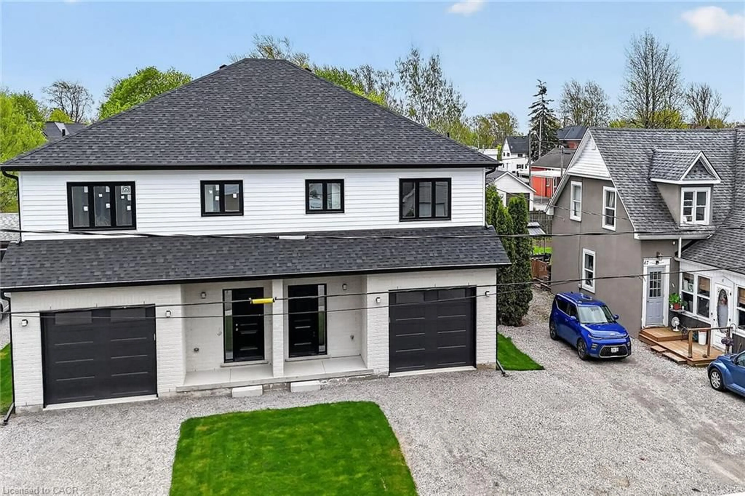
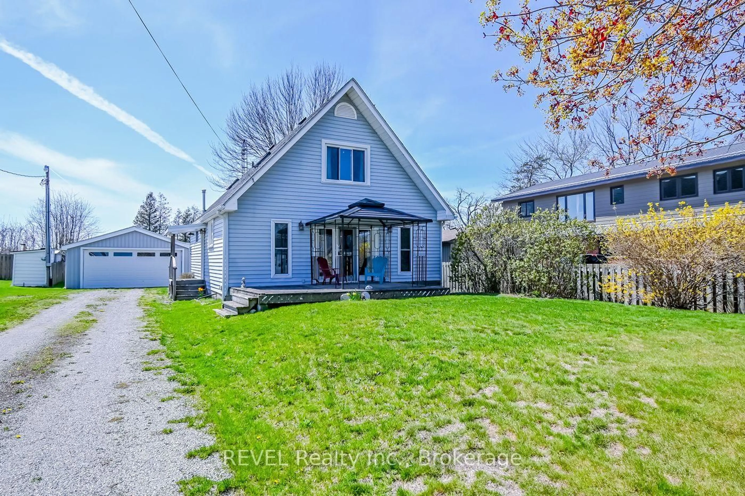
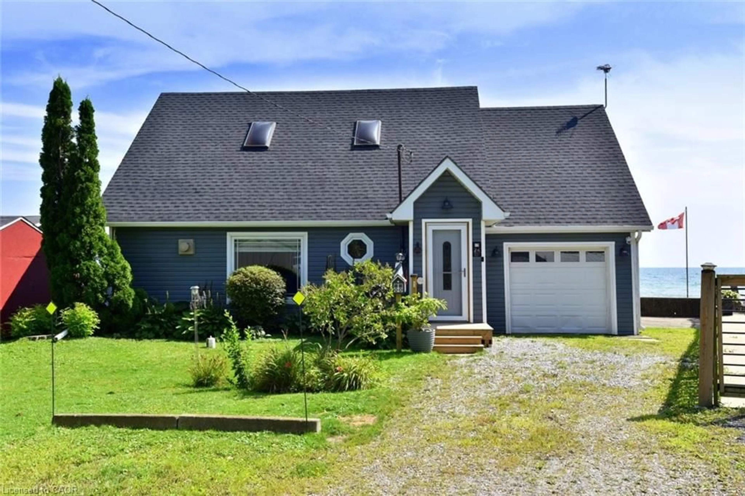
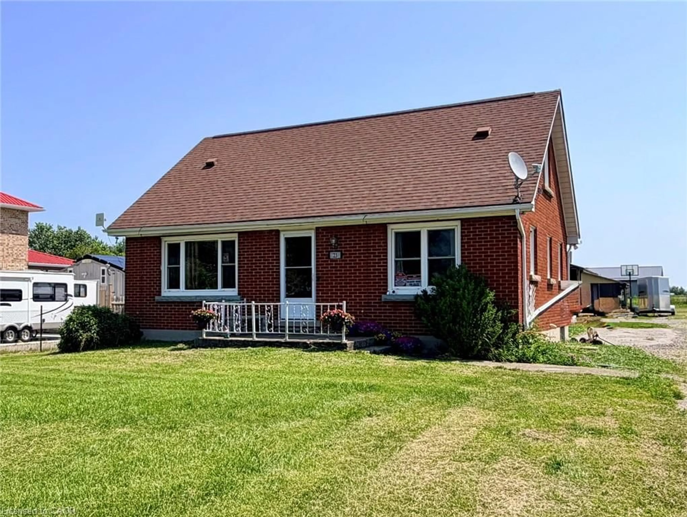
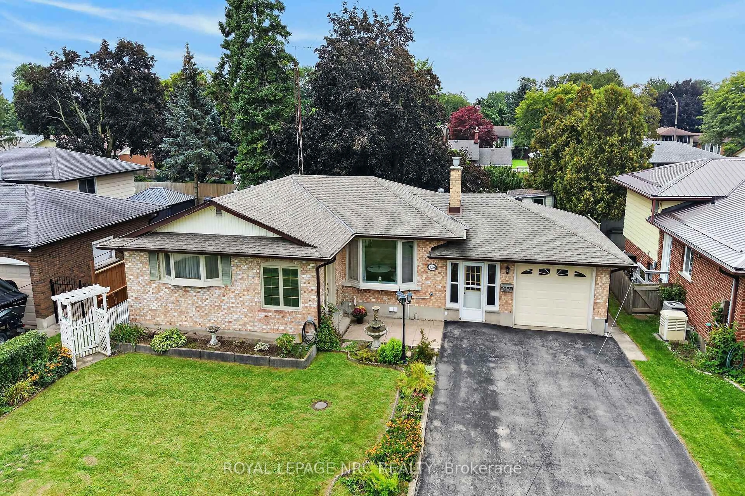
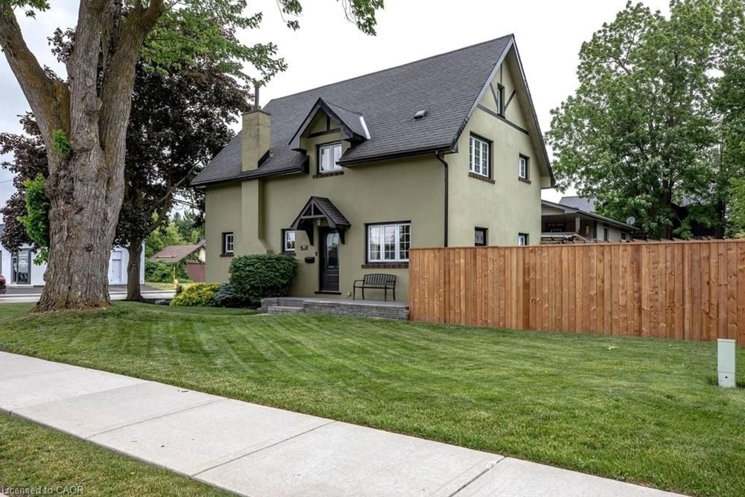
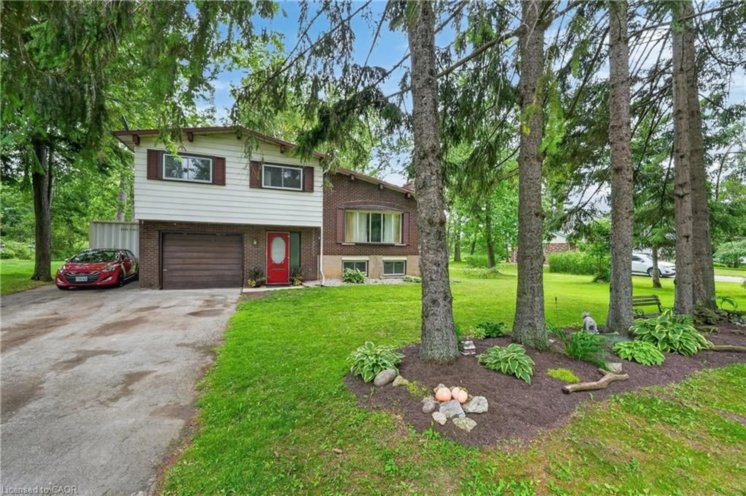
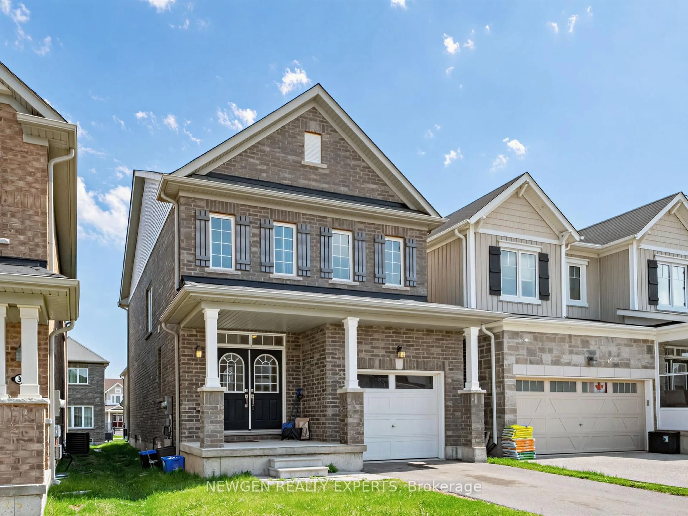
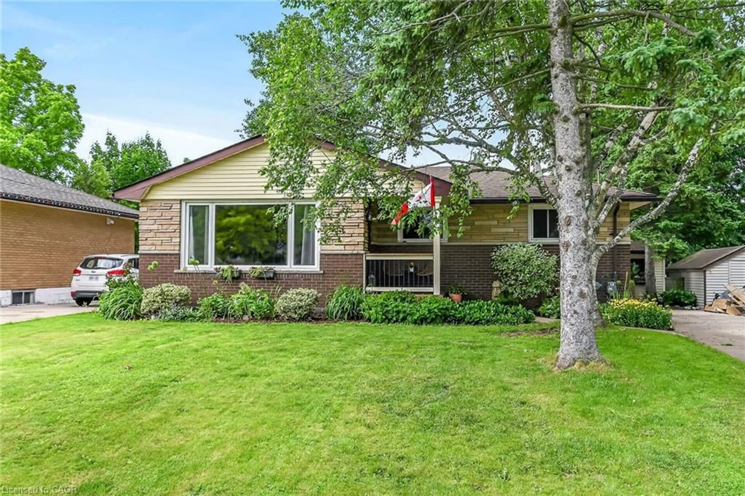
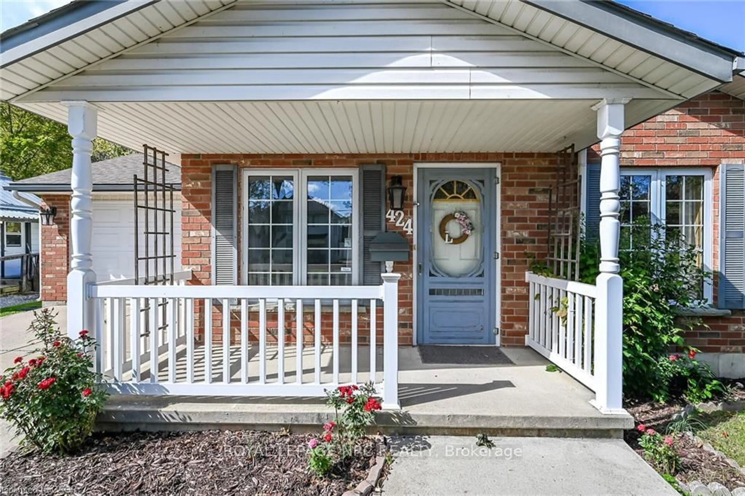
Home with brick exterior material, street for 30 Leslie St, Haldimand Ontario N0A 1J0
1 day on Market

30 Leslie St, Haldimand, Ontario N0A 1J0

Detached
2
1
~700-1100 sqft
$589,900
Get pre-qualifiedPowered by nesto
Detached
2
1
~700-1100 sqft

Contact us about this property

Call

Highlights

Property Estimate

Days on market1 day

Estimated valueNot available

Price/Sqft$689/sqft

Monthly cost

Open Calculator

Description

Welcome to this well-kept bungalow nestled in one of Jarvis' sought-after neighbourhoods, offering comfortable one-floor living with thoughtful updates throughout. The laundry has been conveniently relocated to the main floor, just off the kitchen, adding everyday practicality and ease.Important recent improvements provide peace of mind, including a professionally installed steel roof (2021), furnace and air conditioning (2022), and newer windows installed in 2026. The spacious unfinished basement offers a blank canvas for the next owner, with plenty of potential for additional bedroom space, living space, recreation, storage, or a workshop.Outside, the 1.5-car garage provides ample room for a vehicle while still leaving space for a workshop or additional storage. The truly impressive pie-shaped backyard offers plenty of room to enjoy the outdoors, with beautiful views overlooking neighbouring pastures. Sit back, relax, and take in the amazing sunsets that provide a picturesque backdrop to your evenings.A well-maintained home with important updates, convenient one-level living, tremendous backyard potential, and a peaceful setting-this is an excellent opportunity to make this Jarvis bungalow your own. Sump Pump Battery Back Up System (2026)


Property Details

StyleBungalow
ViewPasture
Age of property16-30
SqFt~700-1100 SqFt
Lot Size-
Parking Spaces5
MLS ®NumberX13676902
Community NameHaldimand County
Data SourceTRREB
Listing byMICHAEL ST.JEAN REALTY INC.

Features

Heating: Forced Air
Cooling: Central Air
Basement: Full, Unfinished

Main Floor

Bathroom

1.83 x 2.54

4 Pc Bath

Primary

4.7 x 3.68

Foyer

3.17 x 1.78

Living

3.48 x 6.12


Parking

Garage spaces 1.5

Garage type Attached

Other parking spaces 4

Total parking spaces 5


Property History

Aug 14, 2026
ListedActive
$589,900
1 day on market
history photo preview39
Listing by trreb®
Property listed by MICHAEL ST.JEAN REALTY INC., Brokerage
Agent Banner Image
Interested in this property?Get in touch to get the inside scoop.
Market Data - Haldimand County

Geo Zone Map ThumbnailHaldimand County

Strong Buyer's Market

View Market Data

Detached house - for the past 30 days

Buyer's market Seller's market

Avg. Days on Market

Past 30 days

49 days

Compared to

2025

50 days

2024

45 days

2023

33 days

New Listings

Past 30 days

241 listings

Compared to

2025

226 listings

2024

223 listings

2023

216 listings

Units sold

Past 30 days

87 units

Compared to

2025

105 units

2024

86 units

2023

98 units

Median Sold Price

Past 30 days

$630,000

Compared to

2025

$680,000

2024

$765,750

2023

$785,000


What’s nearby?Essentials within 5 km

Local Logic

Transportation Scores

Estimated Budget