Open: Sun, 2PM to 4PM
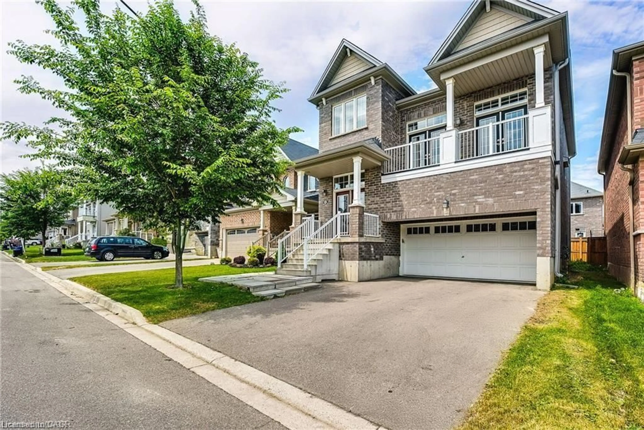
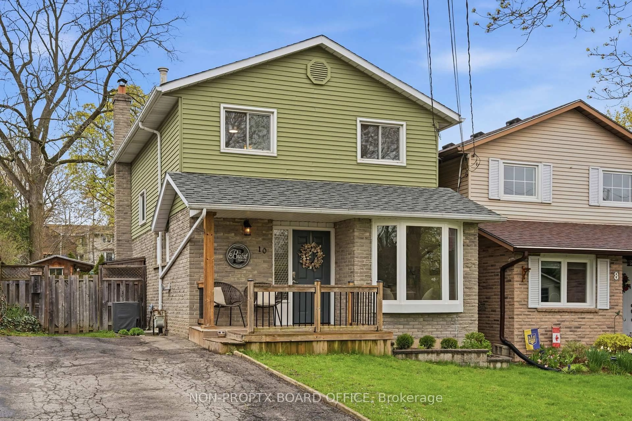
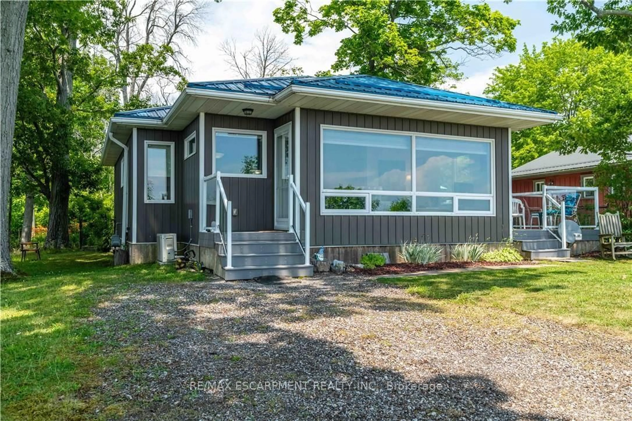
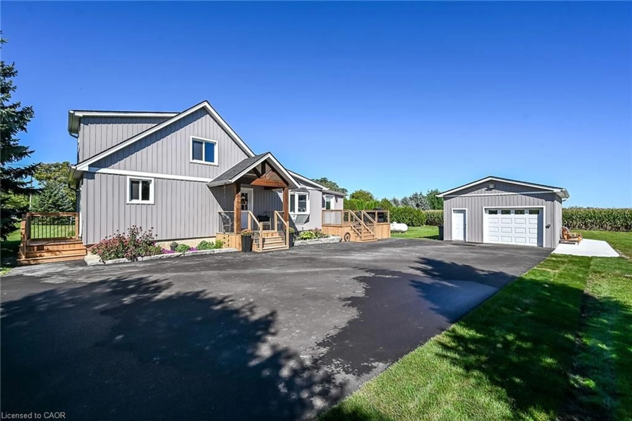
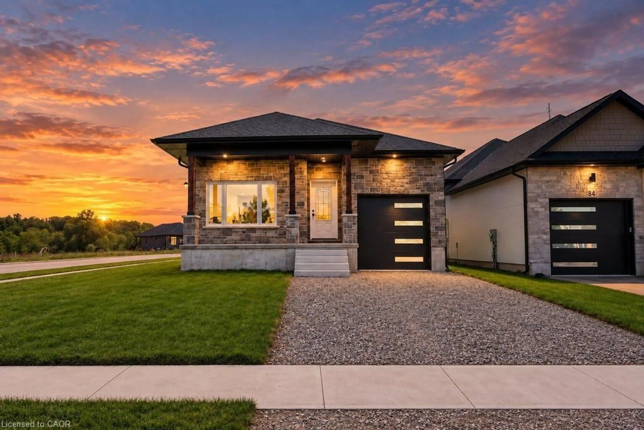
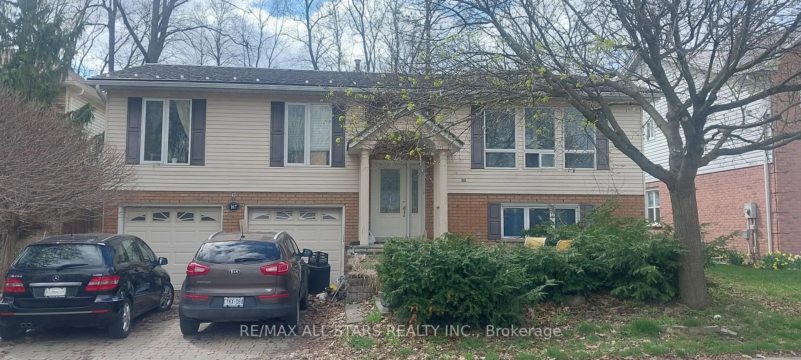
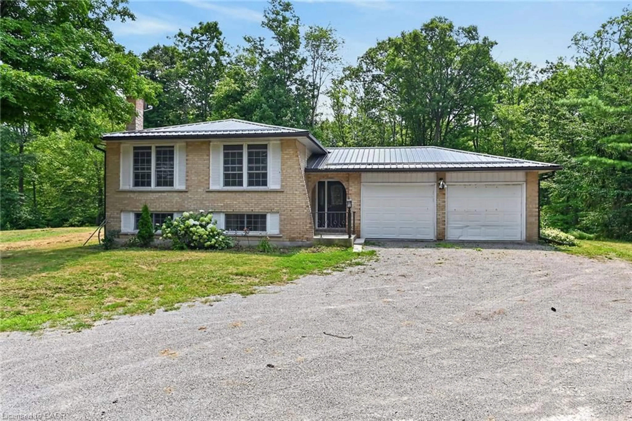
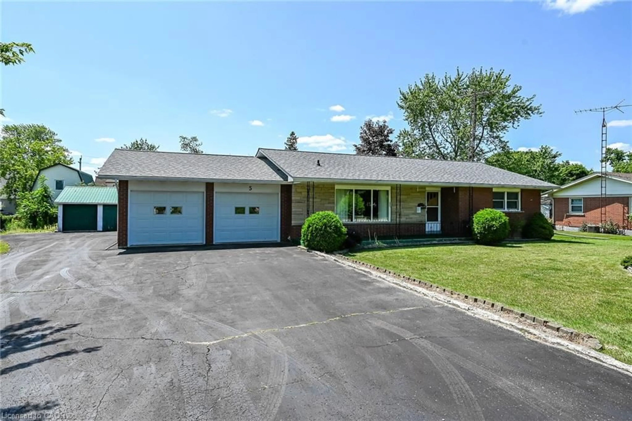
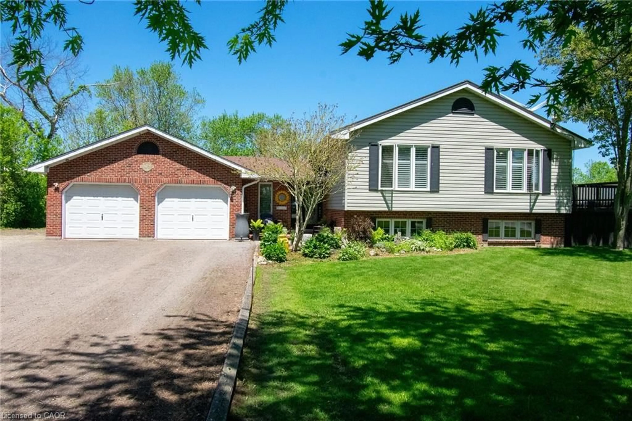
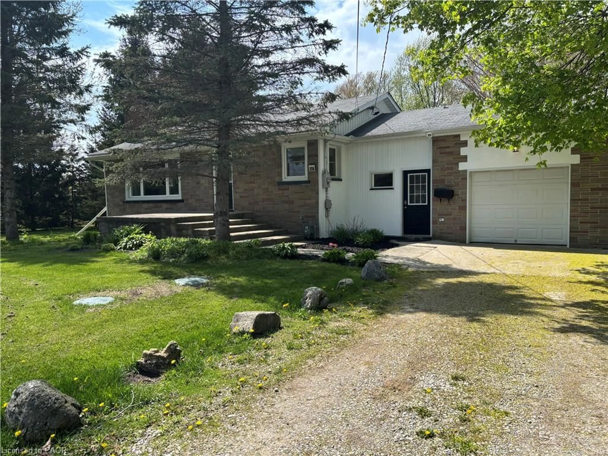
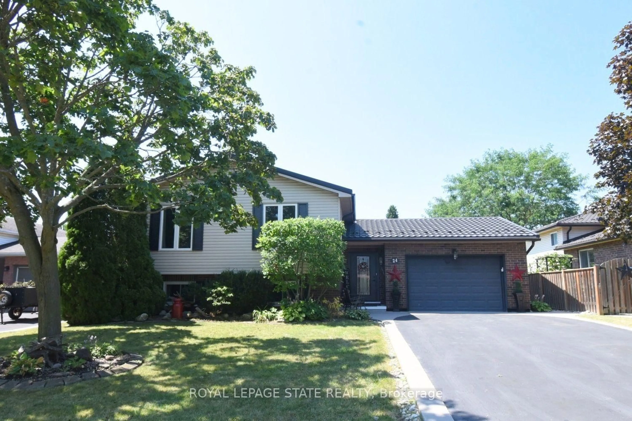
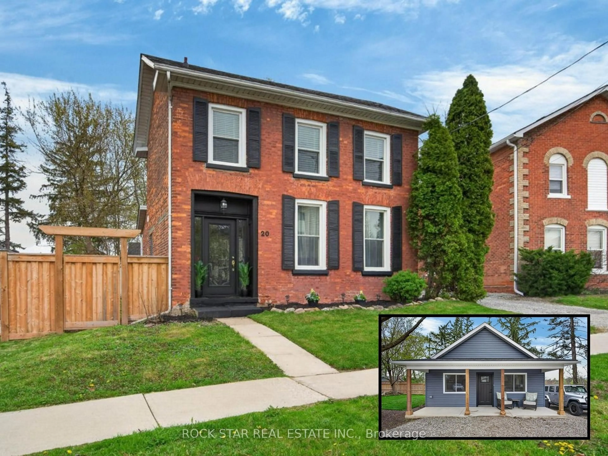
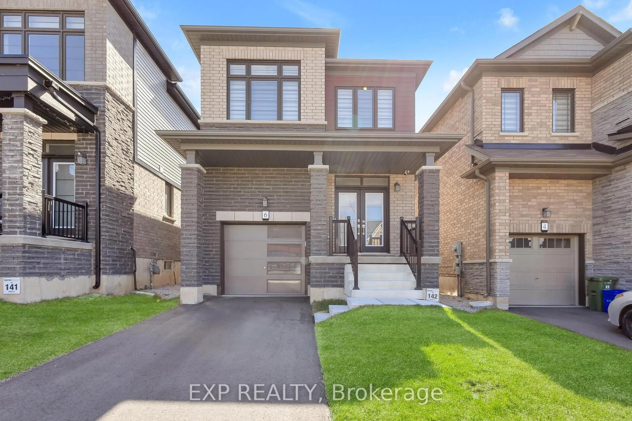
Home with vinyl exterior material, street for 13 Morgan Dr, Haldimand Ontario N3W 1H6
13 hours on Market

13 Morgan Dr, Haldimand, Ontario N3W 1H6

Detached
3
3
~1100-1500 sqft
$689,000
Get pre-qualifiedPowered by nesto
Detached
3
3
~1100-1500 sqft

Contact us about this property

Call

Highlights

Property Estimate

Days on market13 hours

Estimated valueNot available

Price/Sqft$543/sqft

Monthly cost

Open Calculator

Description

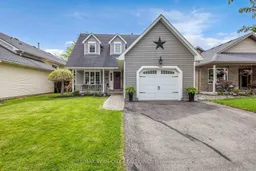
Welcome to 13 Morgan Drive, a charming and move-in ready home that checks every box. From the moment you arrive, the impressive curb appeal draws you in, with classic dormers and an inviting front porch setting the tone for what's inside.Step through the door into a warm foyer that flows seamlessly throughout the main level, where rich hardwood floors and a large picture window bathe the living area in natural light. The eat-in kitchen is both functional and stylish, featuring stainless steel appliances and plenty of room for a dining area. A sliding door opens directly onto the back deck, perfect for summer barbecues, overlooking a fully fenced yard complete with a gazebo. A convenient two-piece bath rounds out the main floor.Upstairs, you'll find three generously sized bedrooms and a full bathroom updated with a brand new shower (2025). The fully finished basement extends your living space with a cozy gas fireplace, a three-piece bath, laundry facilities, and a versatile bonus room ideal for a home office or playroom. The furnace is also new as of 2025, giving you peace of mind for years to come.All of this in a fantastic location, just minutes from some of the area's top-rated elementary schools. This one won't last, book your showing today!


Upcoming Open House

May 31Sun2:00 PM - 4:00 PM

Property Details

Style2-Storey
View-
Age of property16-30
SqFt~1100-1500 SqFt
Lot Size4,709 SqFt(114.83 x 41.01)
Parking Spaces3
MLS ®NumberX13188042
Community NameHaldimand County
Data SourceTRREB
Listing byRE/MAX TWIN CITY REALTY INC.

Features

Heating: Forced Air
Central Vacuum
Cooling: Central Air
Fireplace
Basement: Finished

Features

Lot size: 4,709 SqFt

Parking

Garage spaces 1

Garage type Attached

Other parking spaces 2

Total parking spaces 3


Property History

May 27, 2026
ListedActive
$689,000
13 hours on market
history photo preview48
Listing by trreb®
Property listed by RE/MAX TWIN CITY REALTY INC., Brokerage
Agent Banner Image
Interested in this property?Get in touch to get the inside scoop.
Market Data - Haldimand County

Geo Zone Map ThumbnailHaldimand County

Strong Buyer's Market

View Market Data

Detached house - for the past 30 days

Buyer's market Seller's market

Avg. Days on Market

Past 30 days

56 days

Compared to

2025

45 days

2024

40 days

2023

41 days

New Listings

Past 30 days

237 listings

Compared to

2025

269 listings

2024

279 listings

2023

175 listings

Units sold

Past 30 days

68 units

Compared to

2025

101 units

2024

104 units

2023

94 units

Median Sold Price

Past 30 days

$710,500

Compared to

2025

$700,000

2024

$728,750

2023

$792,950


What’s nearby?Essentials within 5 km

Local Logic

Transportation Scores

Estimated Budget