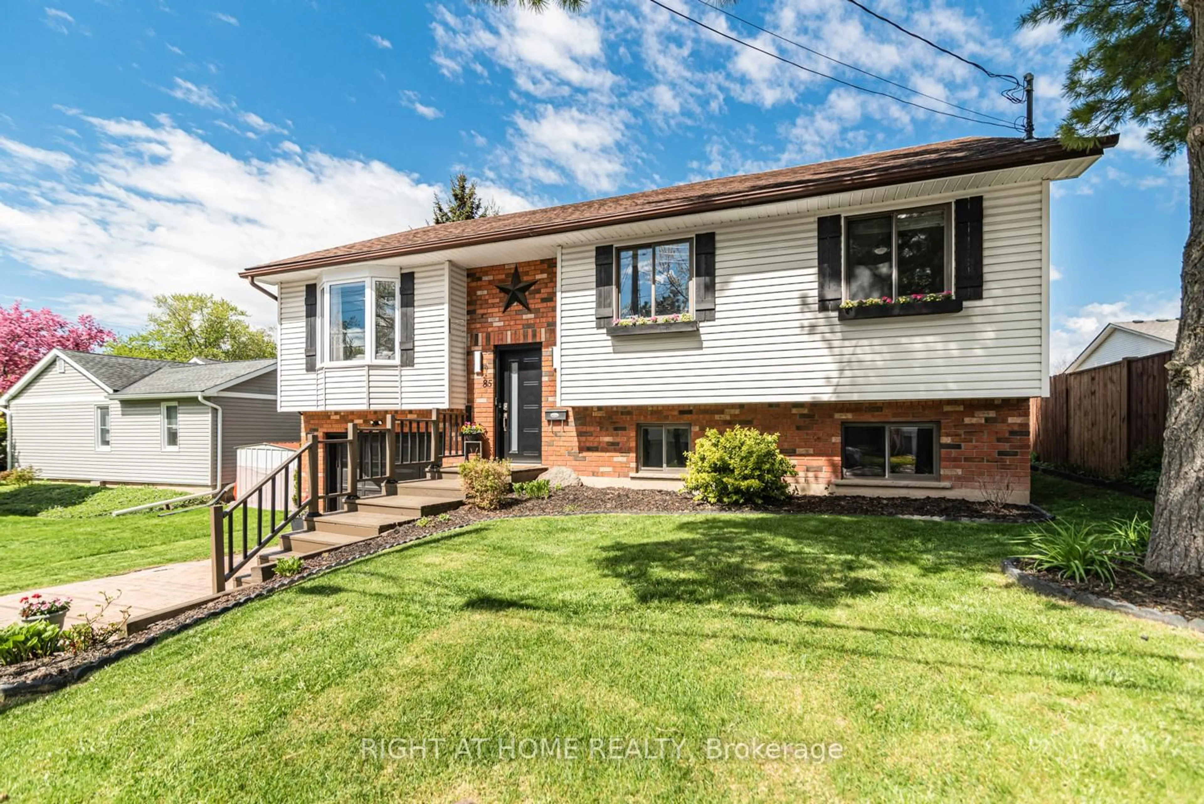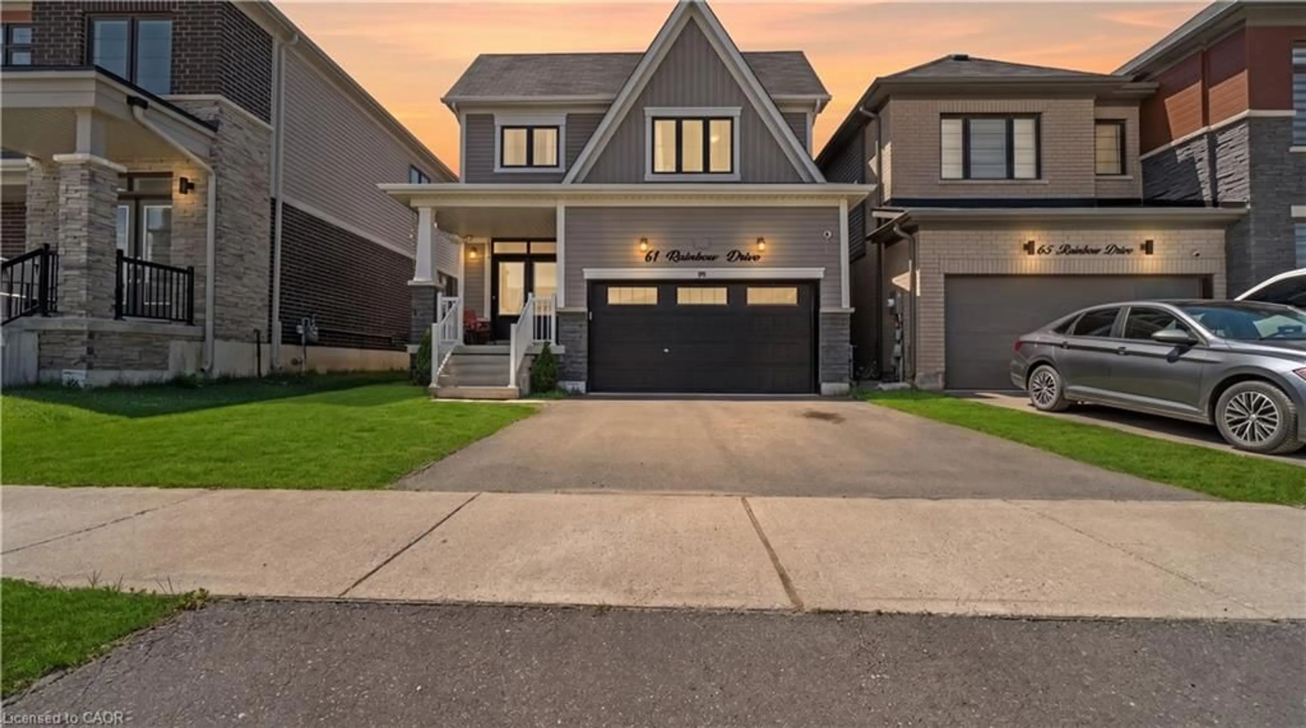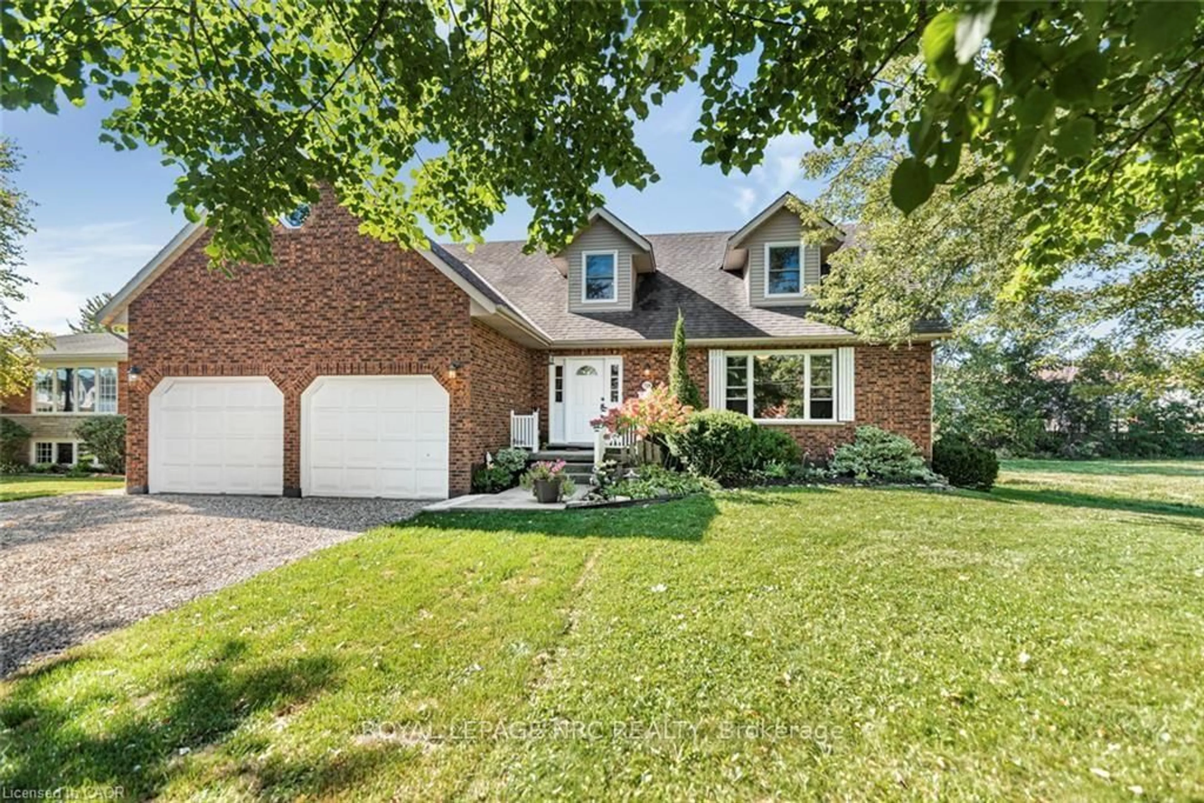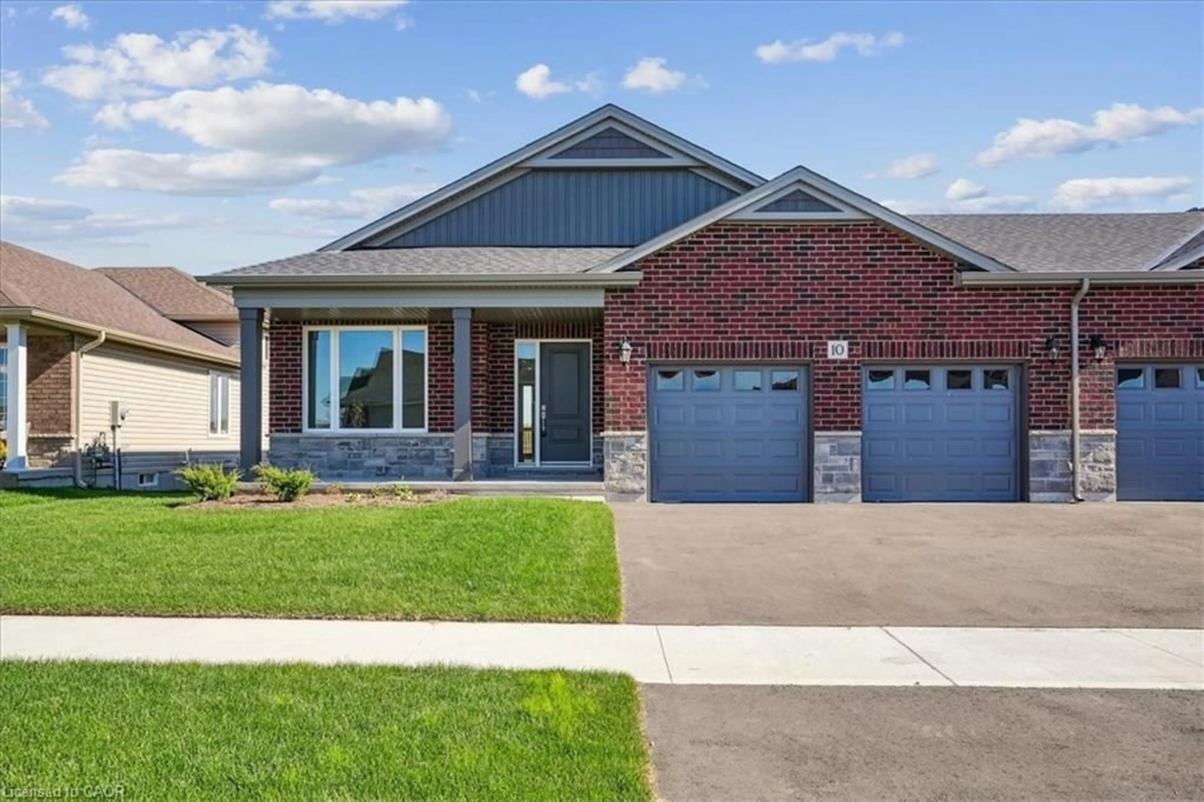
1069 Bird Rd, Haldimand, Ontario N1A 2W2
Contact us about this property
Highlights
Estimated valueThis is the price Wahi expects this property to sell for.
The calculation is powered by our Instant Home Value Estimate, which uses current market and property price trends to estimate your home’s value with a 90% accuracy rate.Not available
Price/Sqft$485/sqft
Monthly cost
Open Calculator
Description
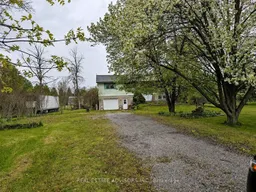
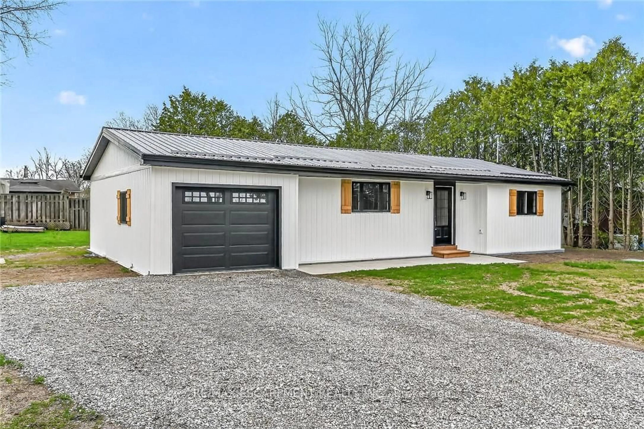
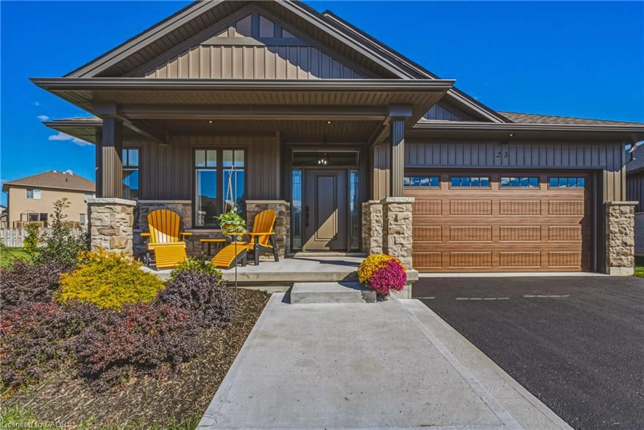
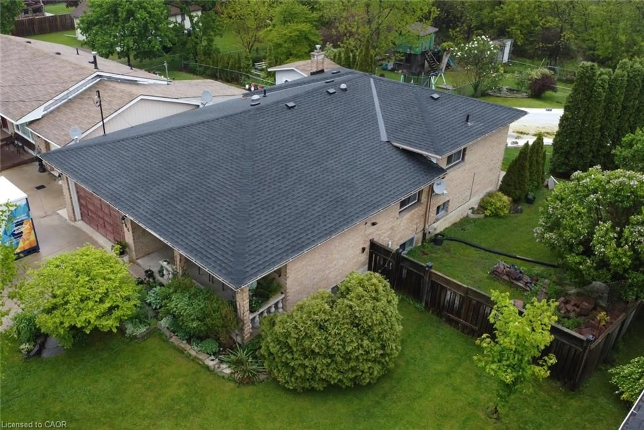
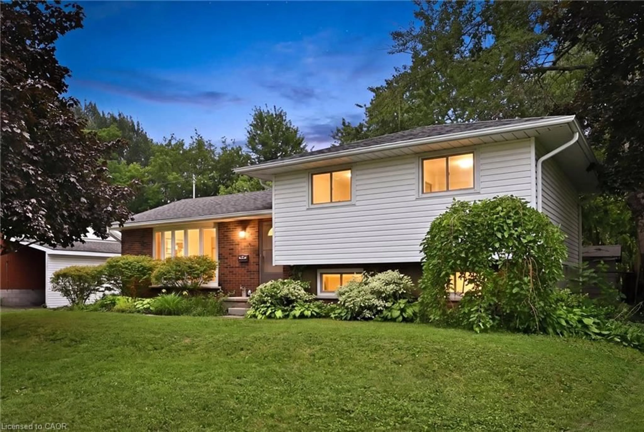
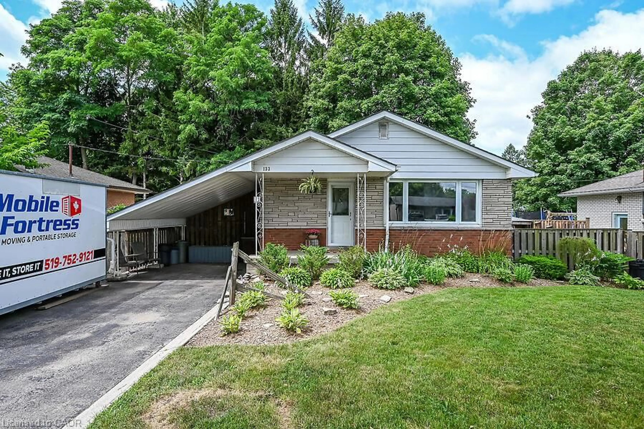
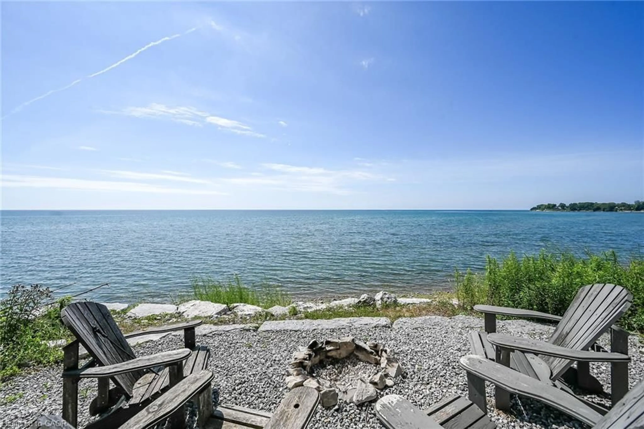
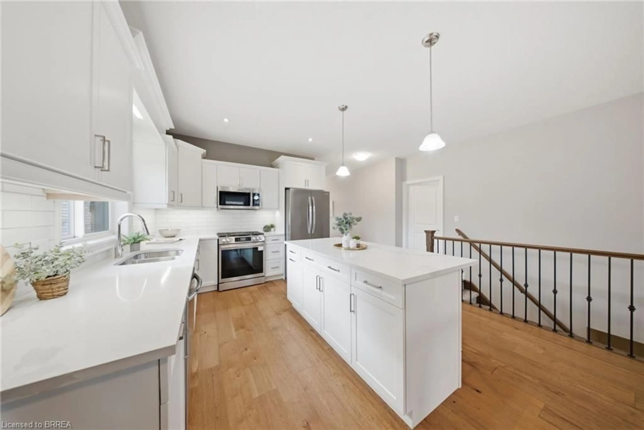
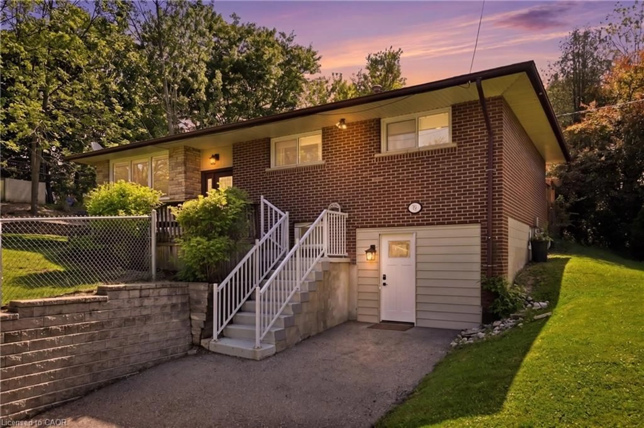
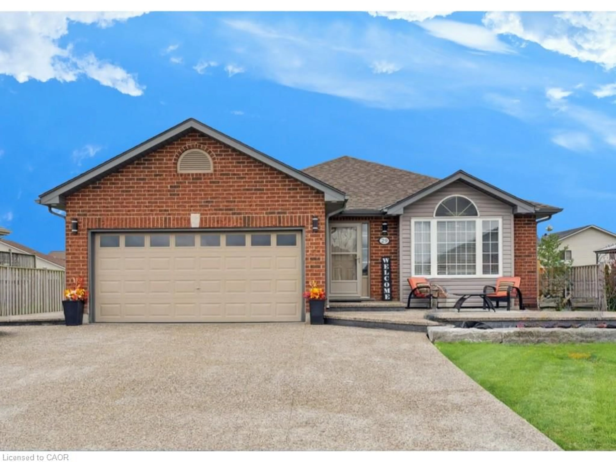
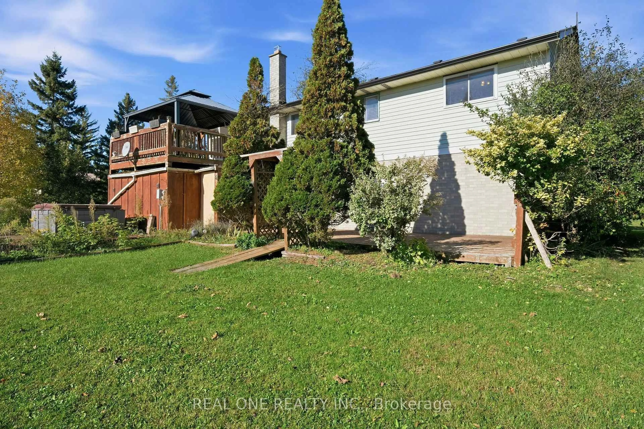
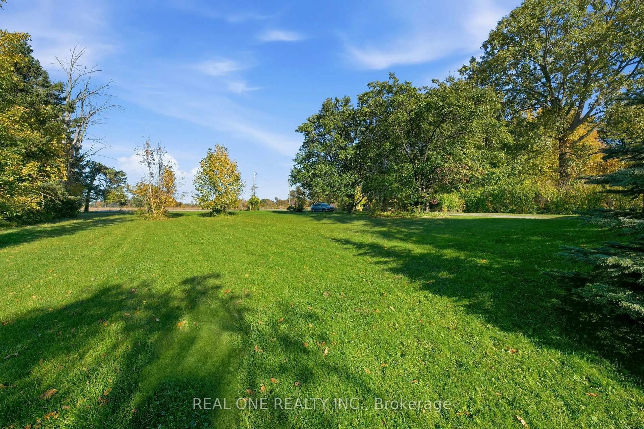
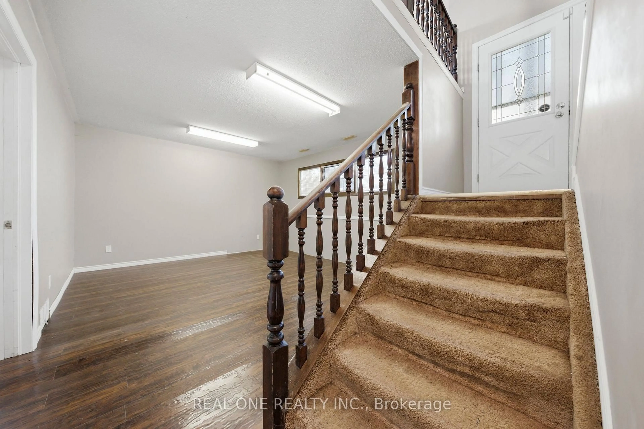
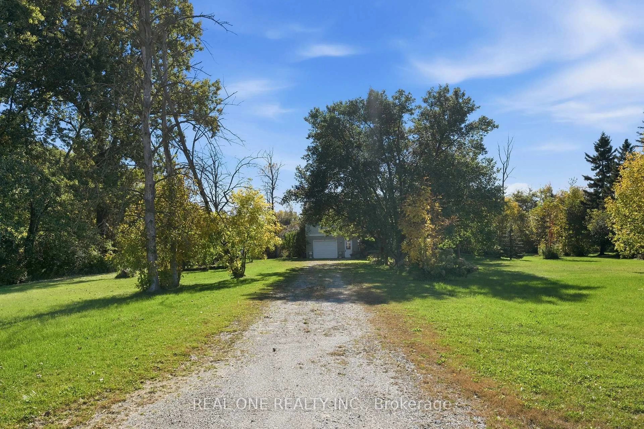
5 Elite Picks! Here Are 5 Reasons To Make This Home Your Own: 1. Great Potential in This Charming 3+1 Bedroom Bungalow with Separate Entrance to Finished Basement! 2. Bright & Airy Main Level Space with Spacious Kitchen Boasting Ample Cabinetry & Counter Space, Large Centre Island with Breakfast Bar & Granite Countertop, Plus Combined Living Room with Picture Window & Dining Room with Garden Door W/O to Deck! 3. 3 Generously Sized Bedrooms & 4pc Bath (with Large Vanity, Soaker/Jet Tub & Separate Shower) Complete the Main Level. 4. Separate Entrance to Finished Basement with Oversized Windows Featuring Spacious Rec Room, 4th Bedroom, Possible Kitchen Area, 3pc Bath & Laundry Room with W/O to Huge Deck - Fabulous Potential for In-Law Suite or Additional Living Space! 5. Oversized 185 x 295' (1.24 Acres) Lot Boasting Mature Trees/Shrubs & Ample Space for Entertaining & Play! All This & More!! 1,315 Sq.Ft. (per MPAC) of Above-Ground Living Space Plus the Finished Basement! Oversized Garage Plus Ample Driveway Space. Quick Access to Dunnville with Shopping, Restaurants & Amenities, the Grand River, Rock Point PP, James Allan PP, Lake Erie & More!
Property Details
Interior
Features
Lower Floor
Other
3.94 x 2.32hardwood floor / B/I Shelves / W/O To Garage
Rec
6.64 x 4.05hardwood floor / Large Window
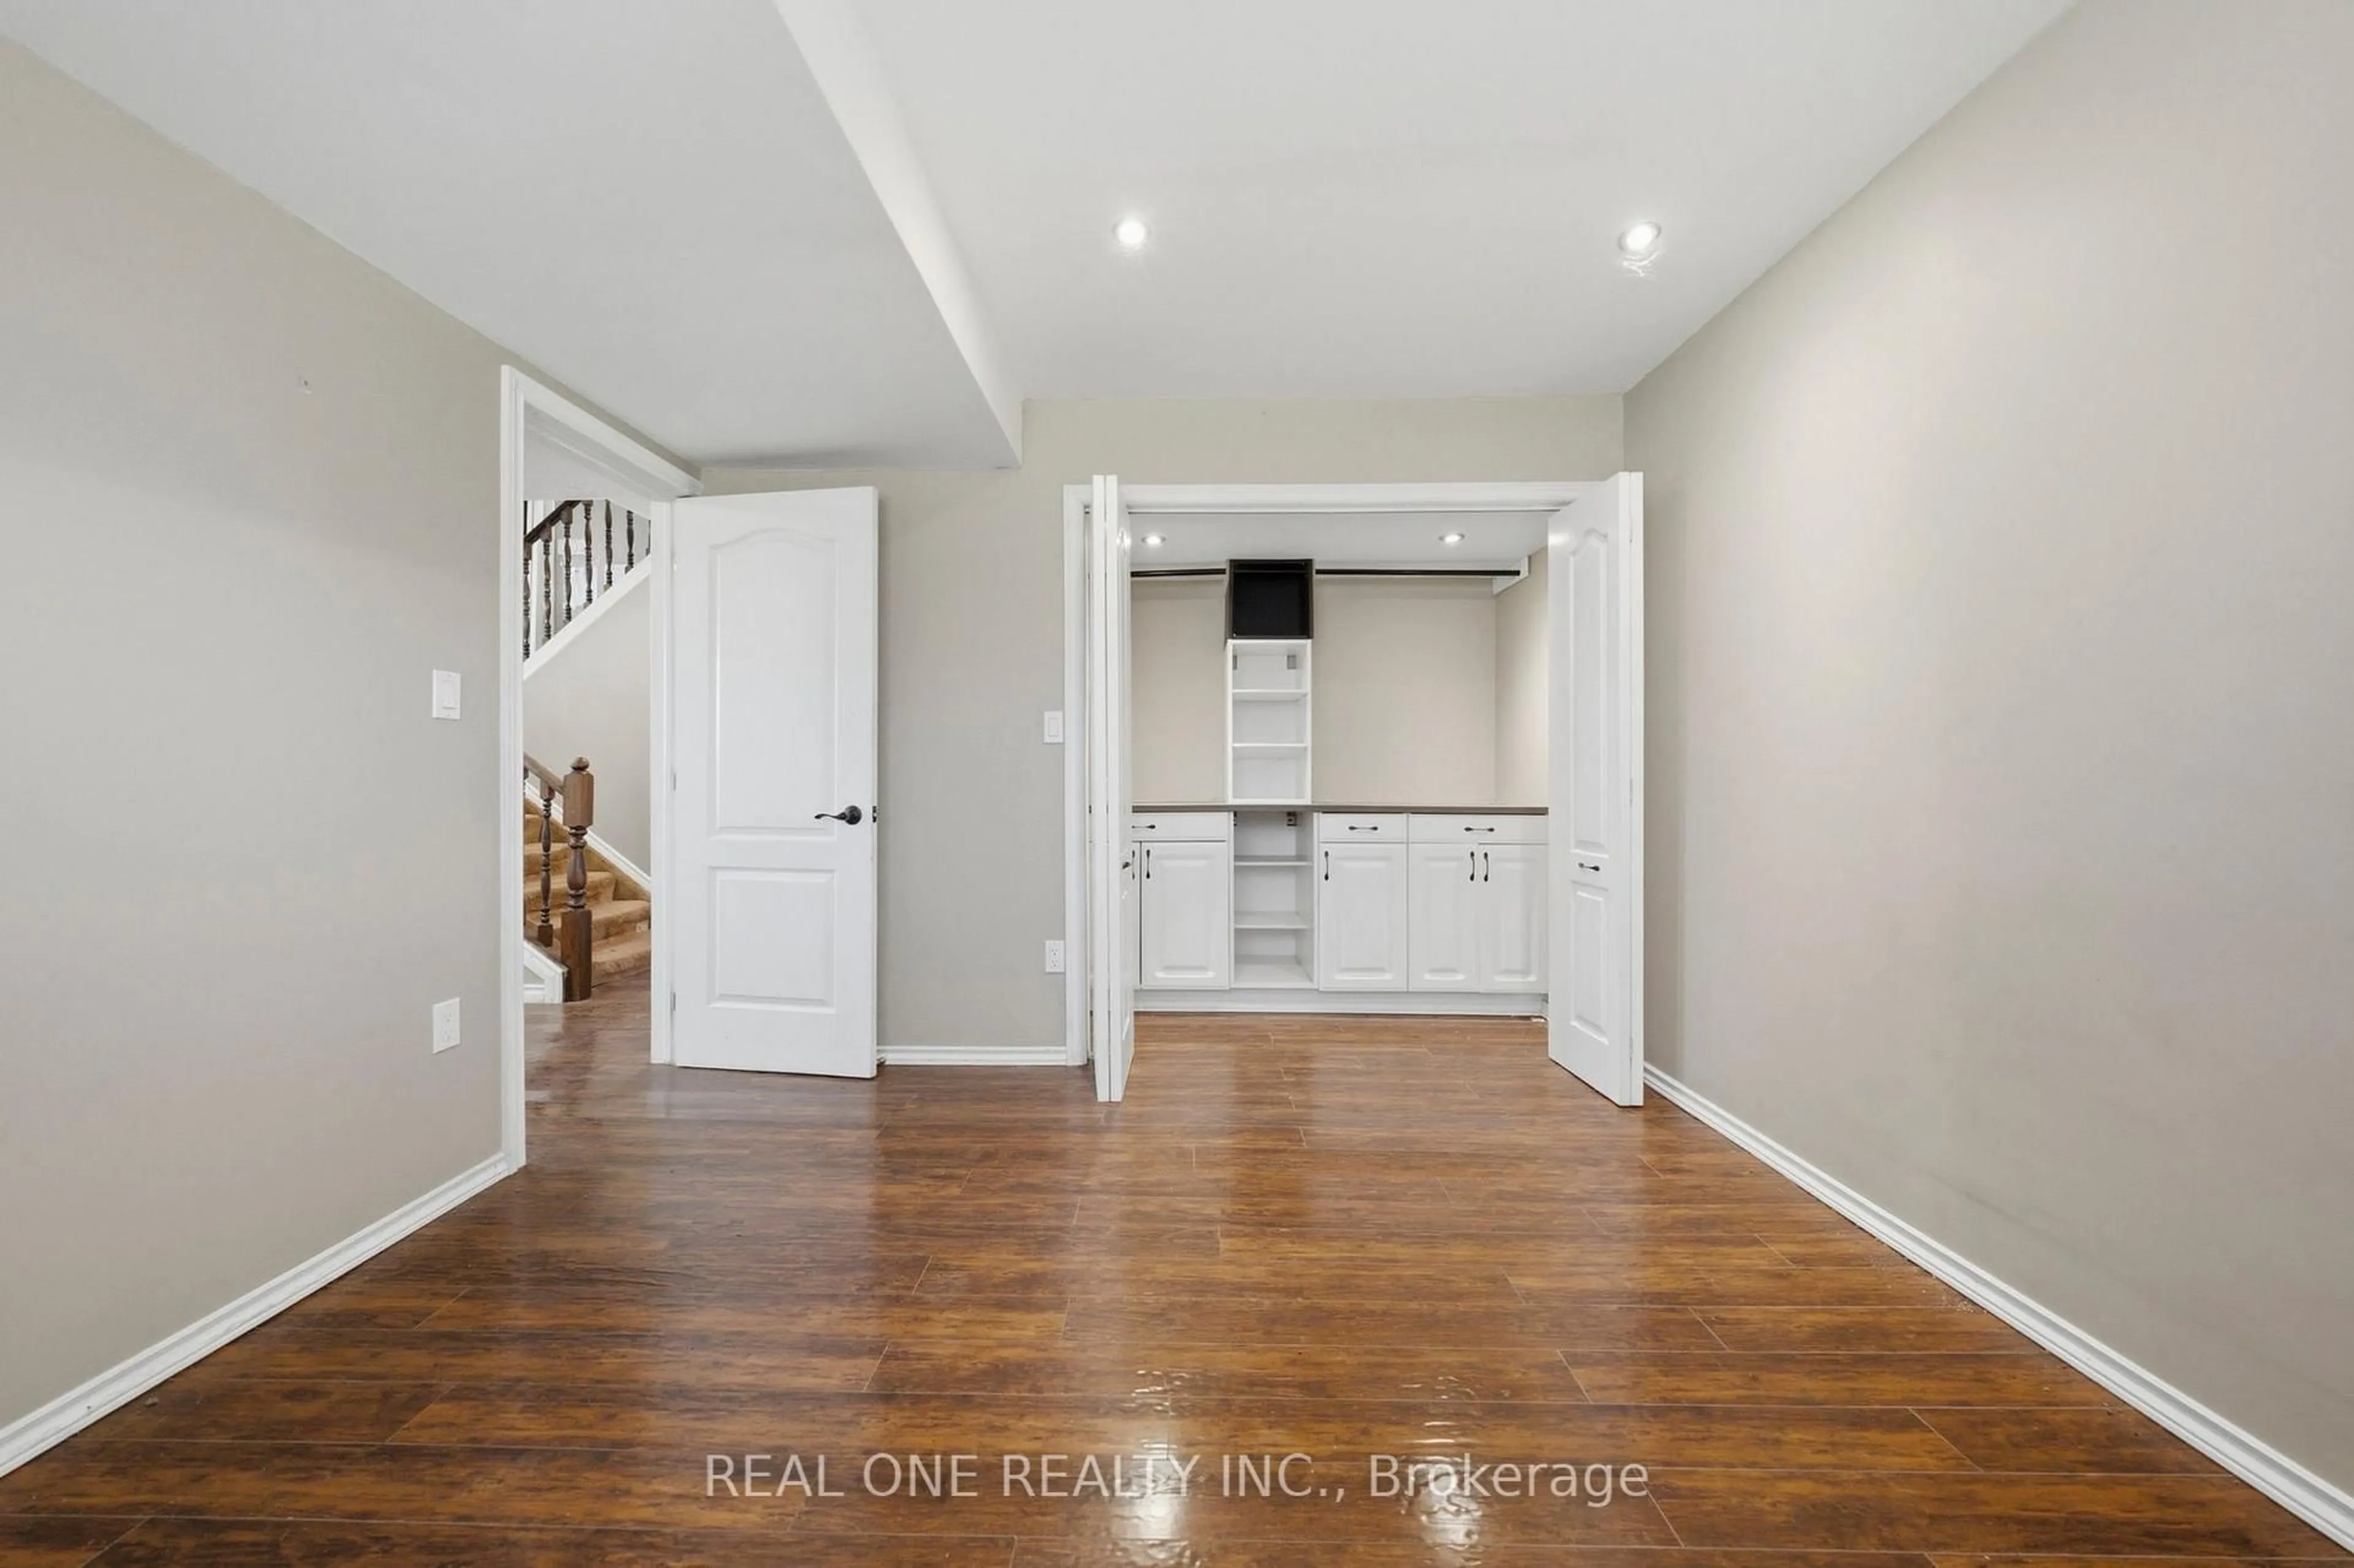
4th Br
3.54 x 3.5hardwood floor / W/I Closet / Closet Organizers
Exterior
Features
Parking
Garage spaces 2
Garage type Attached
Other parking spaces 8
Total parking spaces 10
Property History
 50