10 Sunset Lane, Cayuga, Ontario N0A 1E0
Contact us about this property
Highlights
Estimated valueThis is the price Wahi expects this property to sell for.
The calculation is powered by our Instant Home Value Estimate, which uses current market and property price trends to estimate your home’s value with a 90% accuracy rate.Not available
Price/Sqft$297/sqft
Monthly cost
Open Calculator
Description

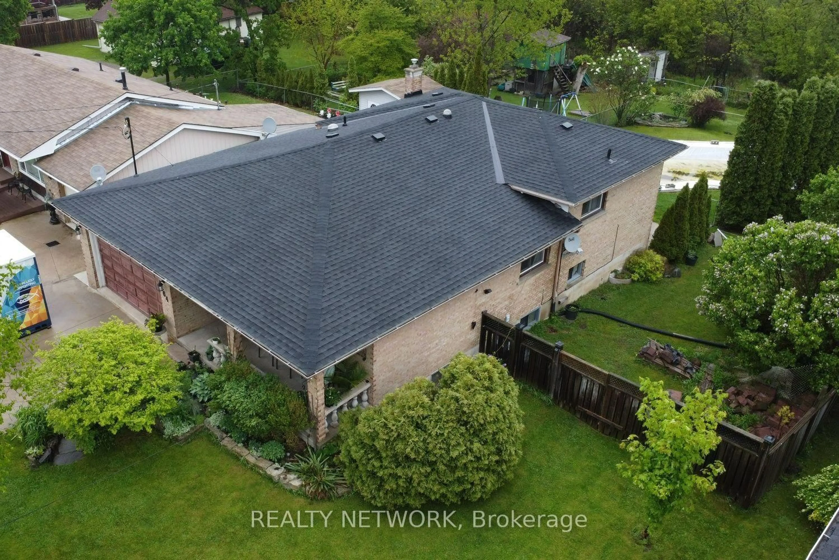
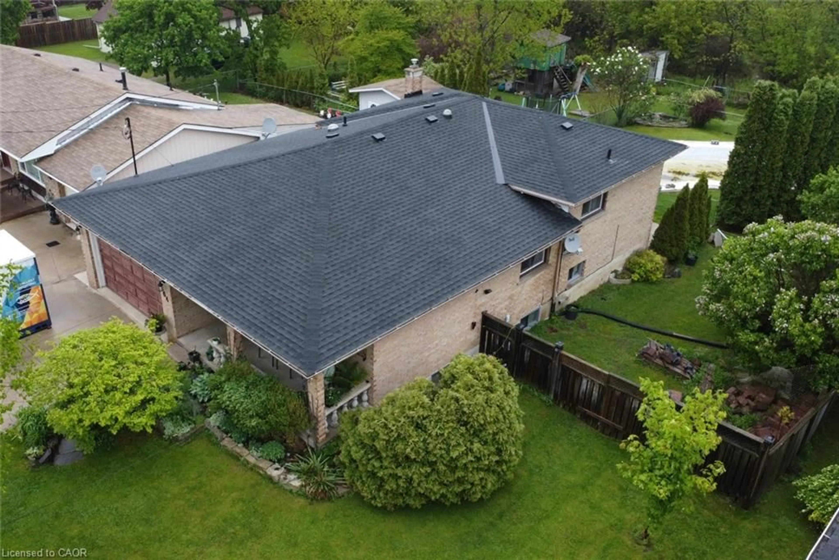
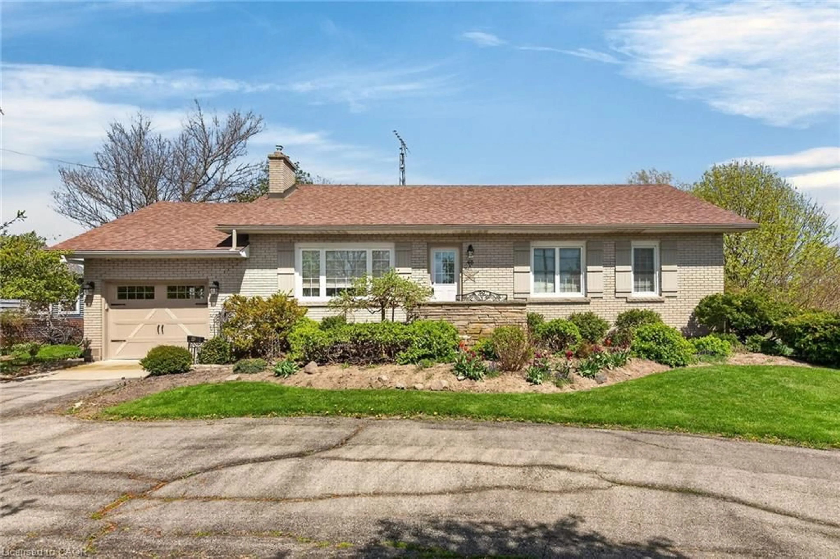
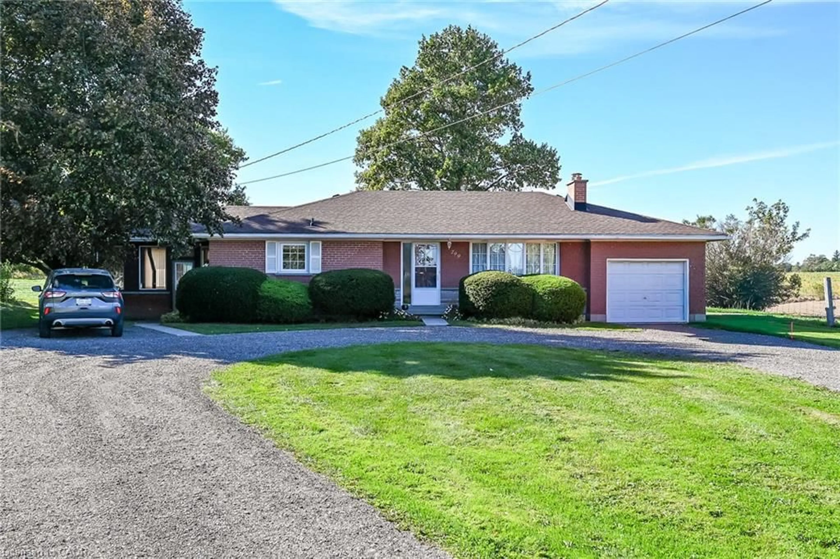
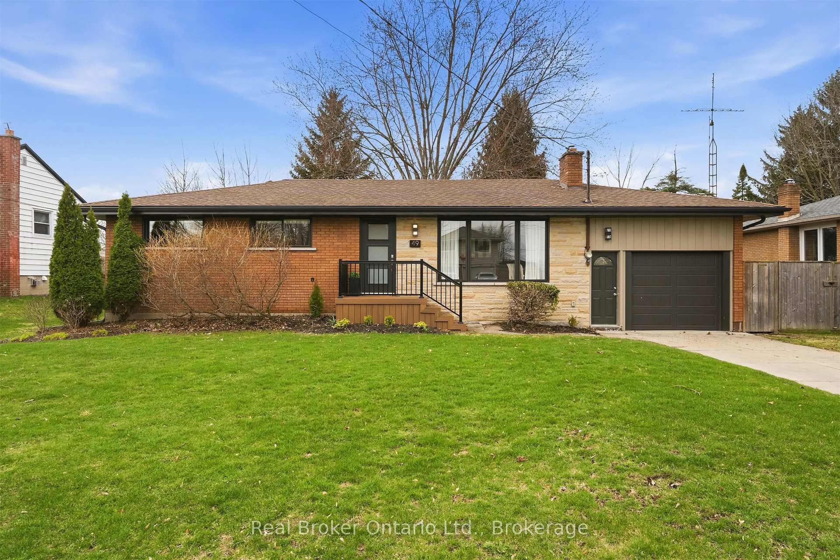
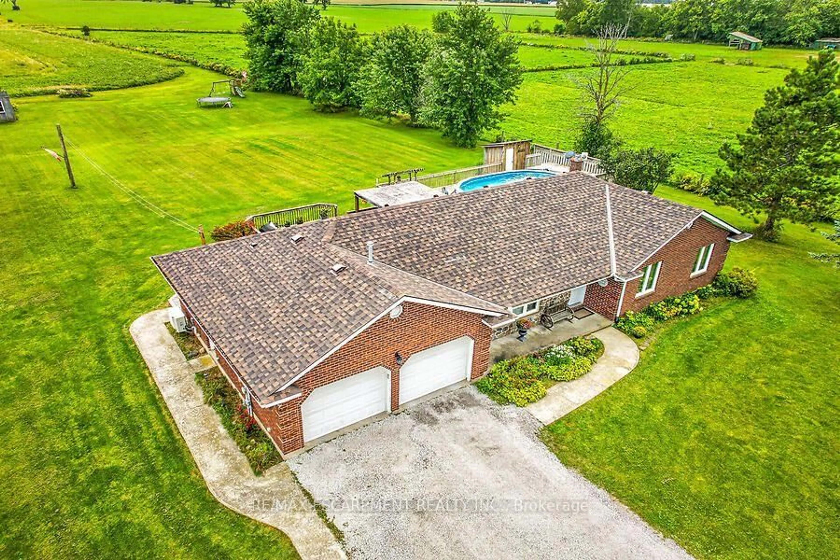
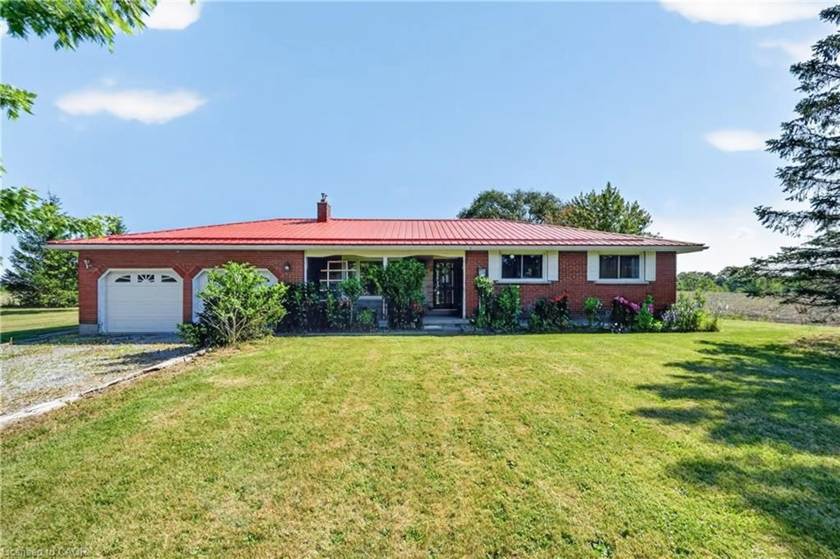
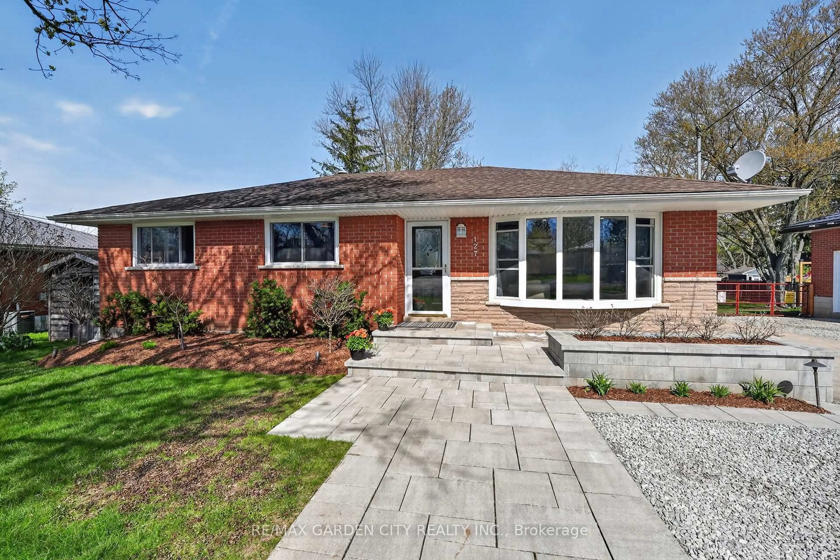
Set on a wide corner lot on a quiet dead-end street in Quadri Acres, this all-brick bungalow was custom built in 2000 by Gibbons & Eggink and has been carefully maintained since. Walk to J.L. Mitchener School, the arena, downtown Cayuga and the Grand River trail, with Hamilton, Ancaster and Highway 403 about 30 minutes north. Inside, a bright living room anchored by a new bay window opens to a ceramic-tiled kitchen with granite counters, tile backsplash, gas range and window over the sink. The separate dining room has sliding doors to the rear deck. Two bedrooms, a full bath with granite-topped vanity, and main-floor laundry with direct entry to the double garage complete the level. Engineered hardwood runs through the living areas and bedrooms. The finished lower level is a genuine second living space: a large rec room with pot lights, drop ceiling and corner stove, a second full 3-piece bath, two additional finished rooms that work as a home office, guest space or hobby room, plus a separate workshop and dedicated storage. Mechanically updated and documented. Furnace and central air both replaced January 2021 with a 10-year parts warranty, Venmar HRV air exchanger, sump pump with battery backup, and an owned water heater, no rental contracts to assume. Outside, the fenced backyard opens onto a wide corner lot with mature trees, perennial gardens, a flagstone patio, garden shed and a large deck with retractable awning. Concrete driveway, drywalled double garage with opener and workbench, municipal water and sewer. Rarely available in this established pocket of Cayuga
Upcoming Open House
Property Details
Interior
Features
Basement Floor
Bedroom
3.91 x 3.45Bathroom
1.65 x 2.393-Piece
Utility Room
2.54 x 3.45Storage
4.06 x 3.43Exterior
Features
Parking
Garage spaces 2
Garage type -
Other parking spaces 4
Total parking spaces 6
Property History
32