78 Legendary Tr, Whitchurch-Stouffville, Ontario L4A 1N6
Contact us about this property
Highlights
Estimated valueThis is the price Wahi expects this property to sell for.
The calculation is powered by our Instant Home Value Estimate, which uses current market and property price trends to estimate your home’s value with a 90% accuracy rate.Not available
Price/Sqft$846/sqft
Monthly cost
Open Calculator
Description
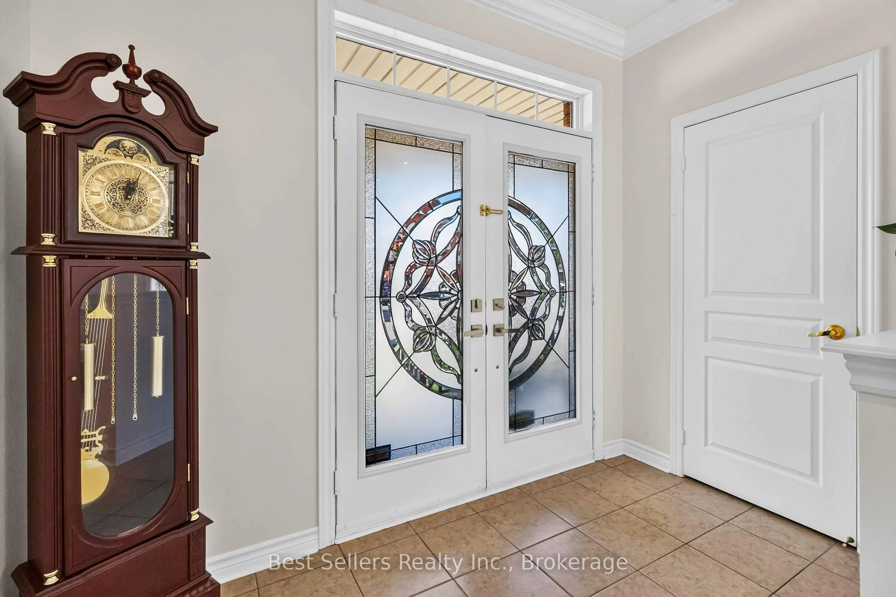
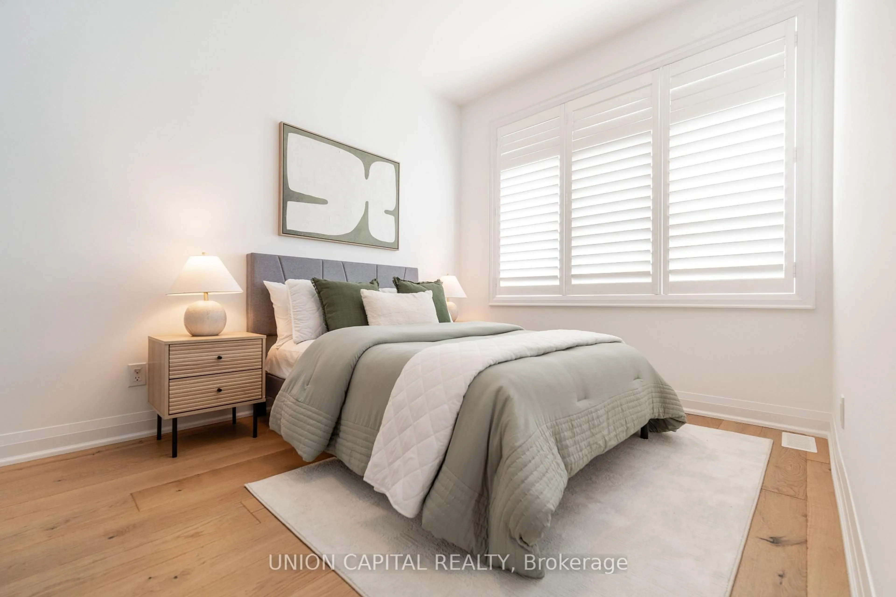
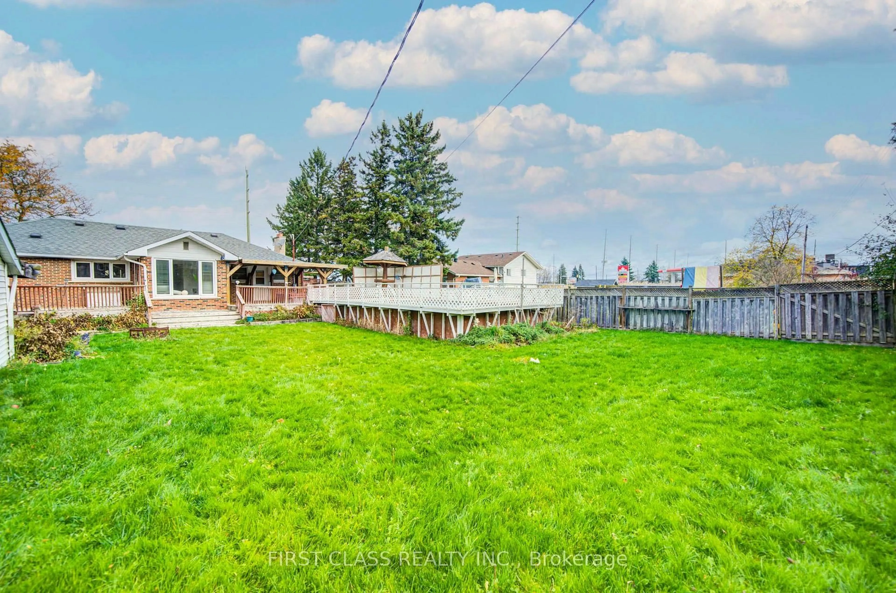
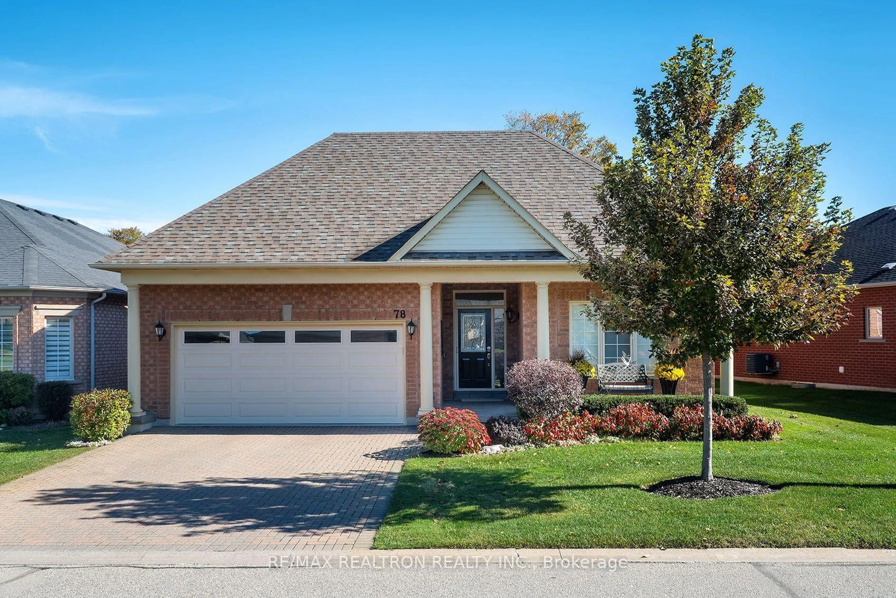
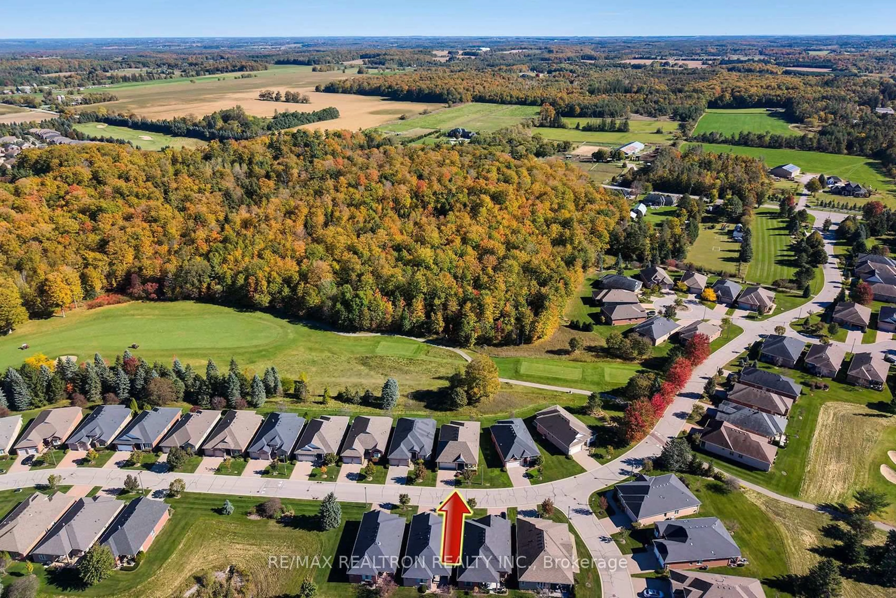
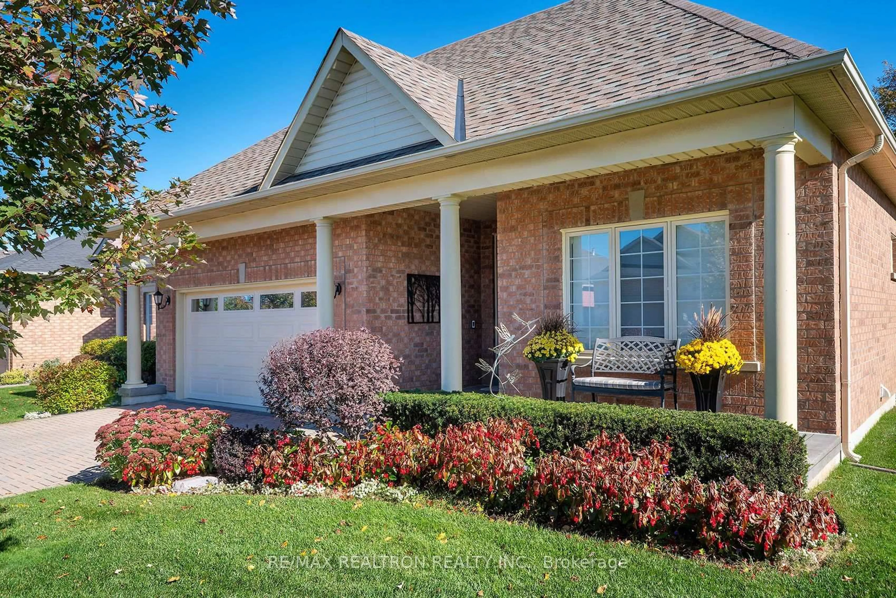
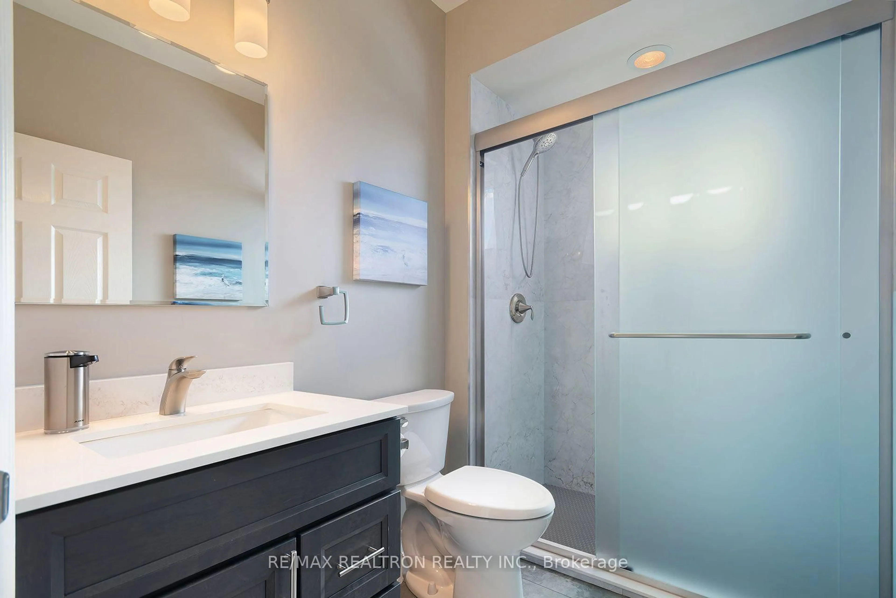
Completely Renovated Popular Castle Pines Model Bungalow in the Florida Style Award Winning Golf Course Community of Ballantrae just 10 mins from Hwy 404! This 1855 sq ft( not including finished lower level) home is located on a Stunning Premium Lot over looking the Golf Course and Beautiful Mature Trees, Very Serene and Private while sitting on the Extra Large back patio that faces east. The floor plan is a fabulous open concept layout with 11 ft ceiling in Great Room, Dining Room and a High Coffered Ceiling in the Primary bedroom with lovely ensuite bathroom including a Toto Bidet/Toilet, huge shower enclosure with a built-in body dryer and heated floor, perfect for the spa feeling right in your own home! The kitchen is Reno'd in a fresh white with SS appliances, gorgeous quartz counter tops, and contemporary accents along with a convenient instant hot water tap. Very Rare Builder modification, the home has 2 convenient entrances to the garage, one from the mud room and the other from the foyer, as well the entrance to the lower level was moved from the mud room to the foyer. The finished lower level has a 3rd bedroom, bathroom and Rec Room, great for family entertaining. Absolutely nothing to do in this home, it has been all done for you, just move in and enjoy the view! Monthly fees include------Rogers cable and internet, lawn and garden maintenance, snow removal right up to the front door, sprinkler system, use of Rec Centre - indoor swimming pool, hot tub, sauna, exercise room, billiards, out door tennis courts, party room, walking a biking trails nearby, golf course pay as you play with home owner benefits. Your time has come!!!
Property Details
Interior
Features
Main Floor
Great Rm
5.42 x 5.23Vinyl Floor / Fireplace / Overlook Golf Course
Dining
4.02 x 3.59Vinyl Floor / Open Concept / Coffered Ceiling
Kitchen
3.17 x 2.92Cathedral Ceiling / Renovated / Open Concept
Breakfast
2.92 x 2.44Vinyl Floor / Cathedral Ceiling / Overlook Golf Course
Exterior
Features
Parking
Garage spaces 2
Garage type Attached
Other parking spaces 2
Total parking spaces 4
Property History
 50