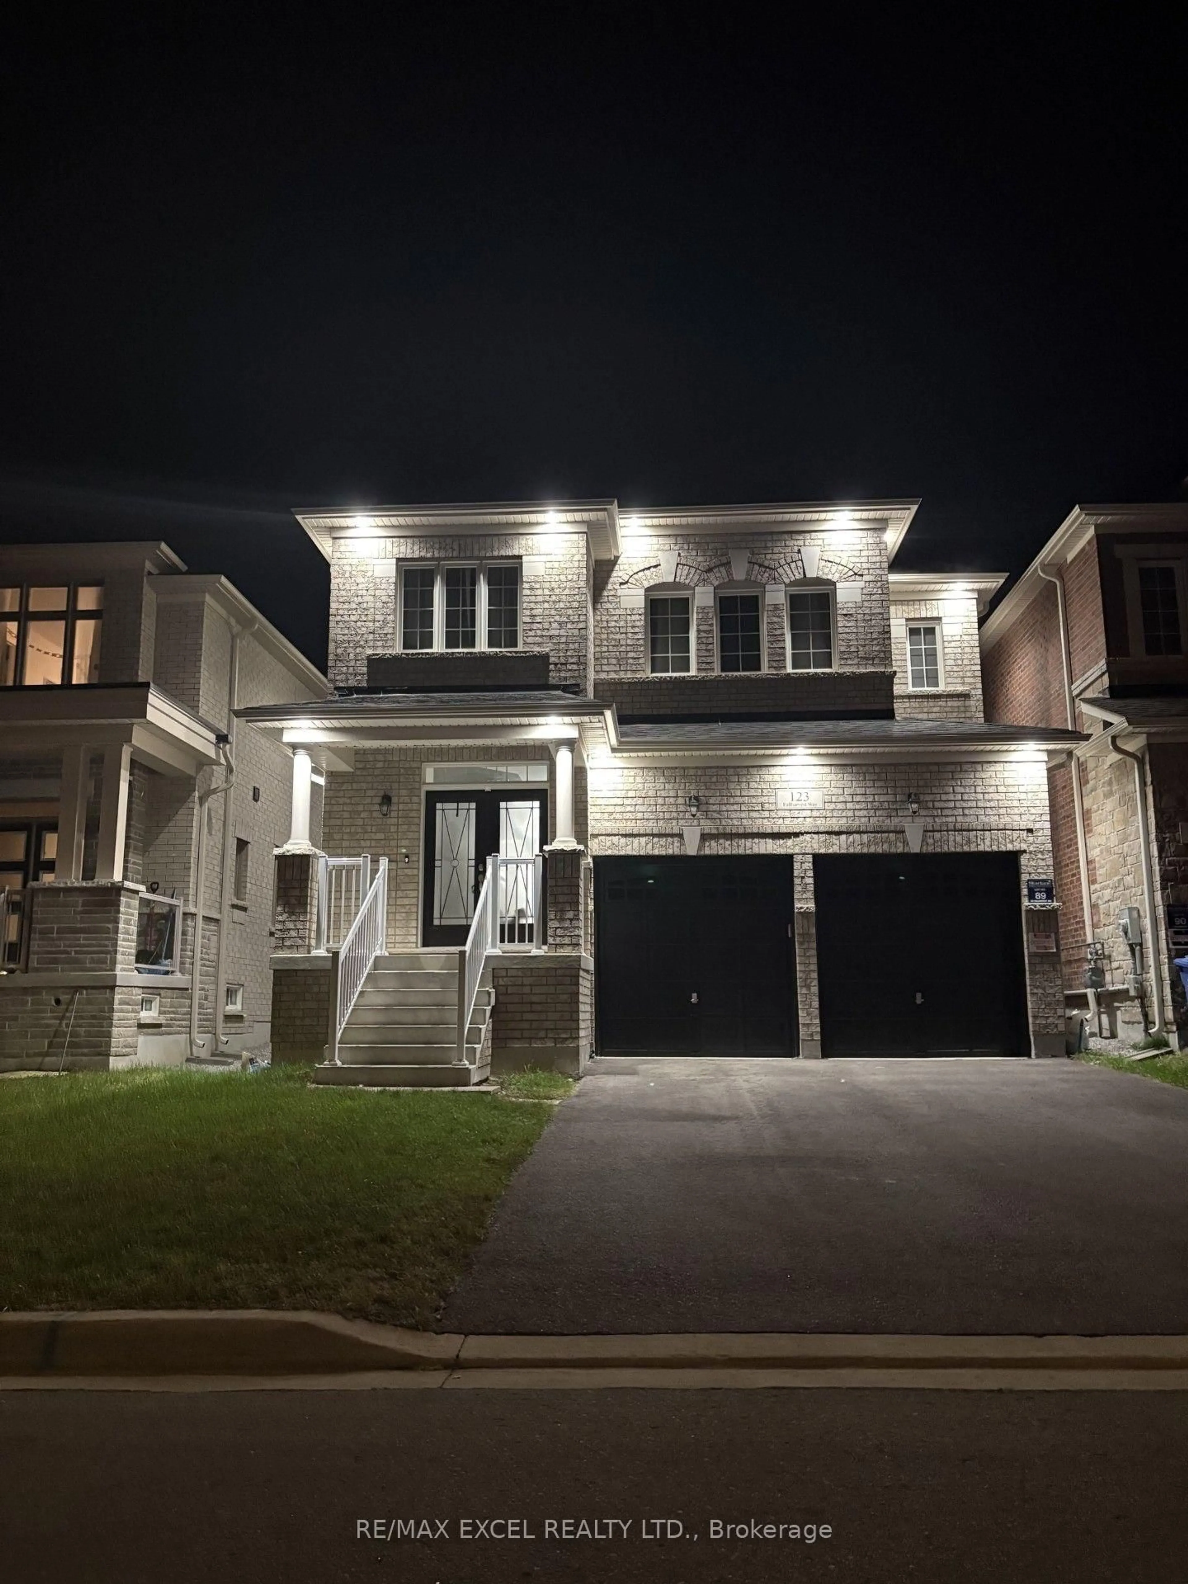
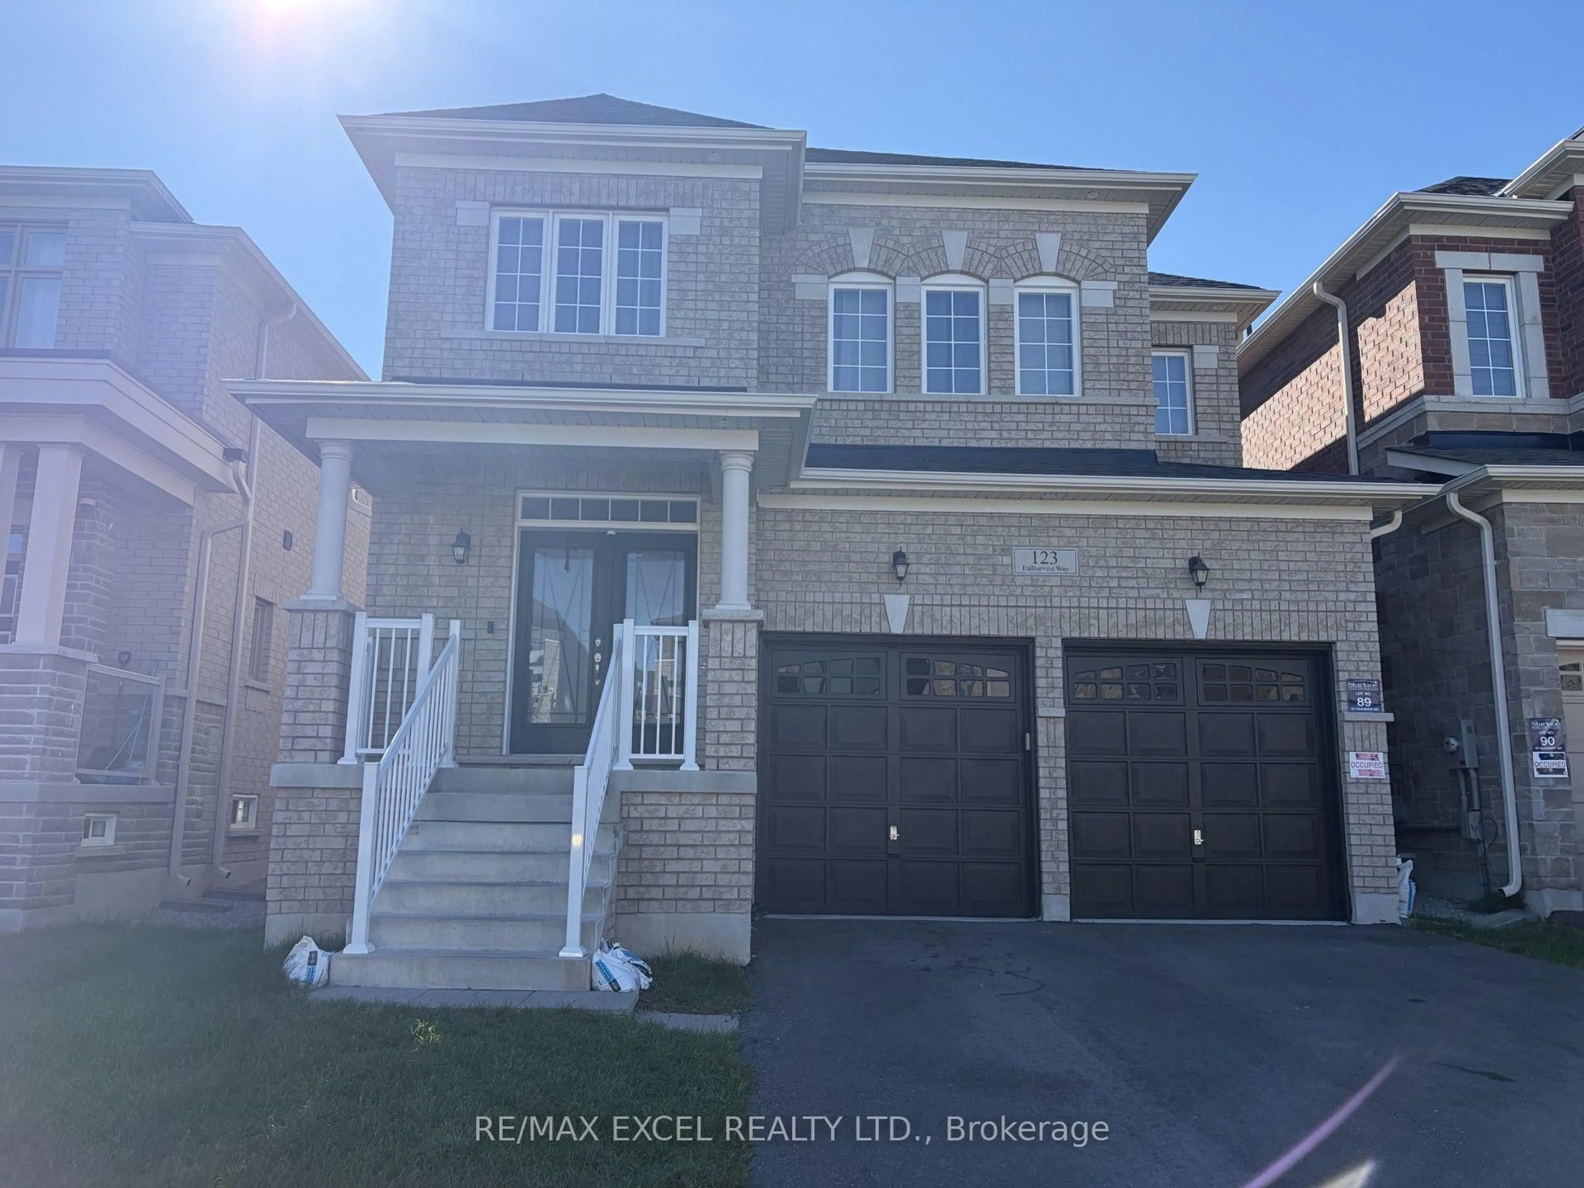
123 Fallharvest Way, Whitchurch-Stouffville, Ontario L4A 5A8
Contact us about this property
Highlights
Estimated valueThis is the price Wahi expects this property to sell for.
The calculation is powered by our Instant Home Value Estimate, which uses current market and property price trends to estimate your home’s value with a 90% accuracy rate.Not available
Price/Sqft$509/sqft
Monthly cost
Open Calculator
Description
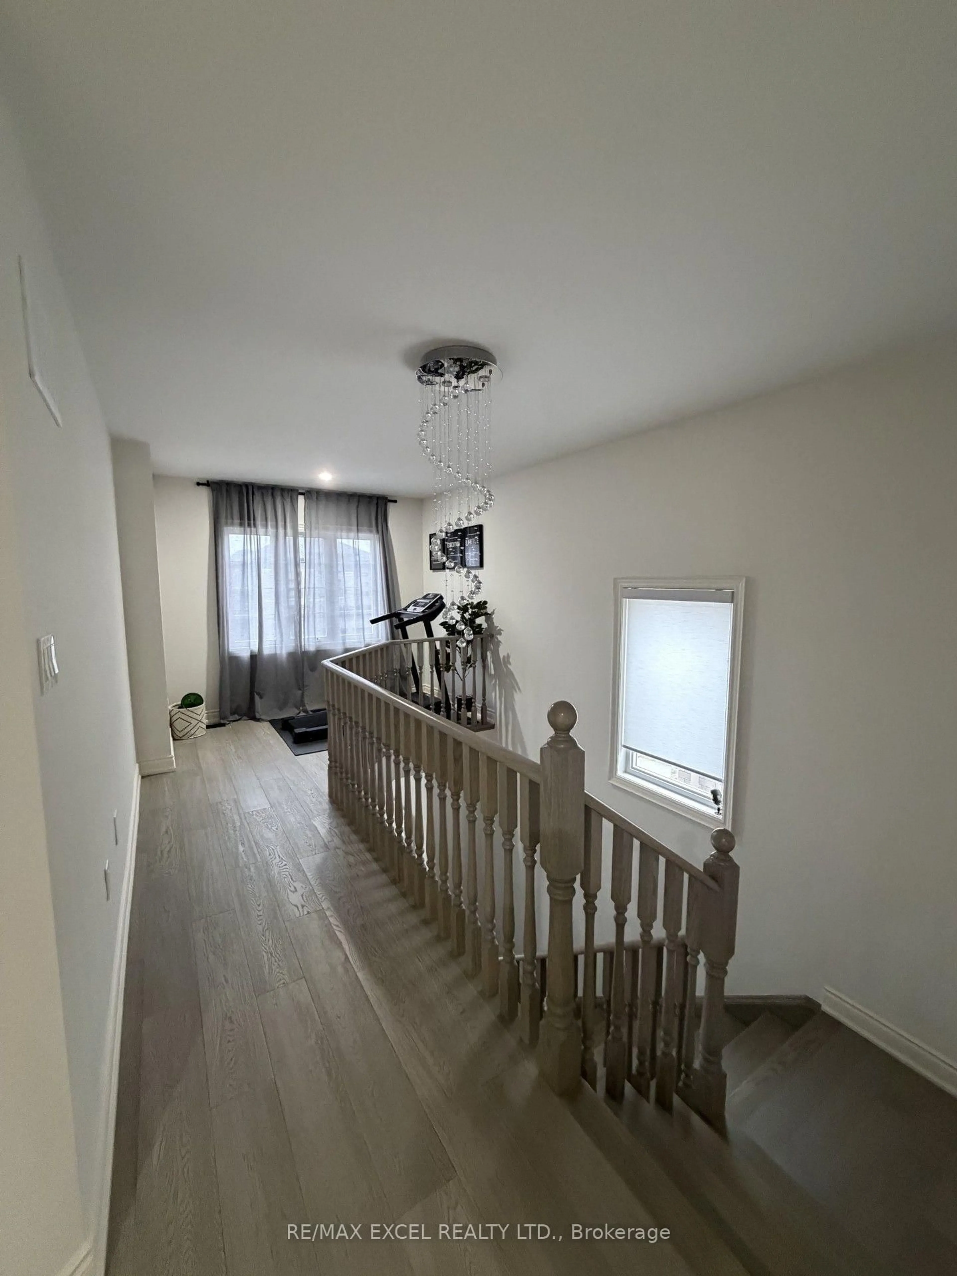
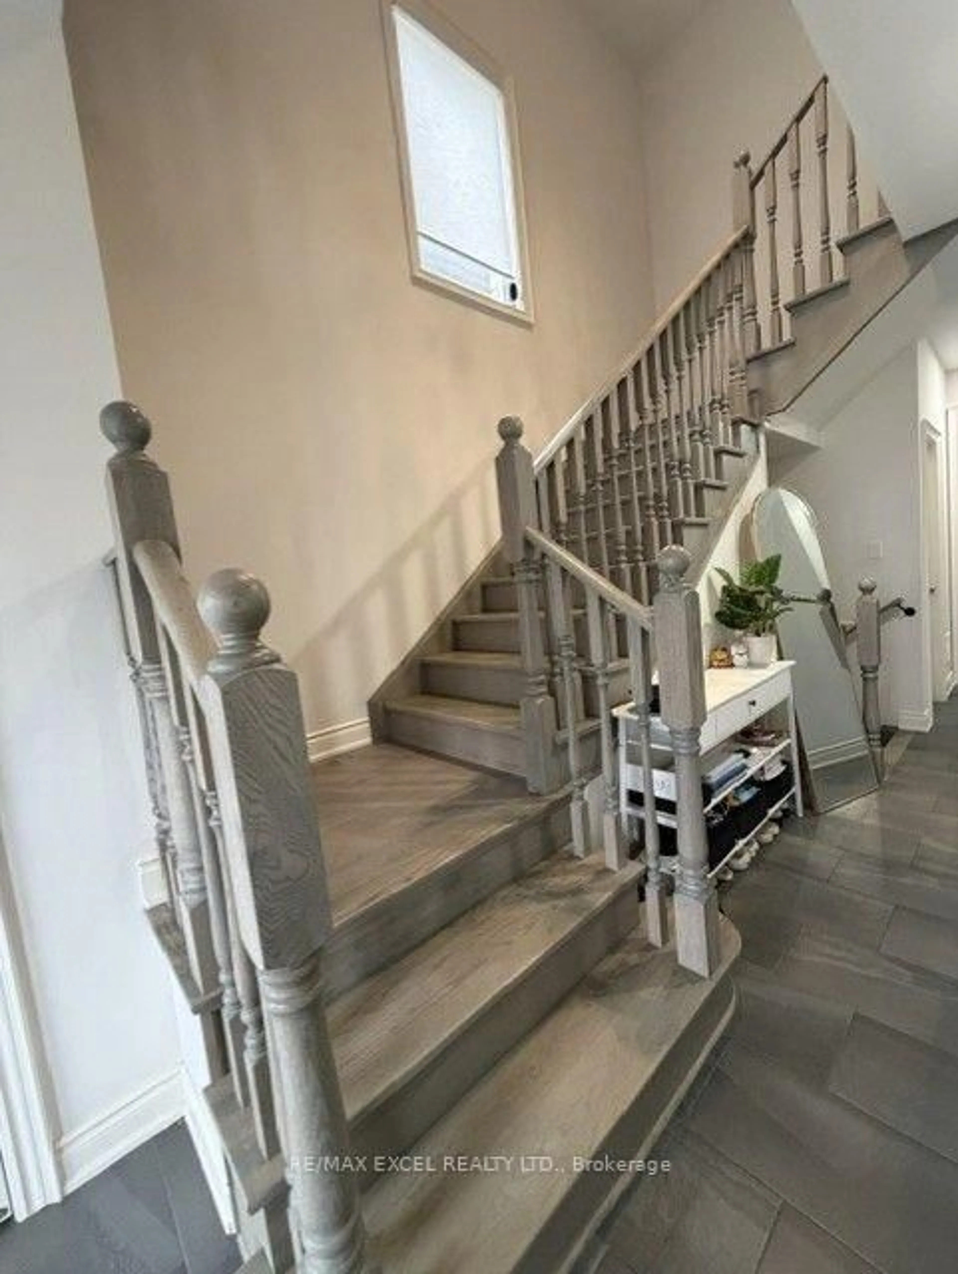
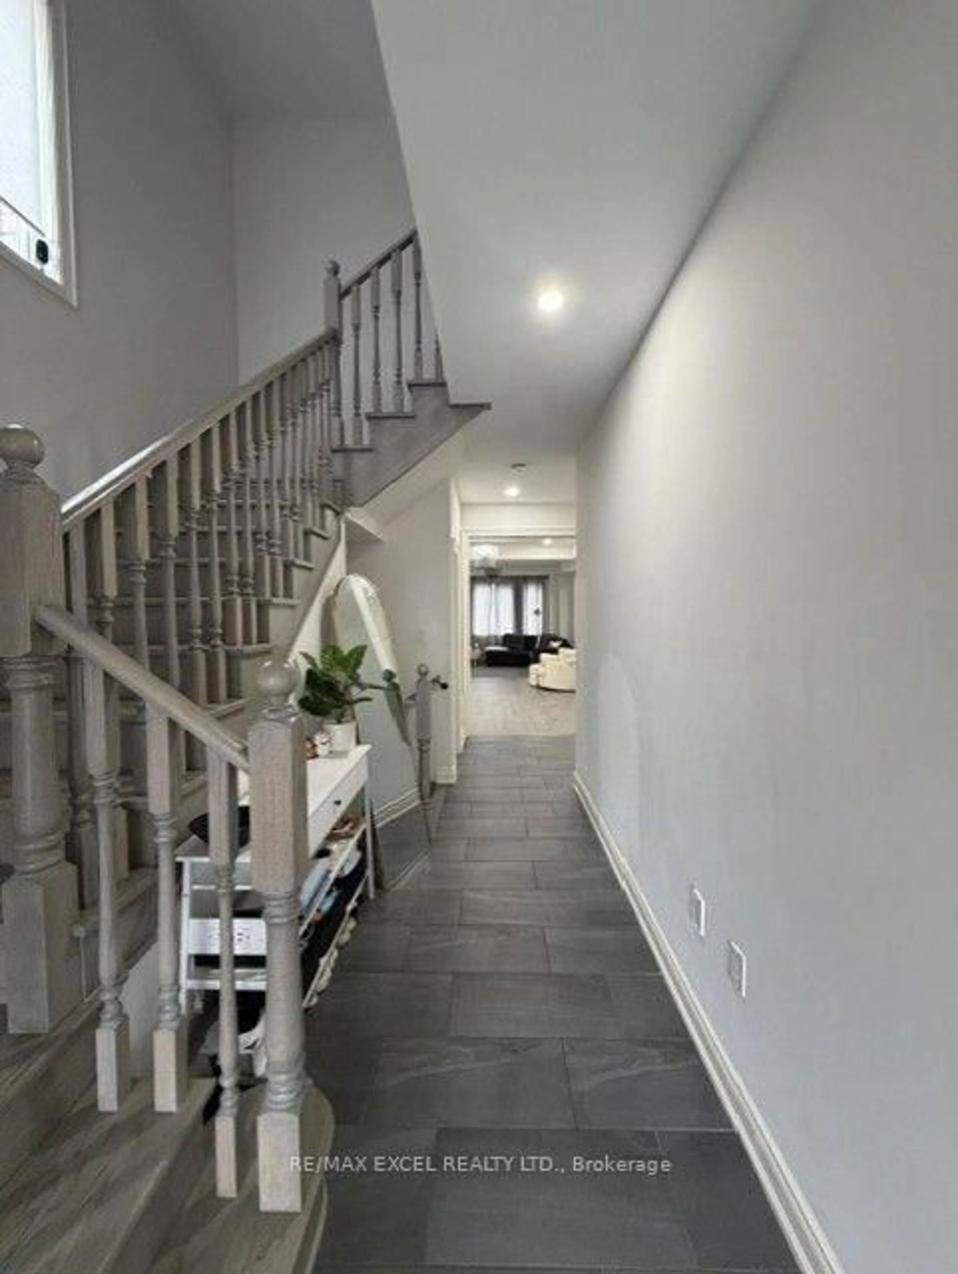
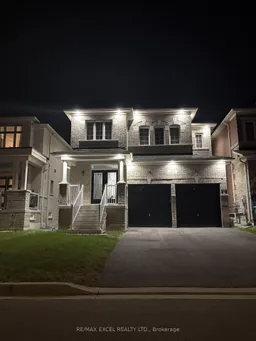
Welcome to 123 Fallharvest Way - a stunning 2023-built home offering 2,668 sq. ft. of beautifully designed living space and over $70,000 in builder and owner-selected upgrades. This modern residence features a bright, open-concept layout with an exceptional flow for both everyday living and entertaining. Enjoy upgraded hardwood flooring throughout, elegant upgraded front french doors, upgraded ceramic floor tiles, and a beautifully appointed kitchen featuring upgraded countertops, backsplash and wine fridge. All bathrooms have been enhanced with upgraded finishes, while extensive pot lights throughout the interior create a warm, contemporary ambiance. Exterior pot lights add an elegant touch to the home's curb appeal. Additional upgrades include a water softener and a Tesla EV charging port installed in the garage. The newly fenced backyard provides enhanced privacy and a wonderful outdoor space for relaxation and entertaining. An impressive upgraded 4-car driveway with no sidewalk offers parking for up to 6 vehicles - a rare and highly desirable feature. With its newer construction, extensive upgrades, modern design and exceptional parking, this beautiful home offers a wonderful opportunity to enjoy contemporary living with virtually nothing left to do but move in.
Property Details
Interior
Features
Main Floor
Living
4.83 x 4.45Pot Lights / hardwood floor / Open Concept
Dining
4.01 x 3.66Pot Lights / hardwood floor / Open Concept
Breakfast
4.06 x 3.2Pot Lights / W/O To Yard / Combined W/Kitchen
Kitchen
4.37 x 3.99Pot Lights / Backsplash / Stainless Steel Appl
Exterior
Features
Parking
Garage spaces 2
Garage type Built-In
Other parking spaces 4
Total parking spaces 6
Property History
 32
32