1 hour on Market

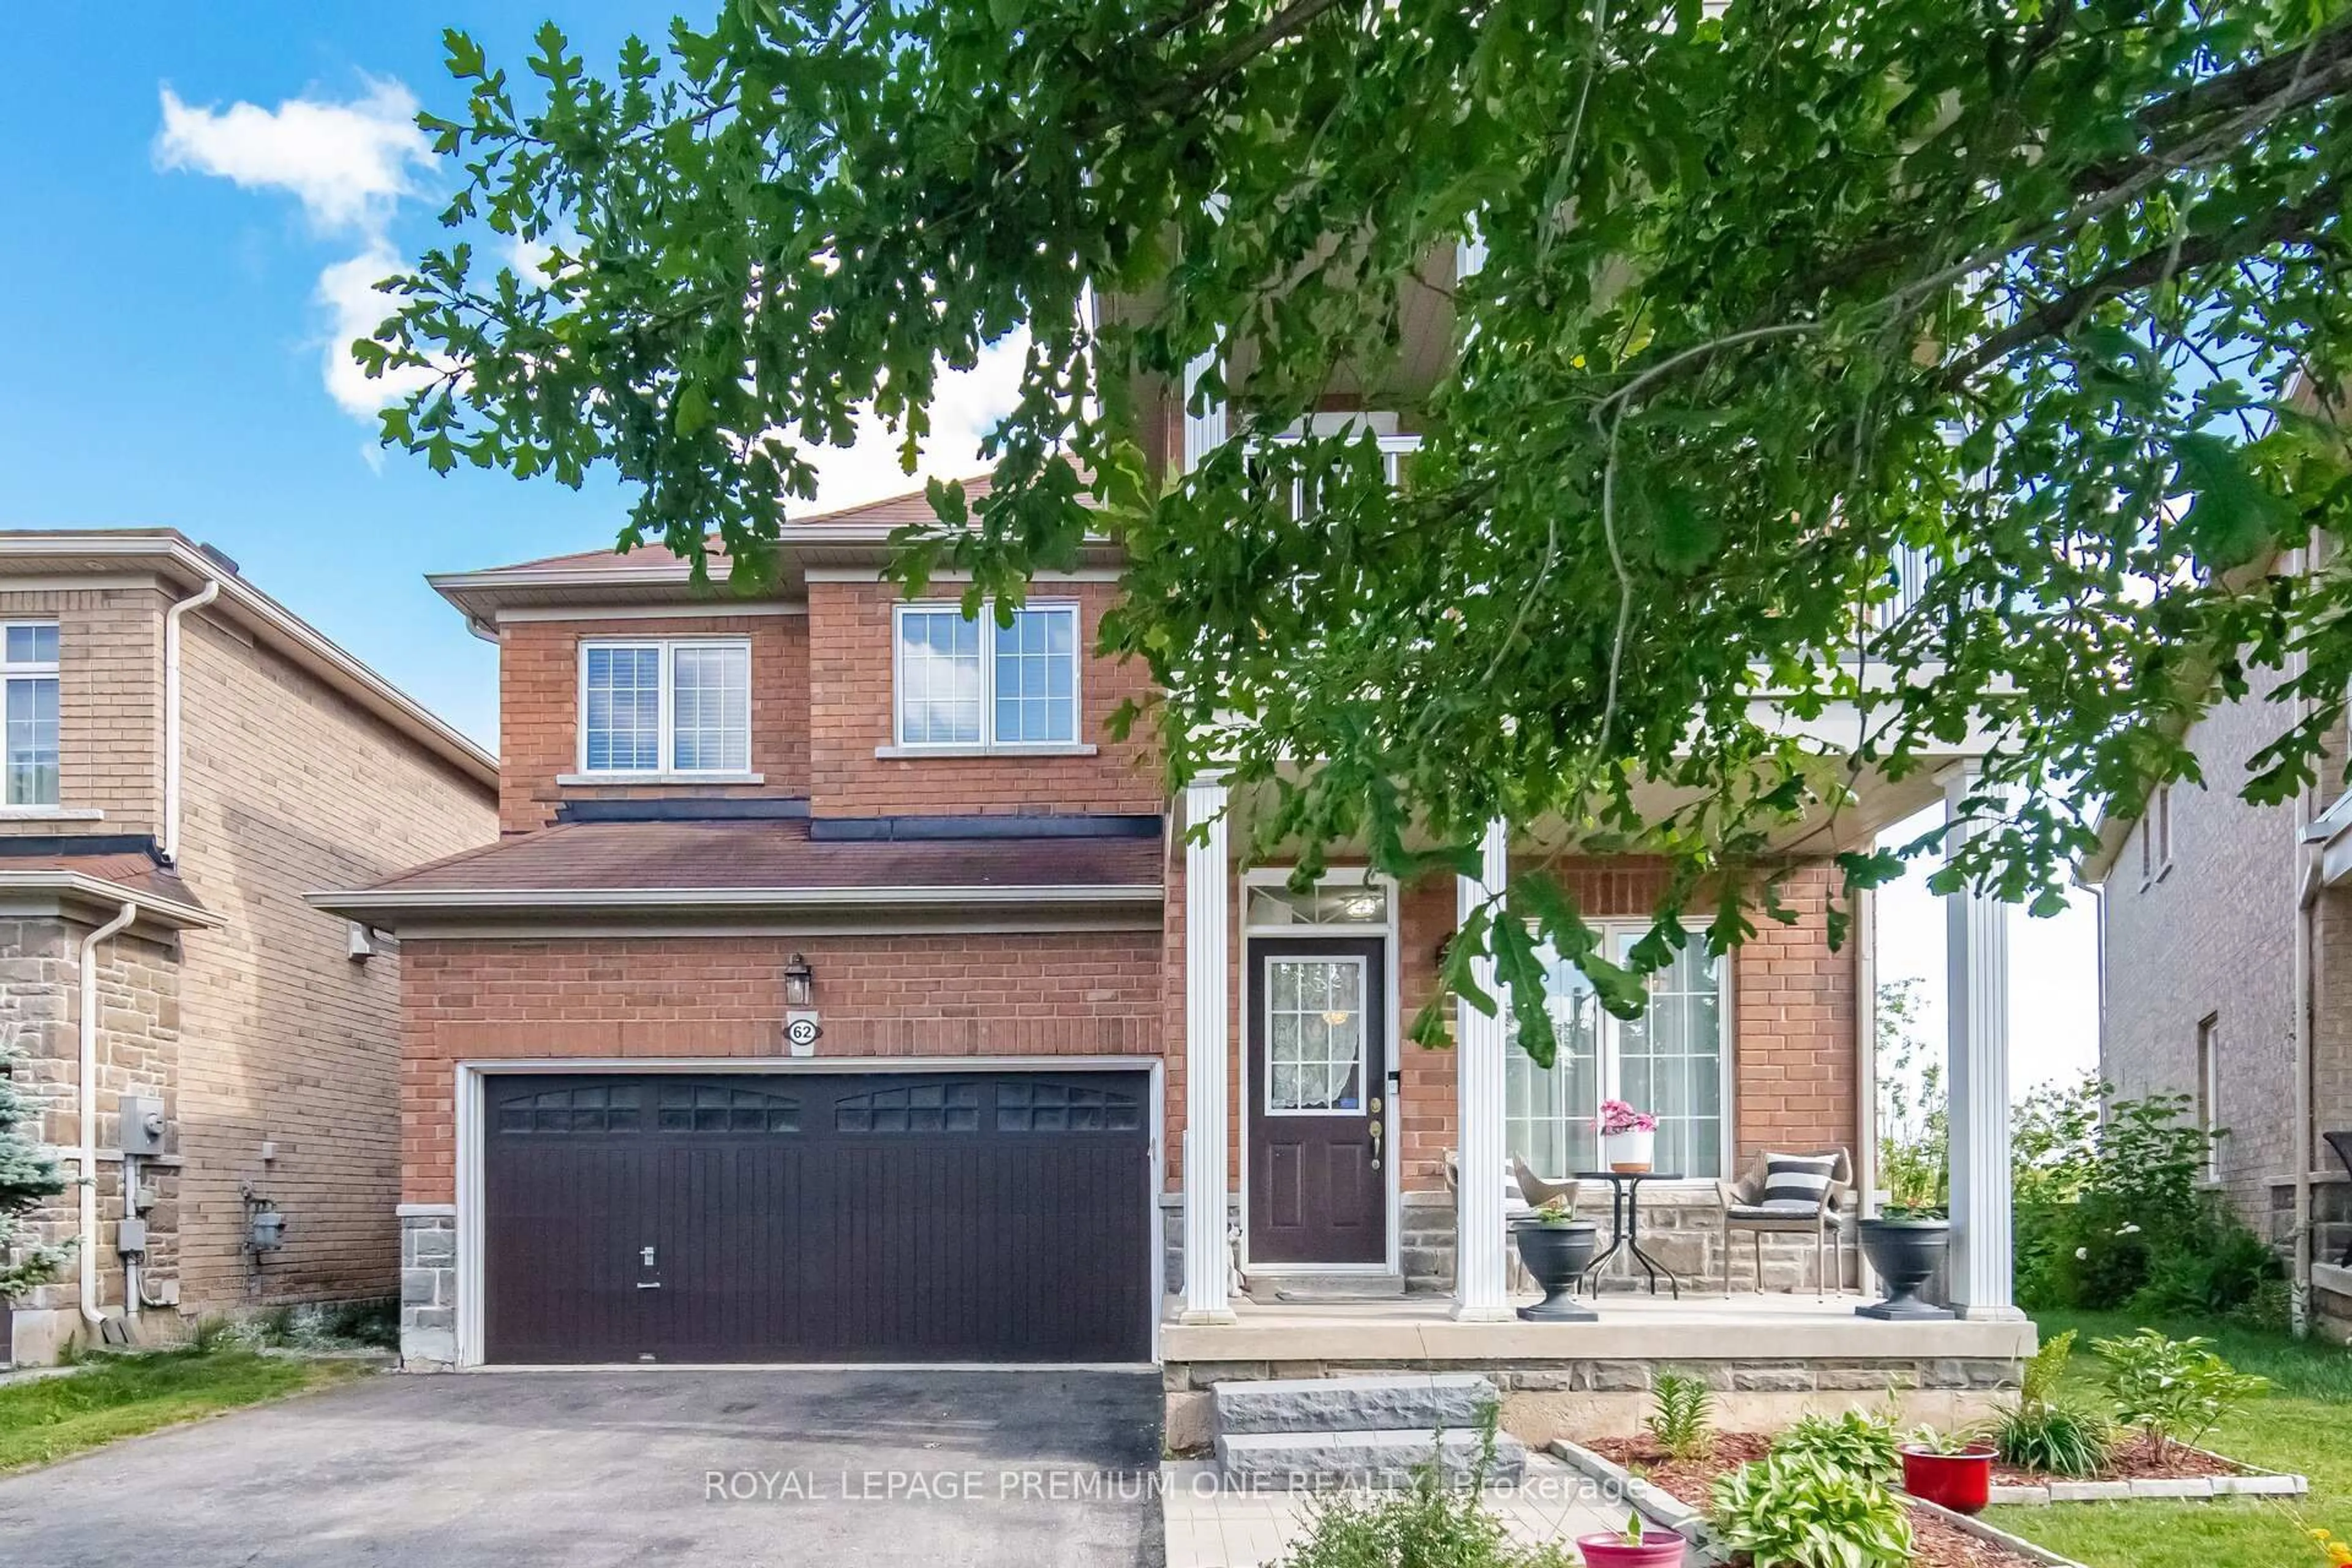
62 James Mccullough Rd, Whitchurch-Stouffville, Ontario L4A 0Z3

Detached
3
3
~1500-2000 sqft
$1,198,000
Get pre-qualifiedPowered by nesto
Detached
3
3
~1500-2000 sqft

Contact us about this property

Call

Highlights

Property Estimate

Days on market1 hour

Estimated valueNot available

Price/Sqft$699/sqft

Monthly cost

Open Calculator

Description

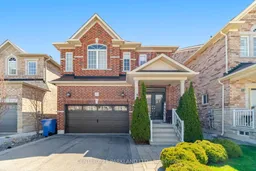
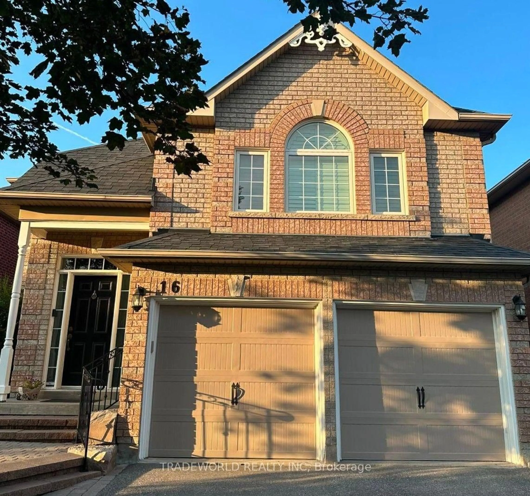
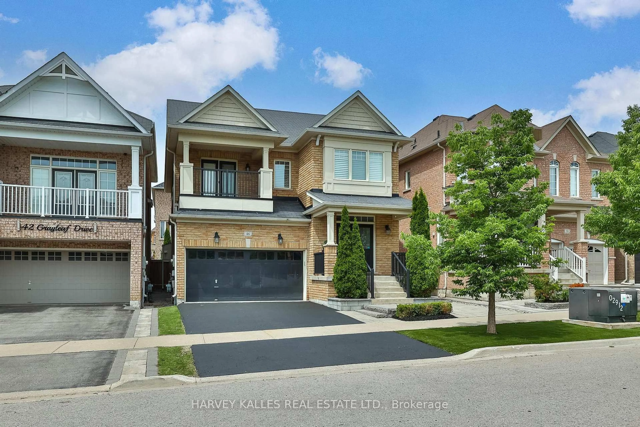
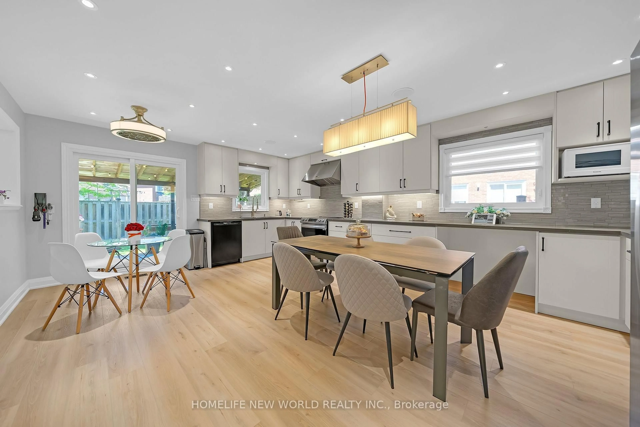
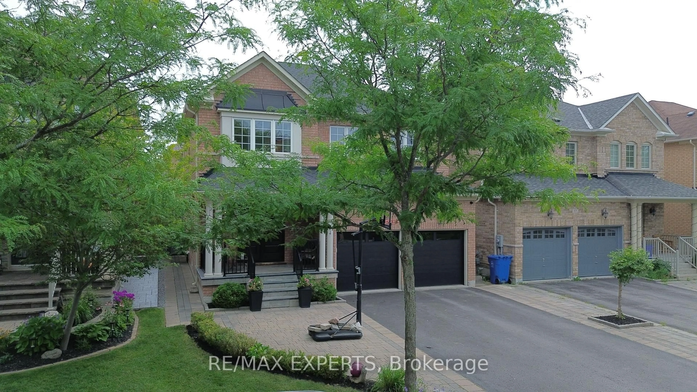
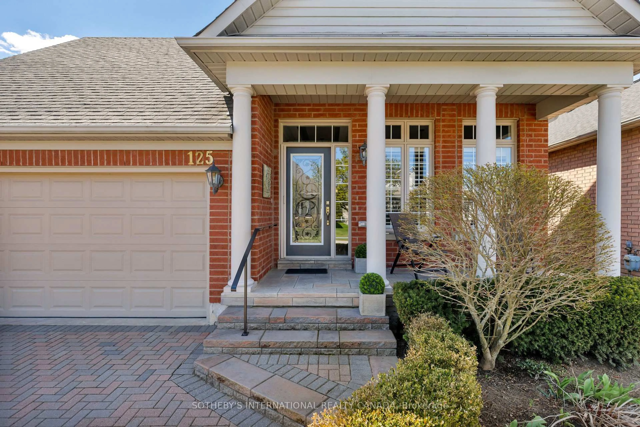
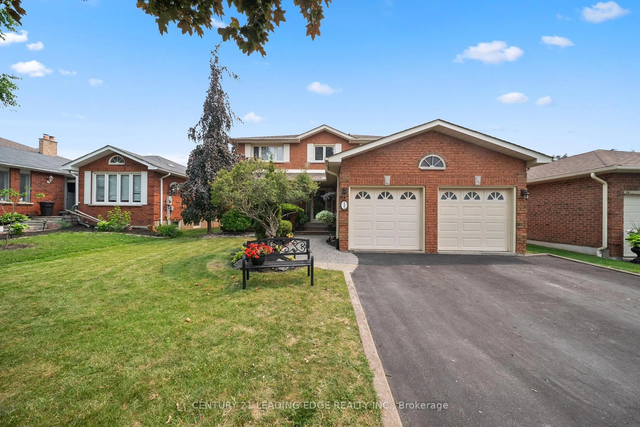
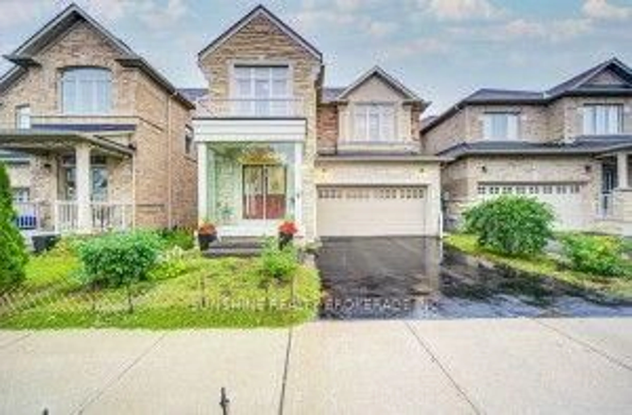
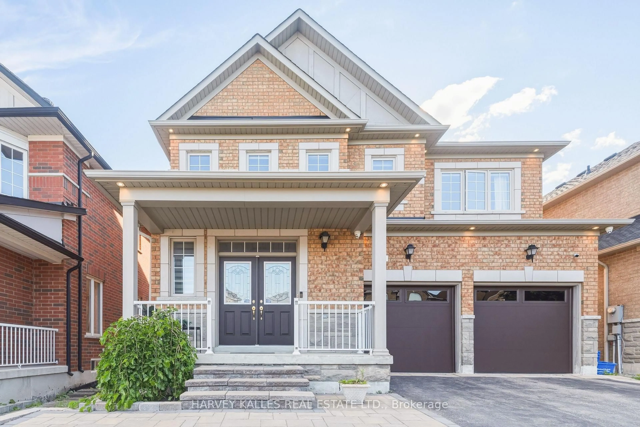
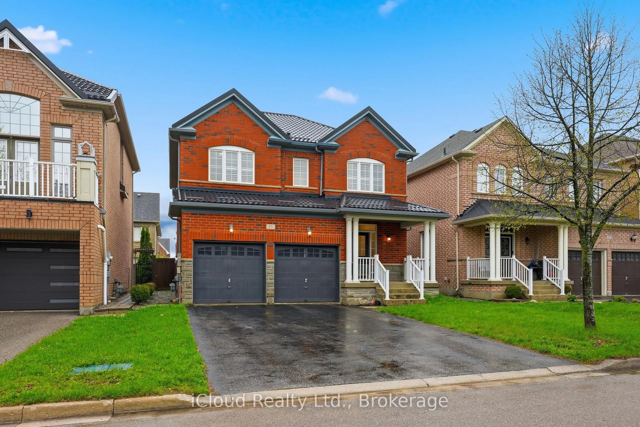
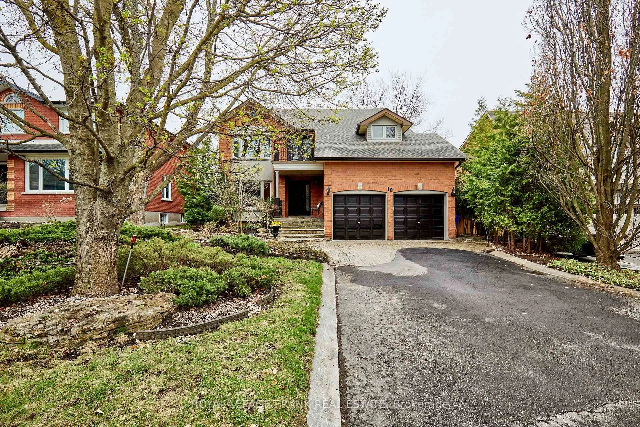
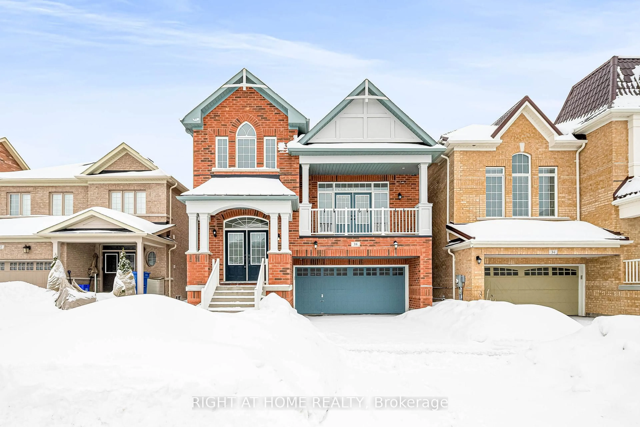
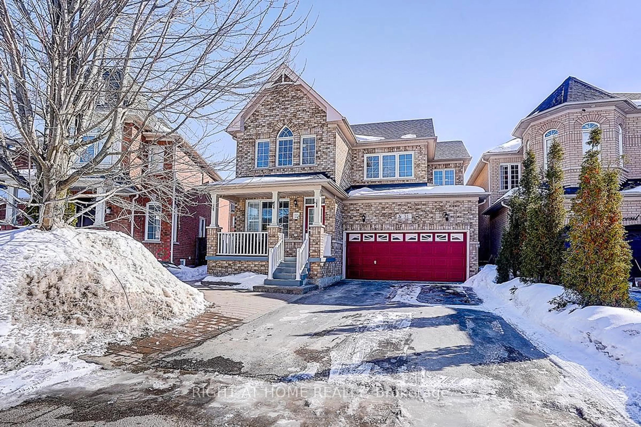
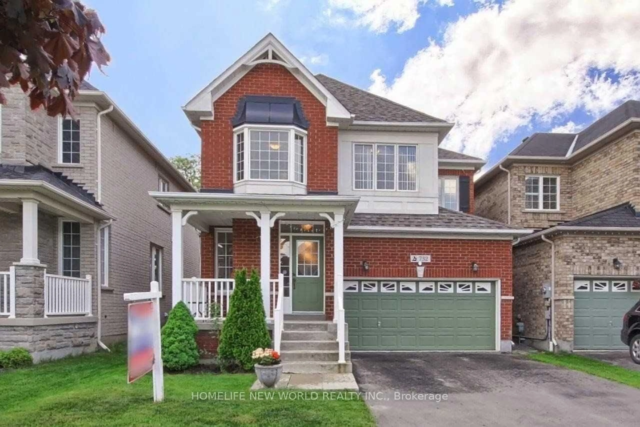
Welcome to this beautifully upgraded family home in one of Stouffville's most sought-after communities. Meticulously designed with an excellent floor plan, this home shows true pride of ownership. Inside you will find it all! *Gorgeous hickory hardwood flooring *a Stunning re-finished Oak Staircase with Black Metal pickets *Elegant wainscoting & upgraded trim details *a Large Primary Bedroom w/5pc Ensuit, His & Her W/I Closets equip with Custom Organizers *An upgraded kitchen featuring Stainless Steel Appliances, a breakfast bar with a Single Bowl Granite Sink & Sleek Caesarstone countertops. A perfect space for Cooking & entertaining!* Extending your living space is a fully finished basement, offering the ideal setting for hosting gatherings, working out or relaxing with family. Even the Garage is Upgraded with an epoxy floor finish & custom shelving that reflects the home's attention to detail. Outside, enjoy outstanding curb appeal with a welcoming double-door entry, along with a private backyard oasis complete with an interlock stone patio, gas line for the BBQ, TV Mount and landscaped gardens. Perfect for your summer enjoyment! Conveniently located just steps to the Stouffville Leisure Centre, top-rated schools, scenic walking & biking trails, parks, and the town's trendy shops & restaurants. Plus, you're only minutes from major amenities, big box stores, the GO Station & Highways 407 & 404. This is a true turnkey opportunity, Move in and enjoy!


Property Details

Style2-Storey
View-
Age of property-
SqFt~1500-2000 SqFt
Lot Size3,196 SqFt(88.58 x 36.09)
Parking Spaces4
MLS ®NumberN13206850
Community NameNeighborhood of Whitchurch-Stouffville
Data SourceTRREB
Listing byCENTURY 21 PARKLAND LTD.

Features

Heating: Forced Air
Central Vacuum
Cooling: Central Air
Fireplace
Basement: Finished

Main Floor

Great Rm

hardwood floor / Gas Fireplace / Large Window

Dining

hardwood floor / Wainscoting / Combined W/Great Rm

Kitchen

Stainless Steel Appl / Centre Island / Eat-In Kitchen

Breakfast

hardwood floor / W/O To Yard / Combined W/Kitchen


Features

Lot size: 3,196 SqFt

Parking

Garage spaces 2

Garage type Attached

Other parking spaces 2

Total parking spaces 4


Property History

May 28, 2026
ListedActive
$1,198,000
1 hour on market
history photo preview45
Listing by trreb®
Property listed by CENTURY 21 PARKLAND LTD., Brokerage
Agent Banner Image
Interested in this property?Get in touch to get the inside scoop.
Market Data - Neighborhood of Whitchurch-Stouffville

Geo Zone Map ThumbnailNeighborhood of Whitchurch-Stouffville

Strong Buyer's Market

View Market Data

Detached house - for the past 30 days

Buyer's market Seller's market

Avg. Days on Market

Past 30 days

36 days

Compared to

2025

30 days

2024

25 days

2023

21 days

New Listings

Past 30 days

111 listings

Compared to

2025

117 listings

2024

108 listings

2023

73 listings

Units sold

Past 30 days

25 units

Compared to

2025

25 units

2024

38 units

2023

46 units

Median Sold Price

Past 30 days

$1,348,000

Compared to

2025

$1,298,000

2024

$1,465,000

2023

$1,445,000


Population and Demographics

Overview

Total population 47838
Average household income $161,289

Age (%)

0 to 19
25%
20 to 34
15%
35 to 49
22%
50 to 64
19%
65 and plus
18%

Household composition (%)

Single family
80%
Single person
17%
Multi person
2%
Multi family
1%

Mother tongue (%)

English
68%
Yue (Cantonese)
9%
Others
6%
Mandarin
5%
Tamil
4%
Italian
2%

House tenancy (%)

Owners
88%
Renters
12%

What’s nearby?Essentials within 5 km

Local Logic

Transportation Scores

Estimated Budget