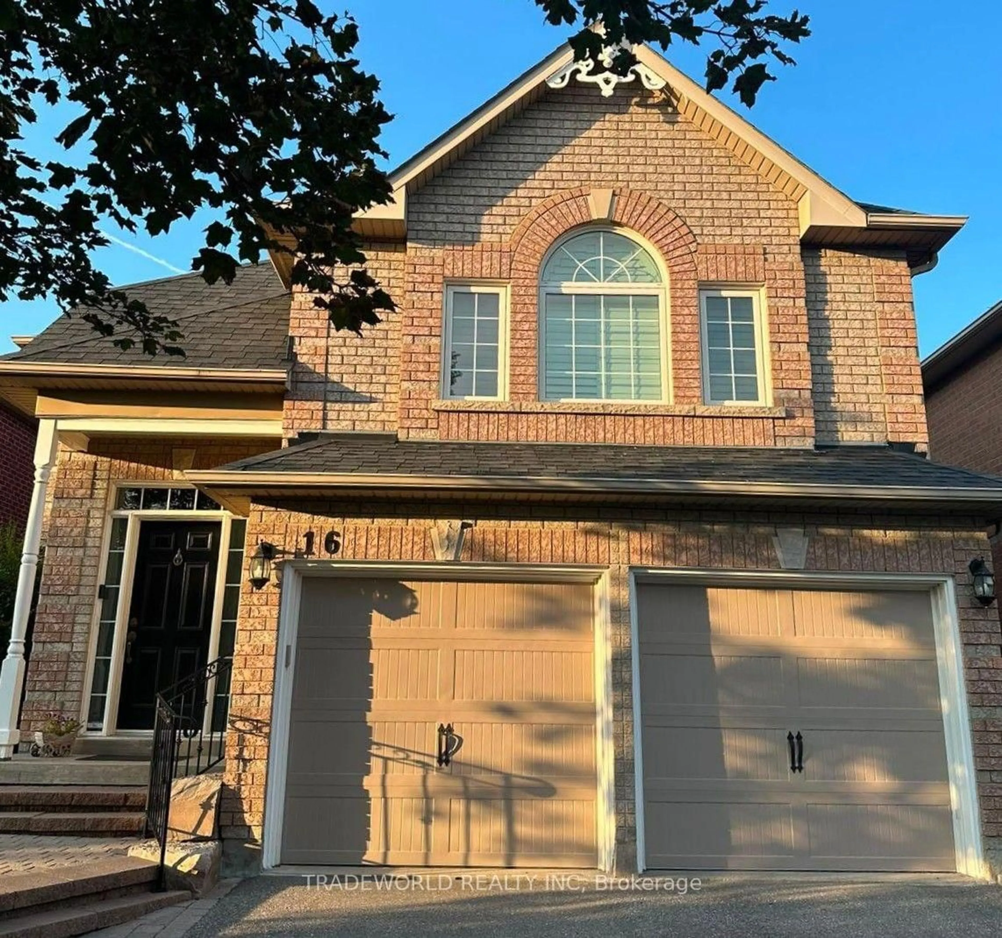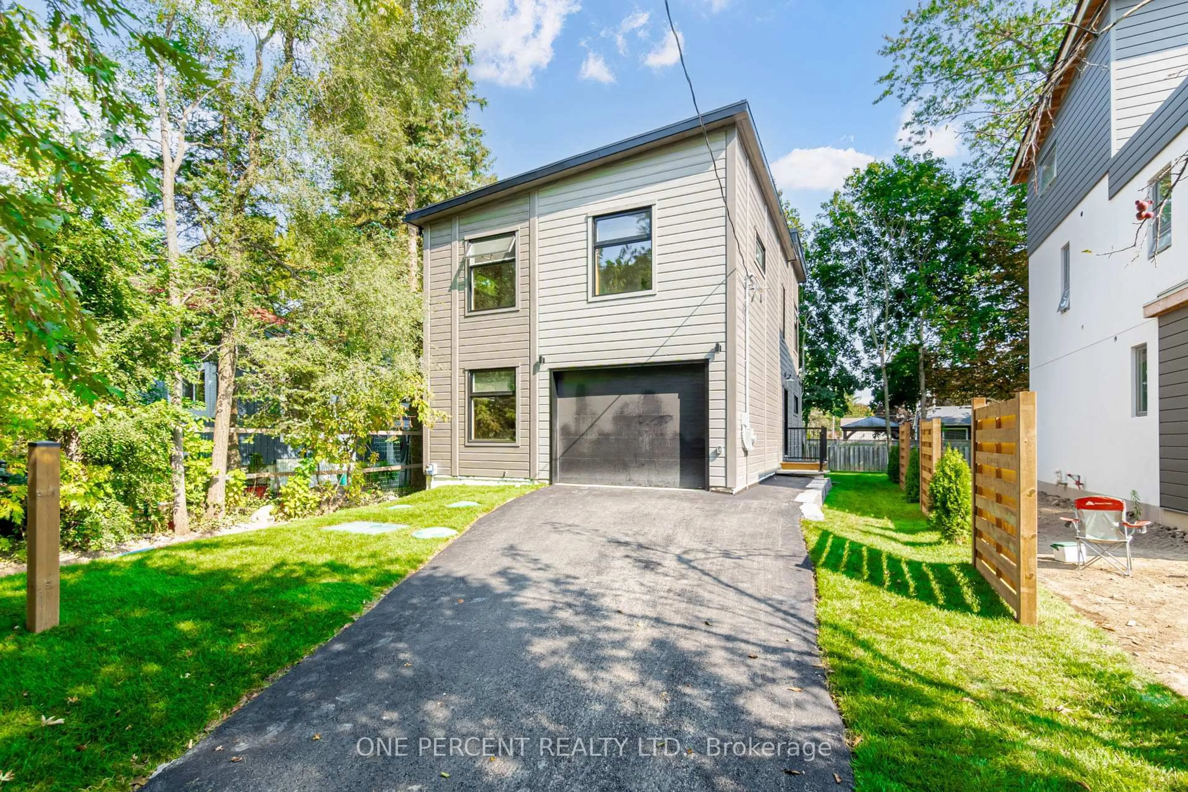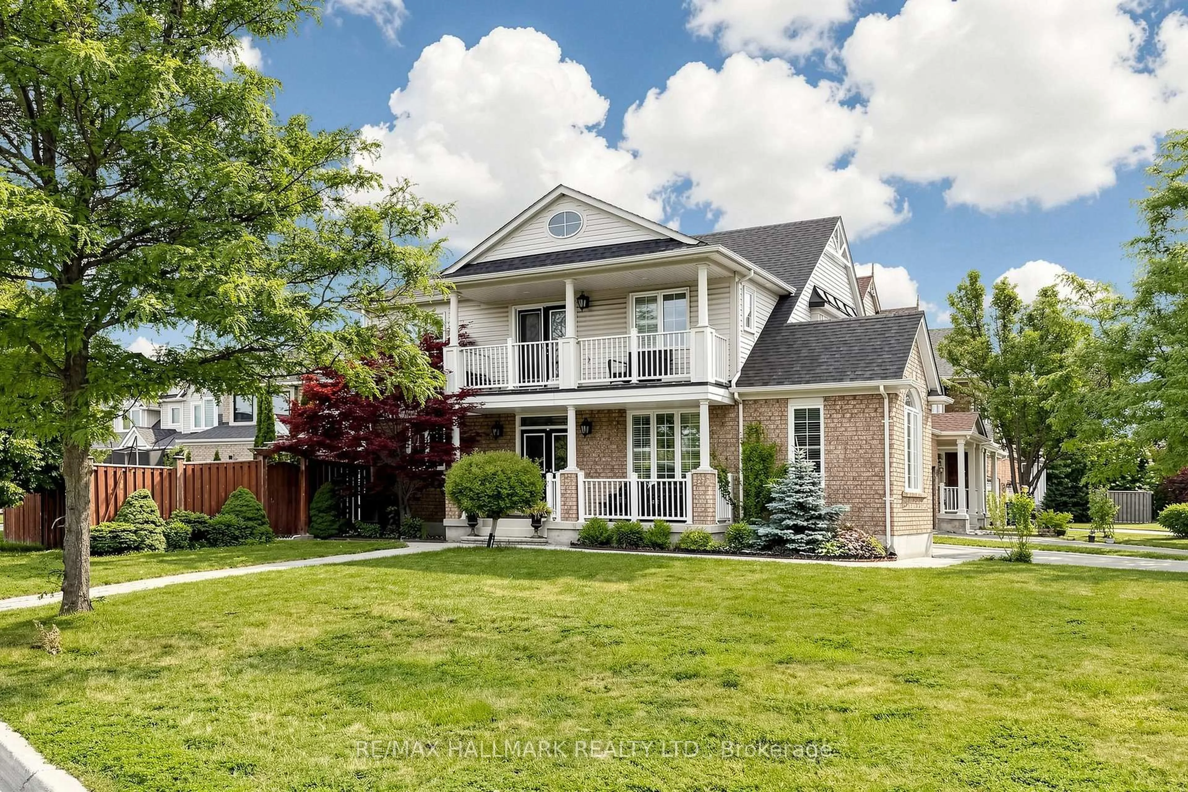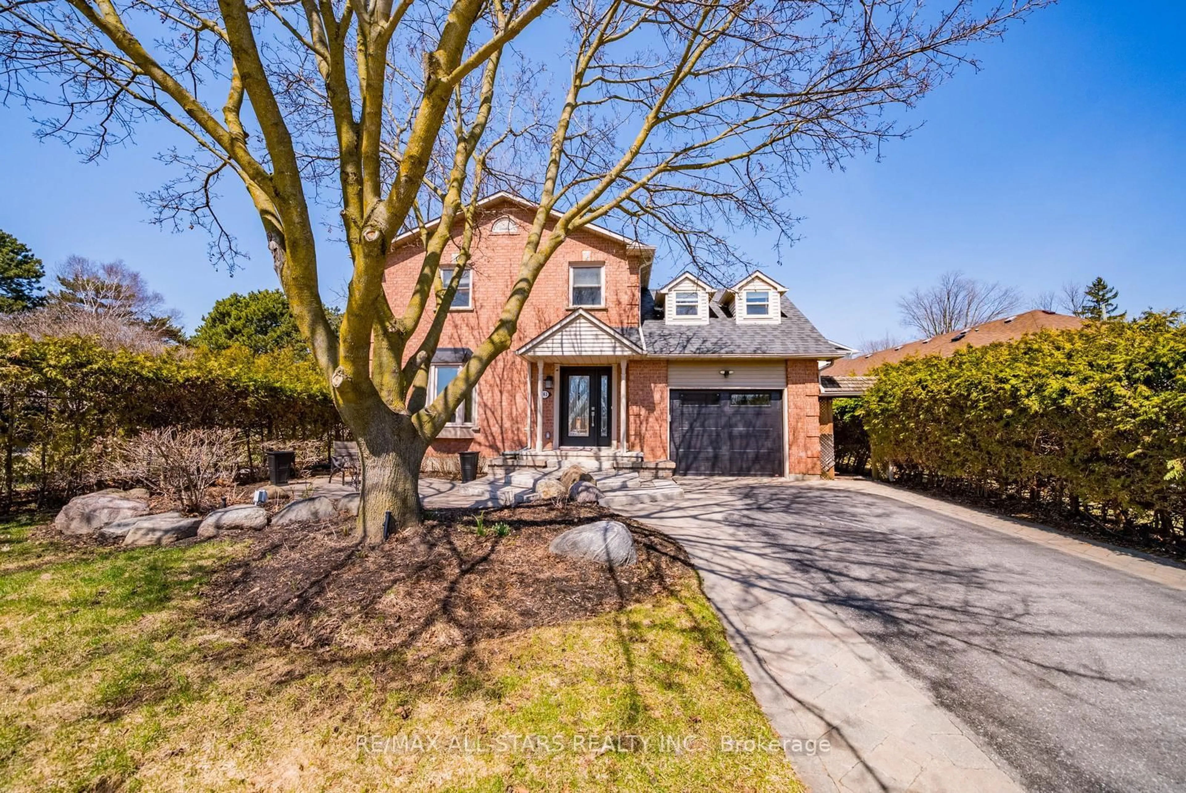
25 Cemetery Lane, Whitchurch-Stouffville, Ontario L4A 6B2
Contact us about this property
Highlights
Estimated valueThis is the price Wahi expects this property to sell for.
The calculation is powered by our Instant Home Value Estimate, which uses current market and property price trends to estimate your home’s value with a 90% accuracy rate.Not available
Price/Sqft$574/sqft
Monthly cost
Open Calculator
Description
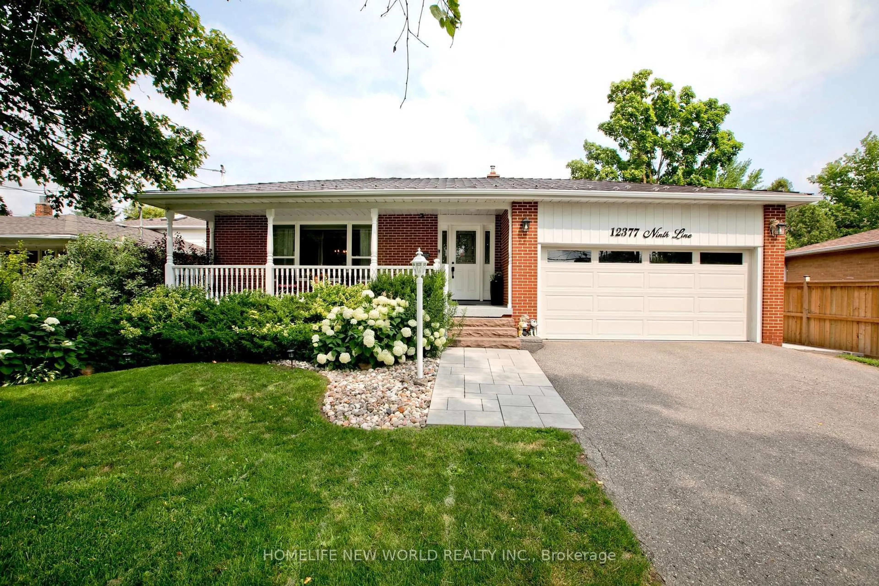
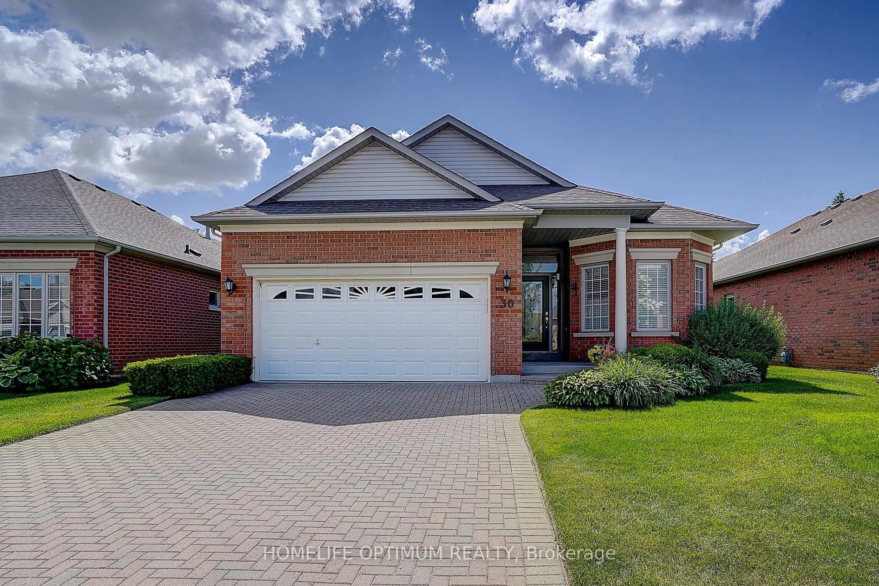
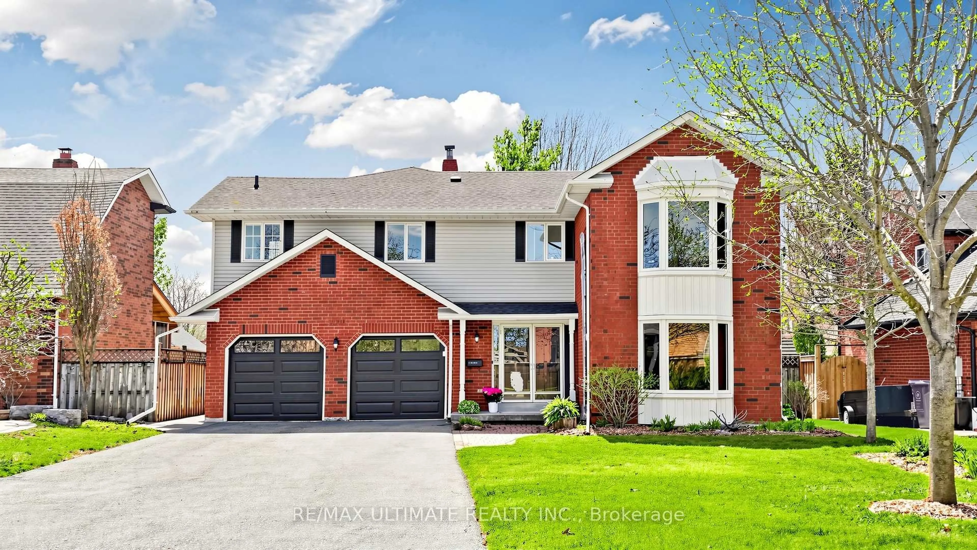
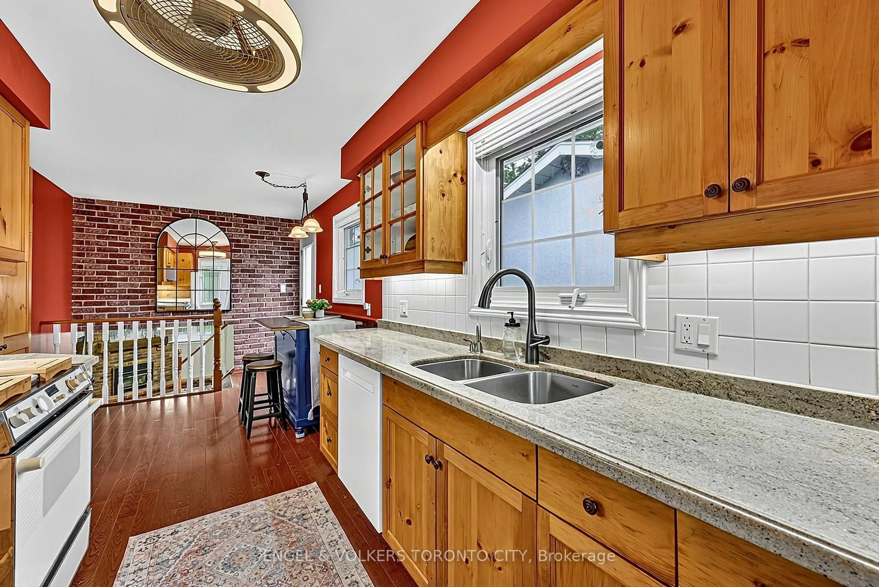
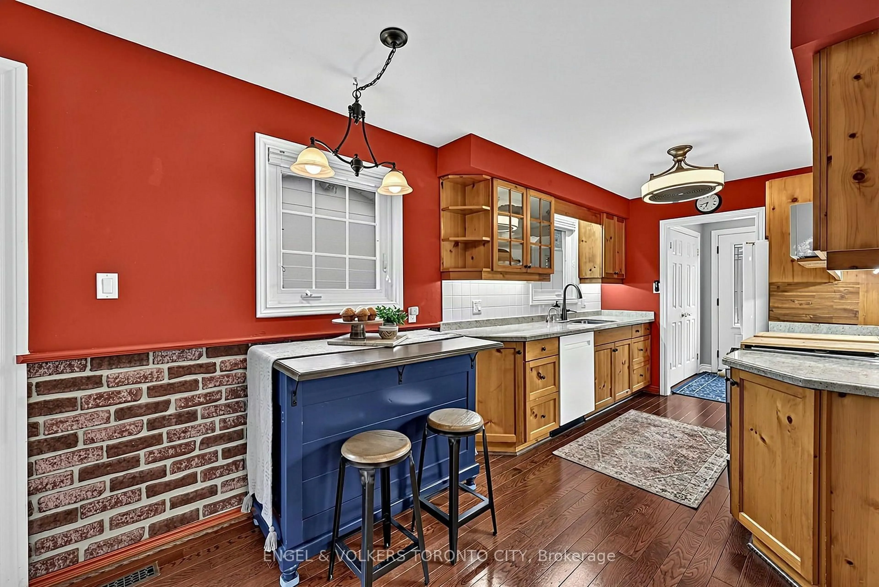
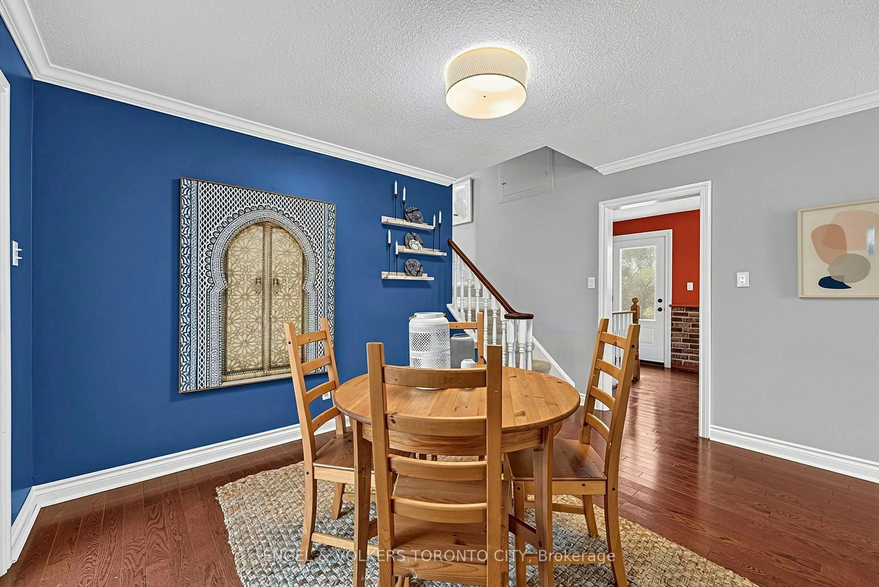
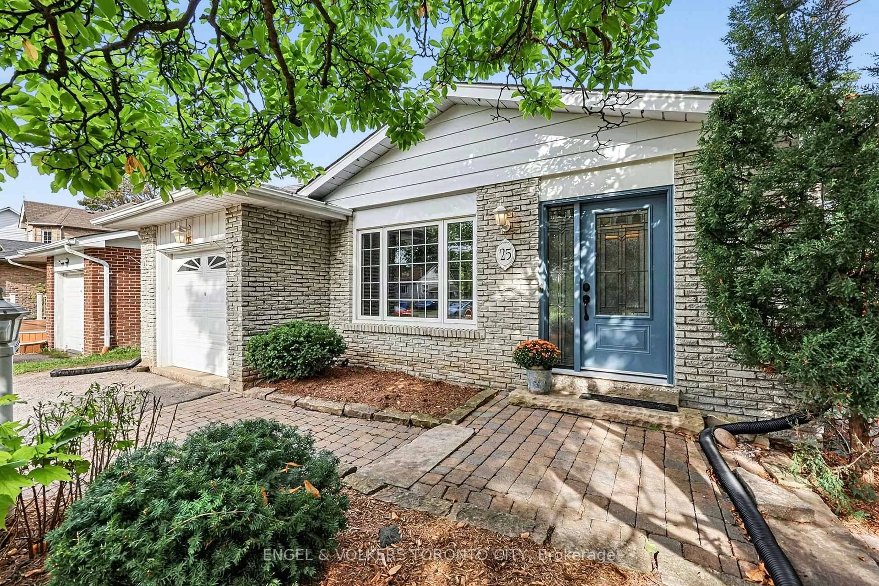
Welcome to 25 Cemetery Lane, a spacious and cheerful backsplit tucked away on a large, private lot on one of Stouffville's quiet roads. Offering plenty of room for family living, entertaining and relaxing, this versatile four-bedroom home combines comfortable living spaces with an unbeatable location just a short walk from downtown Stouffville.The bright and welcoming main level features a generous living room and dining room, while the family room offers a cozy fireplace and a comfortable place to gather. Downstairs, the large recreation room adds even more living space and features a full bar, perfect for movie nights, watching the game or entertaining friends and family.With four bedrooms and two fully renovated bathrooms, there is plenty of flexibility for growing families, guests, a home office or whatever your lifestyle requires. Outside, the expansive private lot offers space to enjoy the outdoors, garden, play and entertain.A warm and inviting home with room to grow, all in a peaceful setting within walking distance of downtown Stouffville's shops, restaurants, amenities and community life. A wonderful opportunity to enjoy space, privacy and convenience in one of Stouffville's established neighbourhoods.
Property Details
Interior
Features
3rd Floor
Primary
2.99 x 3.972nd Br
3.73 x 2.873rd Br
2.76 x 2.62Bathroom
3.0 x 2.3Combined w/Primary
Exterior
Features
Parking
Garage spaces 1
Garage type Attached
Other parking spaces 2
Total parking spaces 3
Property History
 21
21